24/7 Emergency Response · Fire & Water Damage · Phoenix Metro Area (480) 999-3339

Craftsmanship

Residential reconstruction craftsmanship: the standard our team brings to every job. The photos below show reconstruction work delivered by members of our team across more than a decade in the trade.

Craftsmanship

Kitchens
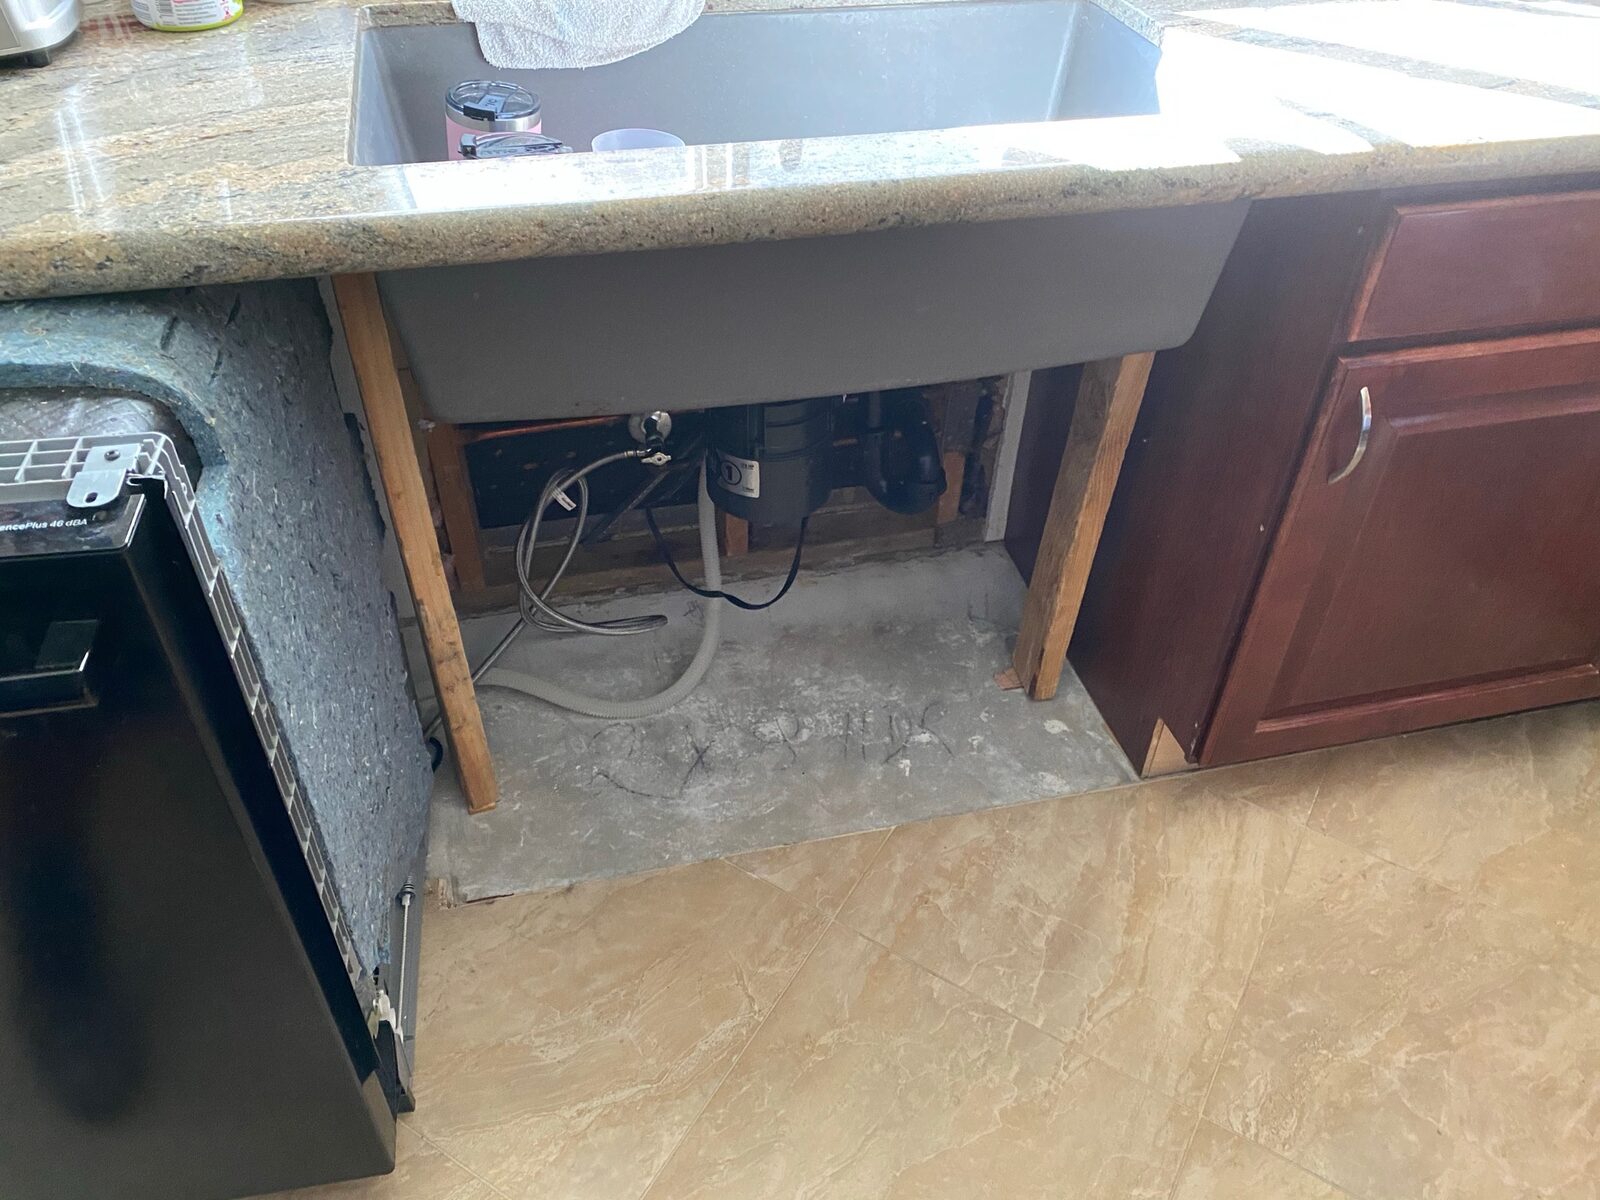
Cabinet removed under a farmhouse sink exposing plumbing and subfloor during repair
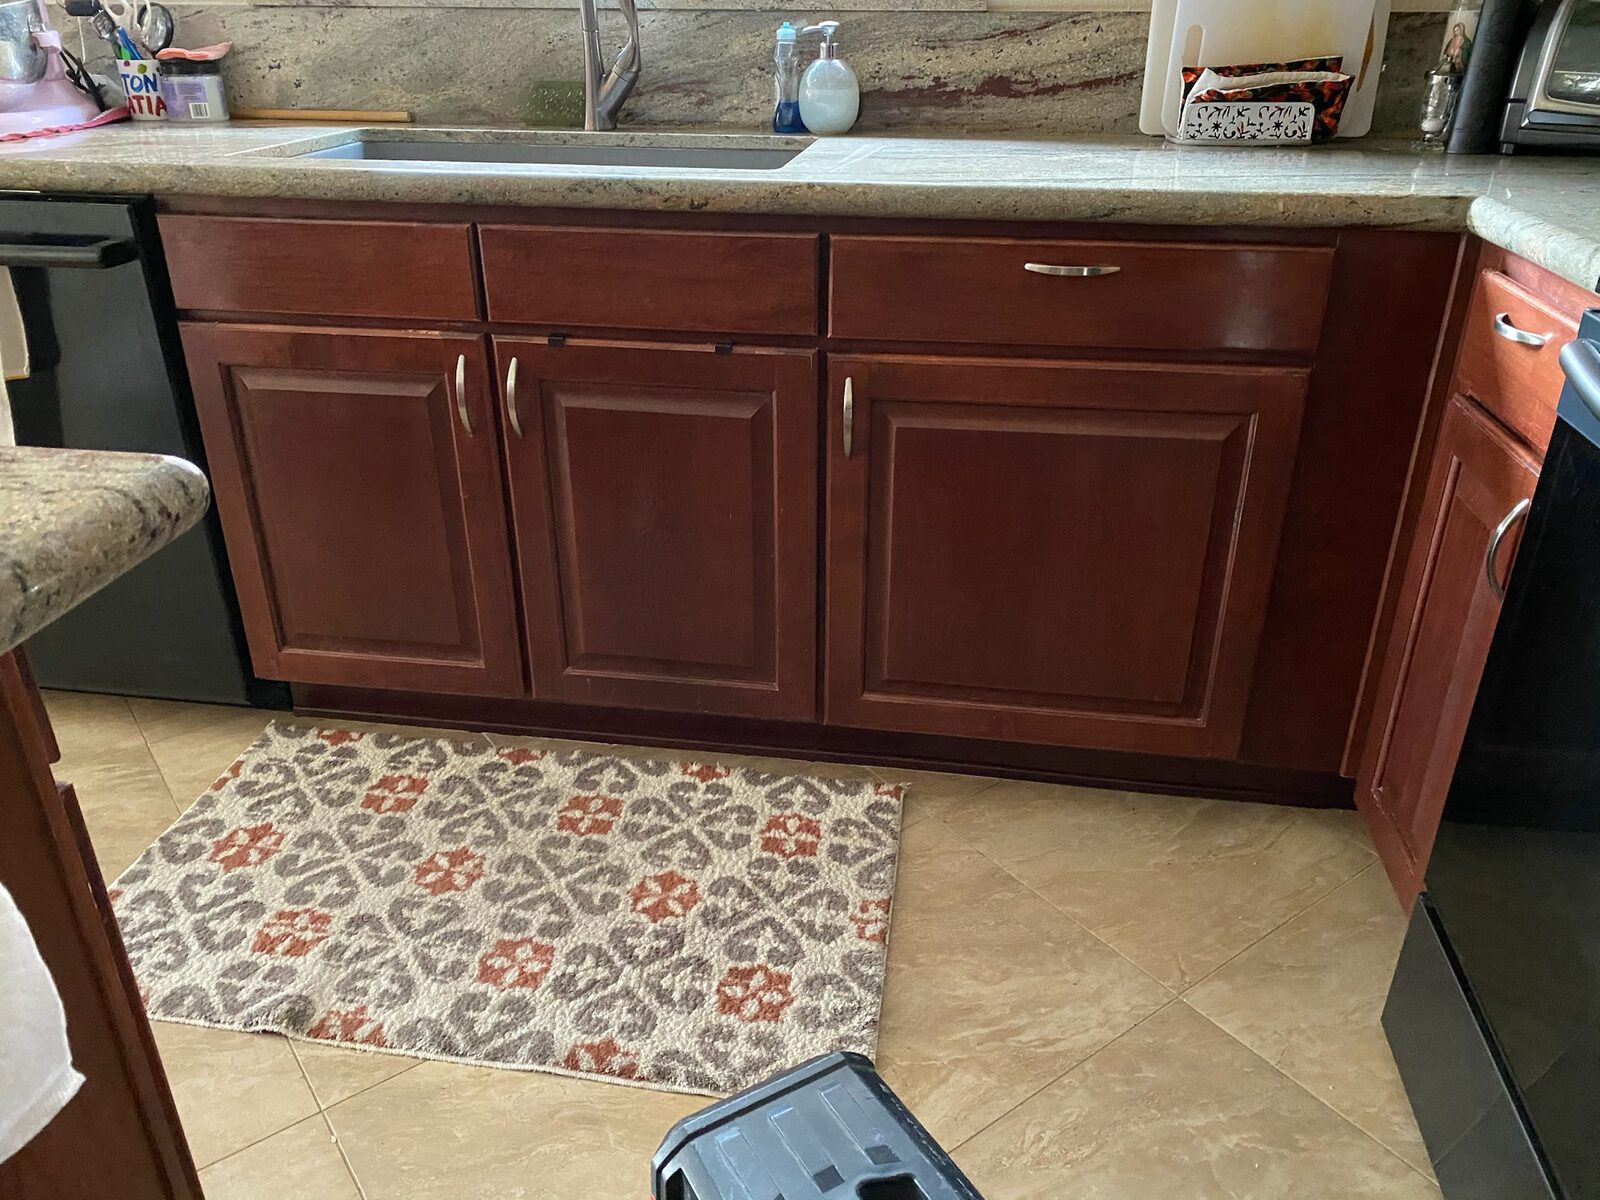
Cherry-toned sink base cabinets with brushed handles under a granite countertop
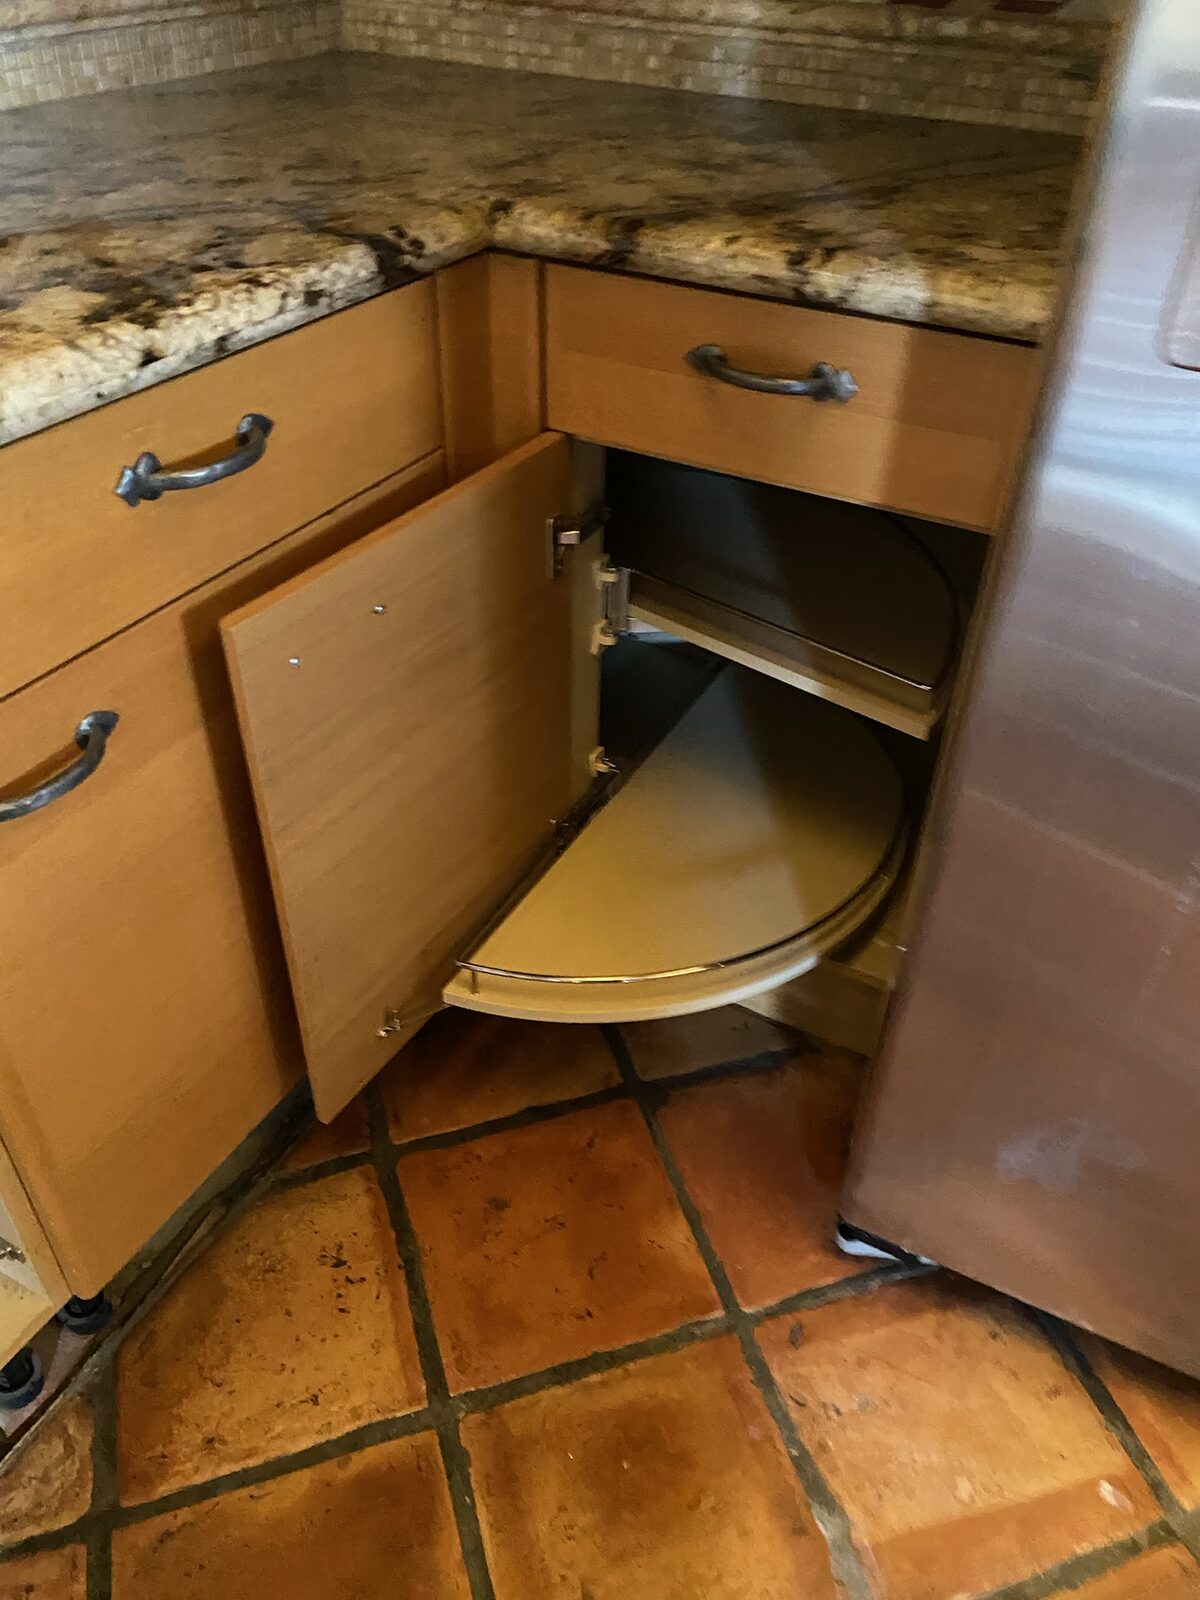
Corner base cabinet with a rotating half moon pull out shelf beside a granite countertop
Corner of a remodeled kitchen with slab backsplash, stainless hood, and skylight above
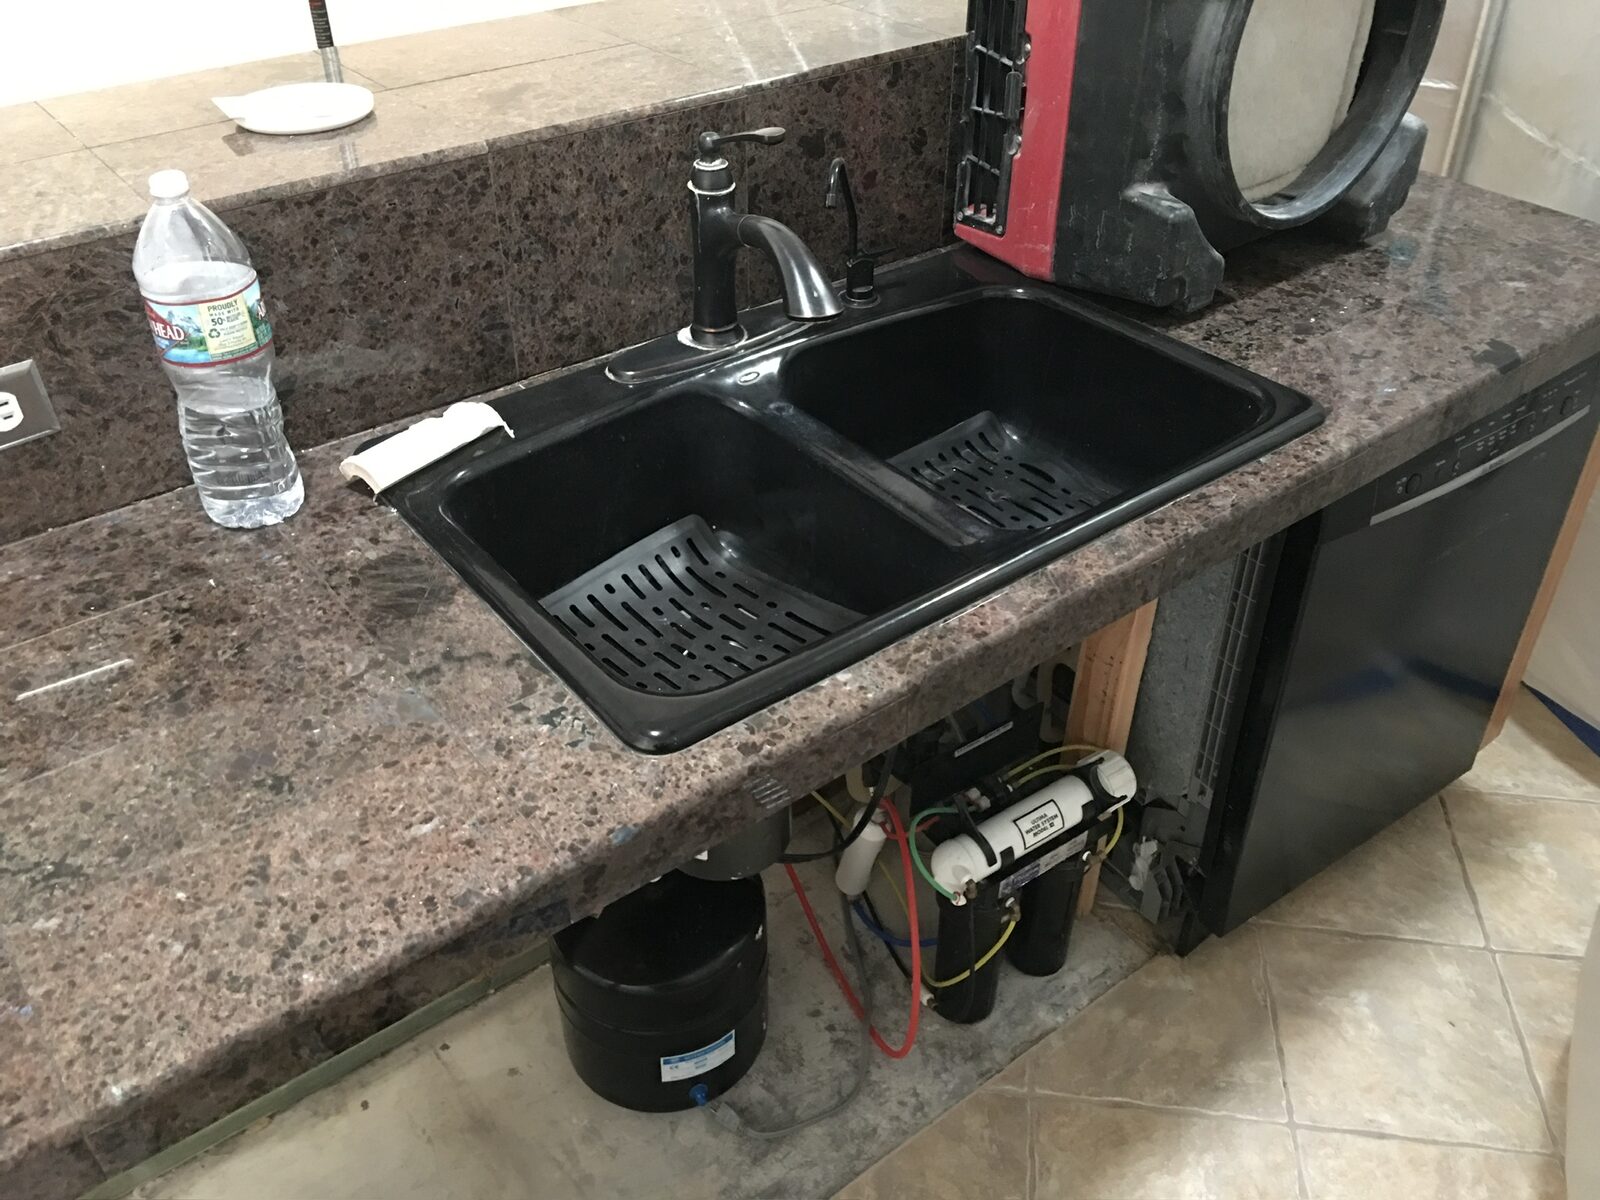
Double-bowl composite sink on granite tile counter with under-sink filtration exposed
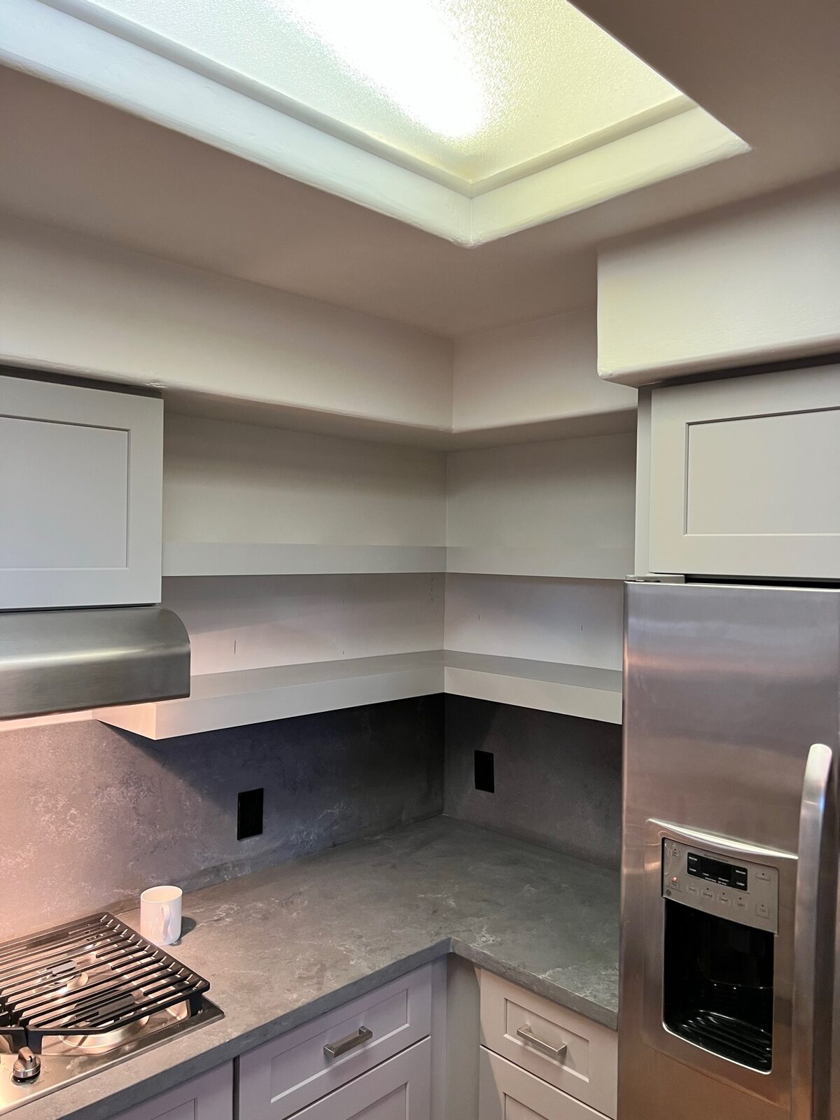
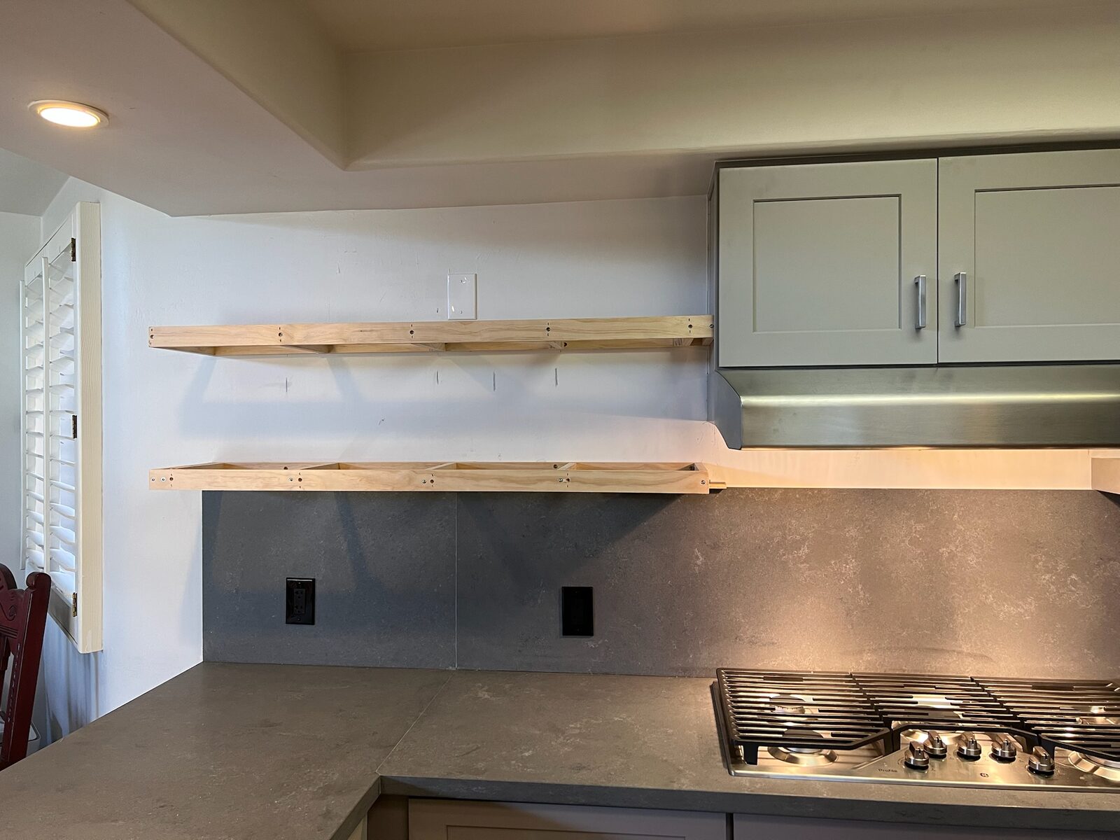
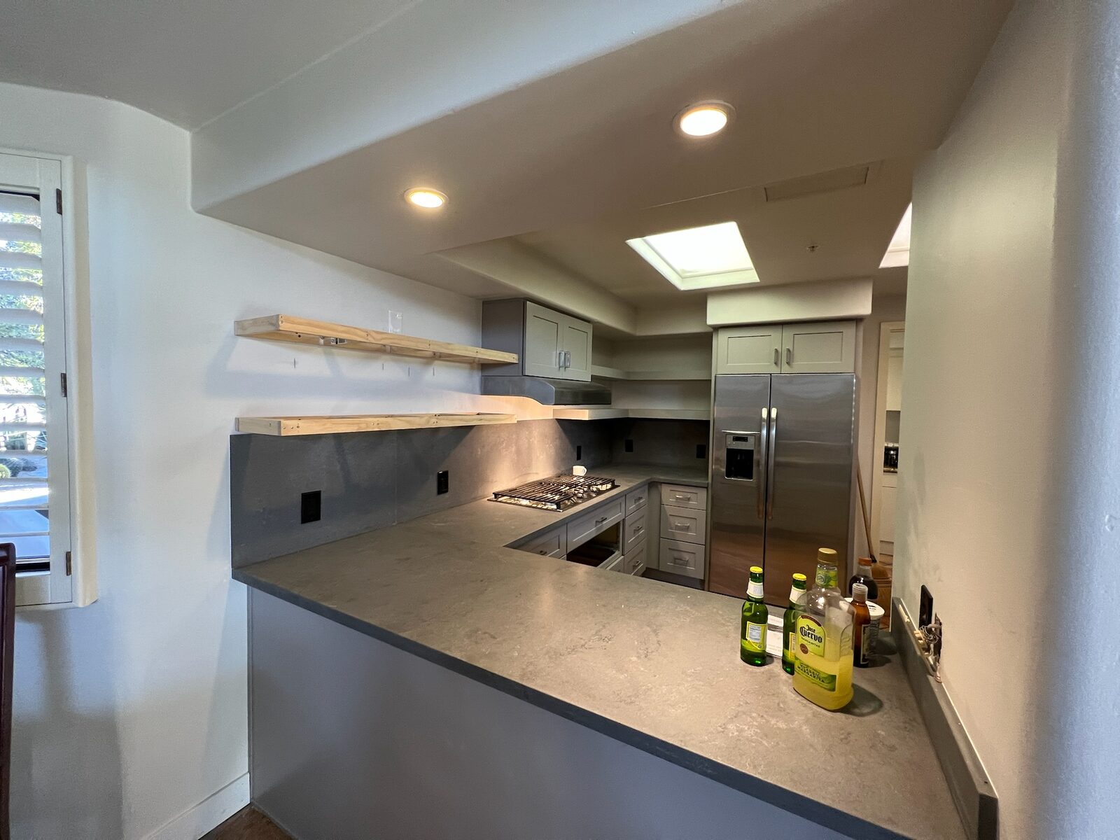
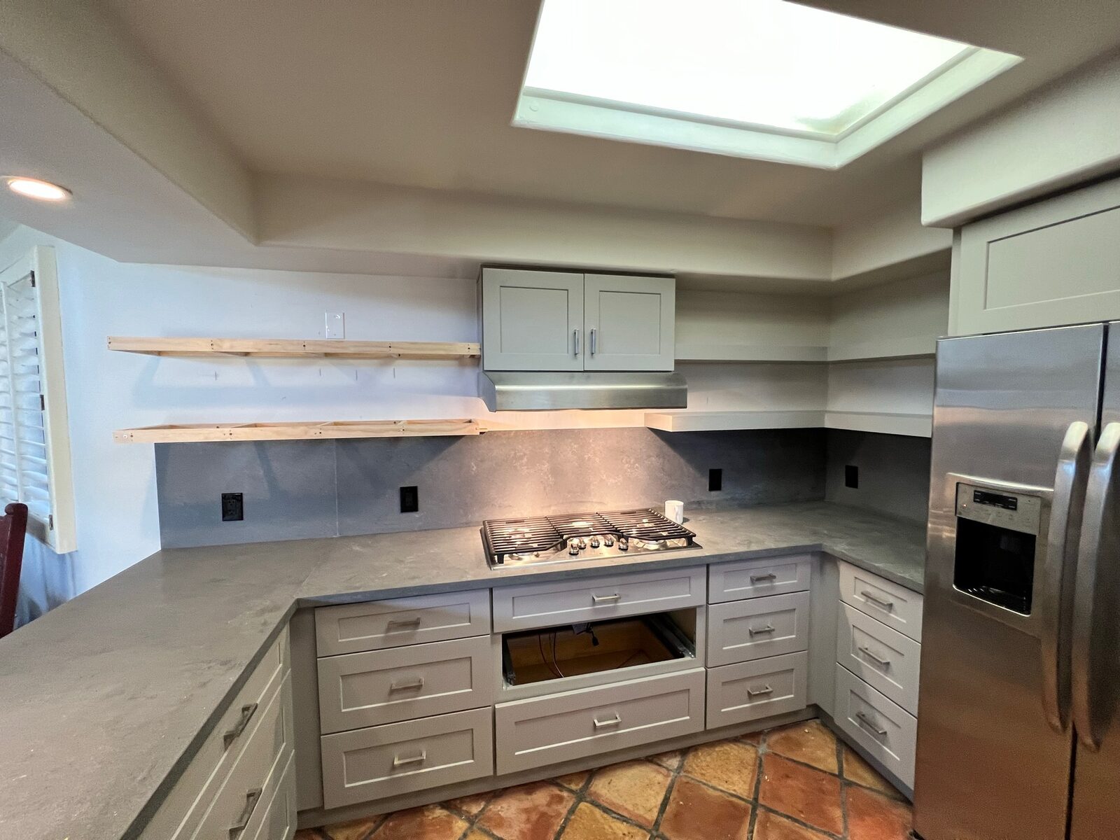
Floating shelf frames mounted above a slab backsplash and gas cooktop in a kitchen remodel
Floating shelf supports mounted above a stone backsplash during a kitchen remodel
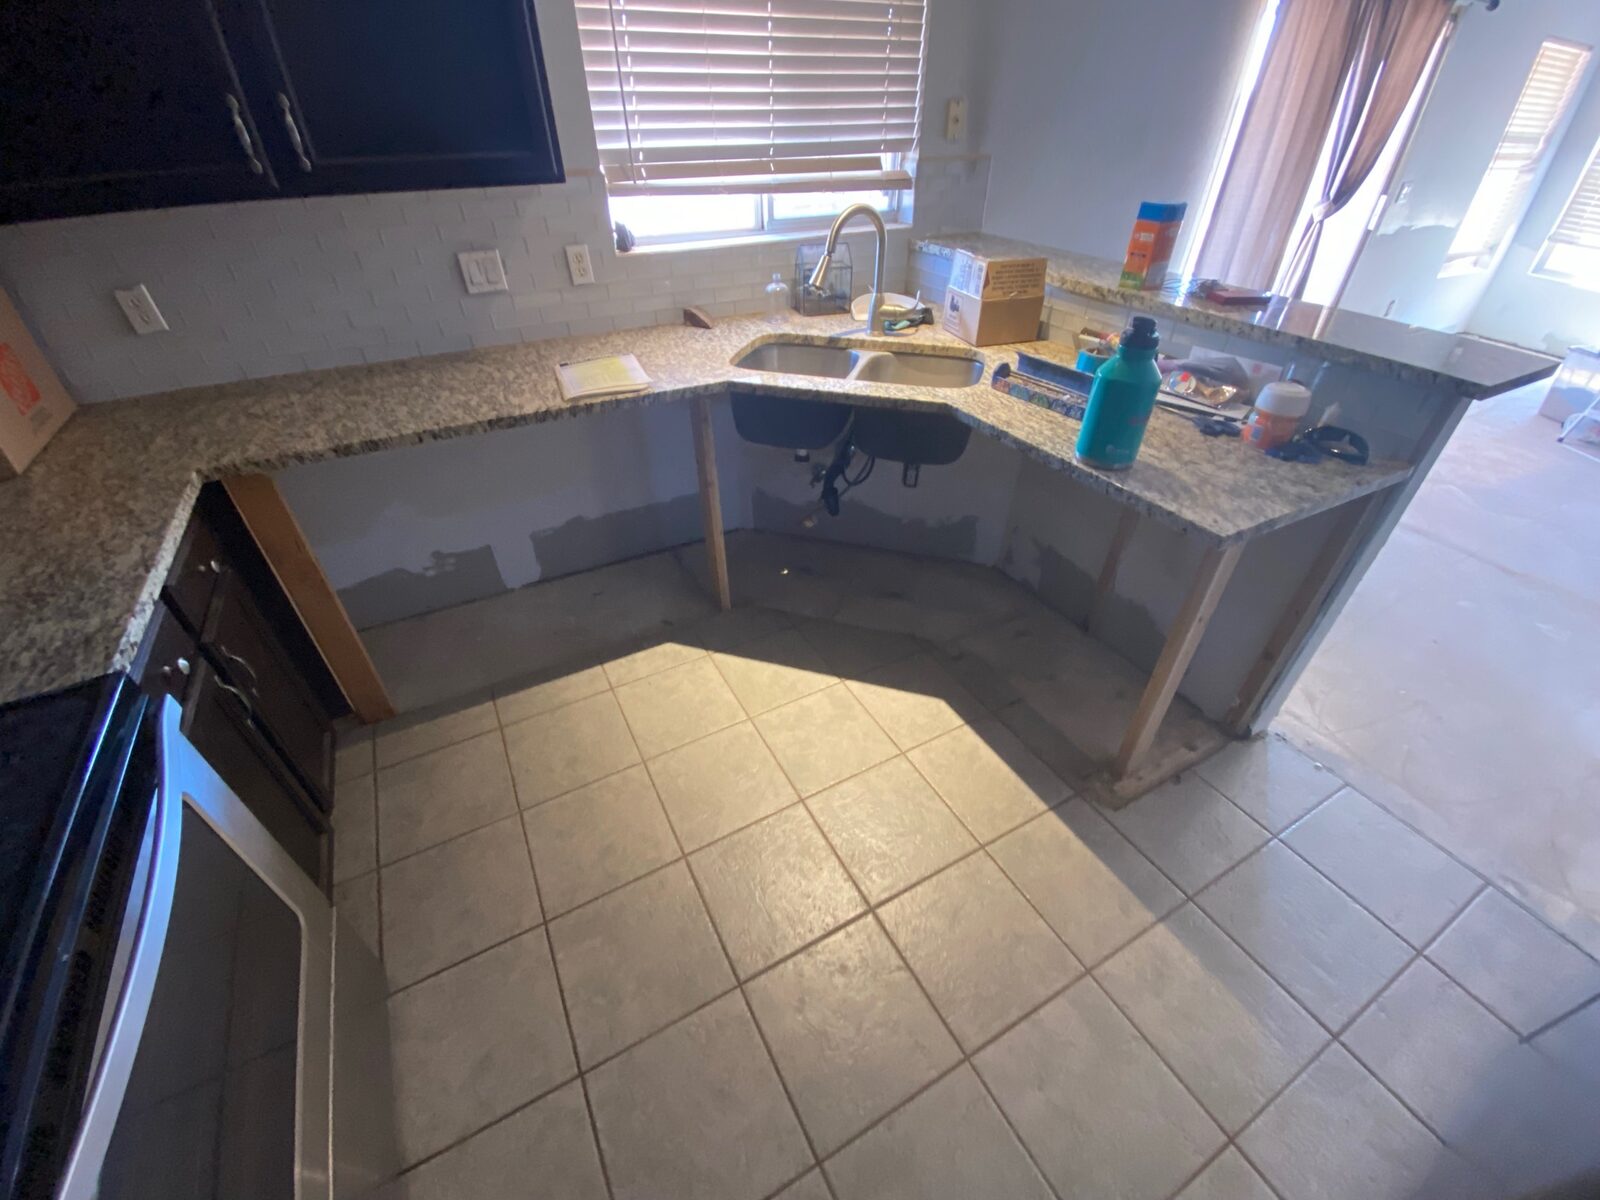
Granite counter and sink supported on temporary framing after base cabinet removal
Granite countertops braced on temporary wood supports during cabinet replacement in a kitchen
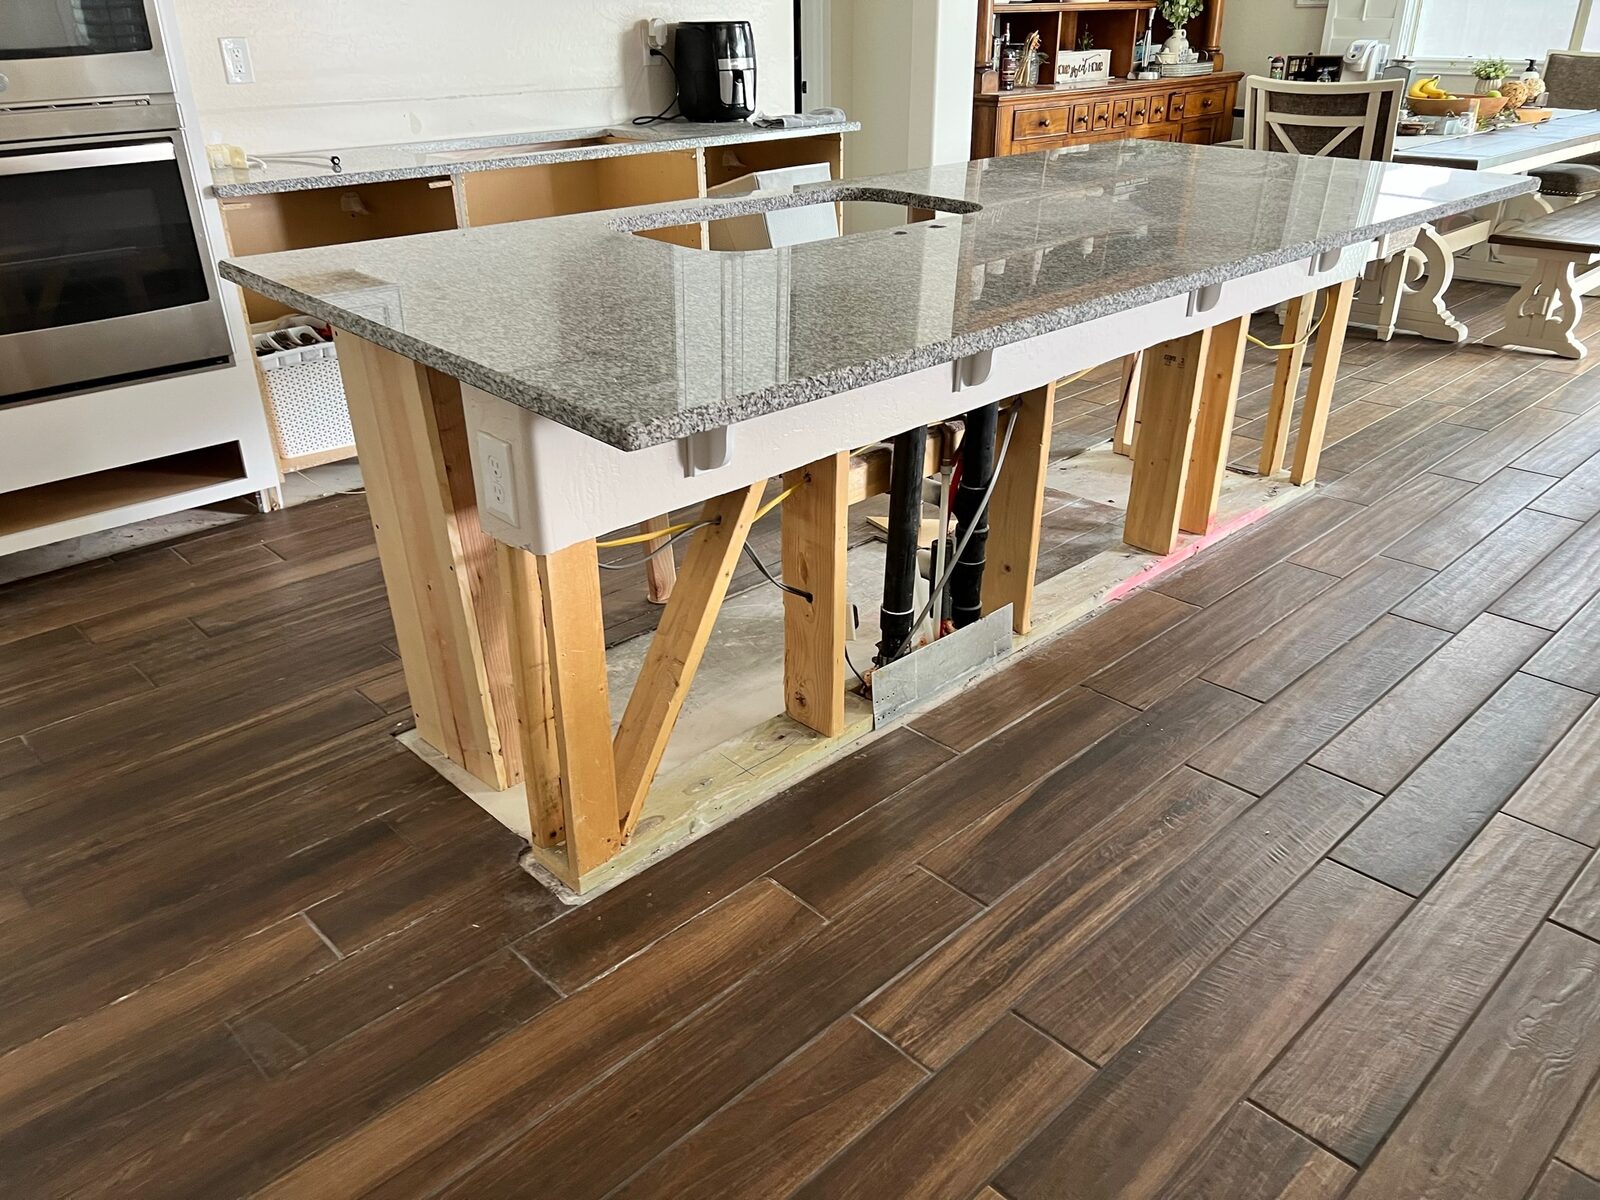
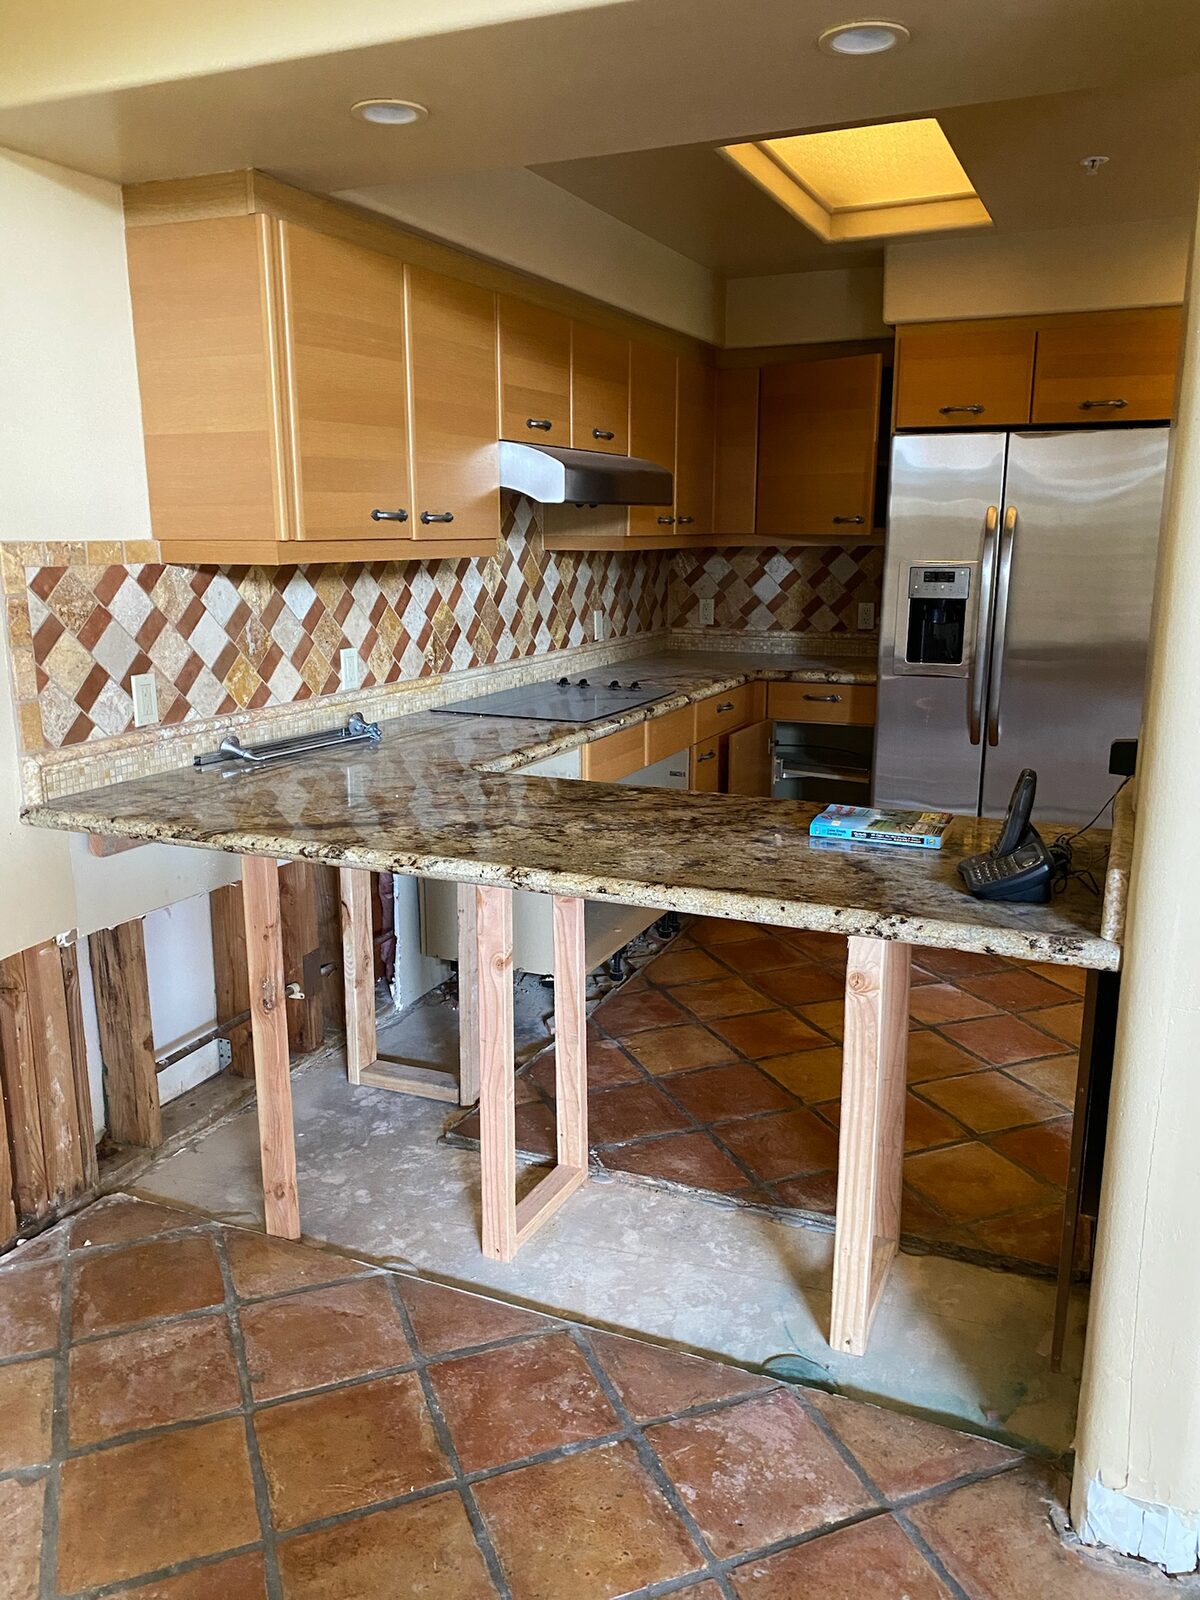
Granite island countertop supported by temporary wood bracing during cabinet replacement
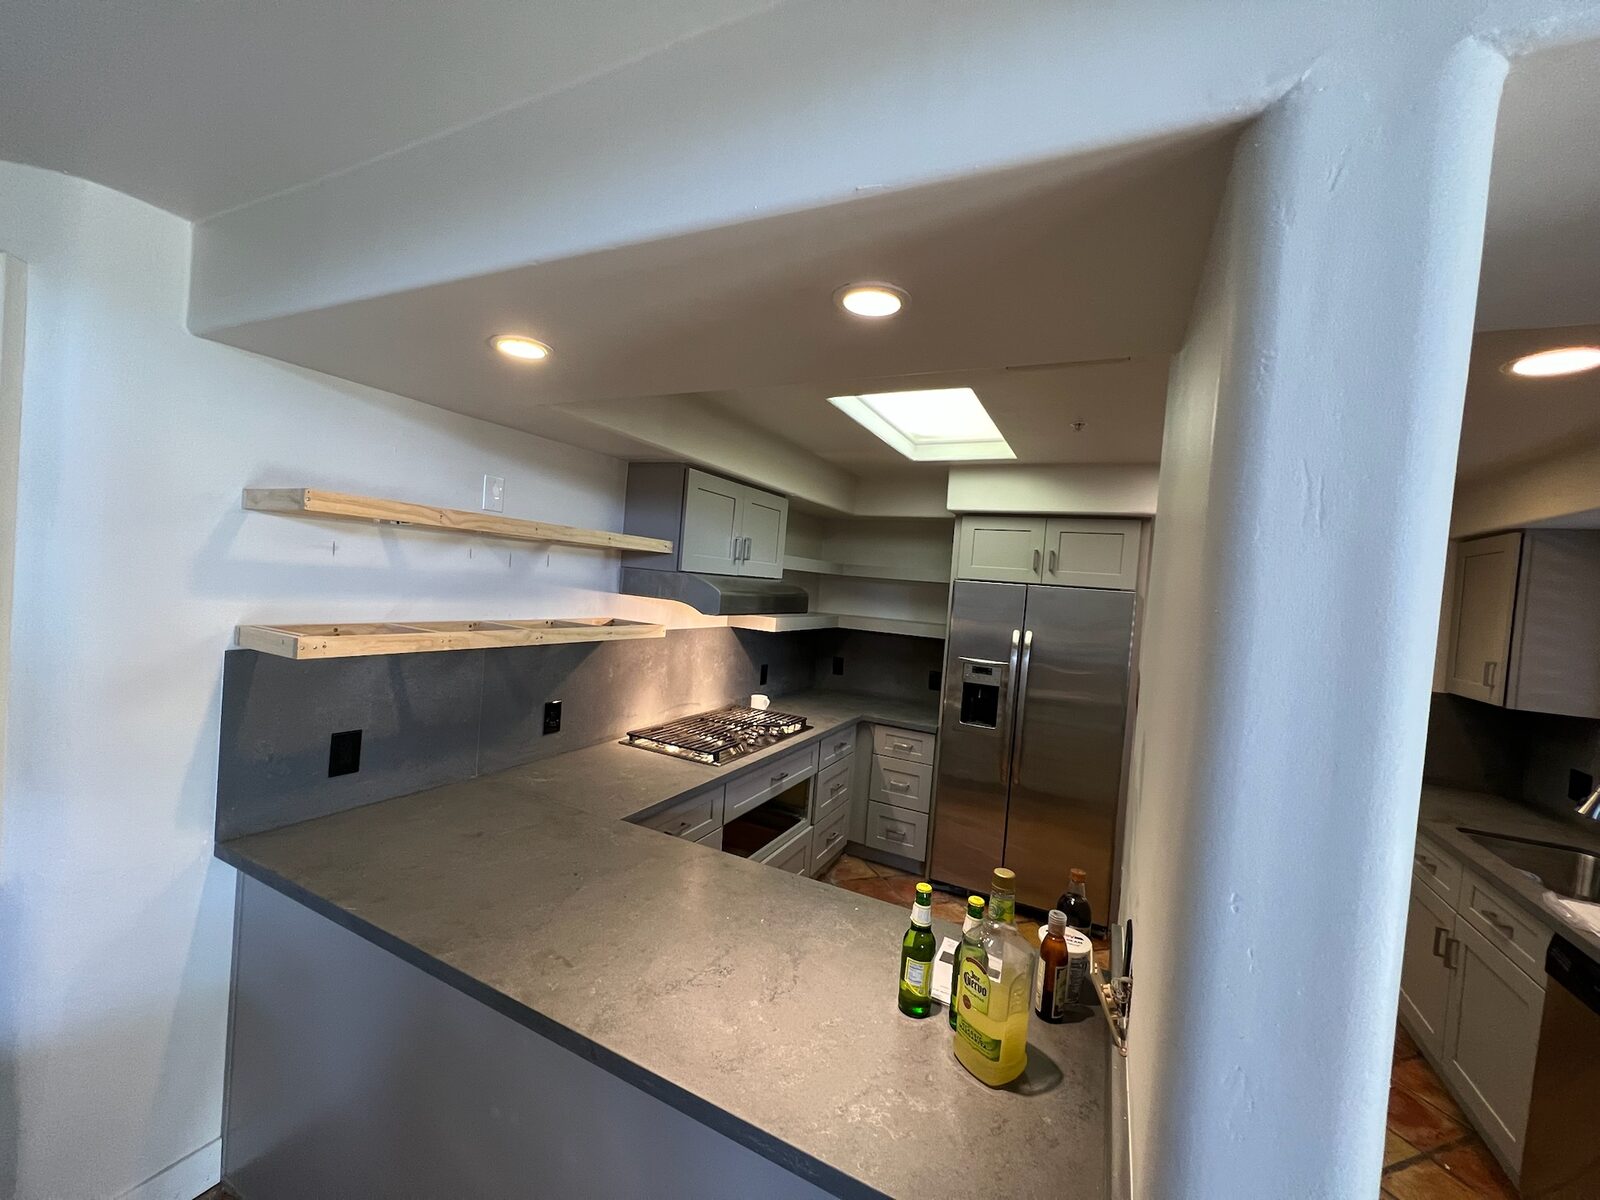
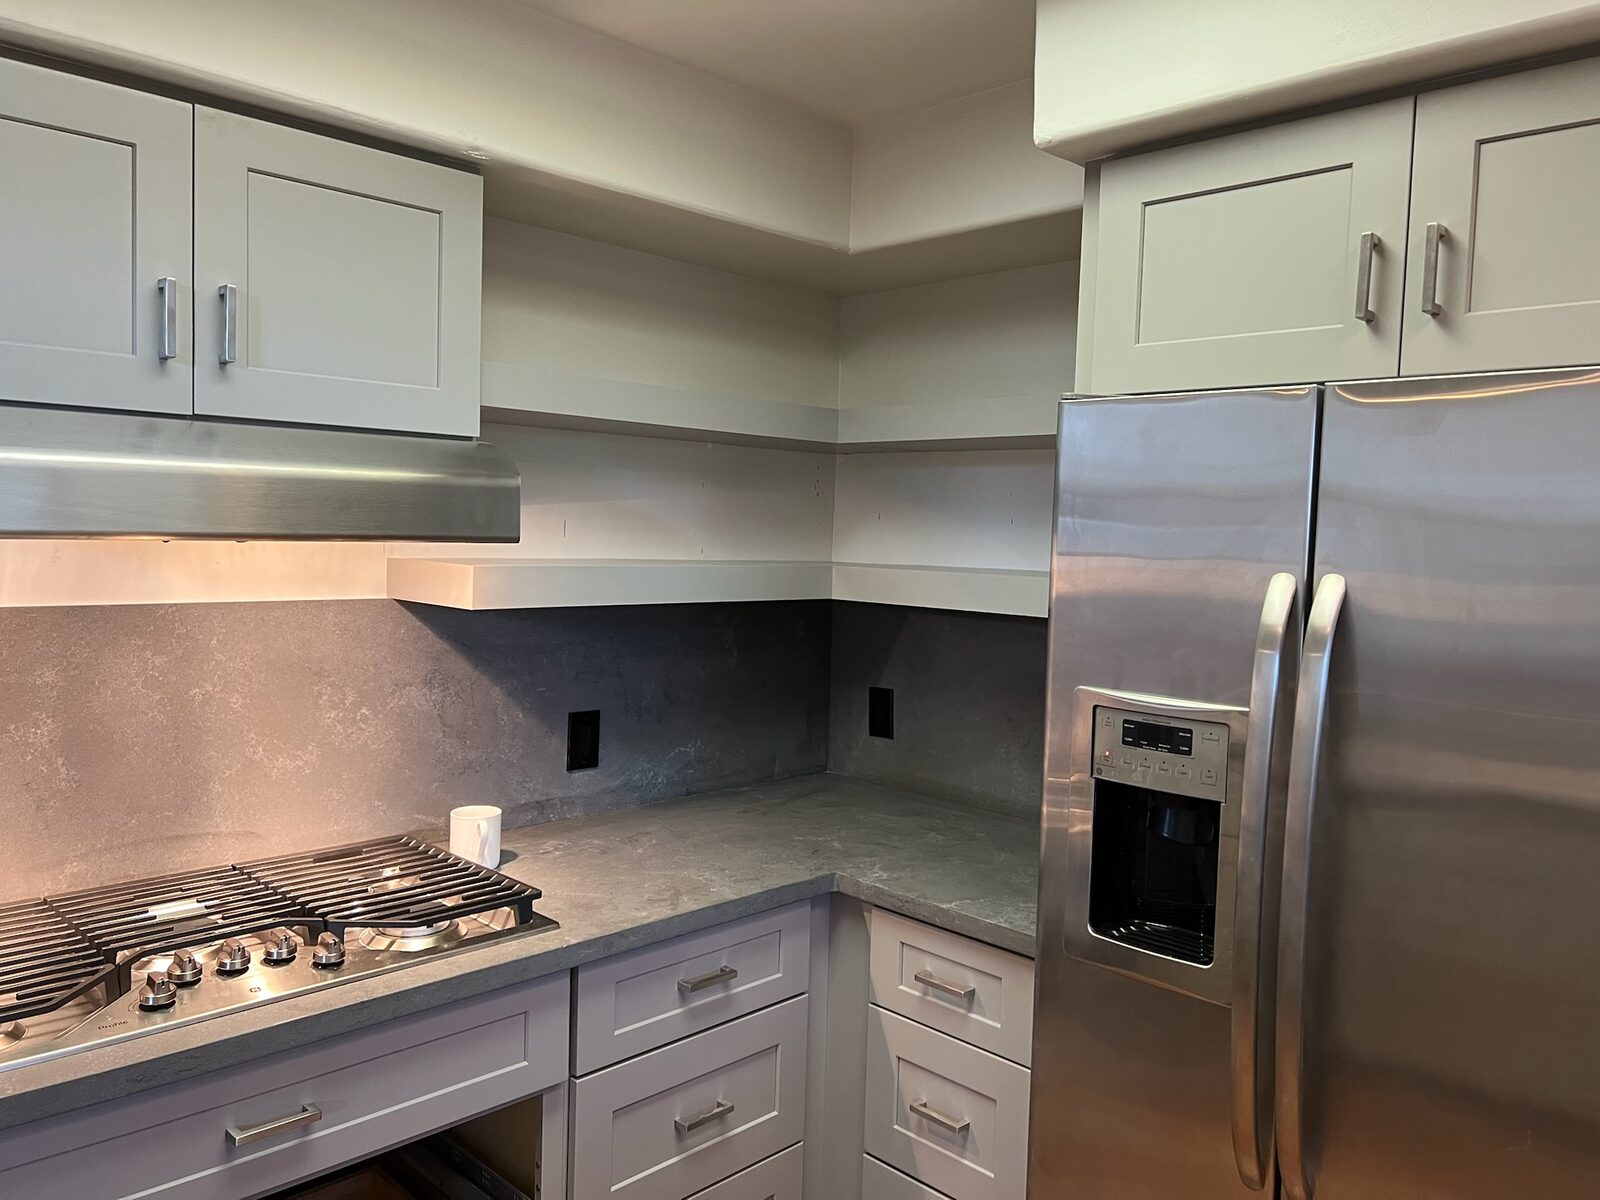
Gray shaker cabinets, stainless range hood, and stone slab backsplash in a kitchen remodel
Kitchen with ceiling drywall removed exposing wood joists during a remodel
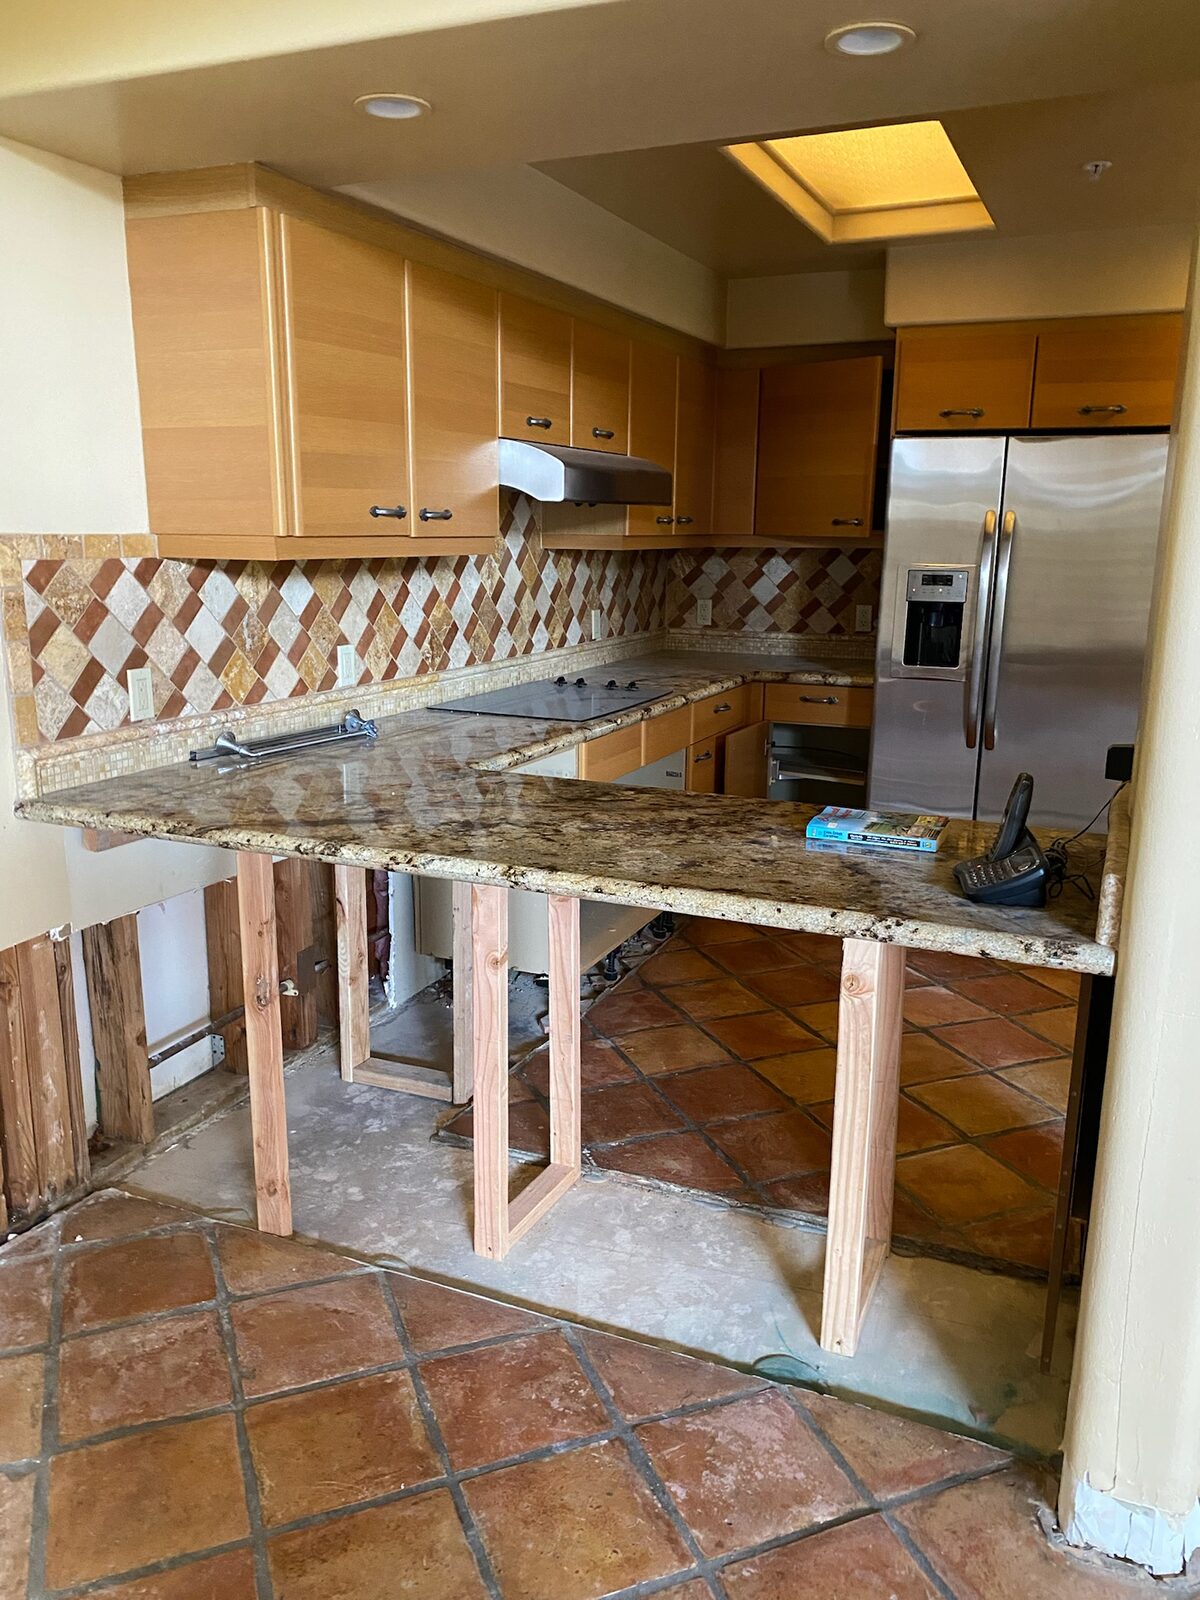
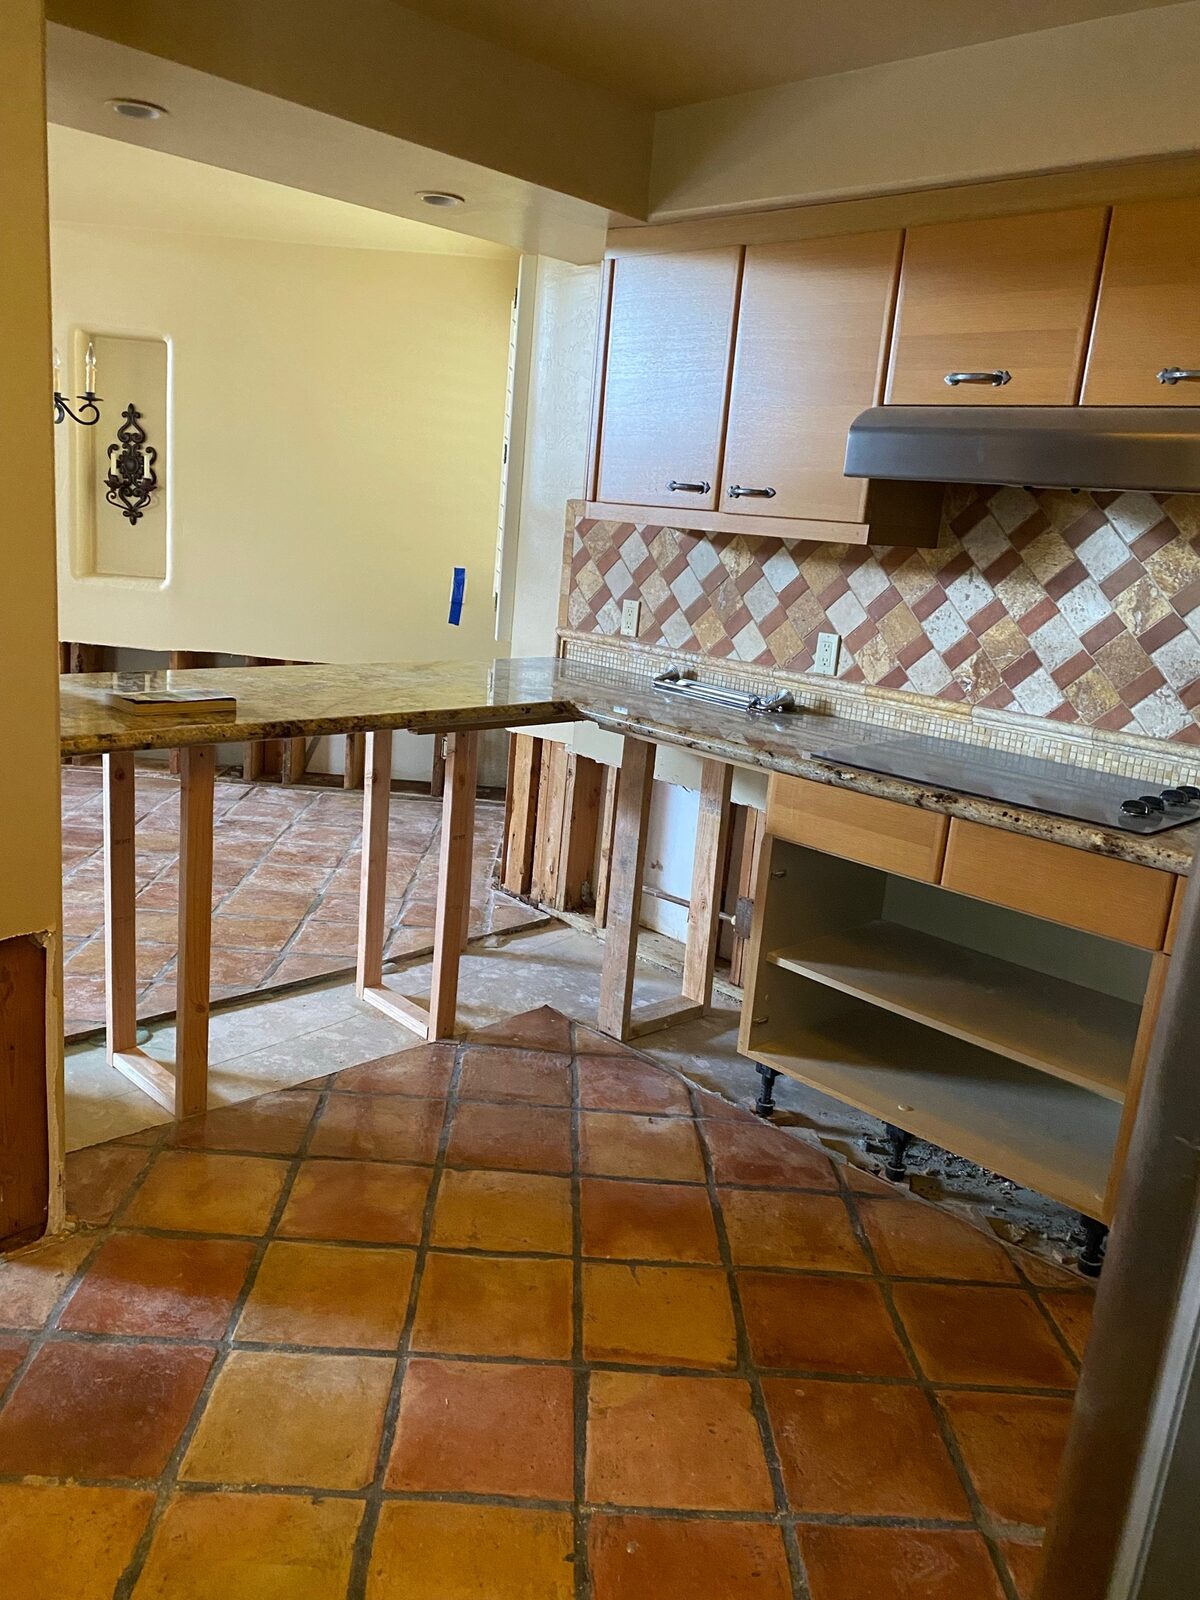
Kitchen counters braced on temporary wood supports over saltillo tile during cabinet repair
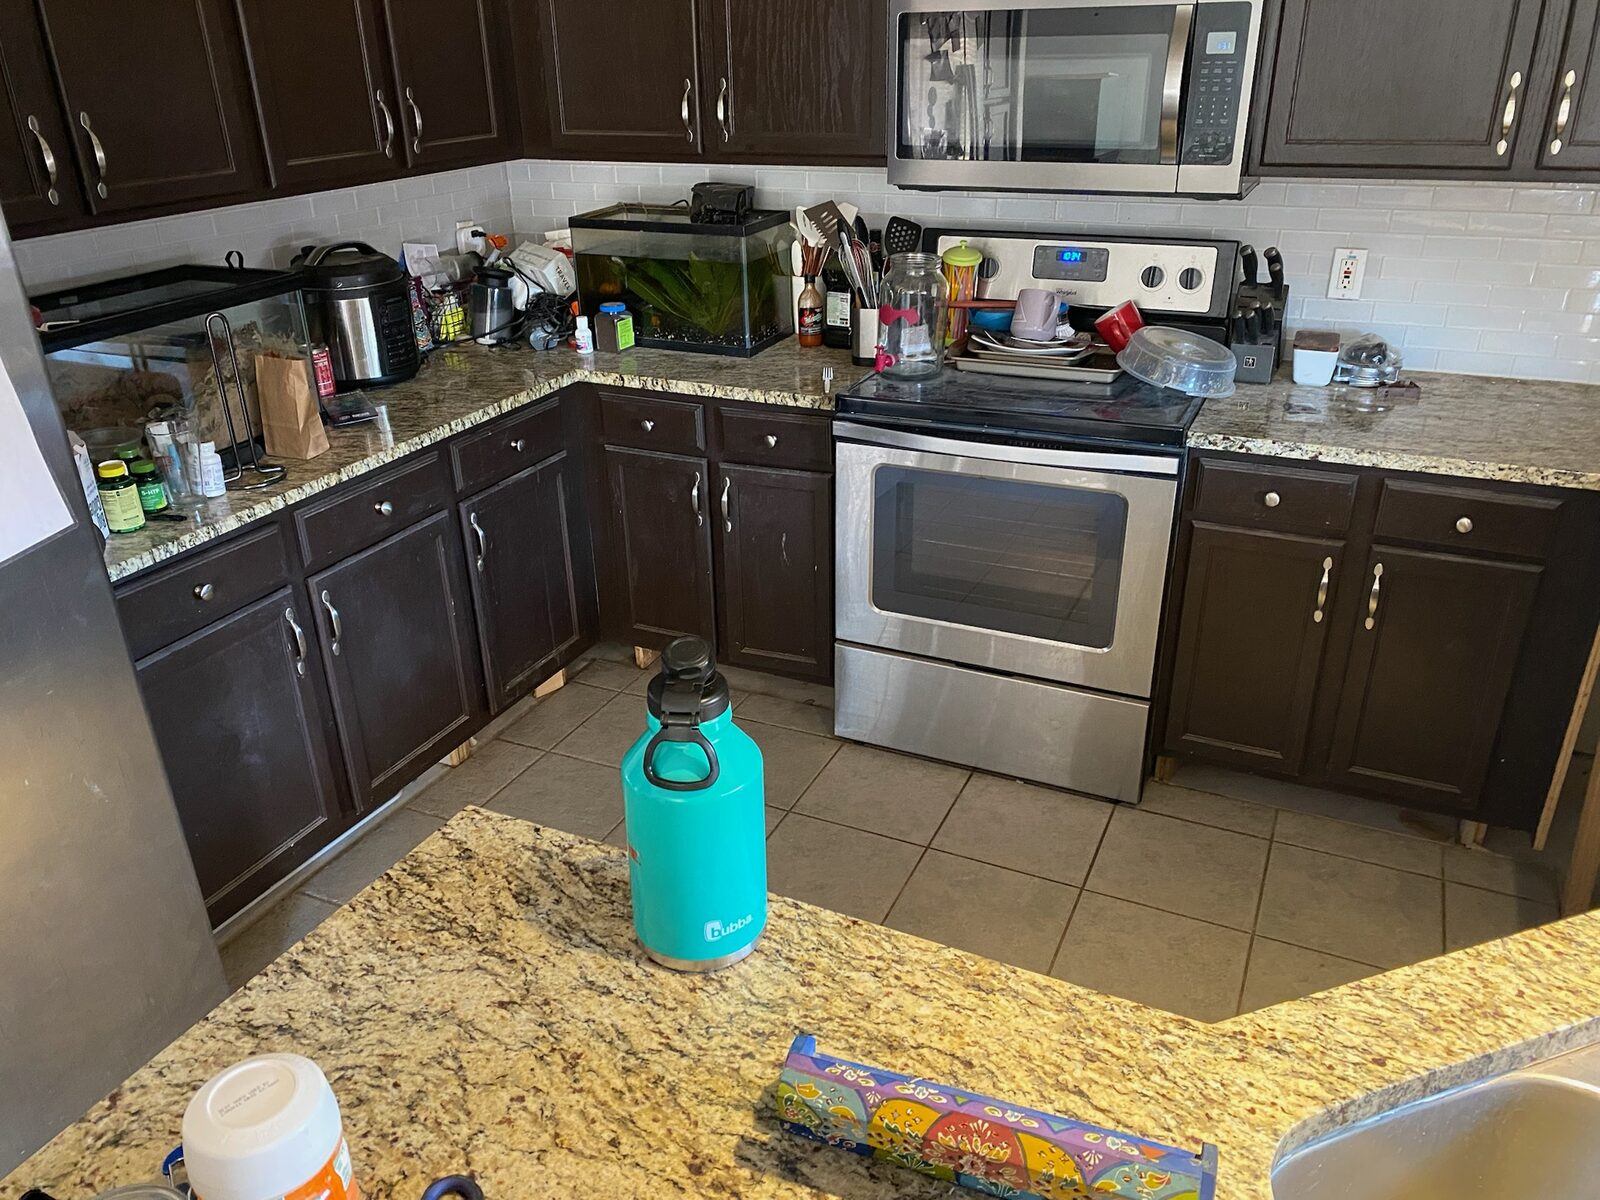
Kitchen with dark cabinets, granite countertops, tile backsplash and stainless range
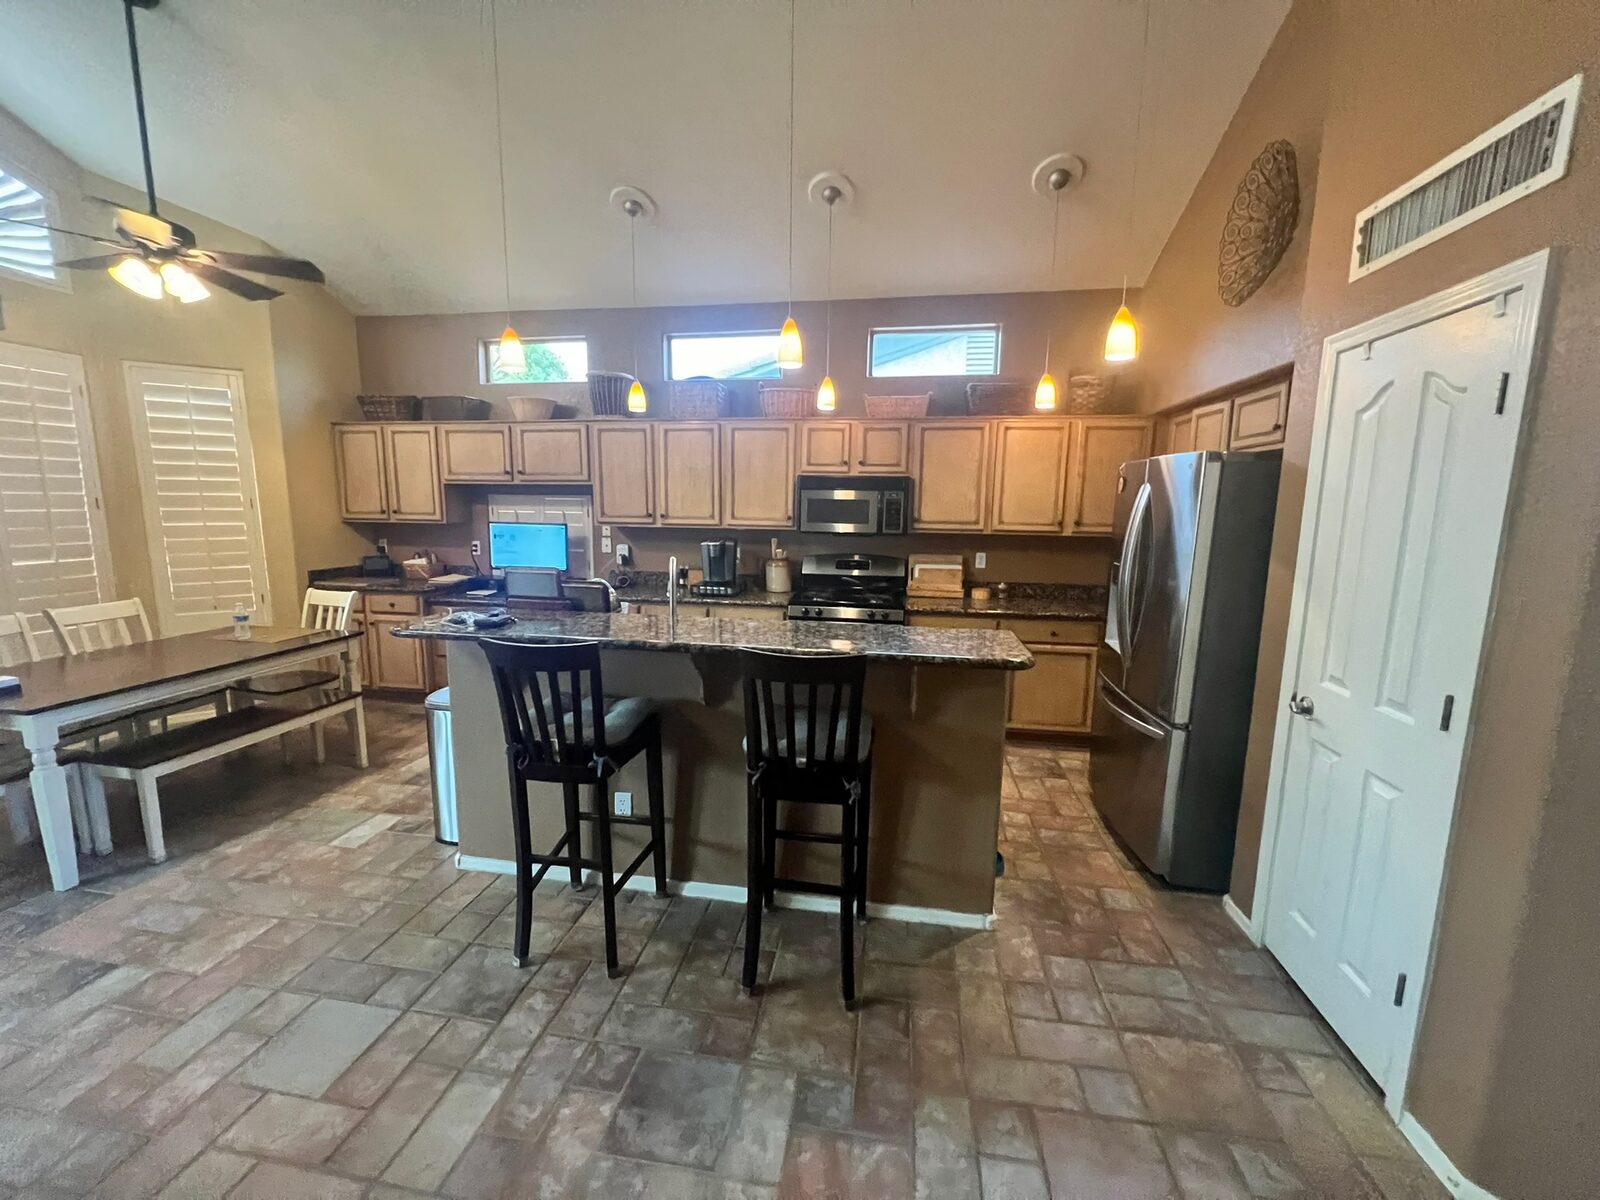
Kitchen with granite topped island, pendant lights and stainless refrigerator
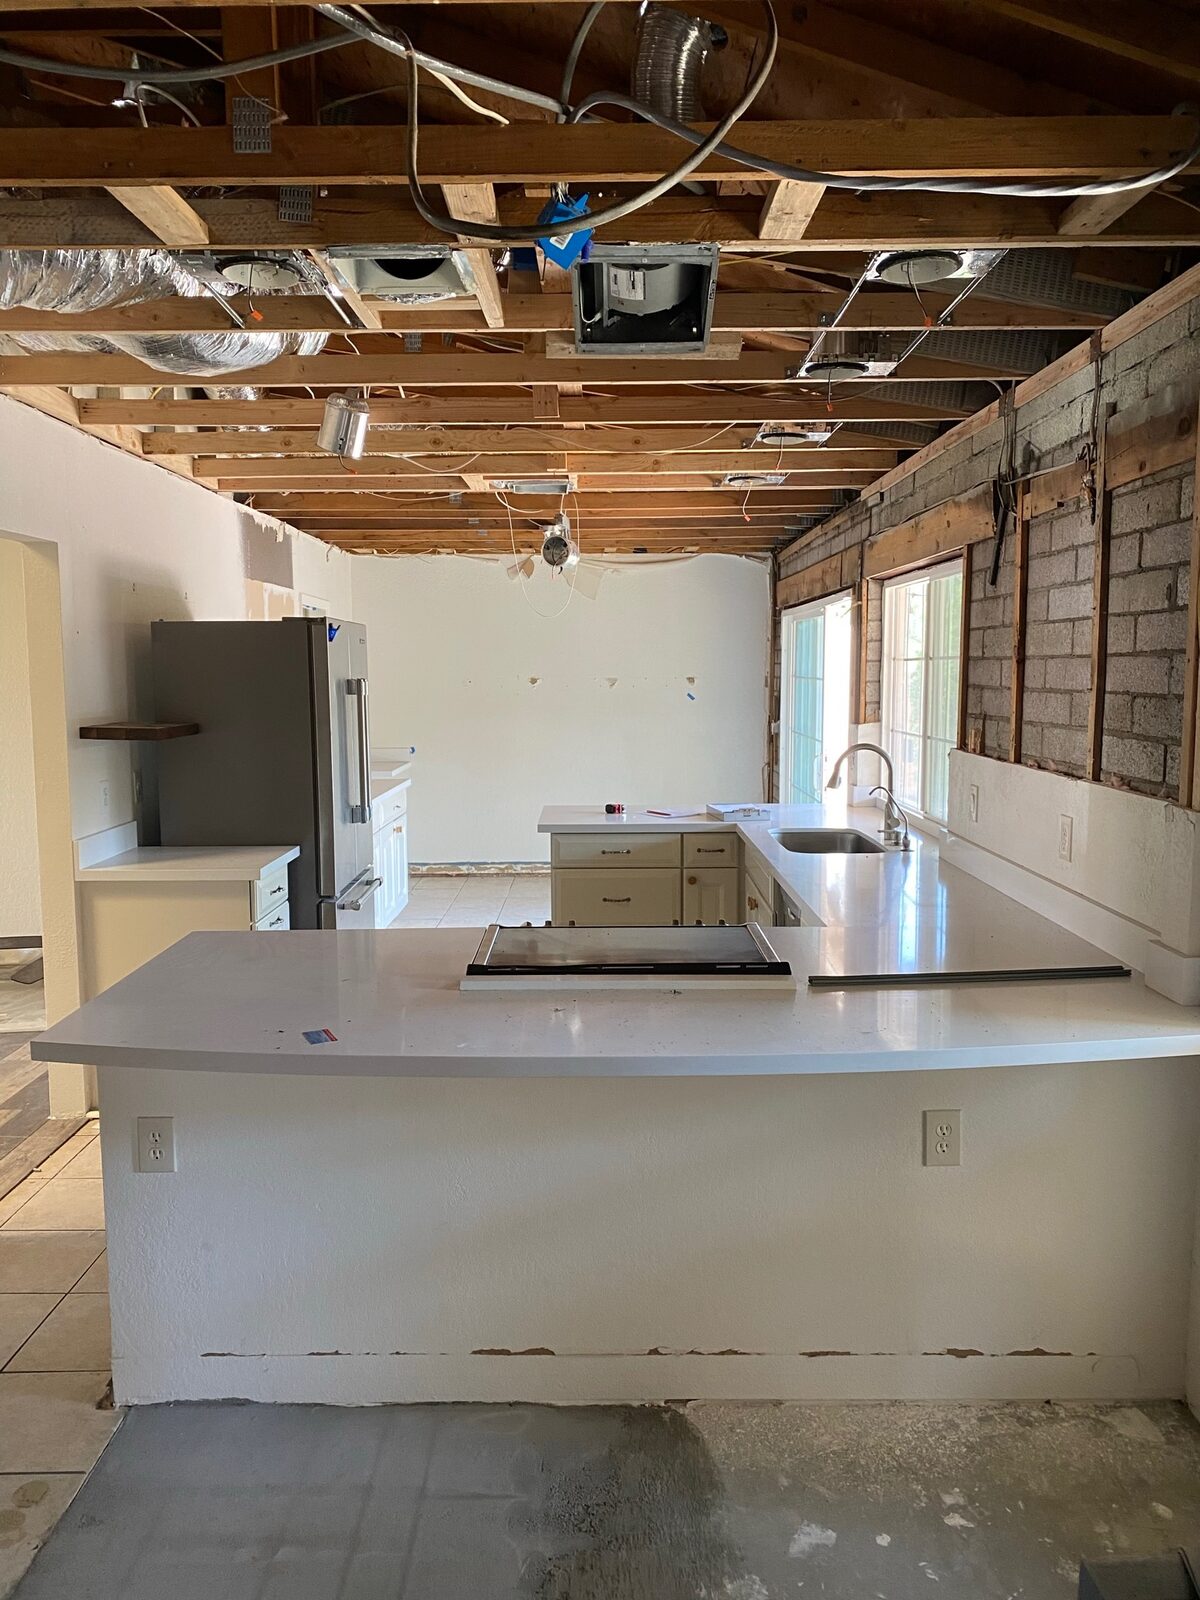
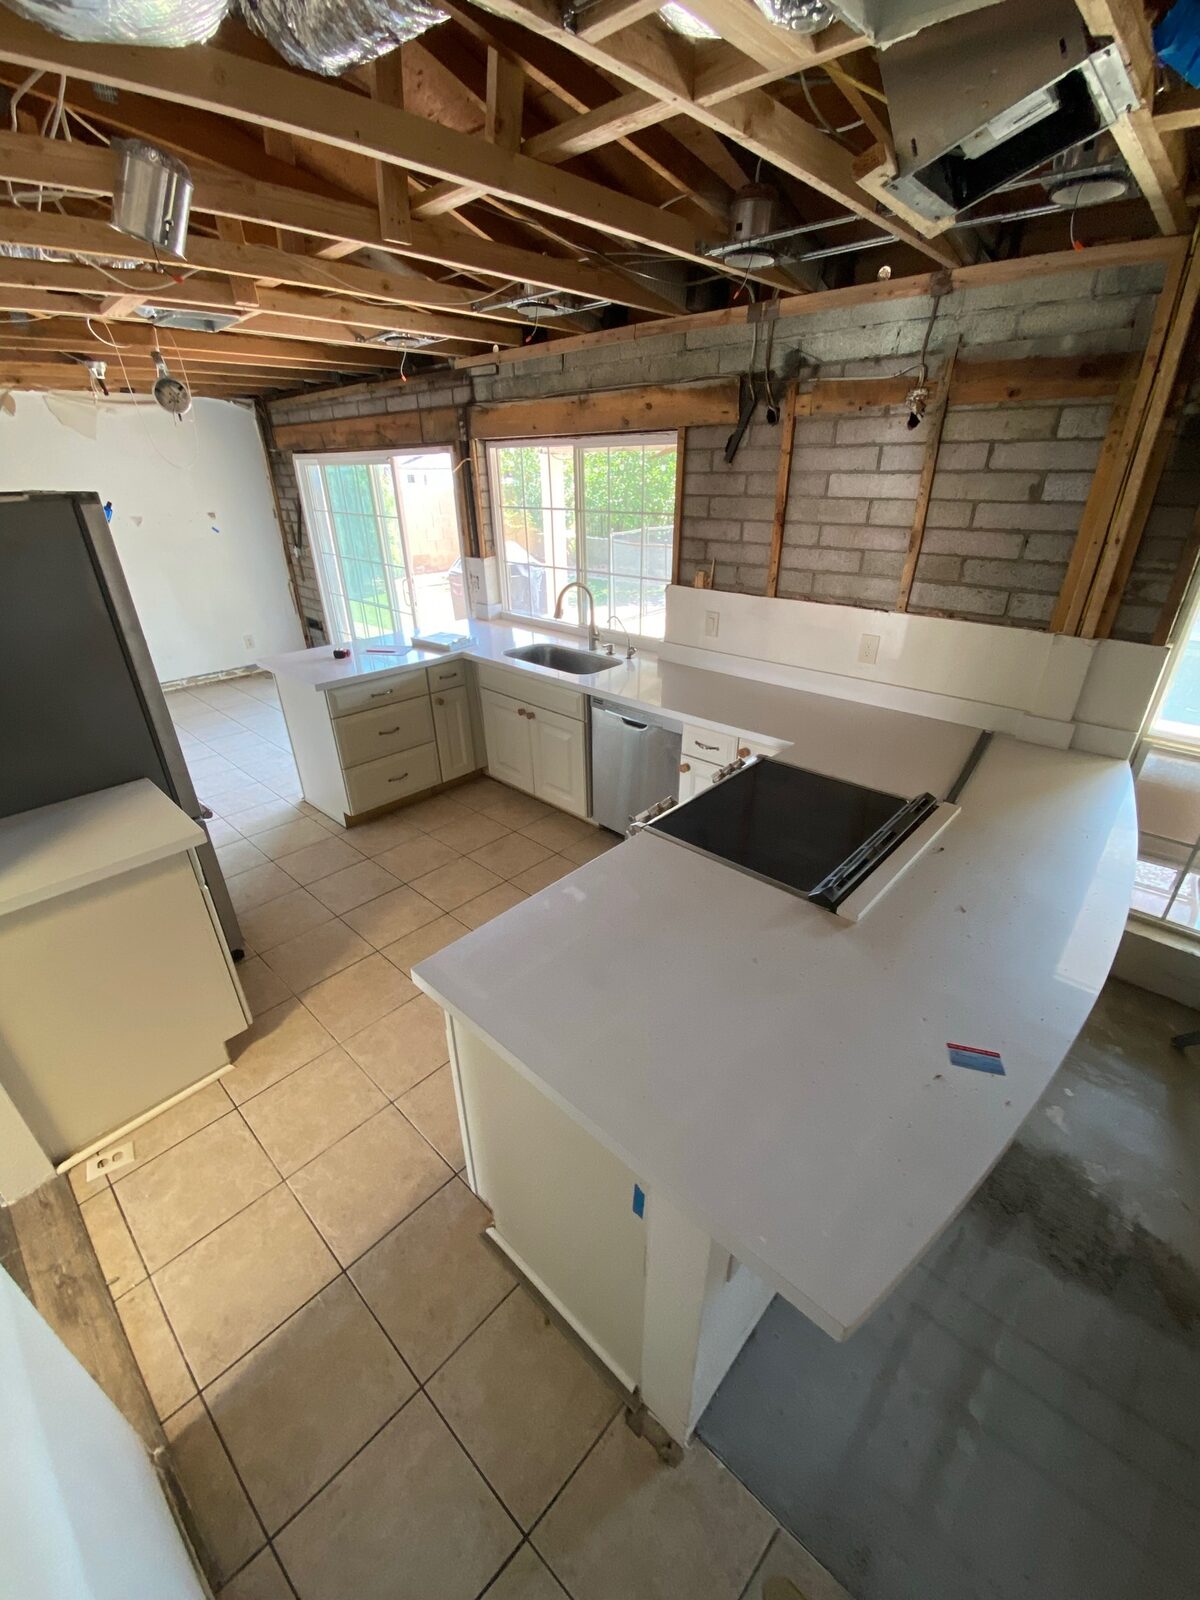
Kitchen mid remodel with new quartz countertops below an open joist ceiling
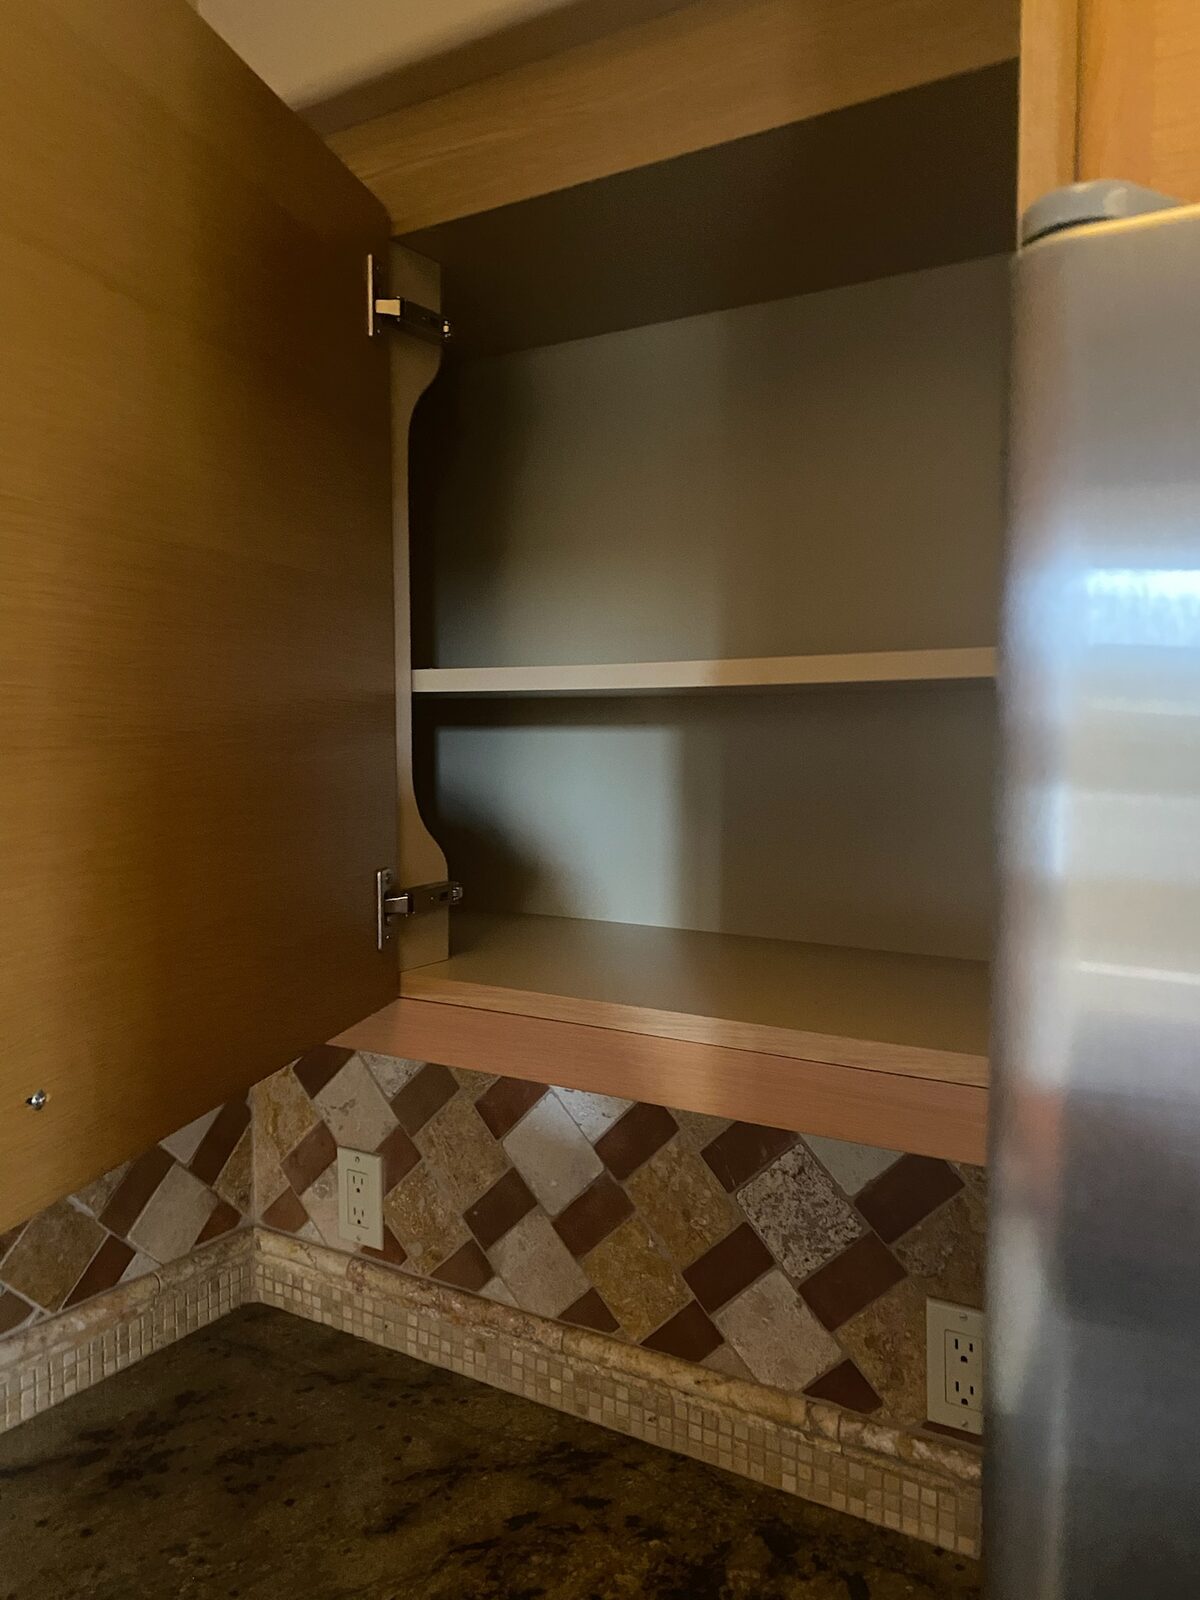
Open upper cabinet interior above a granite counter and tumbled stone backsplash
Remodeled kitchen with gray quartz counters, shaker cabinets, gas cooktop, and stainless refrigerator
Remodeled kitchen with gray shaker cabinets, gas cooktop, concrete-look countertops and open shelf framing
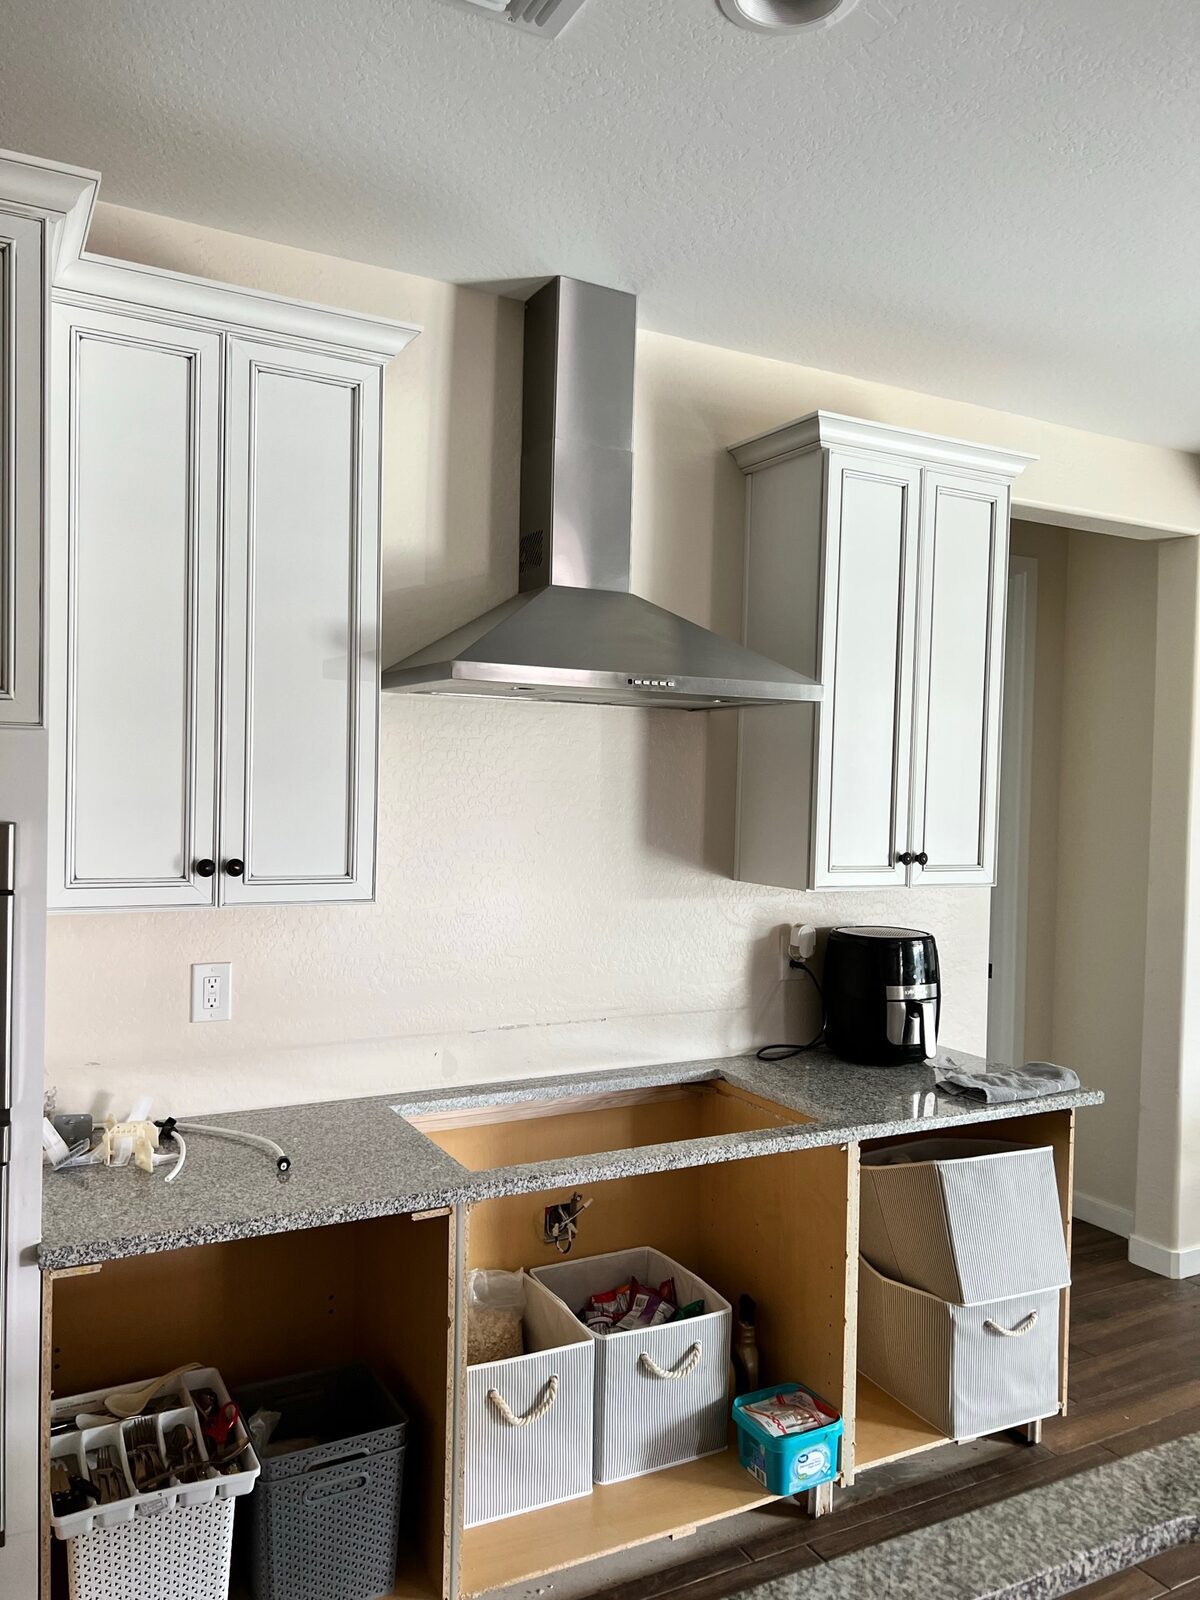
Stainless range hood and white upper cabinets above a granite countertop during a kitchen remodel
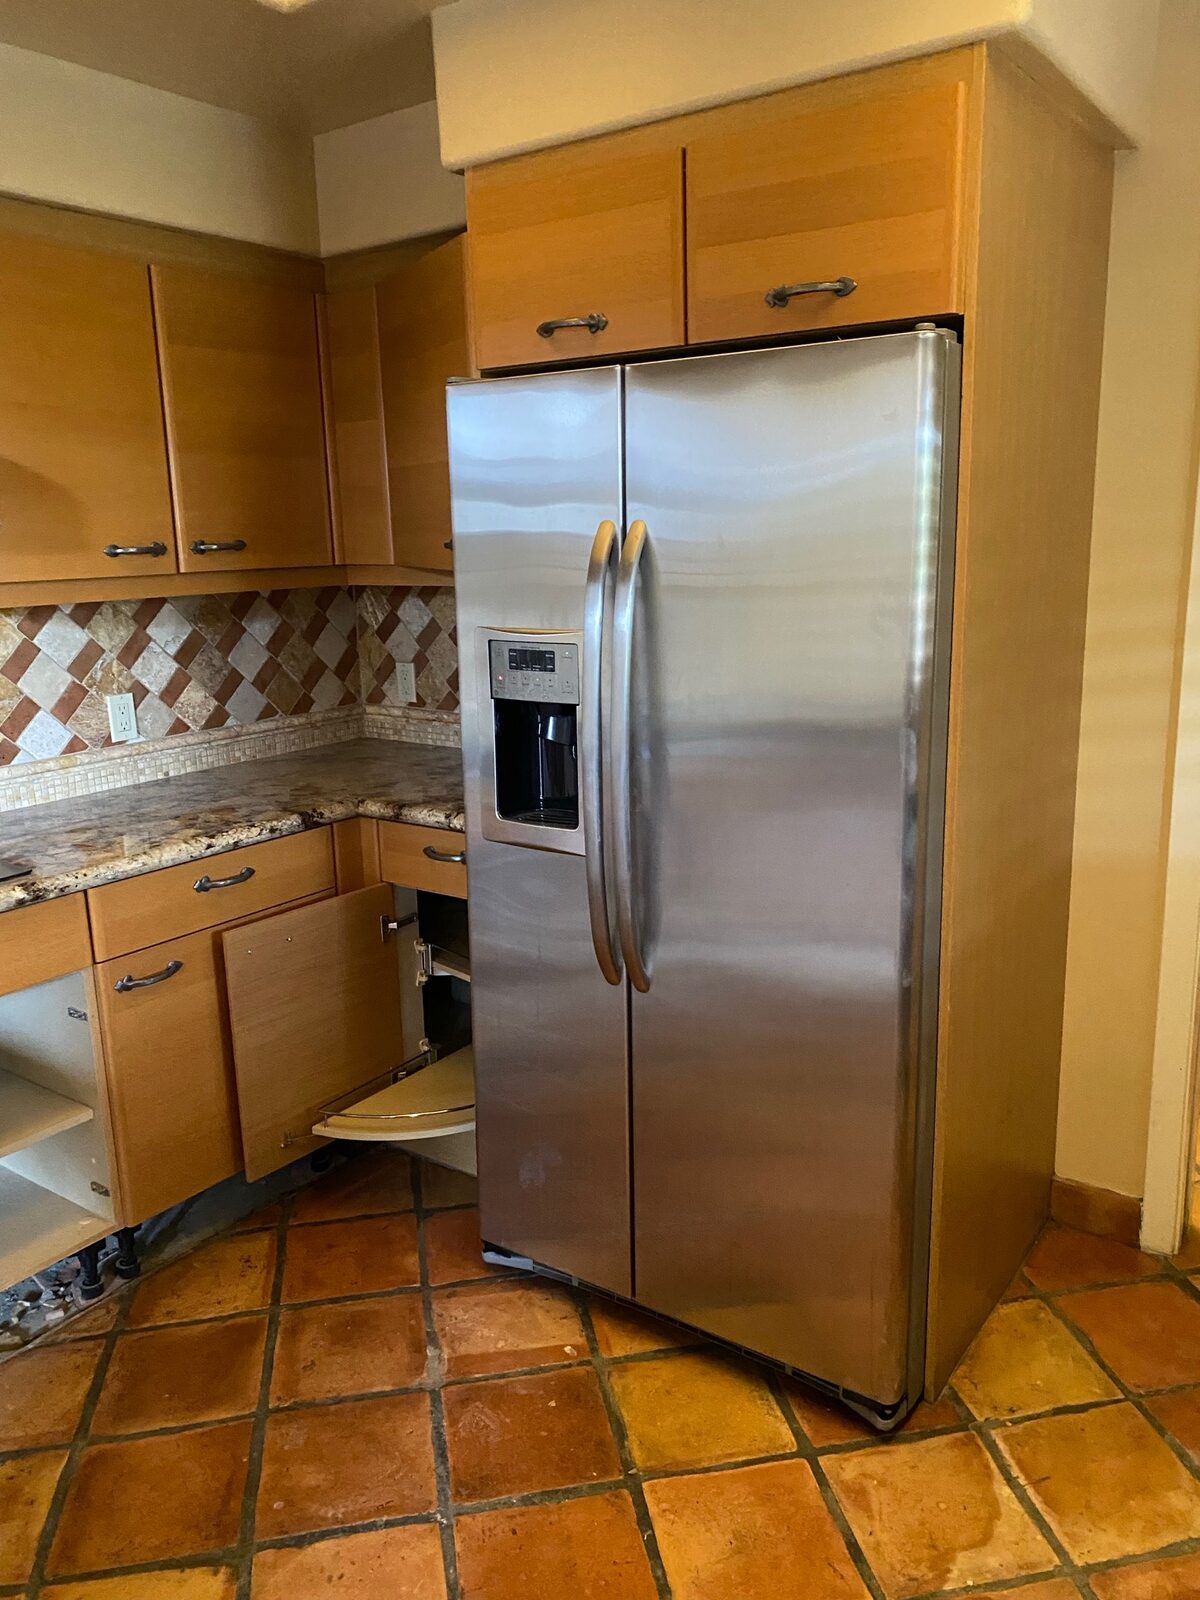
Stainless refrigerator and wood cabinets with doors removed during kitchen repairs
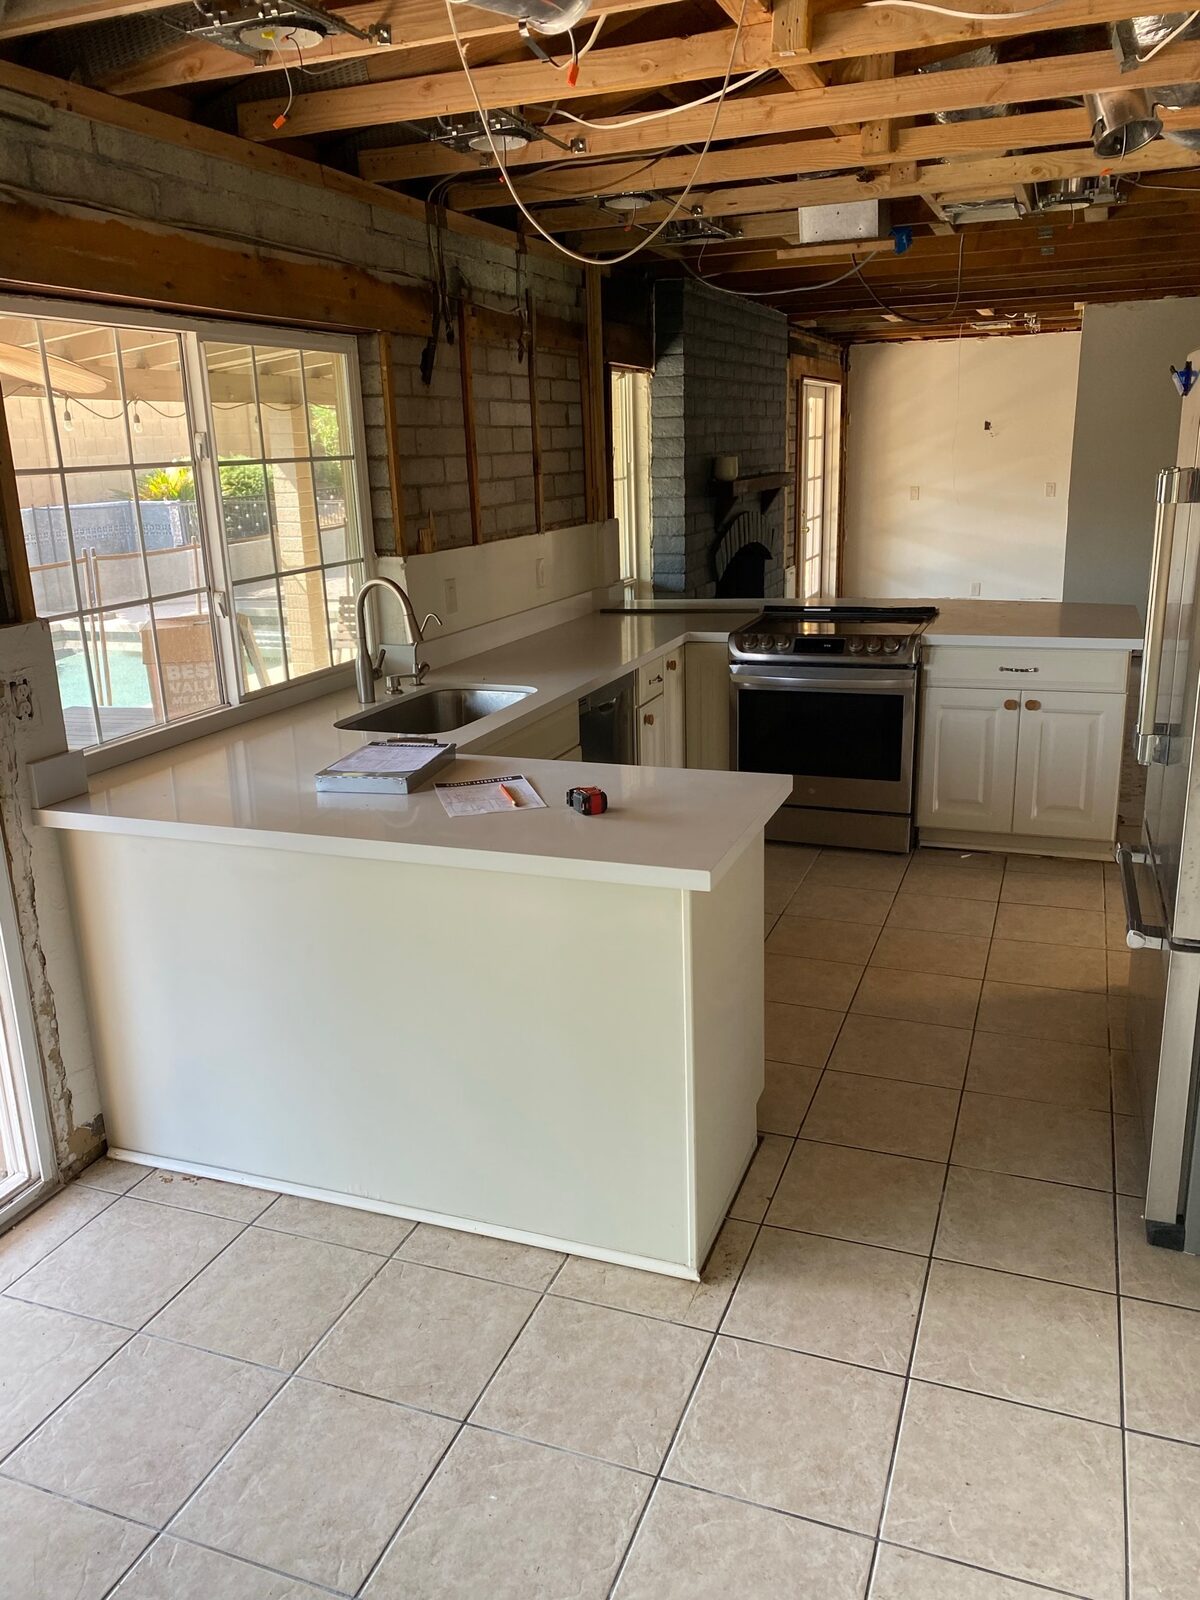
White quartz countertops and sink installed in a kitchen opened to ceiling joists and block walls
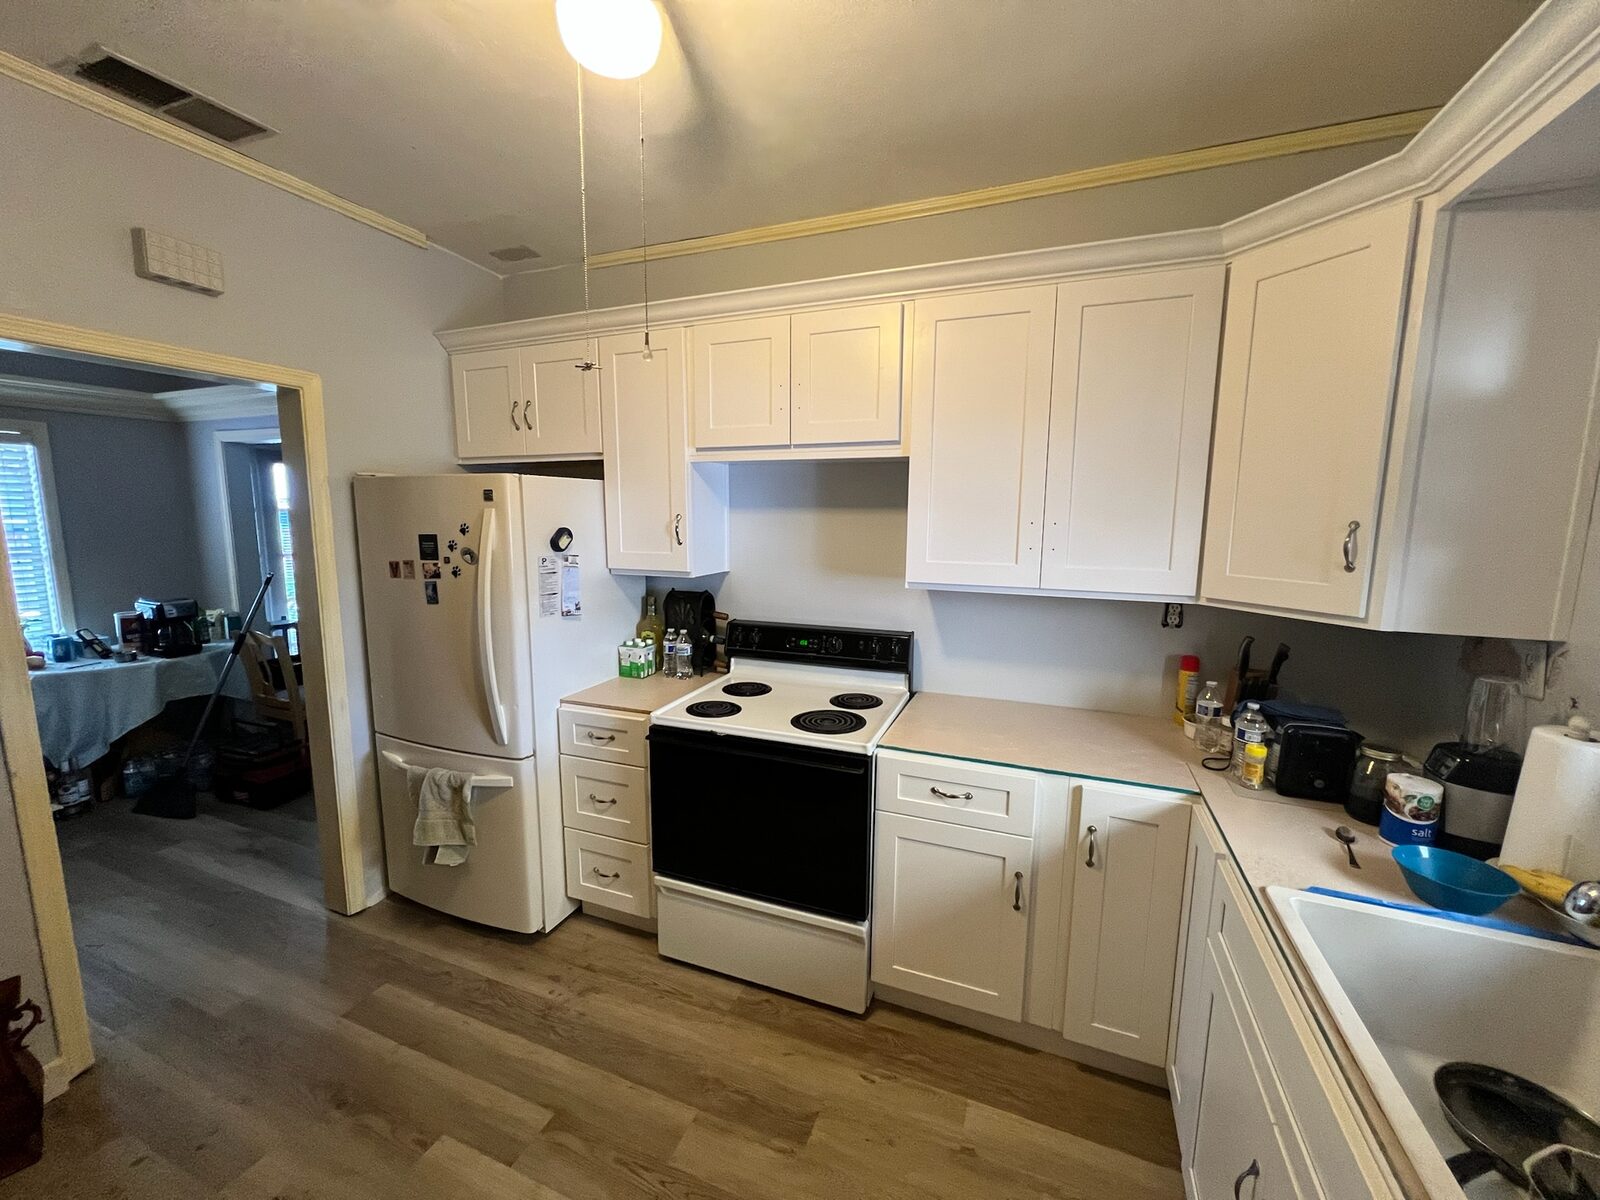
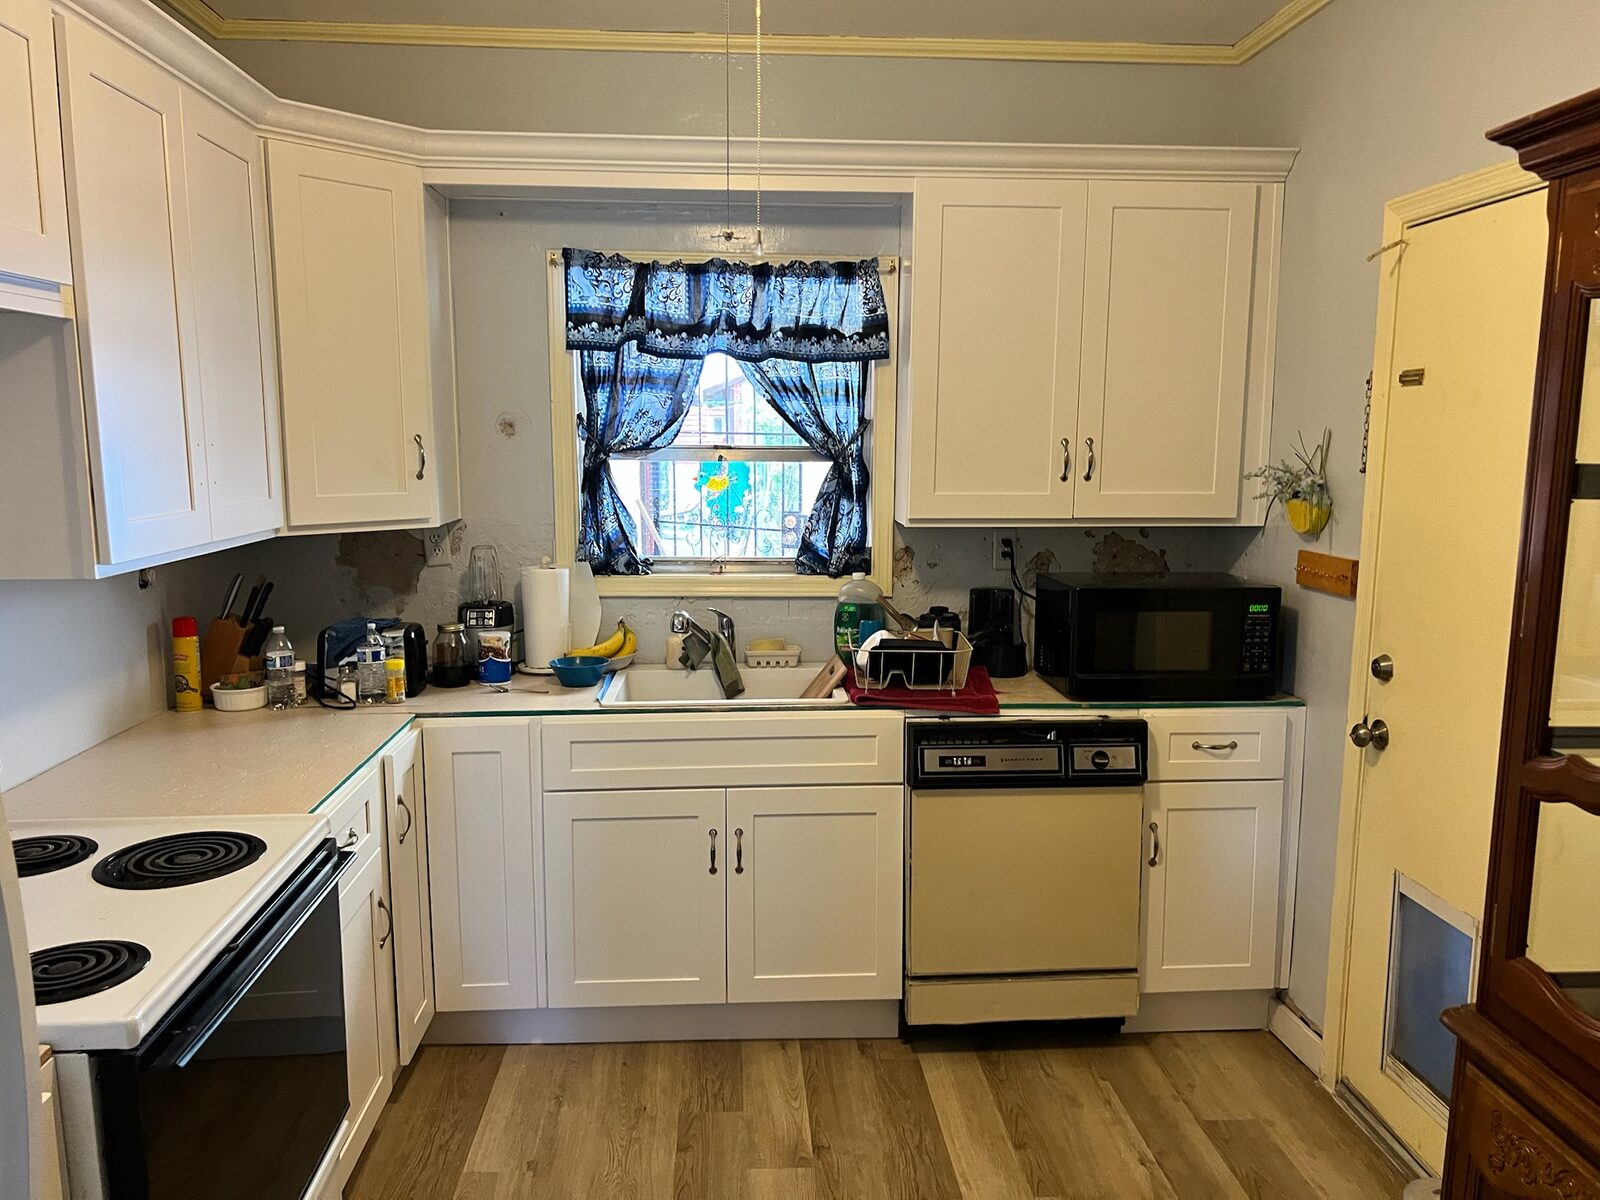
White shaker cabinets with crown molding and an electric range in a finished kitchen
White shaker cabinets installed in a kitchen with wood look flooring
Craftsmanship

Bathrooms
Bathroom vanity raised on supports with baseboard removed above saltillo tile during drying
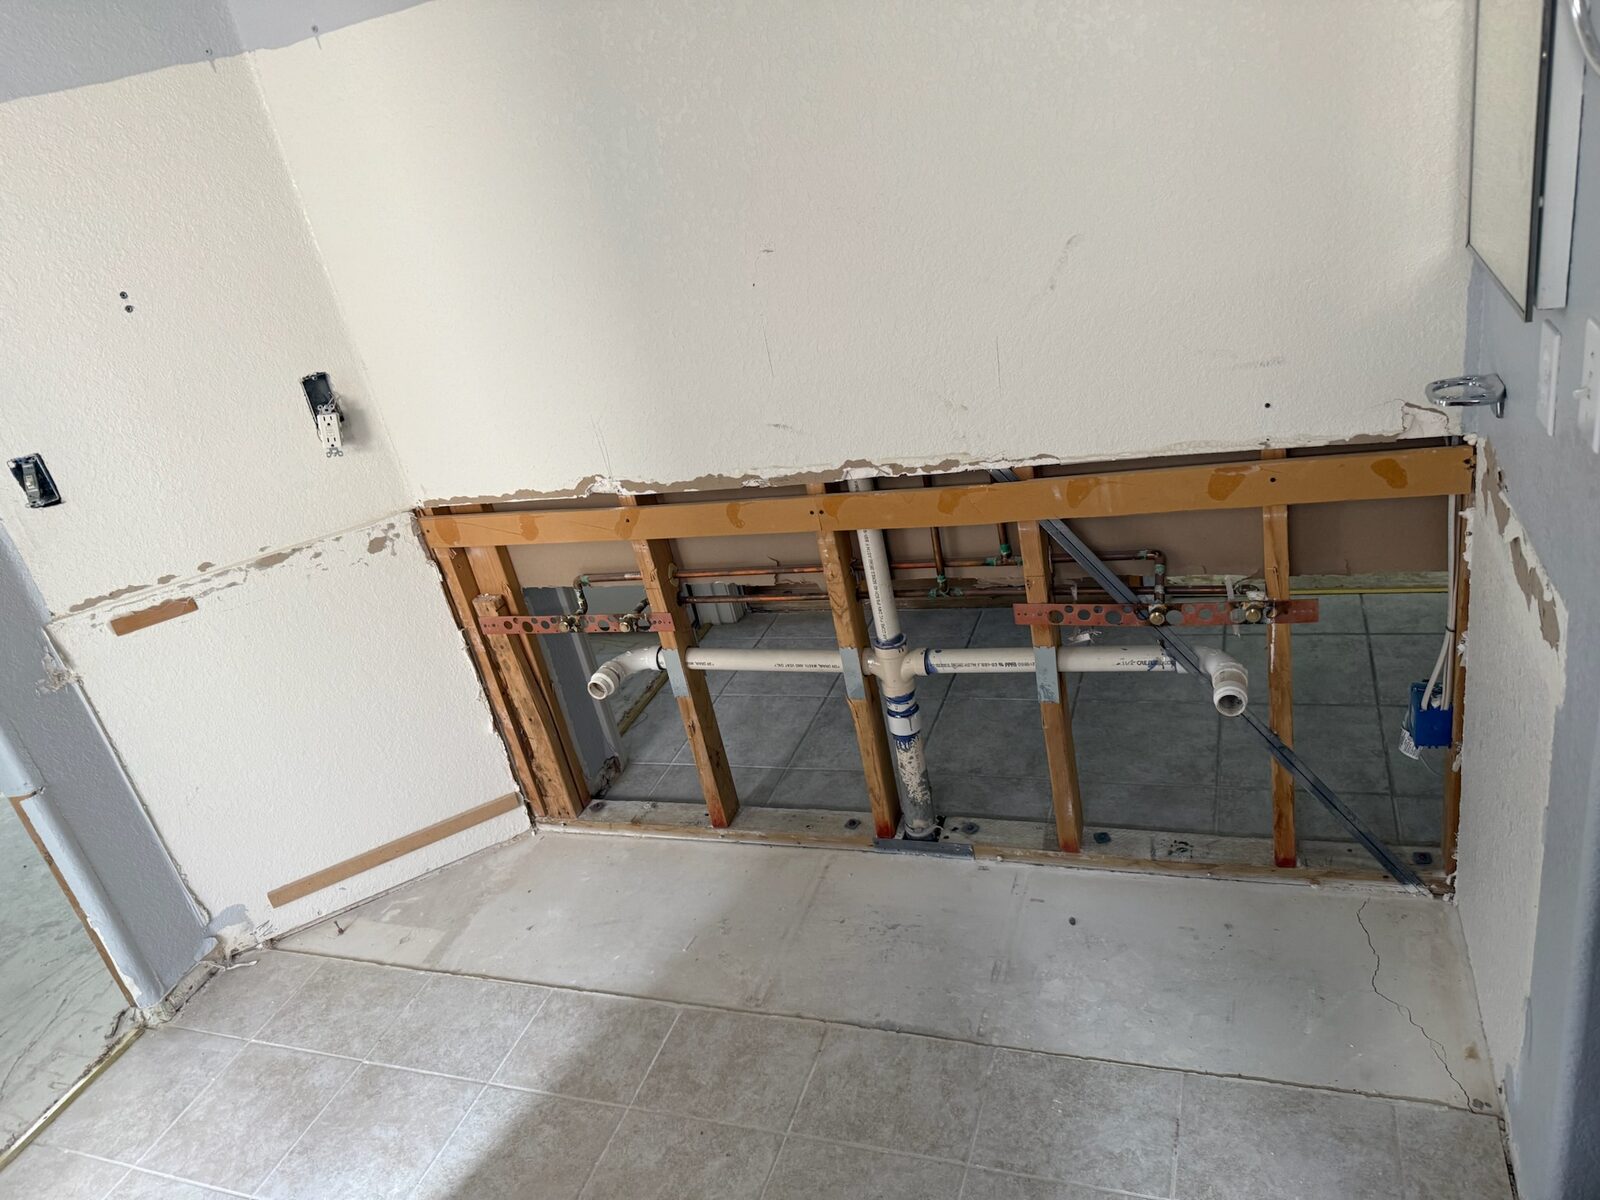
Bathroom wall opened to expose copper supply lines and PVC drain piping during repair
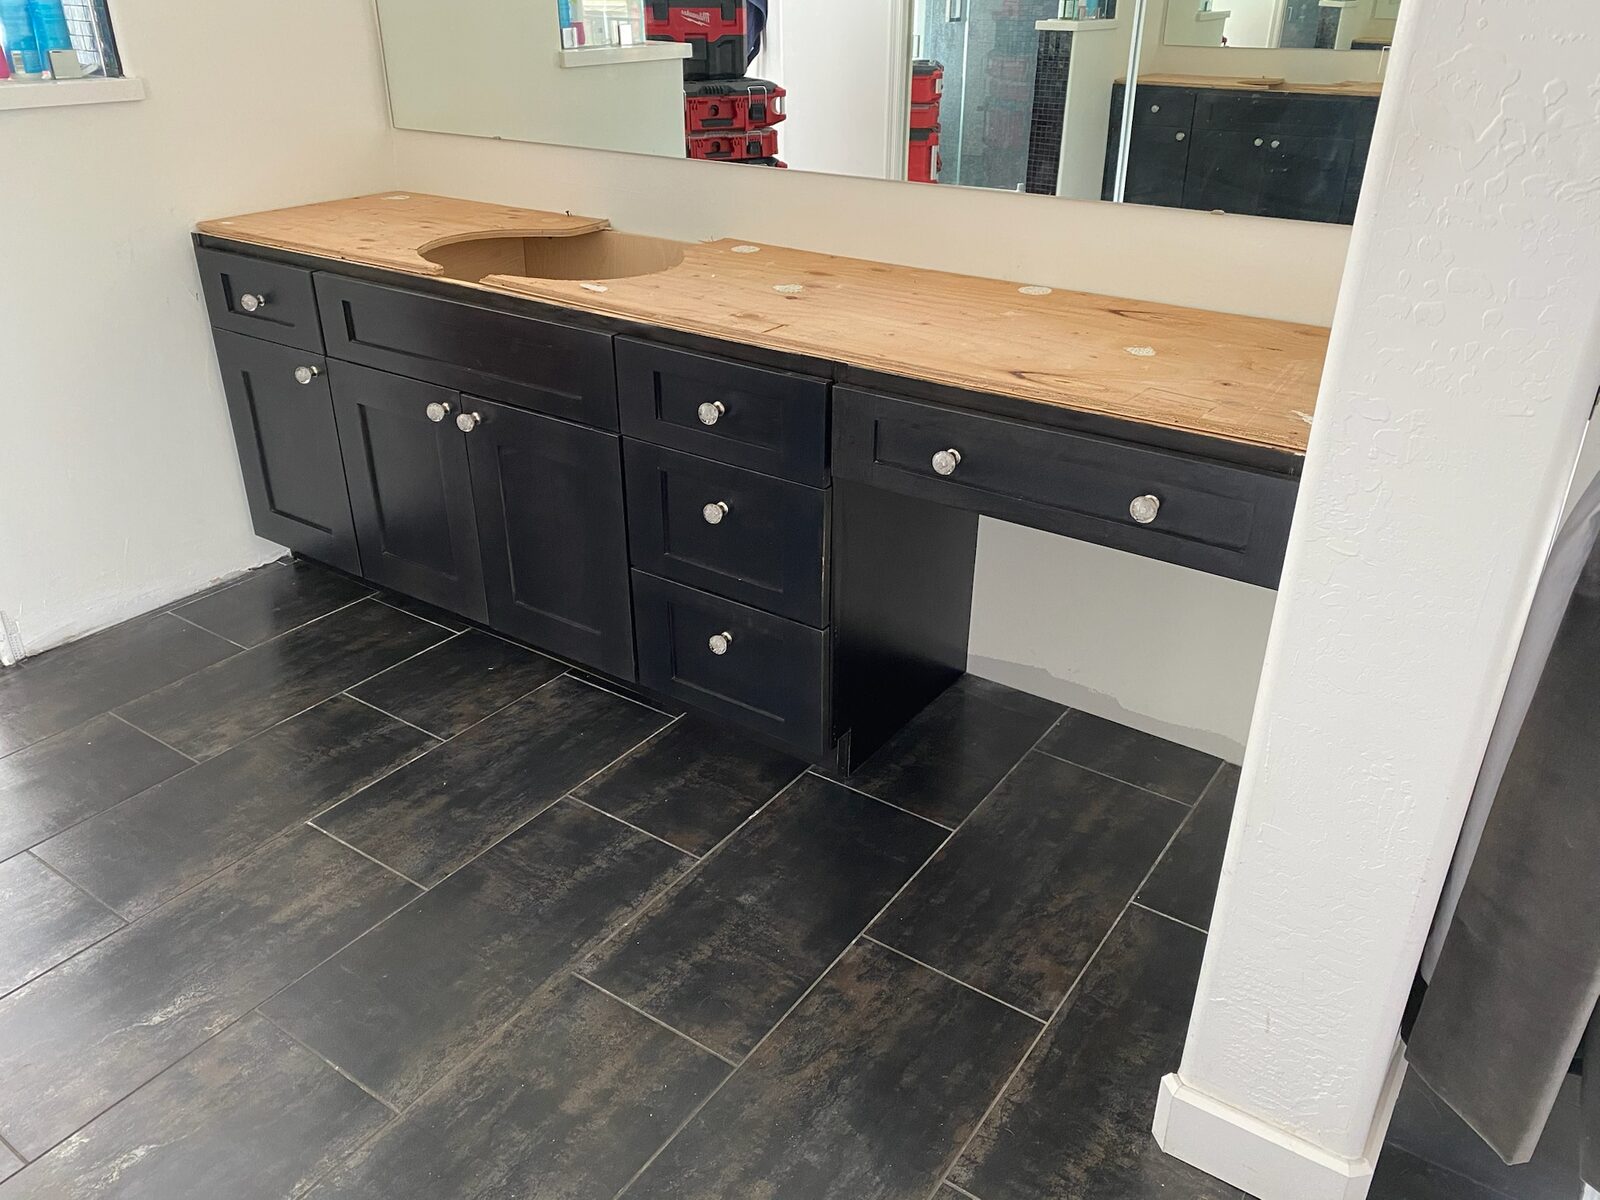
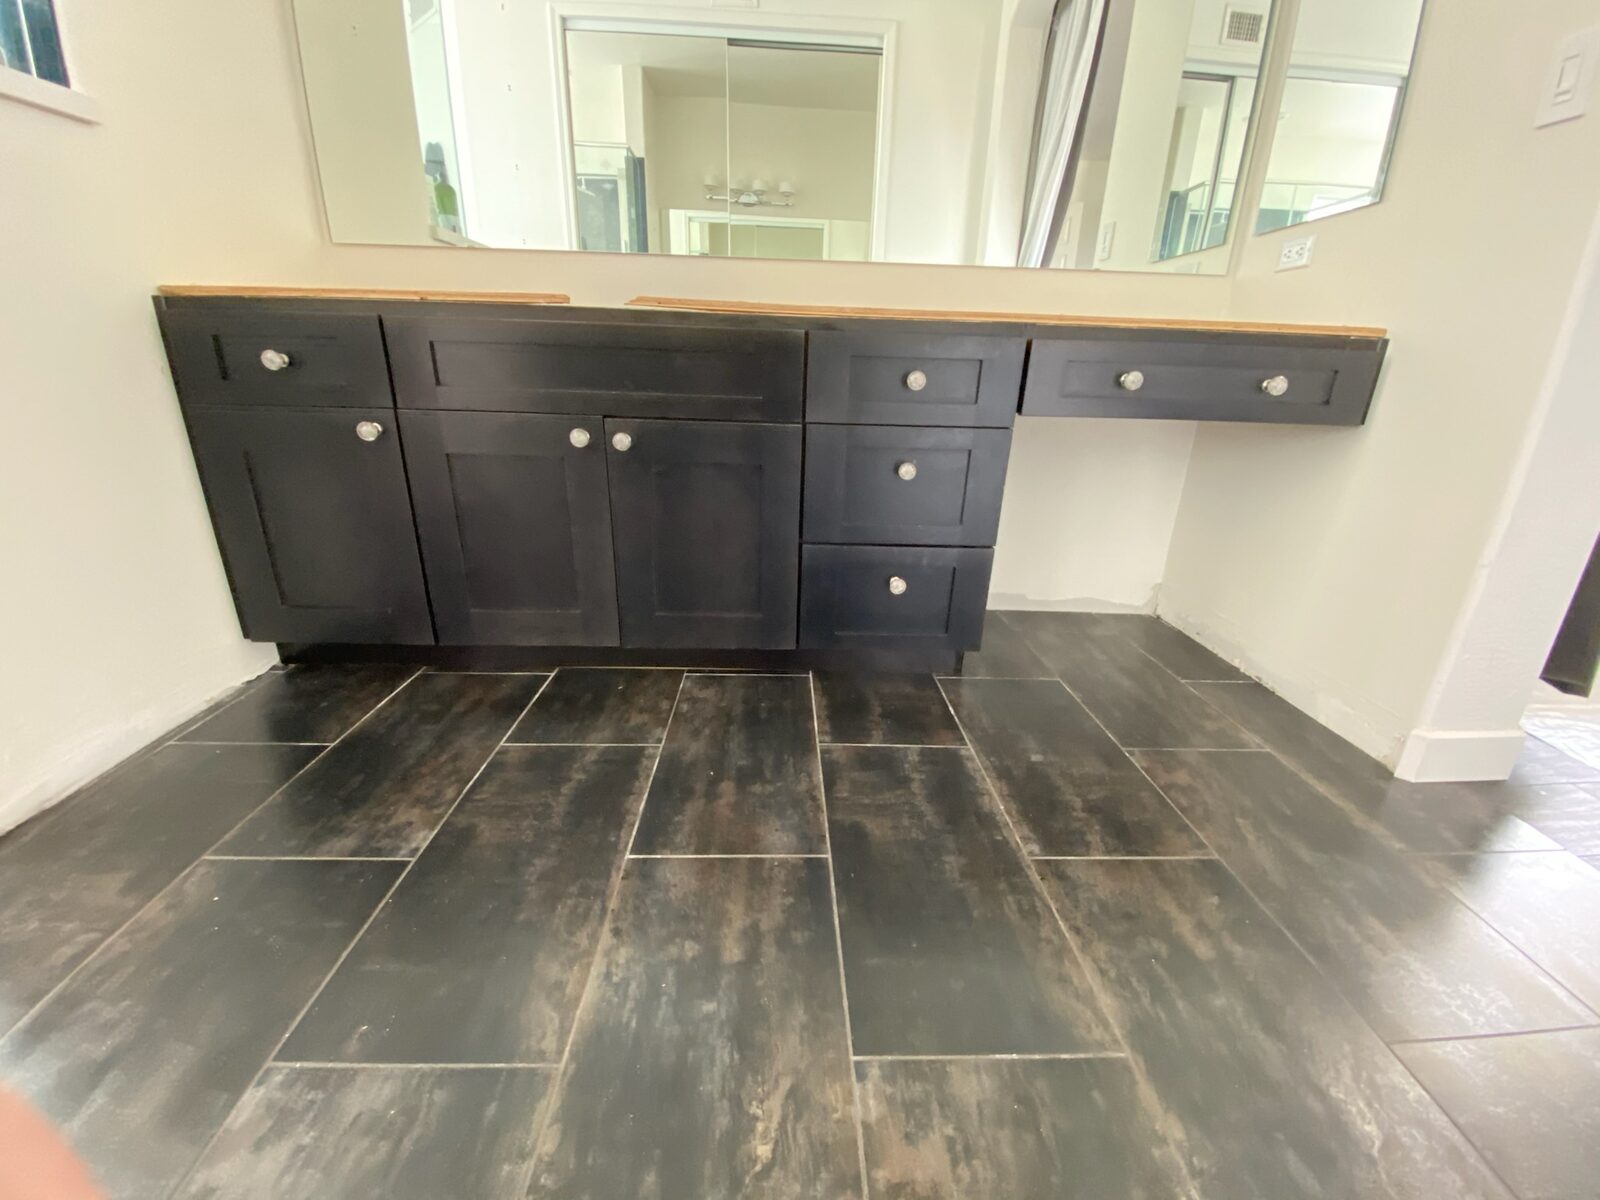
Black vanity cabinets with a plywood countertop template installed over dark plank tile flooring
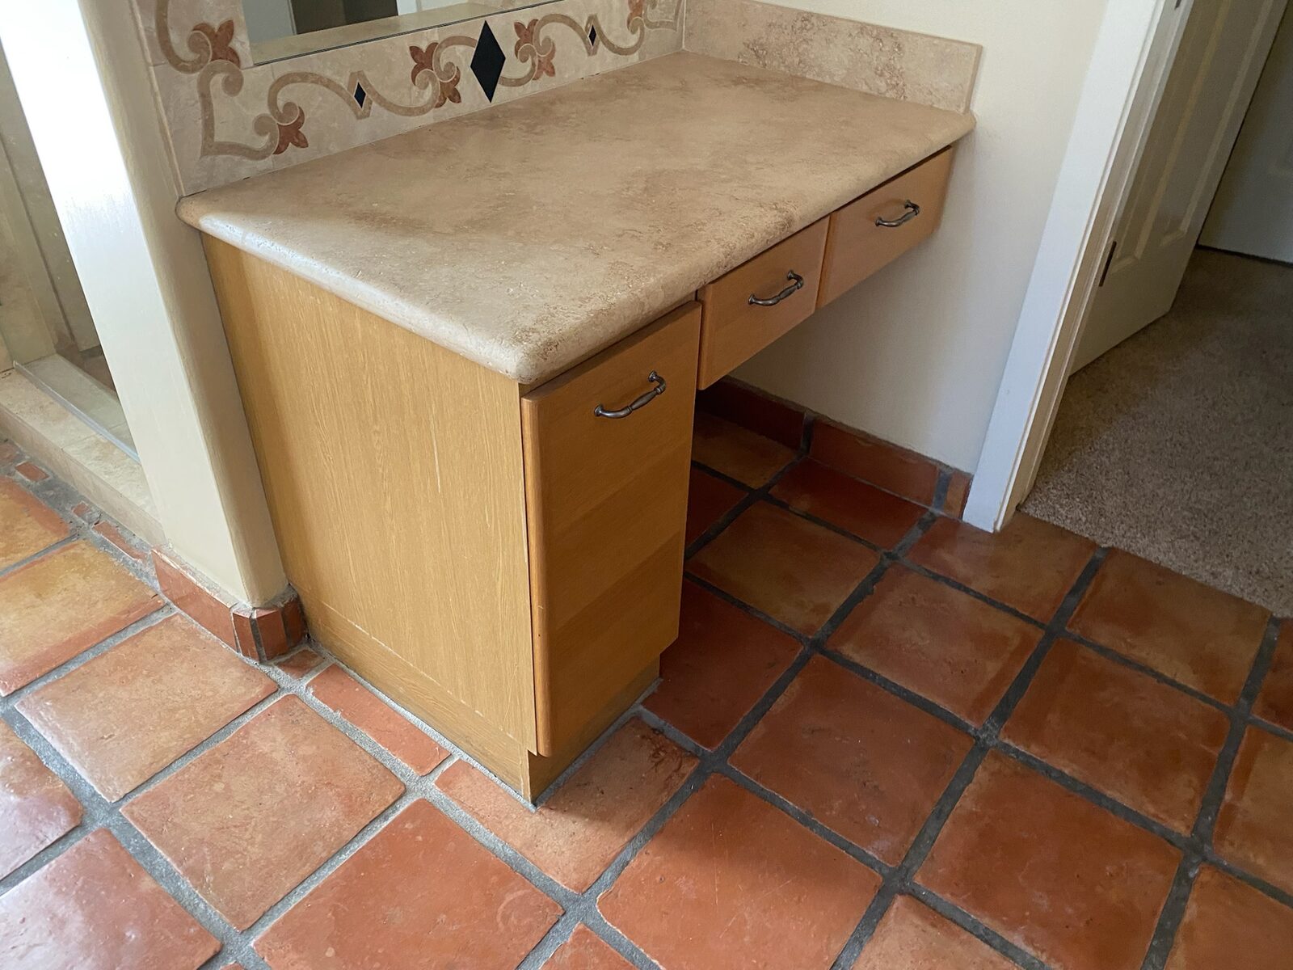
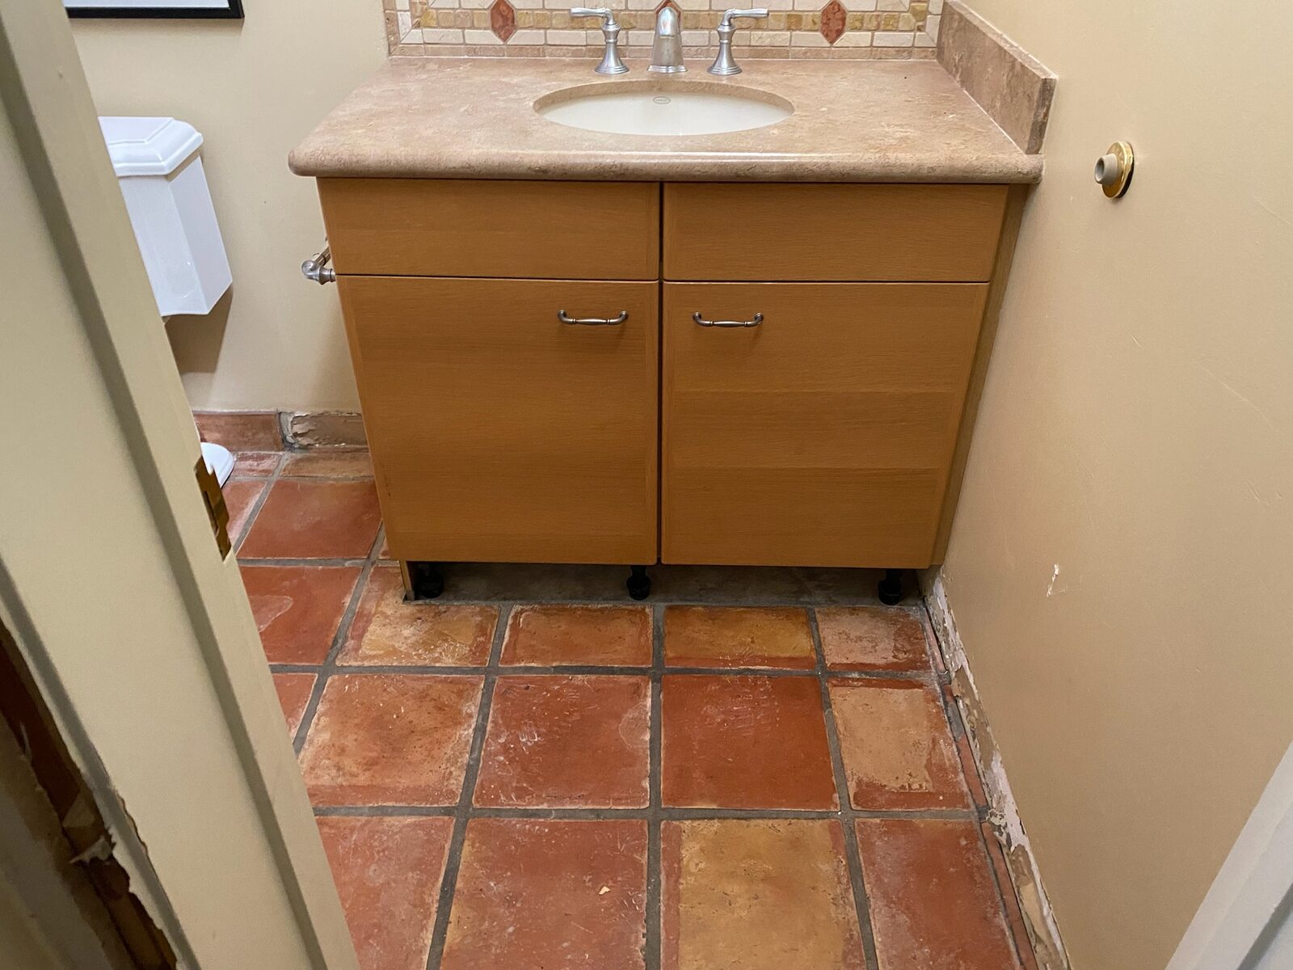
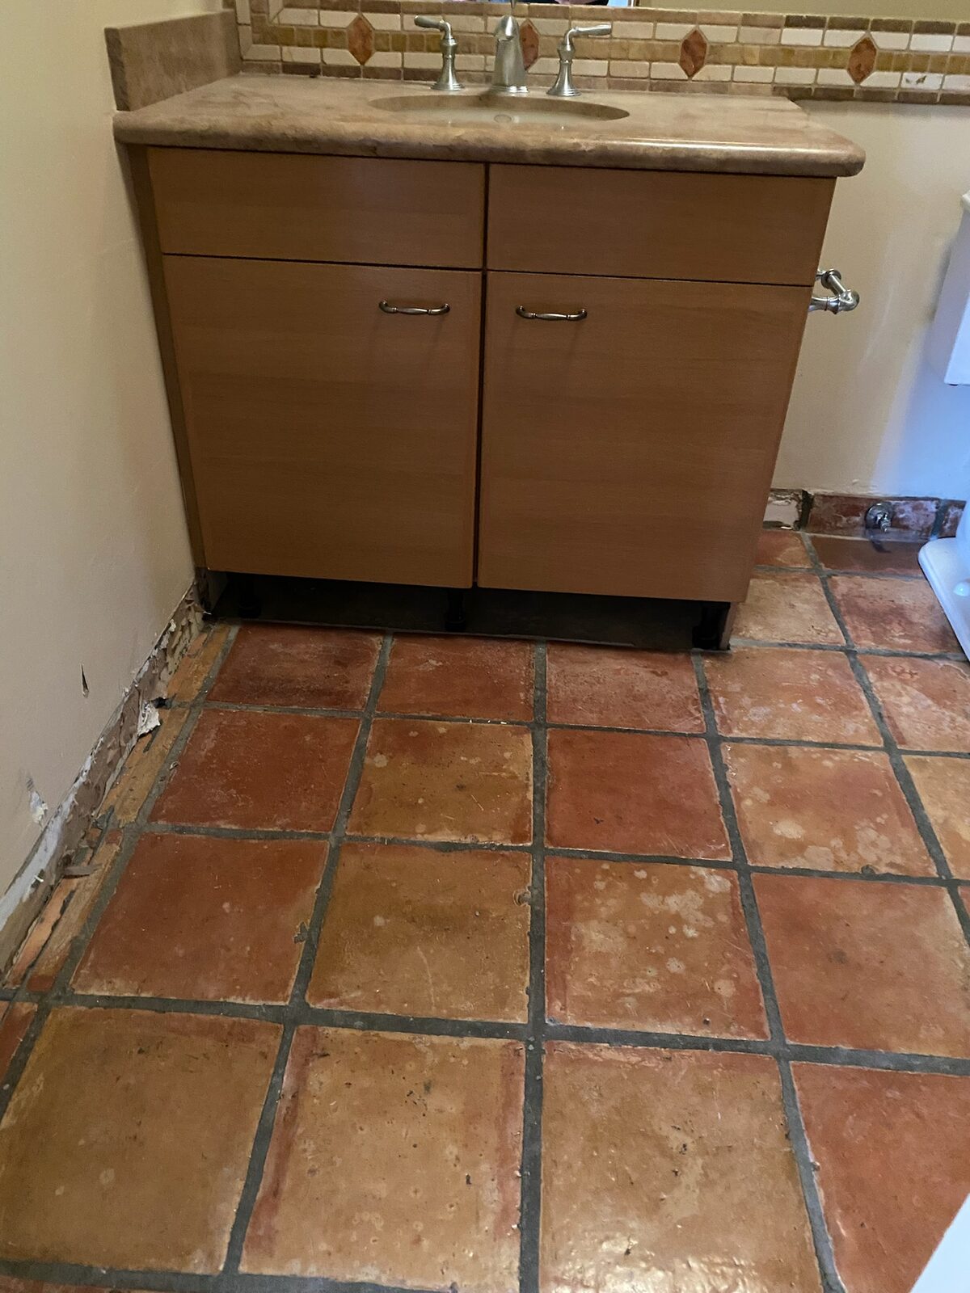
Built in vanity with stone countertop and decorative tile above a terracotta floor
Dark shaker vanity cabinets installed below wall mirrors before countertop installation
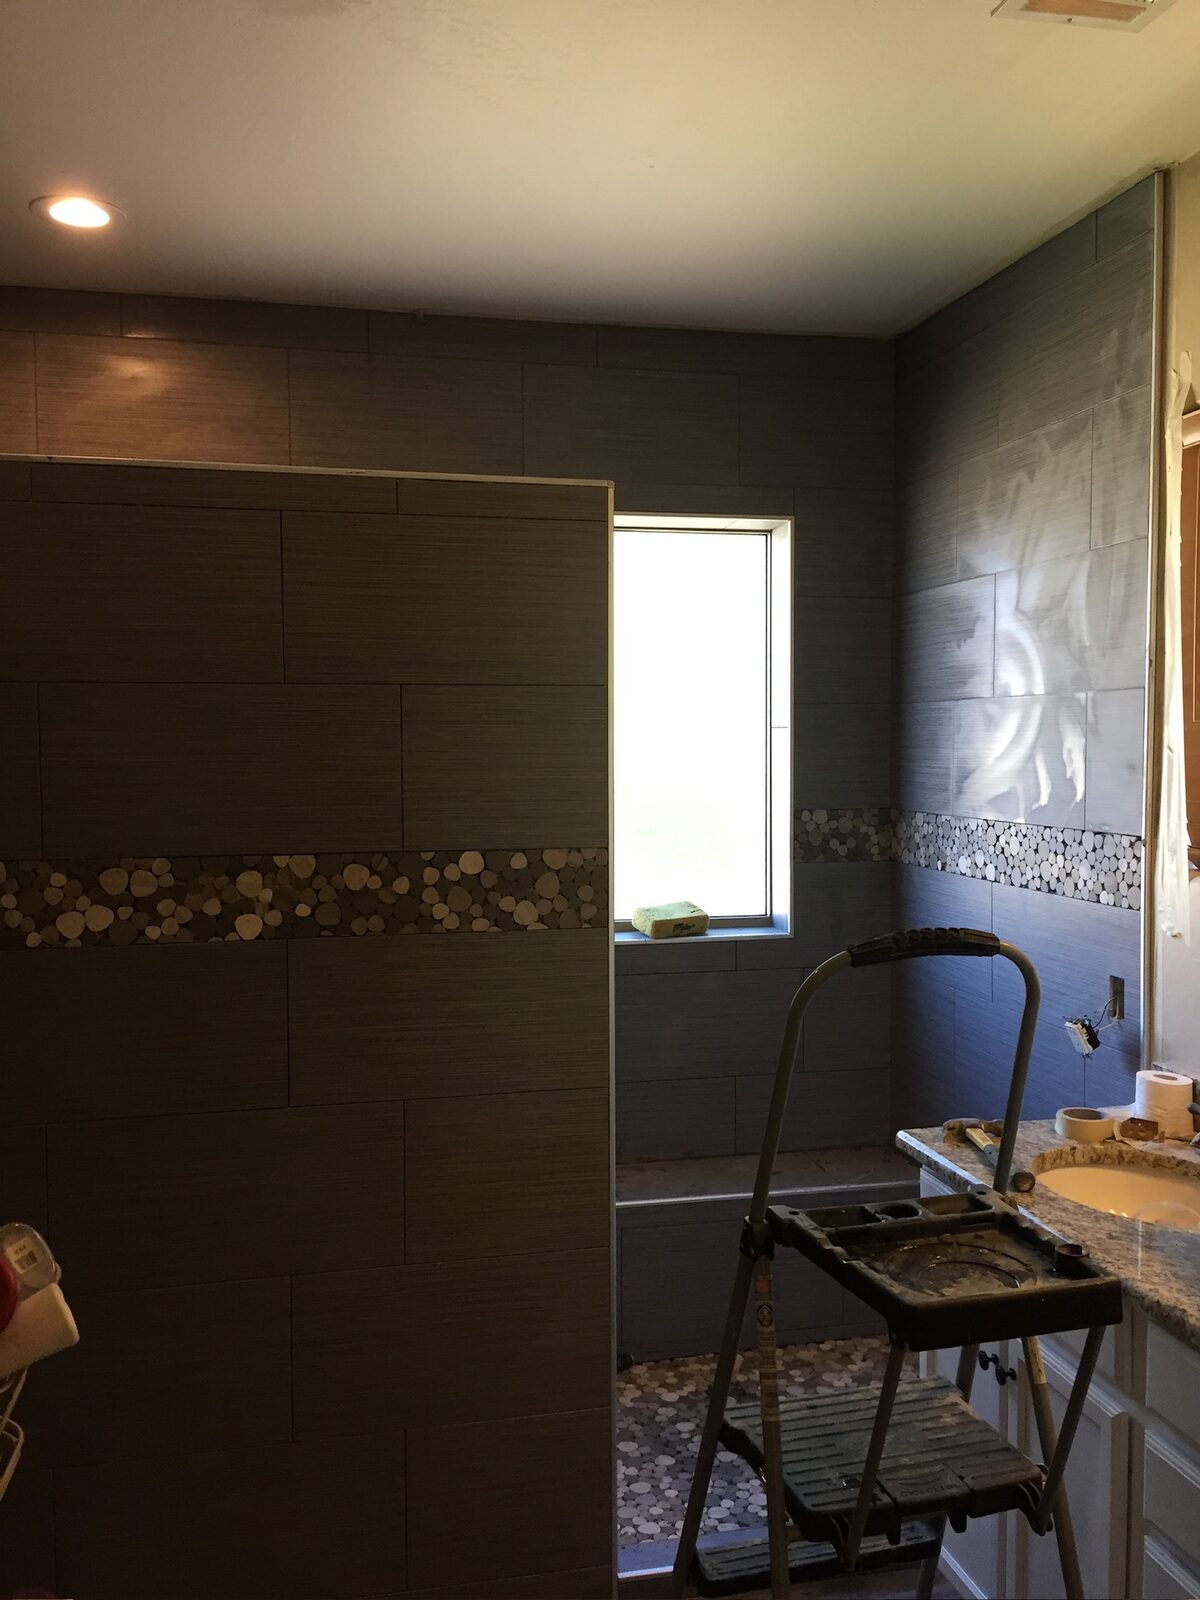
Gray plank-look wall tile with a pebble accent band installed in a shower during a bathroom remodel
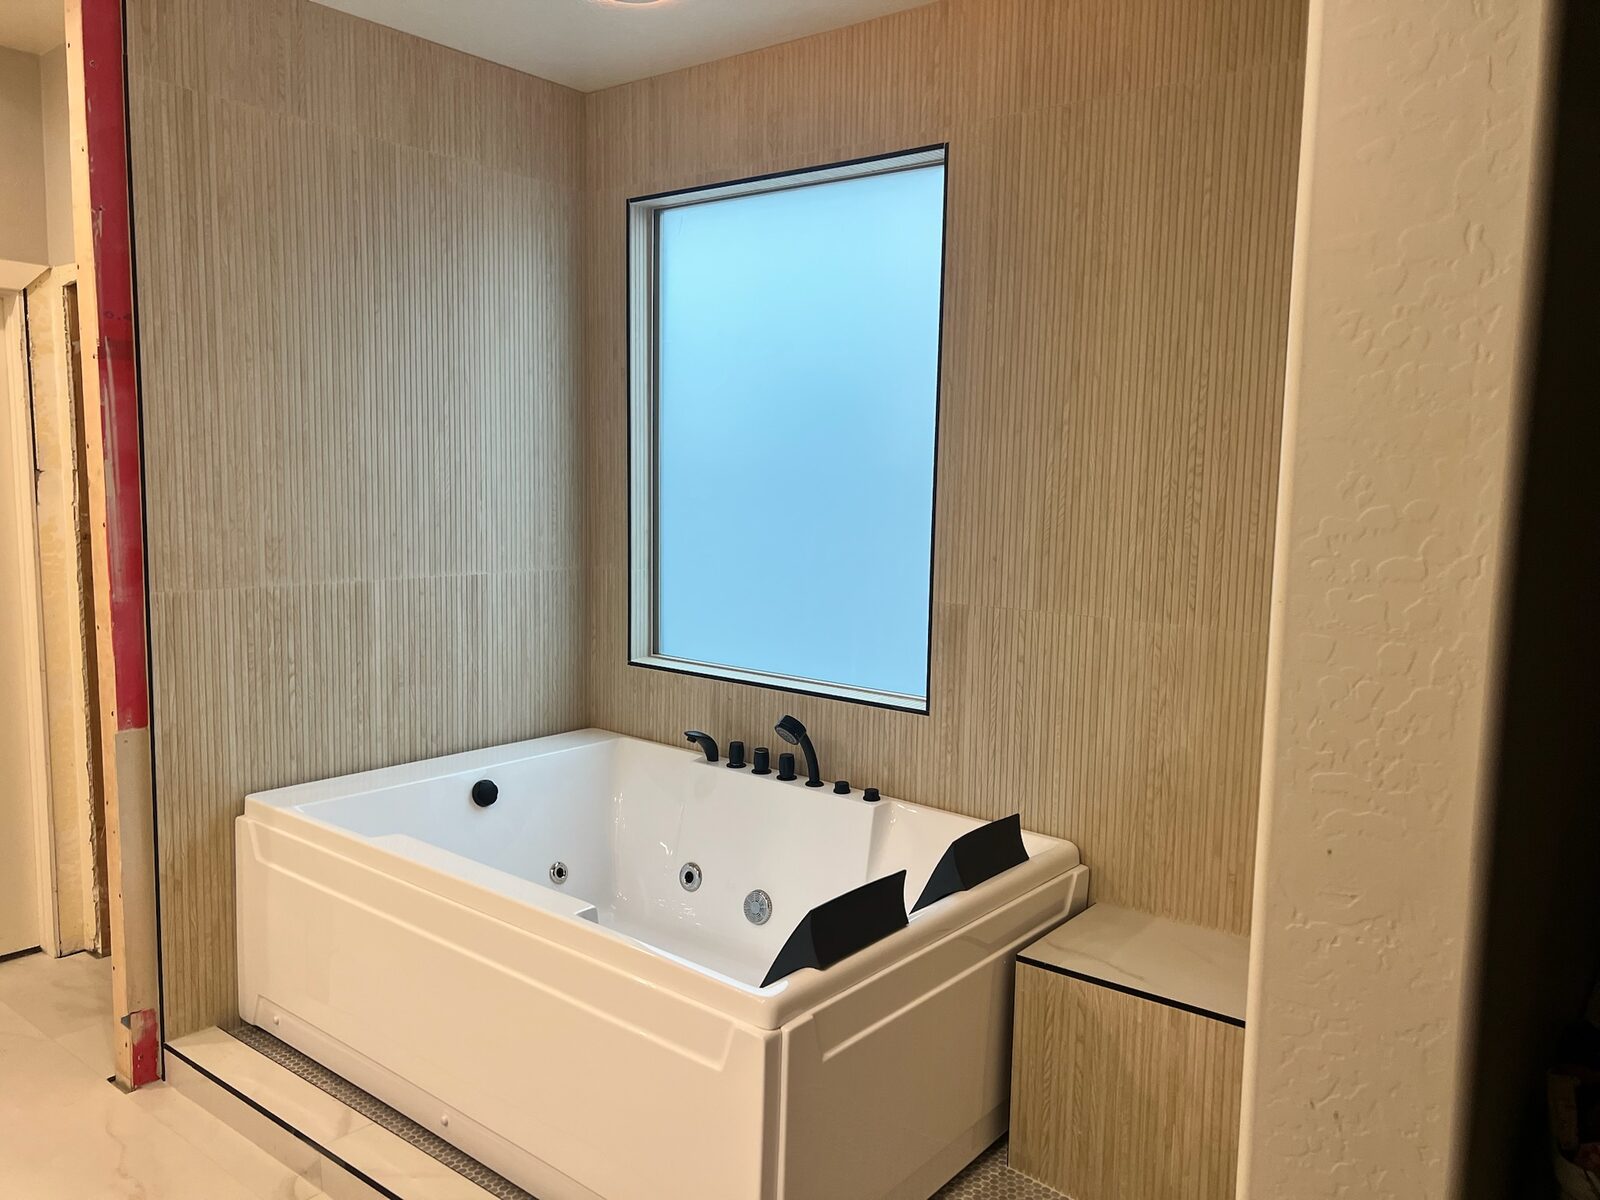
Jetted soaking tub with black fixtures installed against fluted tile walls under a frosted window
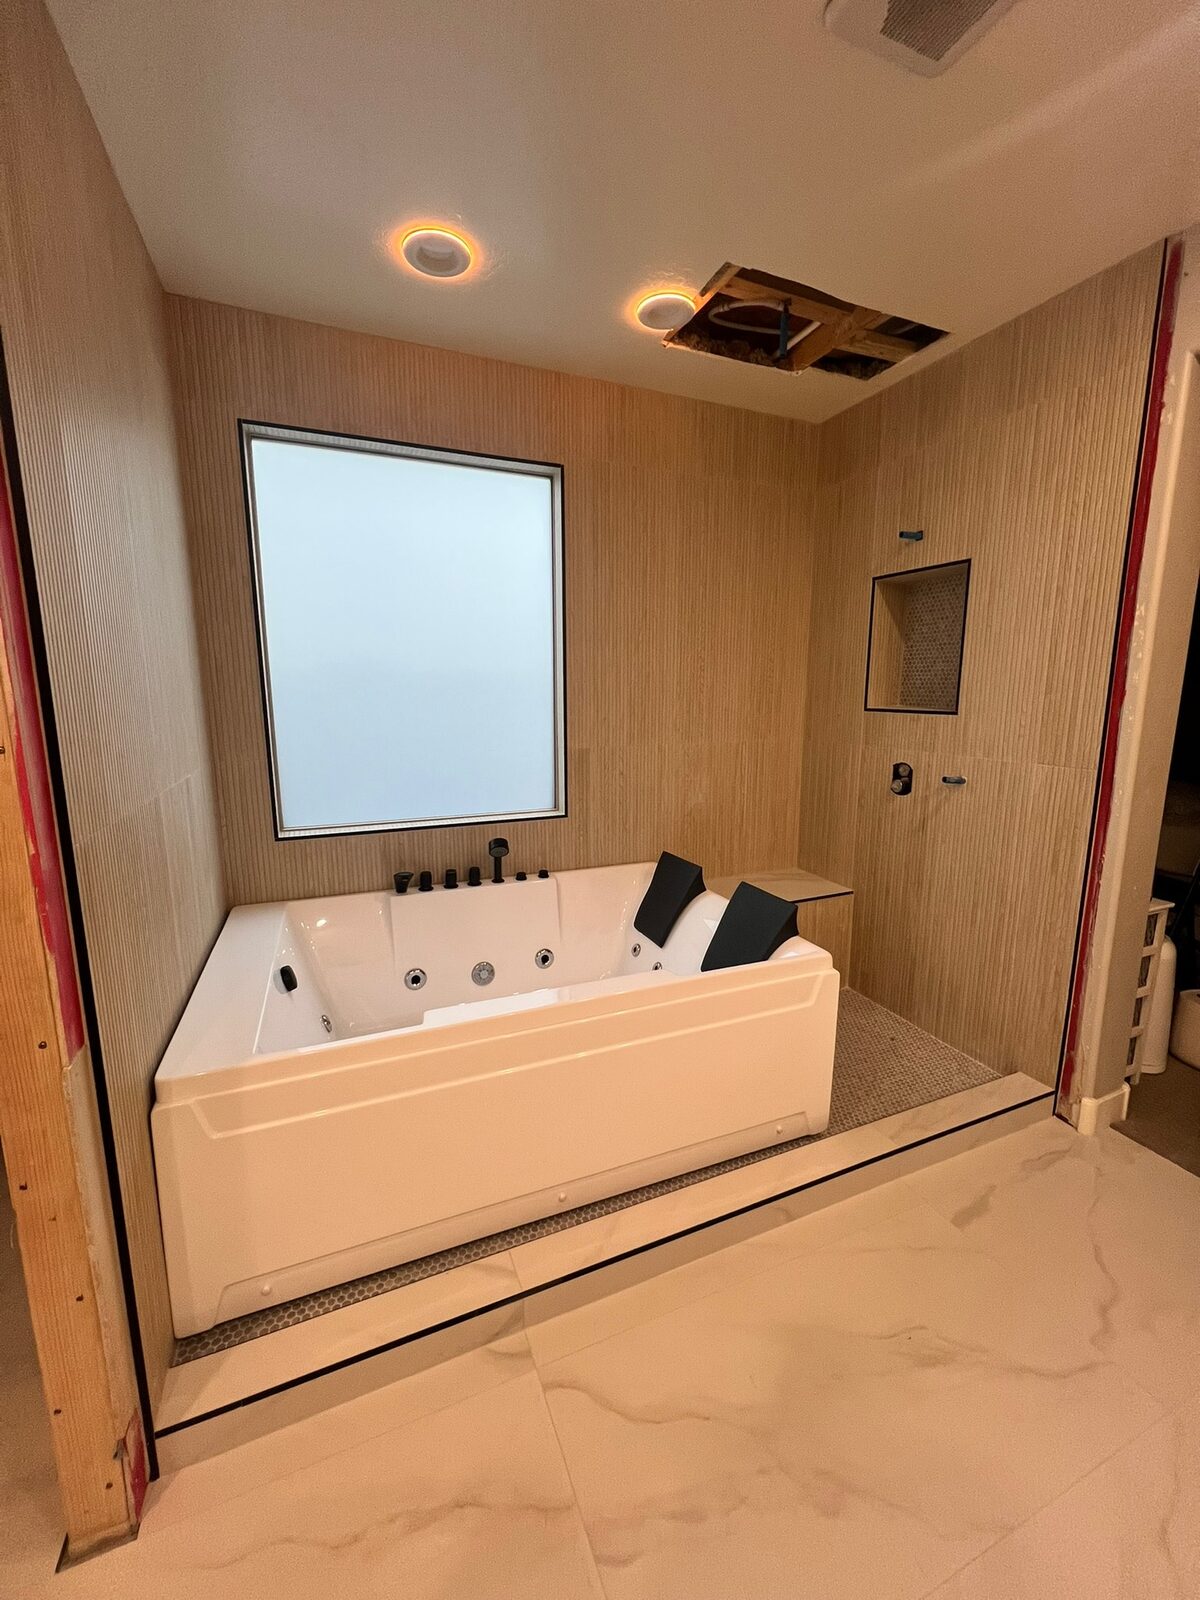
Jetted tub and fluted tile walls with a niche and bench in a bathroom remodel in progress
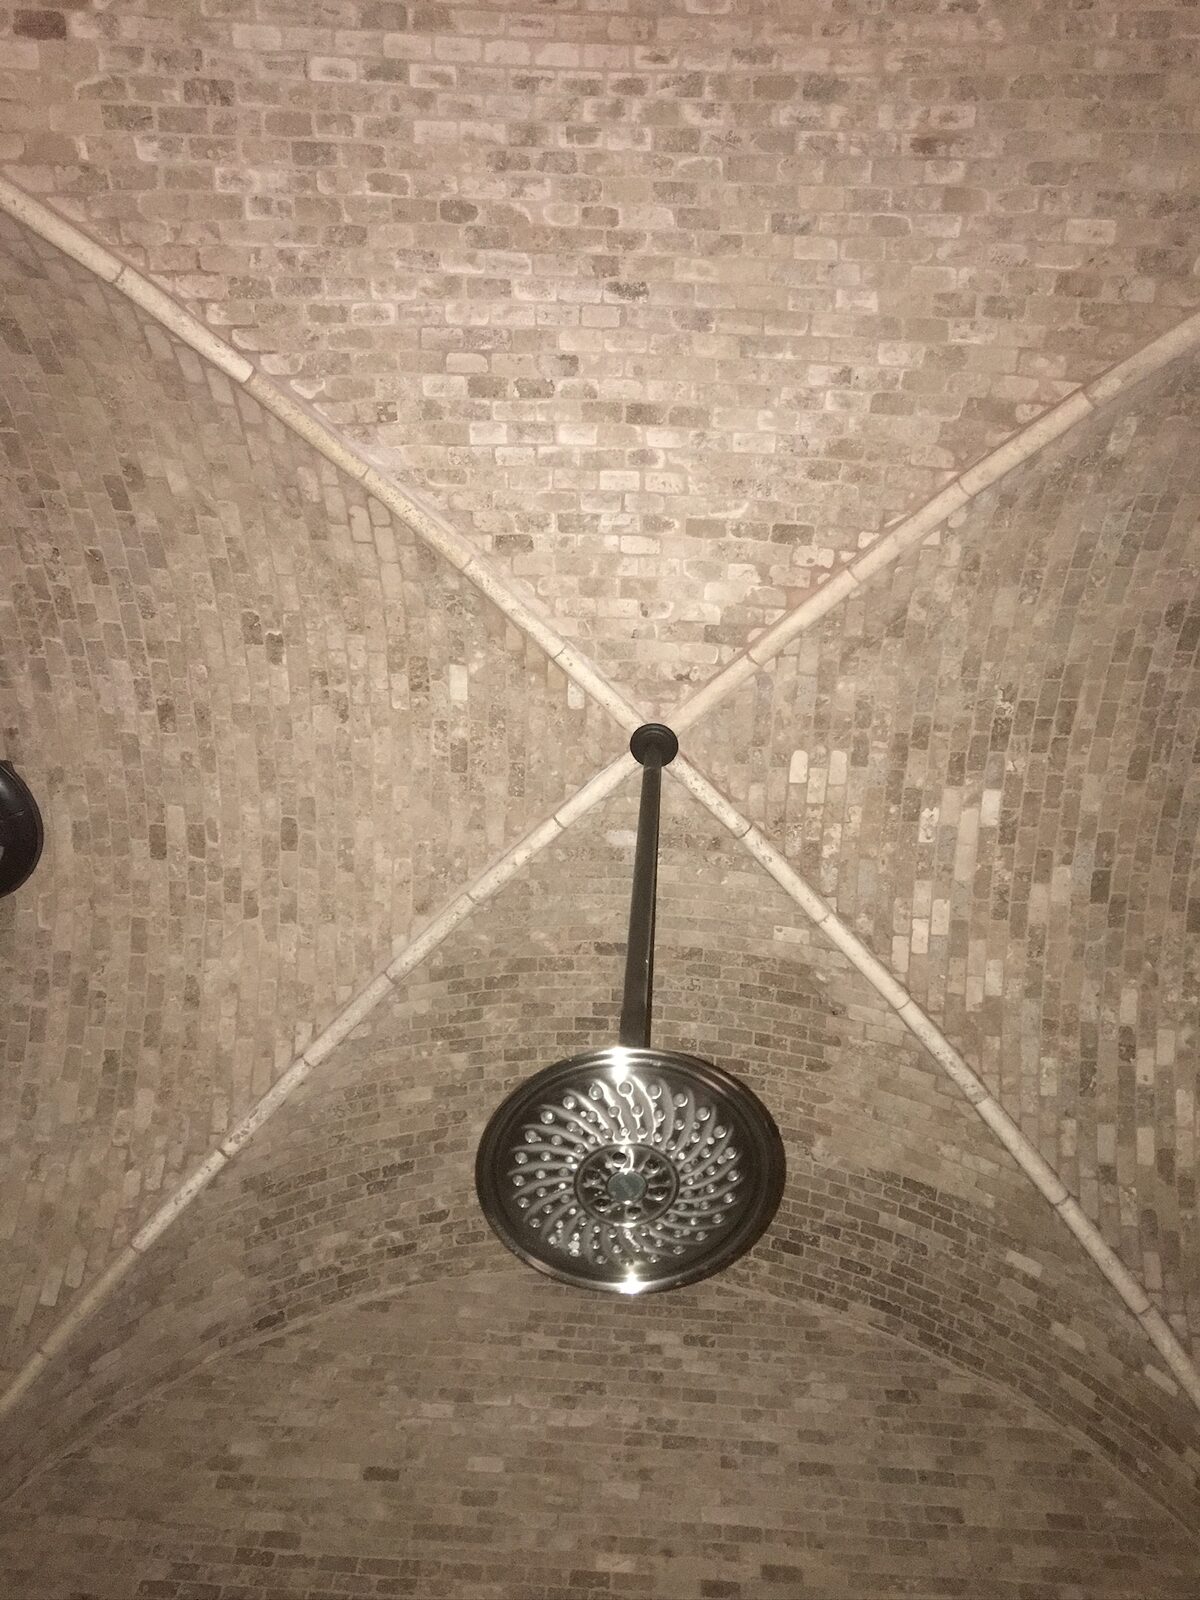
Rain shower head centered under a groin vault ceiling tiled in stone mosaic
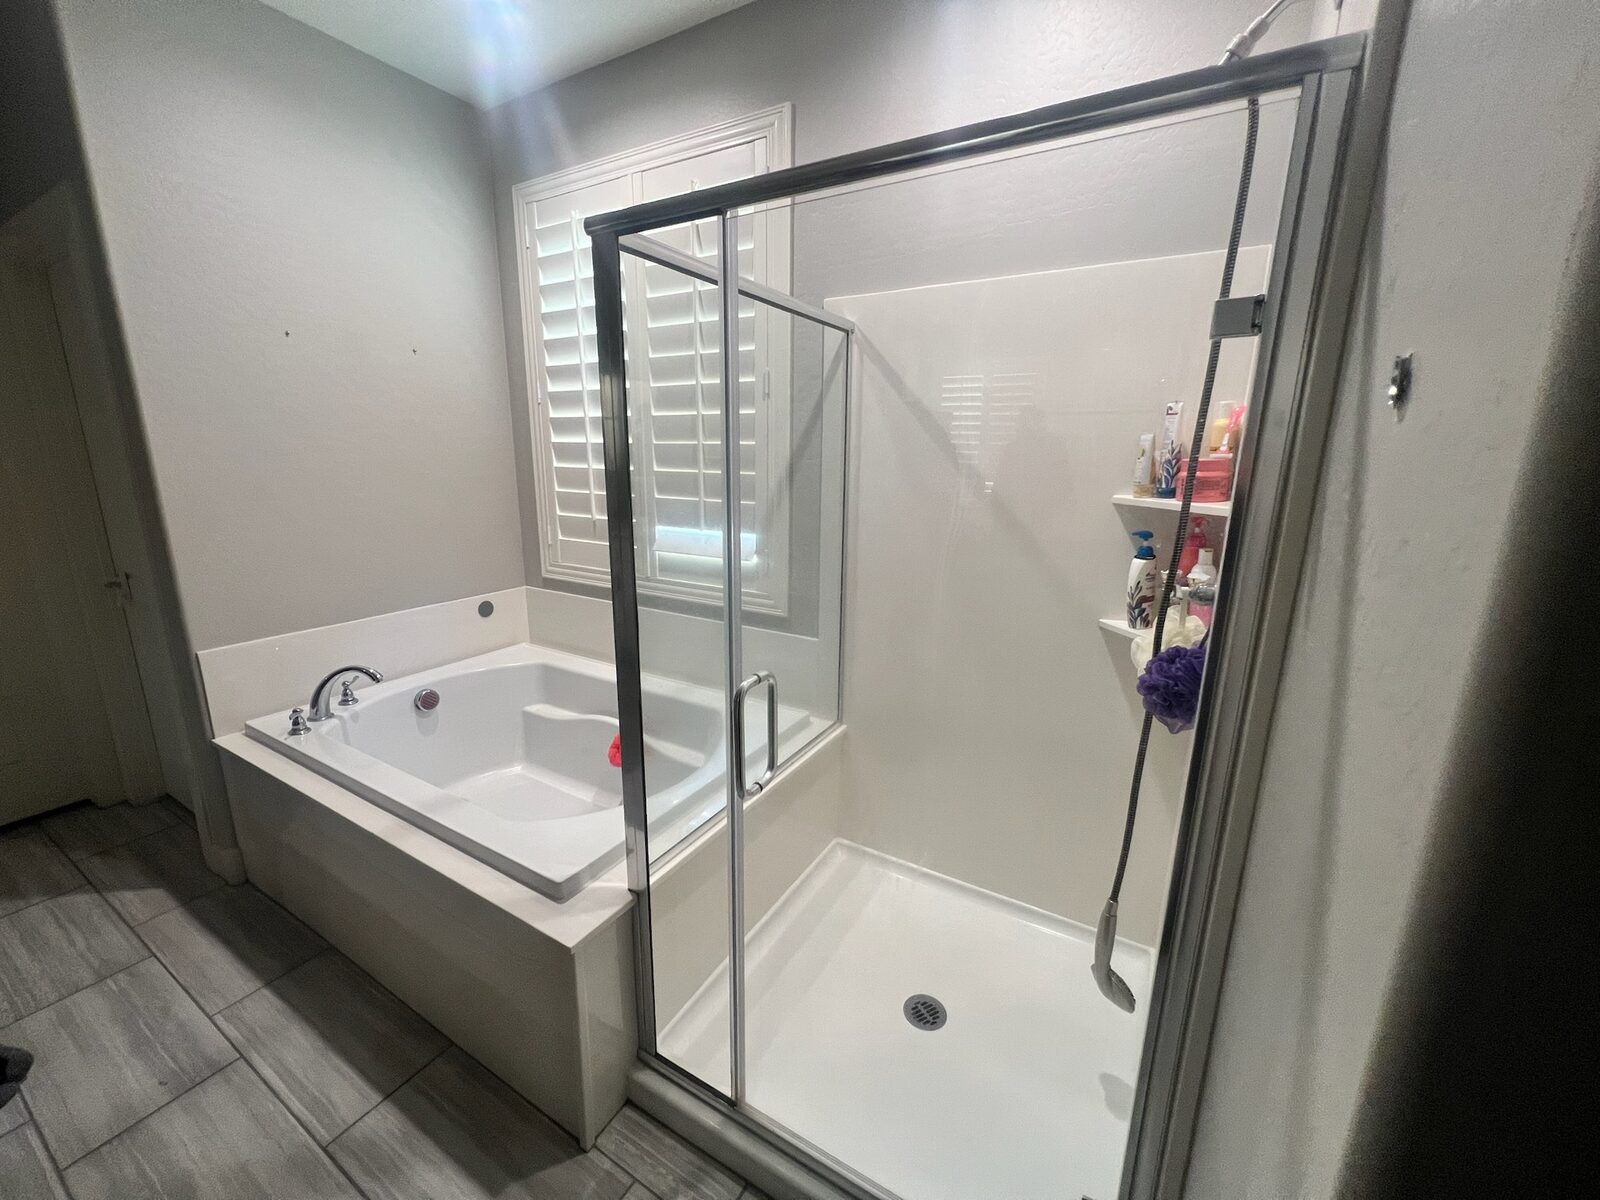
Soaking tub and glass-enclosed shower with white surround in a finished bathroom
Stained alder vanity base cabinets installed against a wall over travertine tile flooring
Stained wood vanity cabinets installed on a travertine tile floor
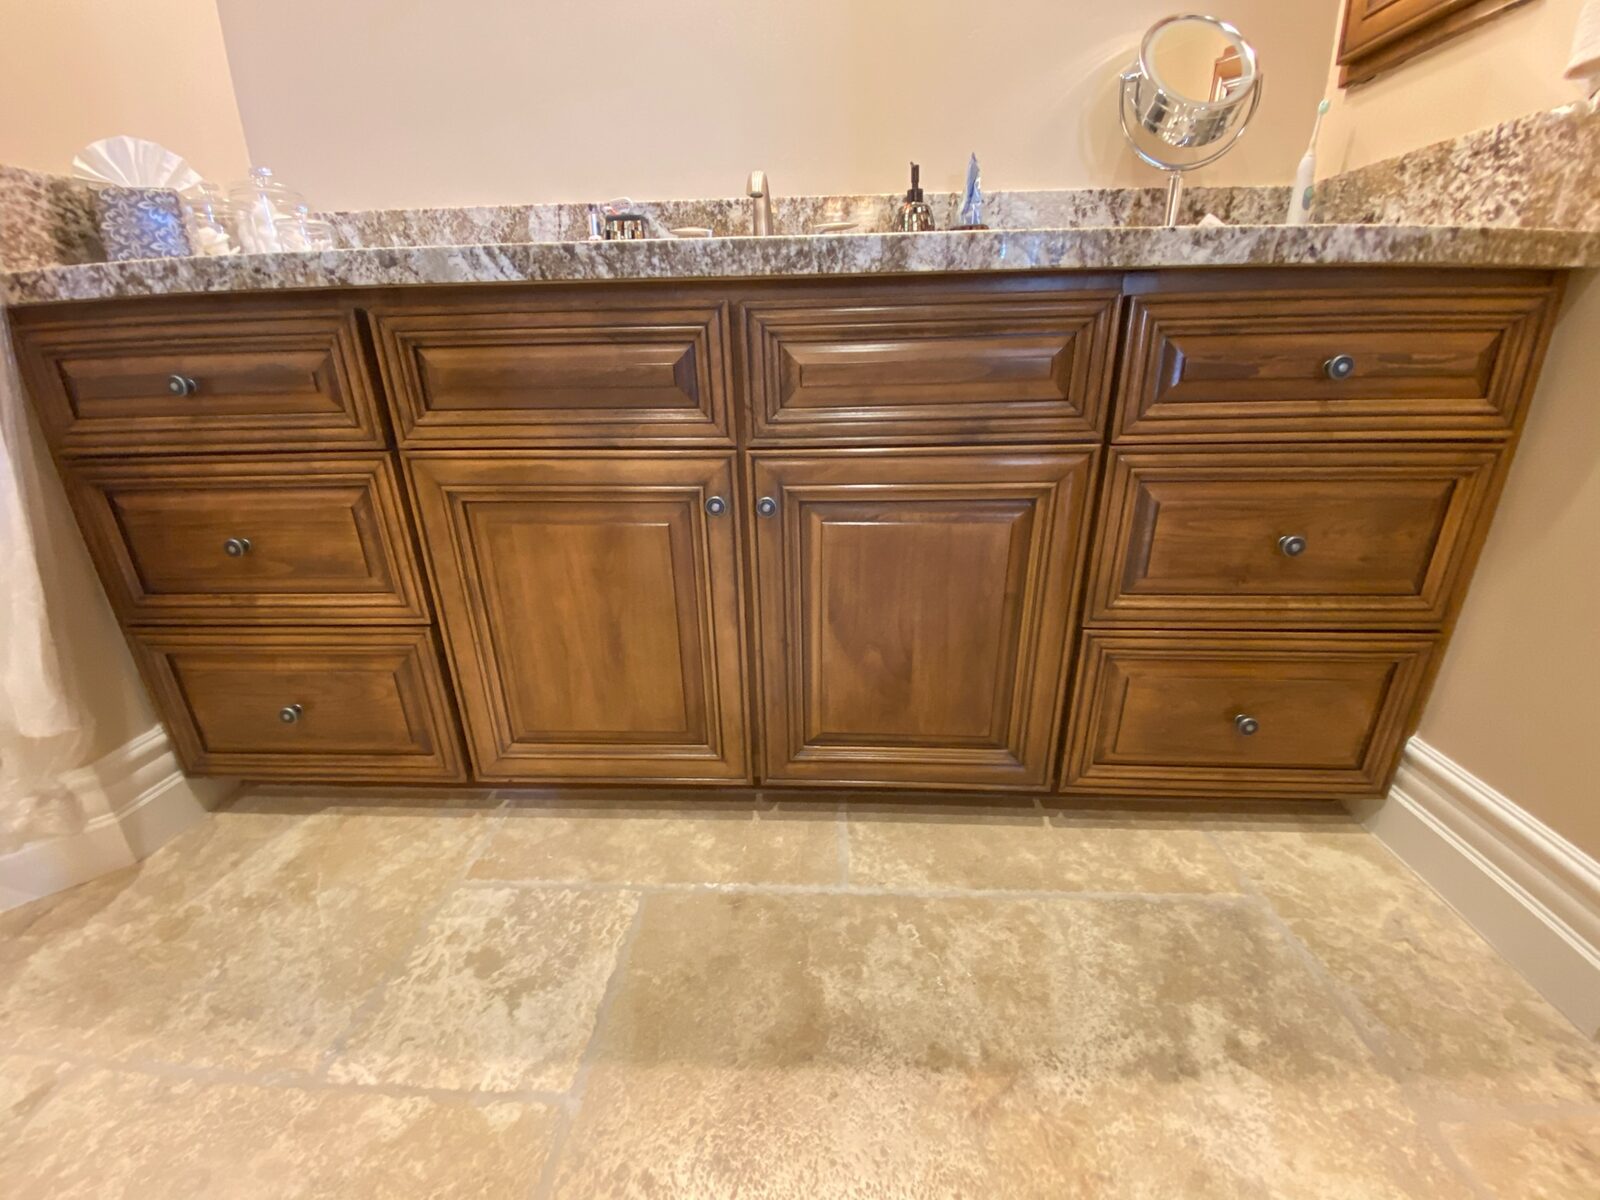
Stained wood vanity with granite countertop and travertine tile floor in a finished bathroom
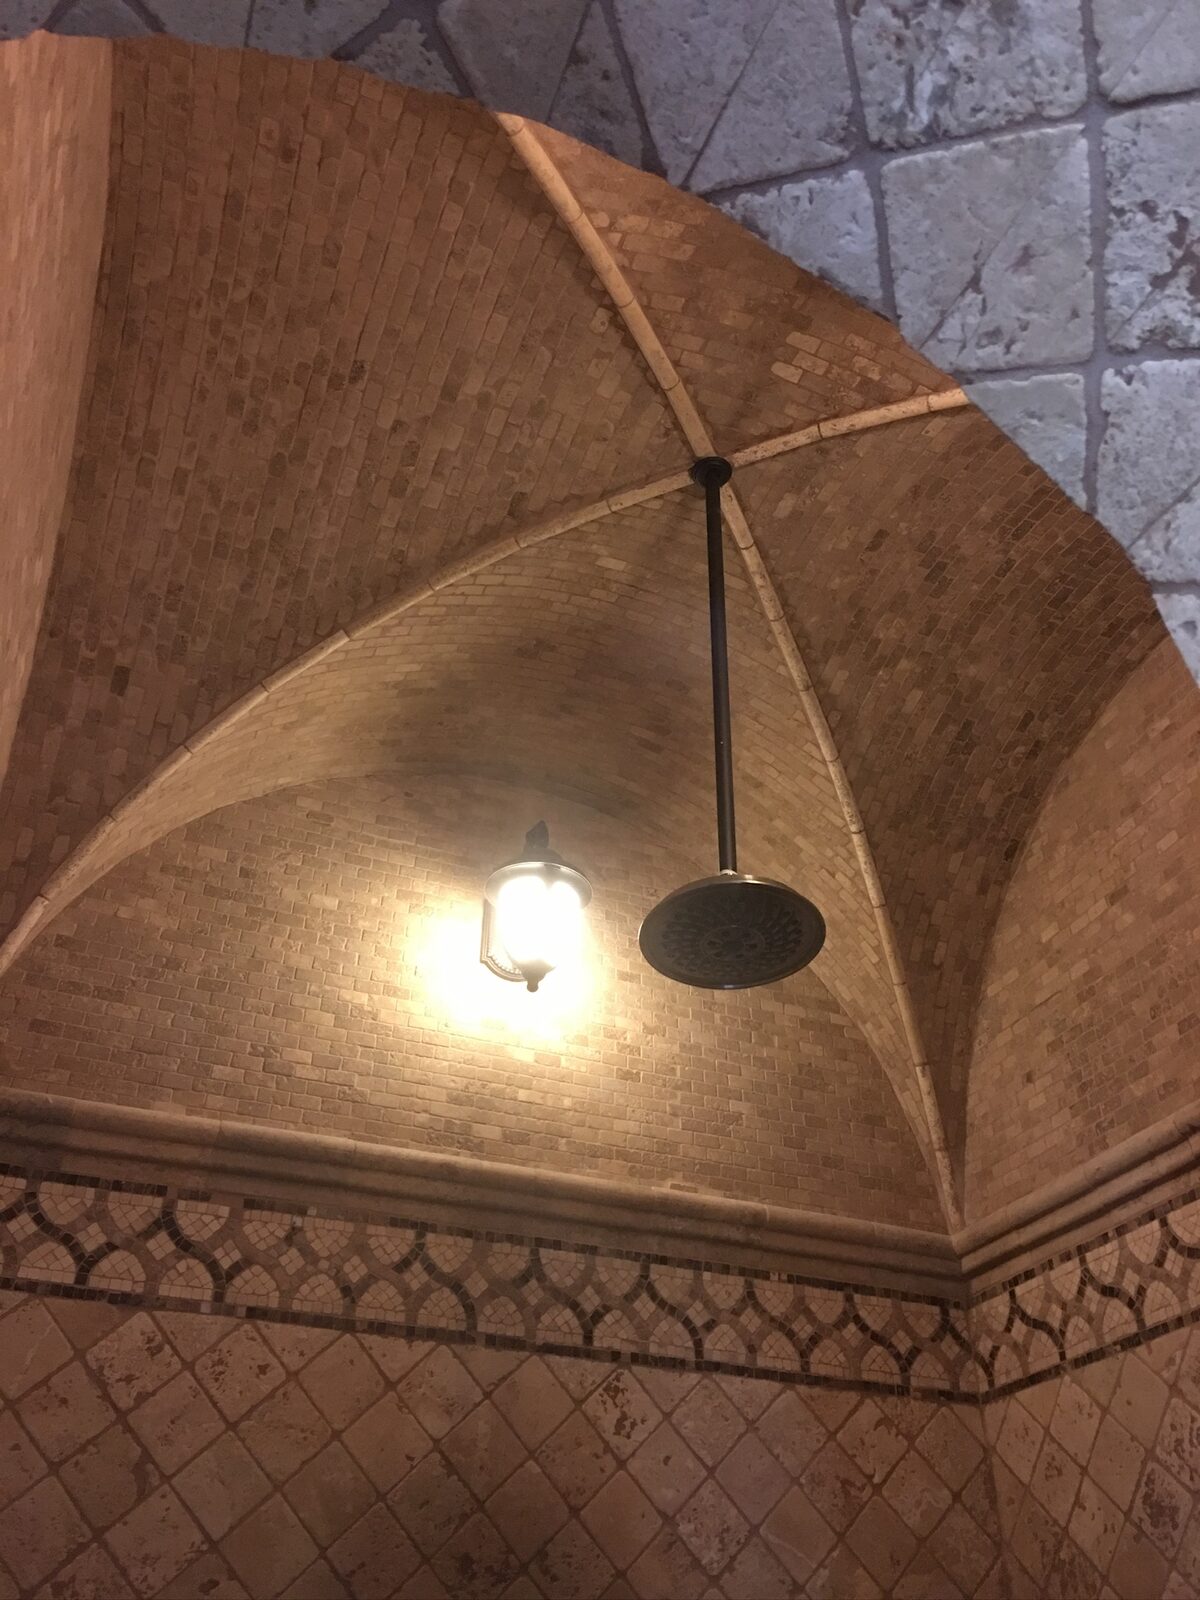
Tiled groin vault shower ceiling with stone mosaic bands, a pendant light and rain shower head
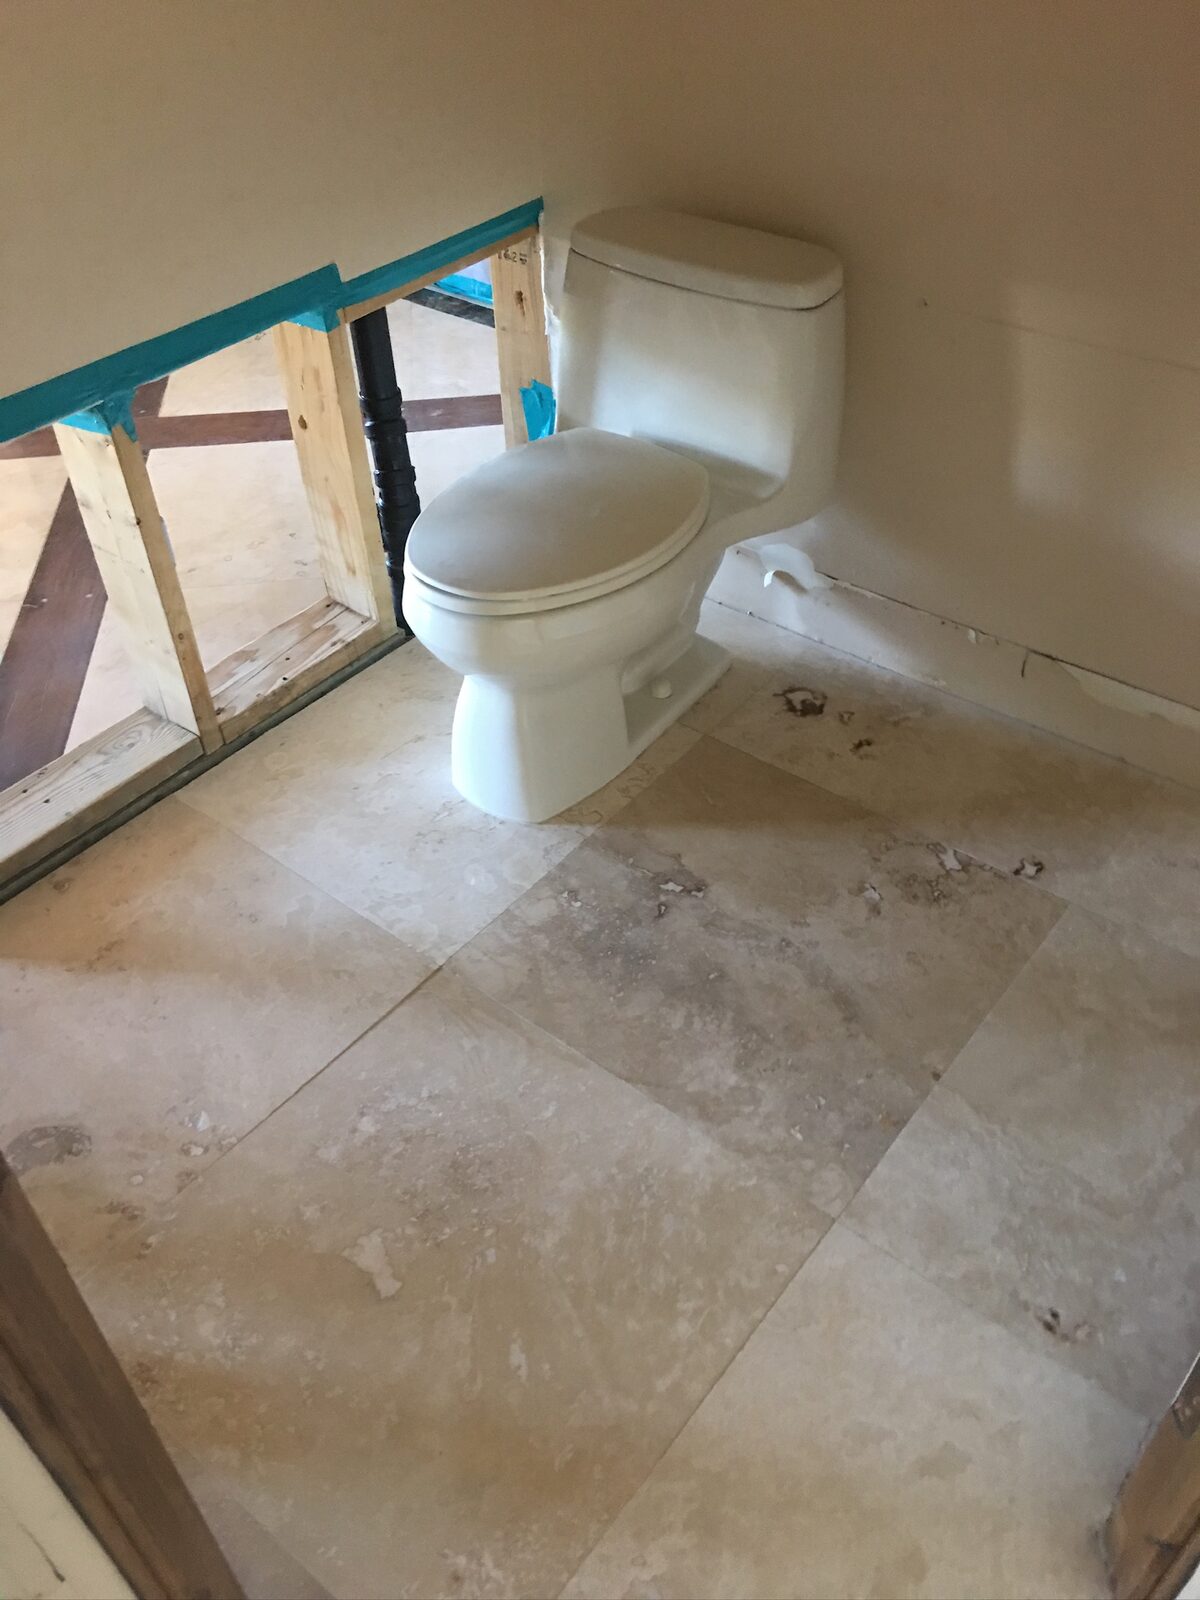
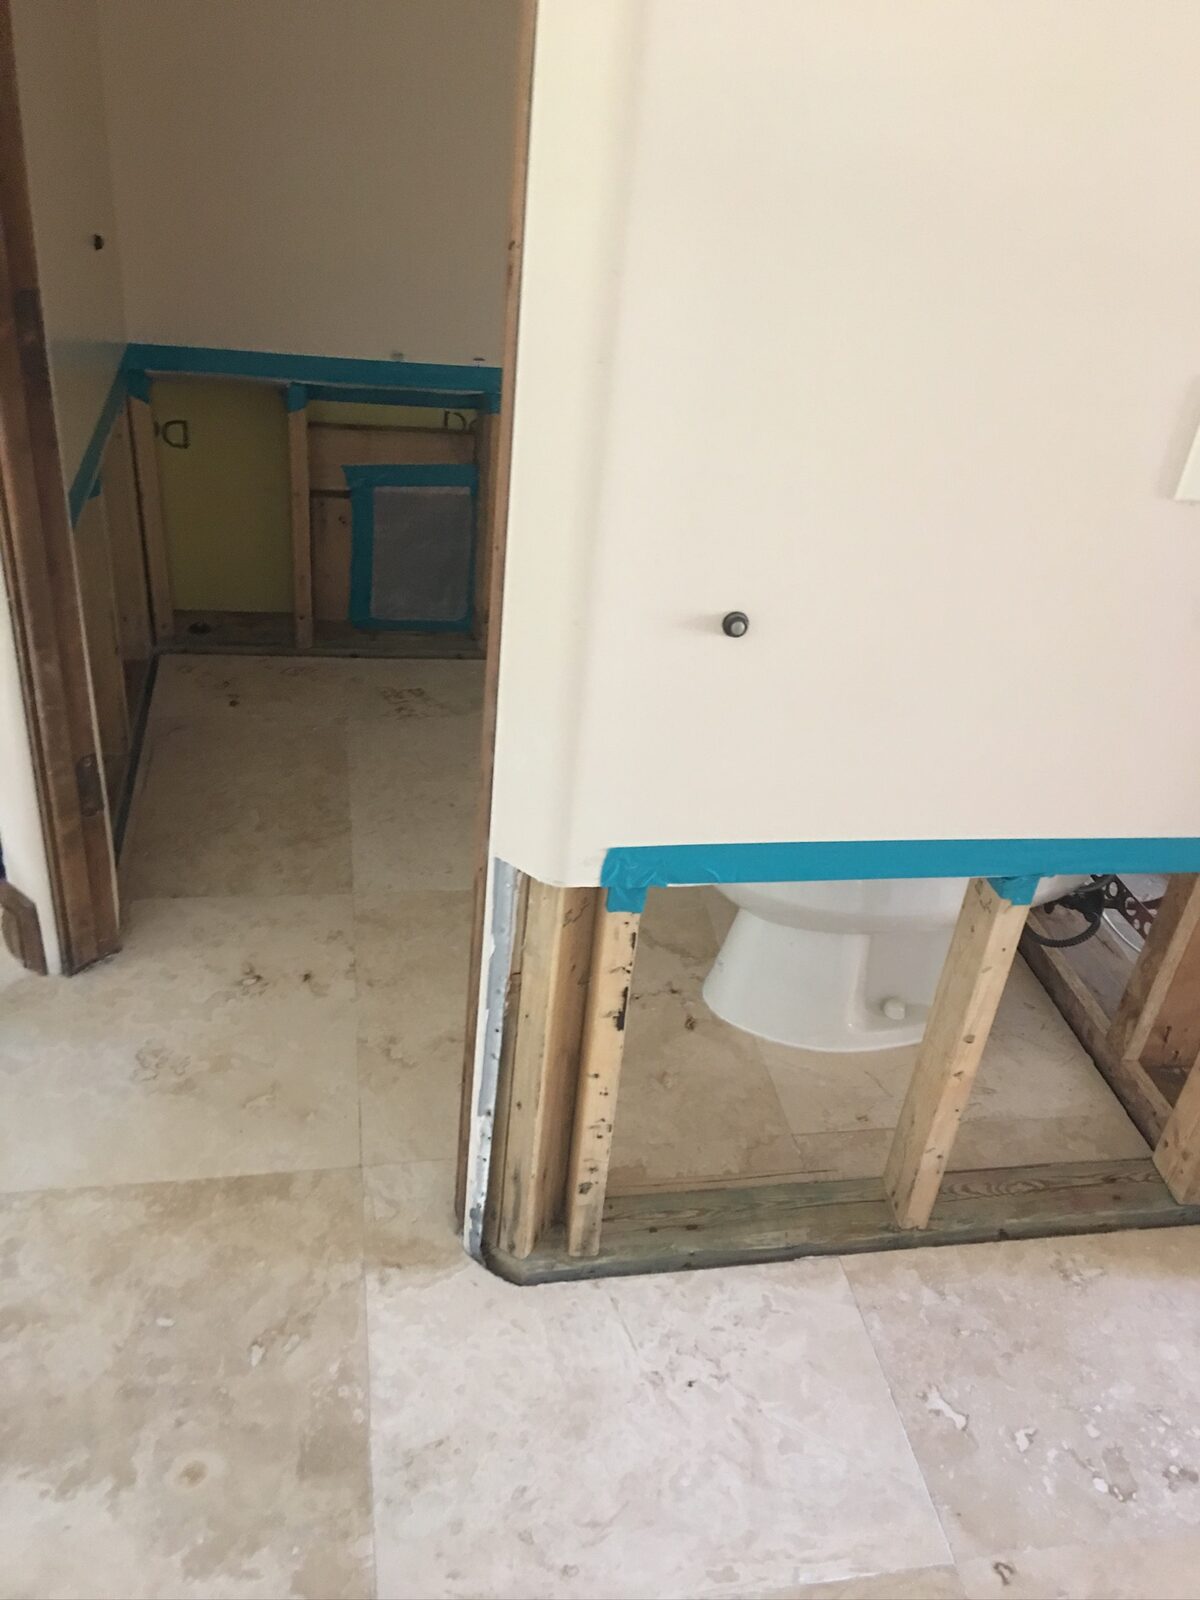
Toilet set on travertine tile beside a partition wall opened to the studs
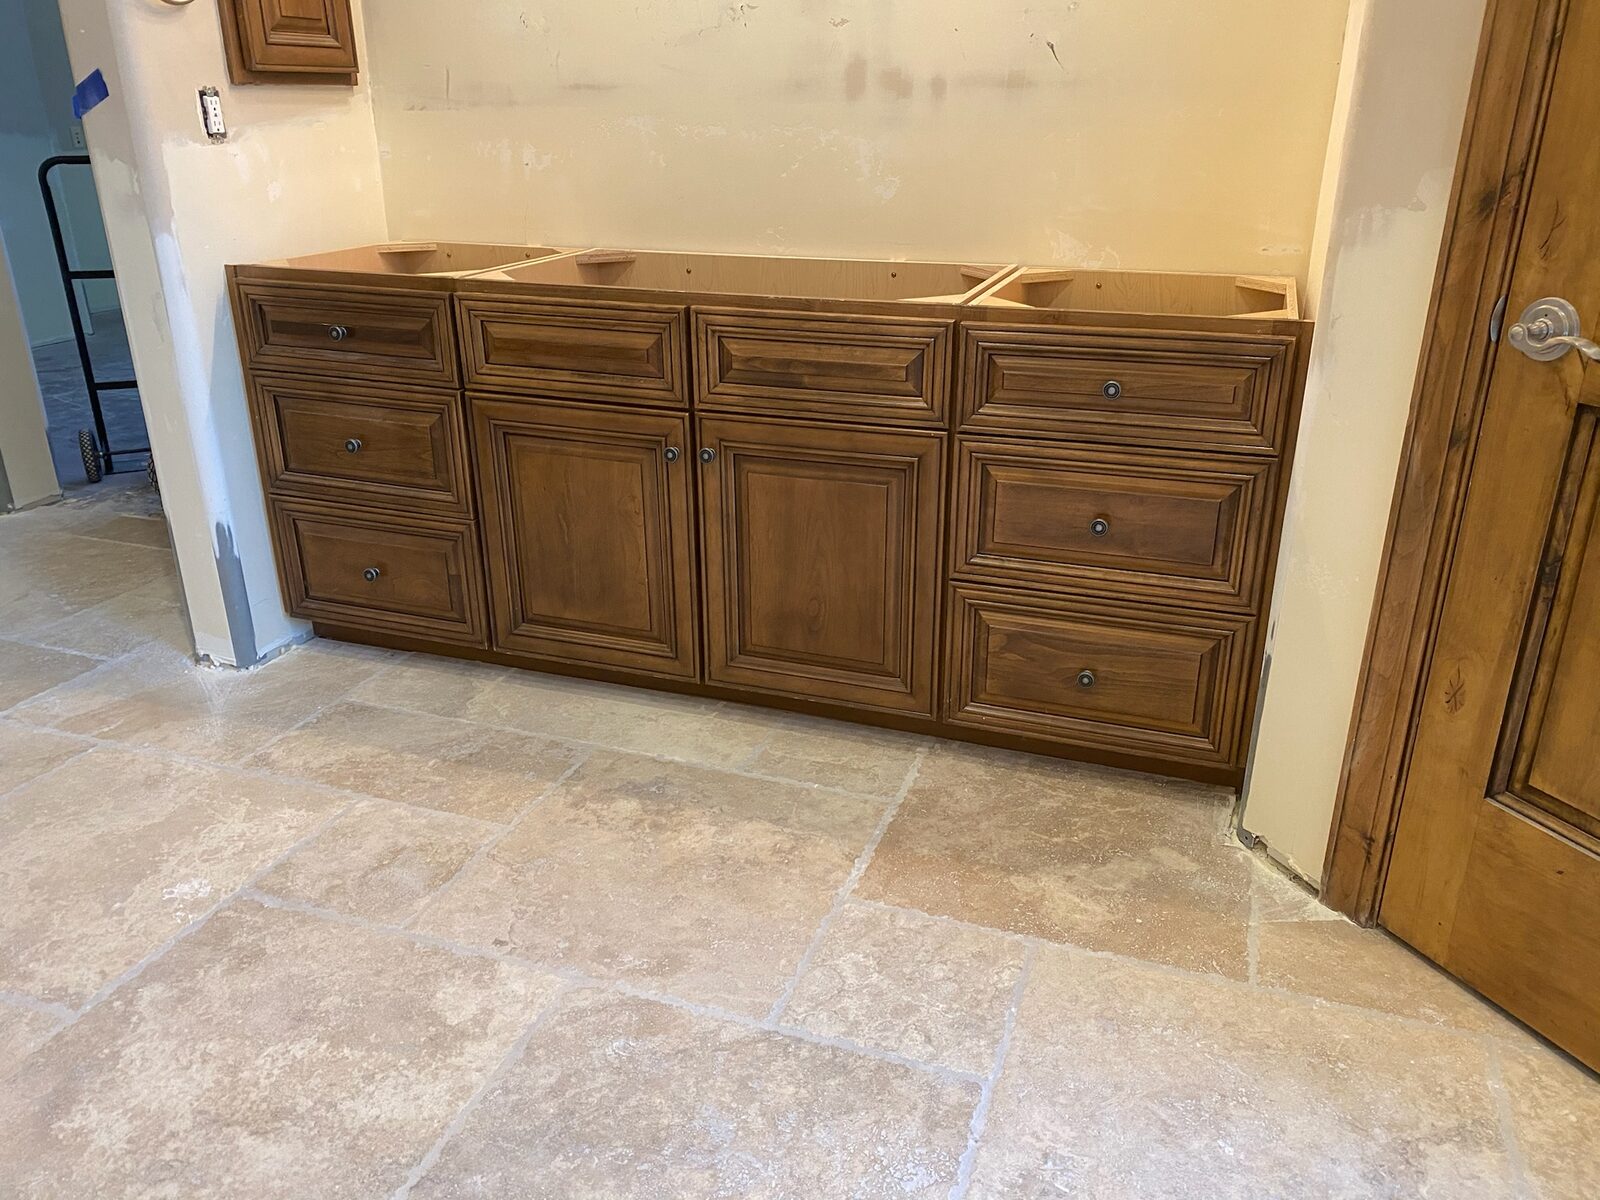
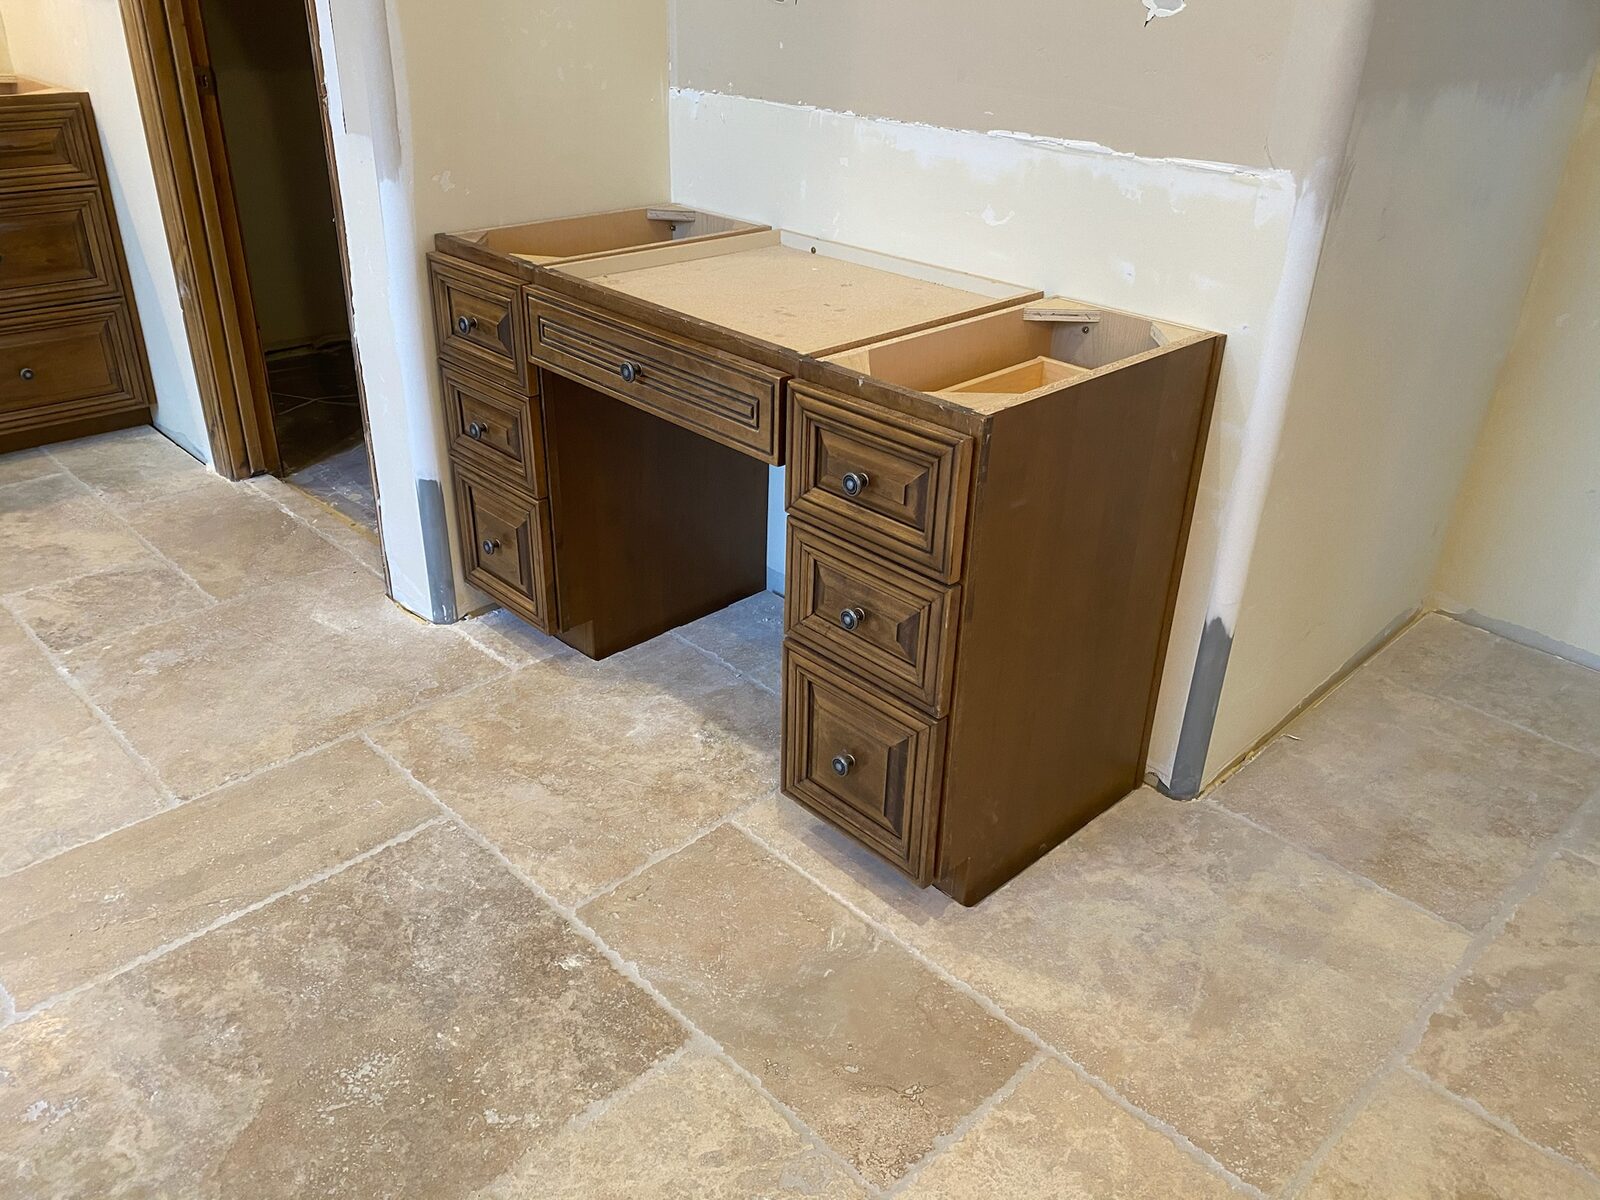
Wood vanity cabinet bases set in place on travertine tile before countertop installation
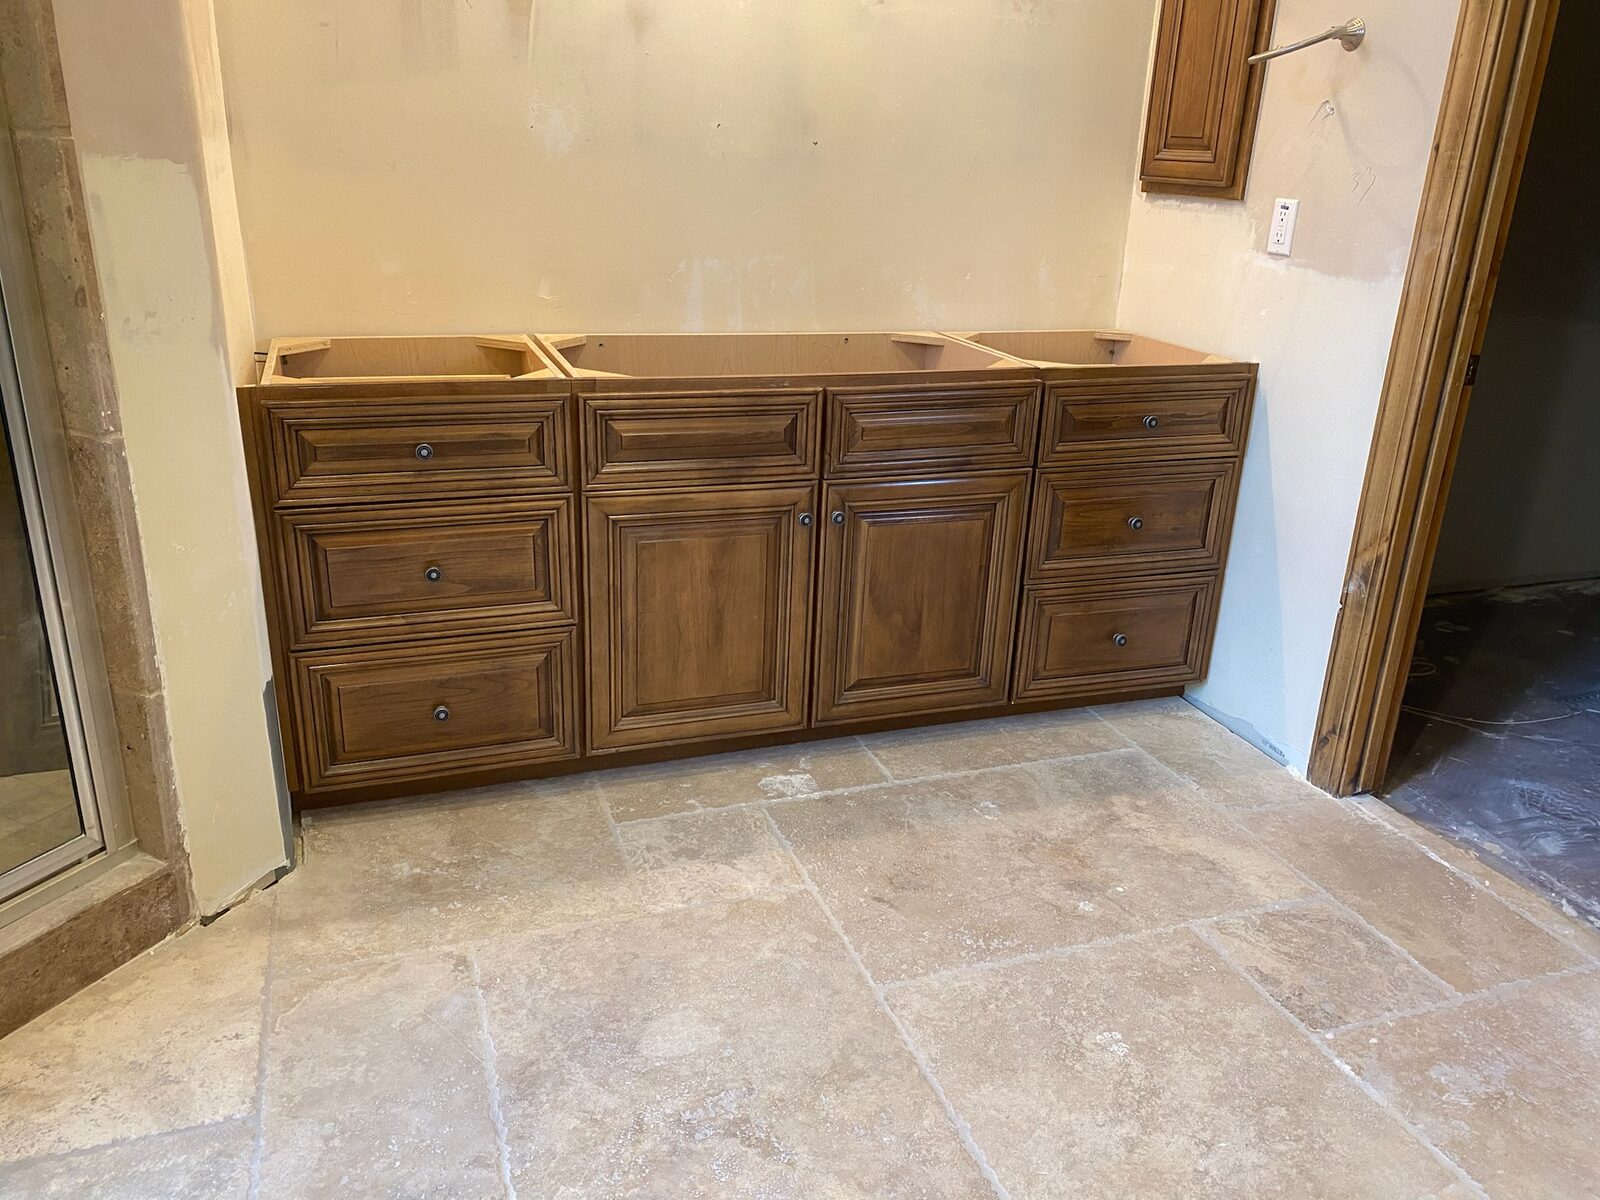
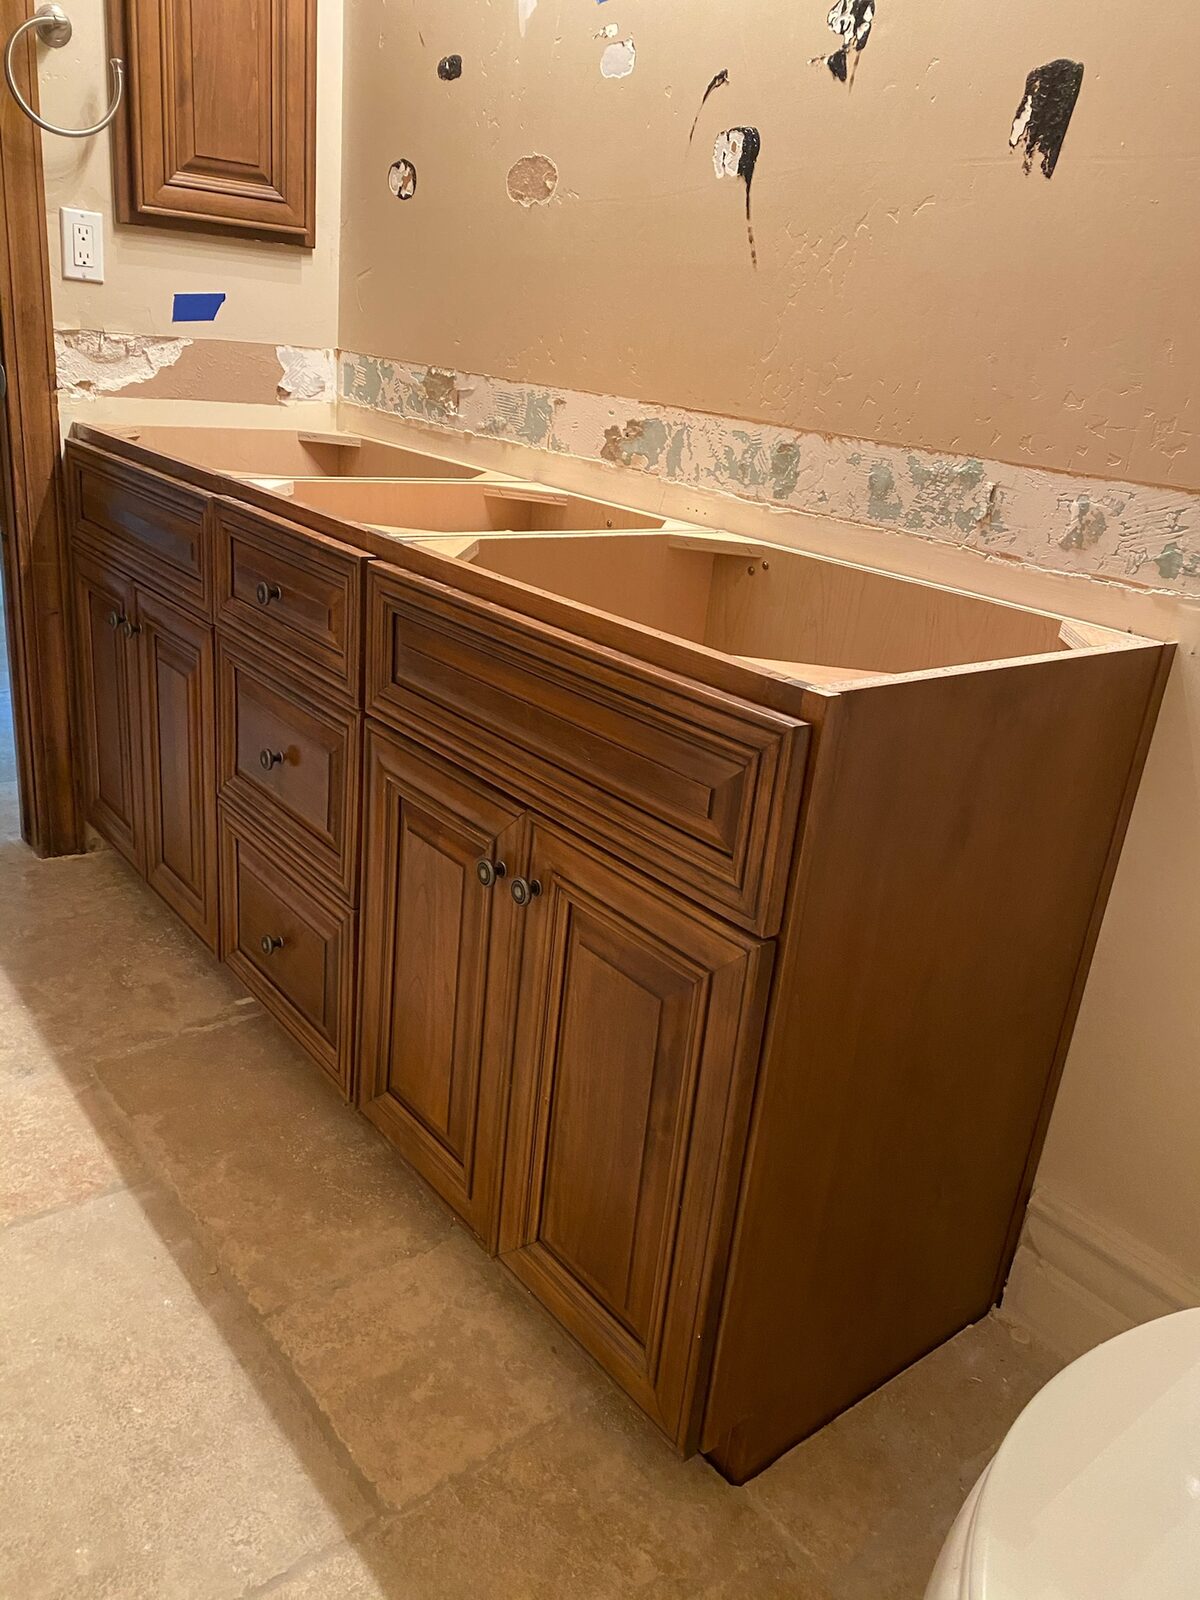
Wood vanity cabinets set in place before countertop installation in a bathroom
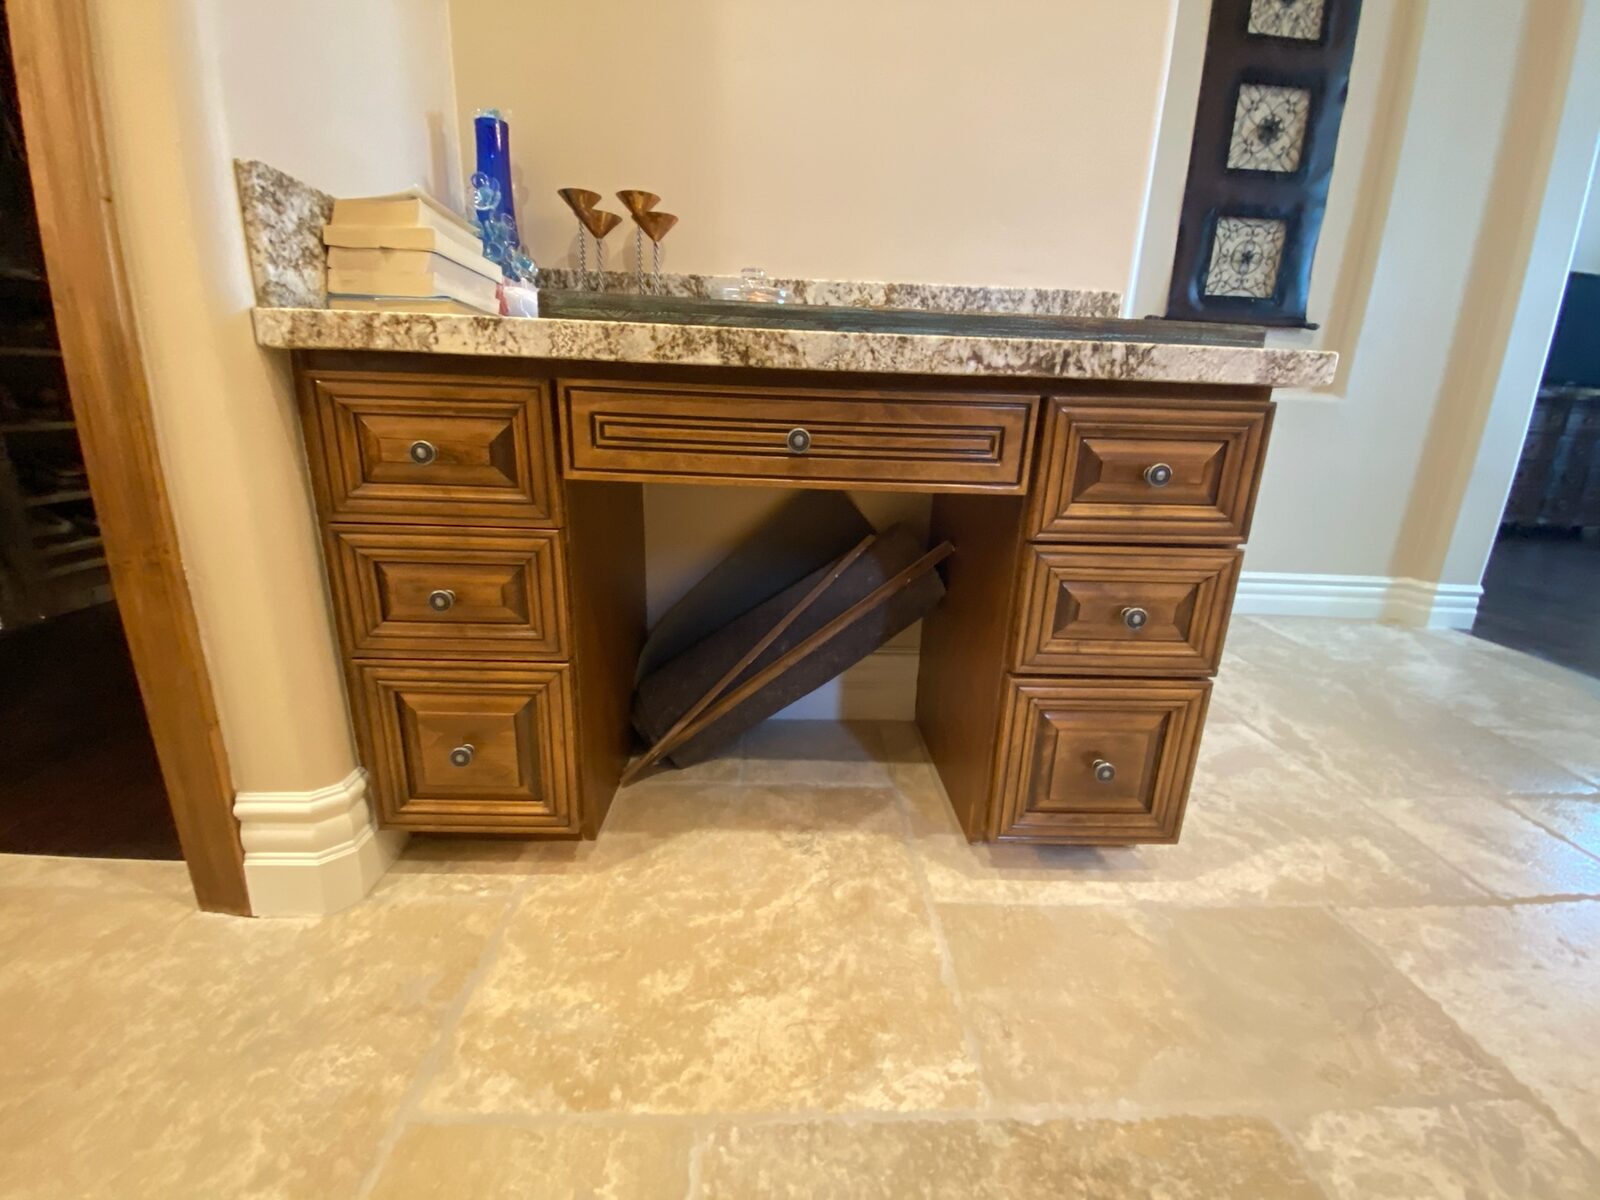
Wood vanity with knee space and a granite top installed over travertine tile
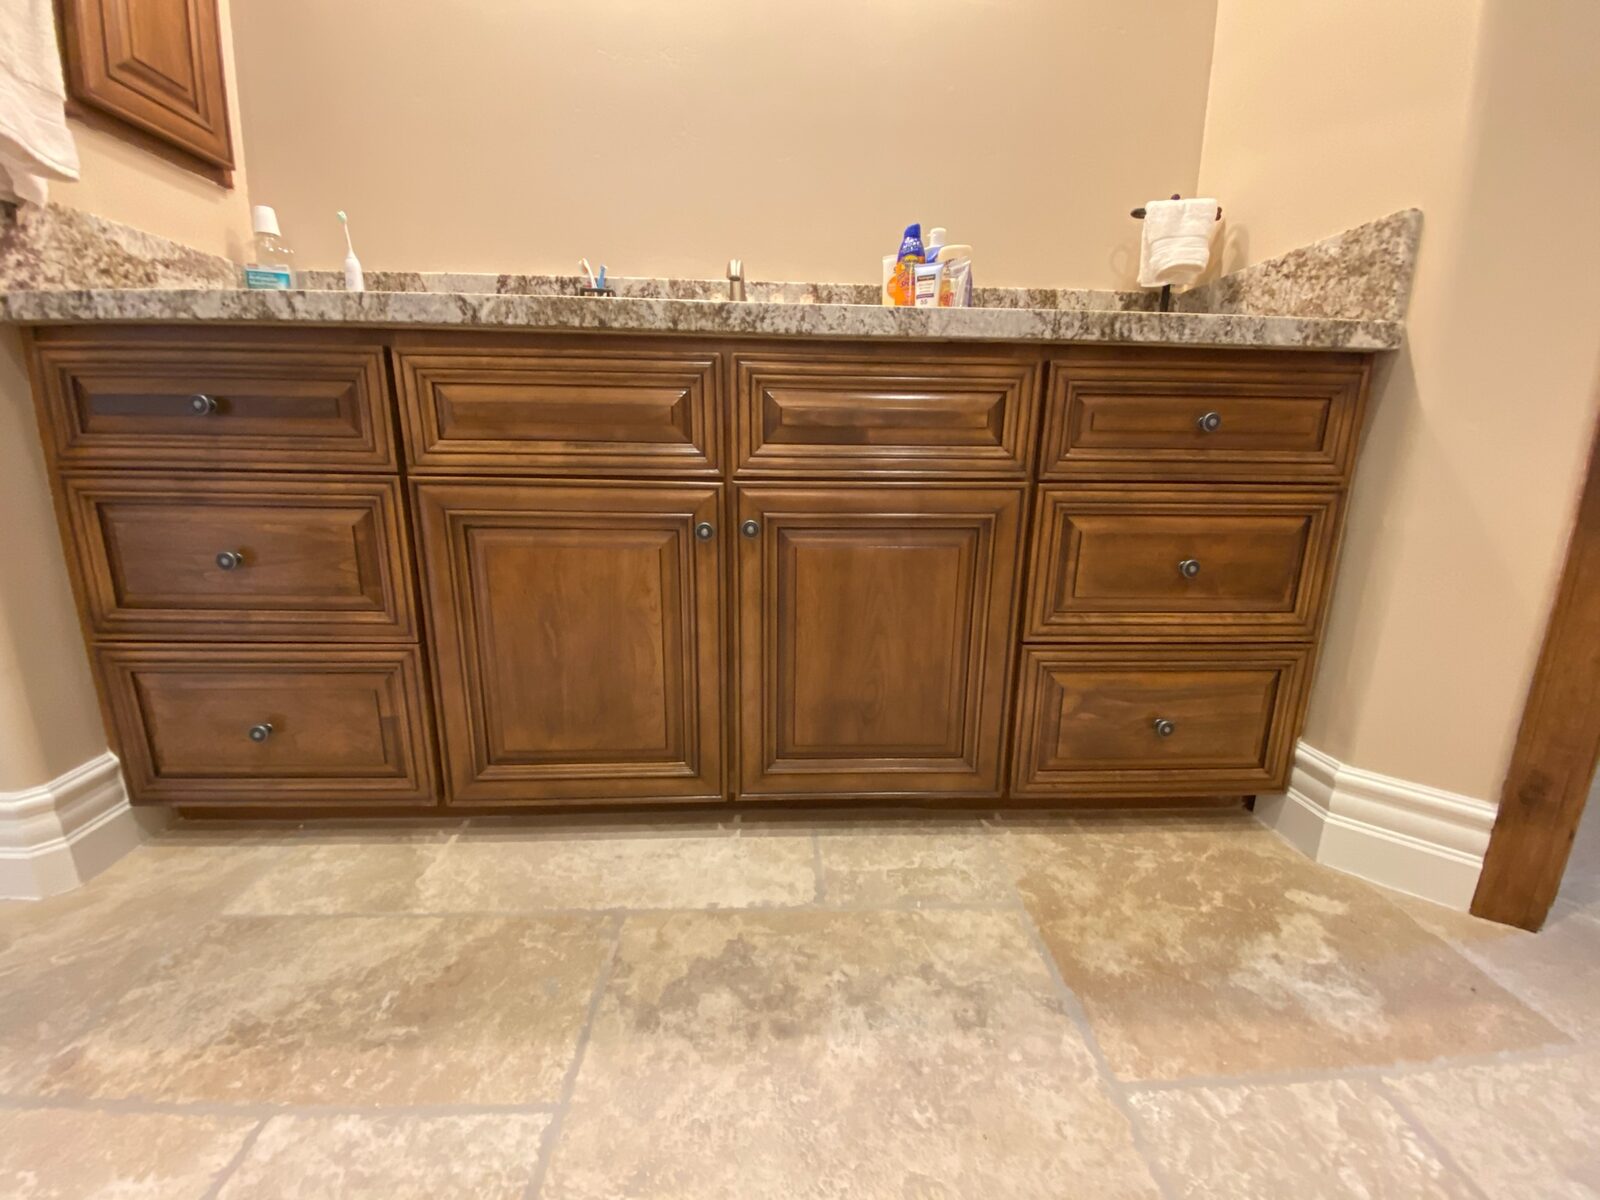
Wood vanity with raised panel doors, granite countertop, and travertine tile floor
Wood vanity with travertine countertop set on levelers over saltillo tile during a repair
Craftsmanship

Finished Rooms
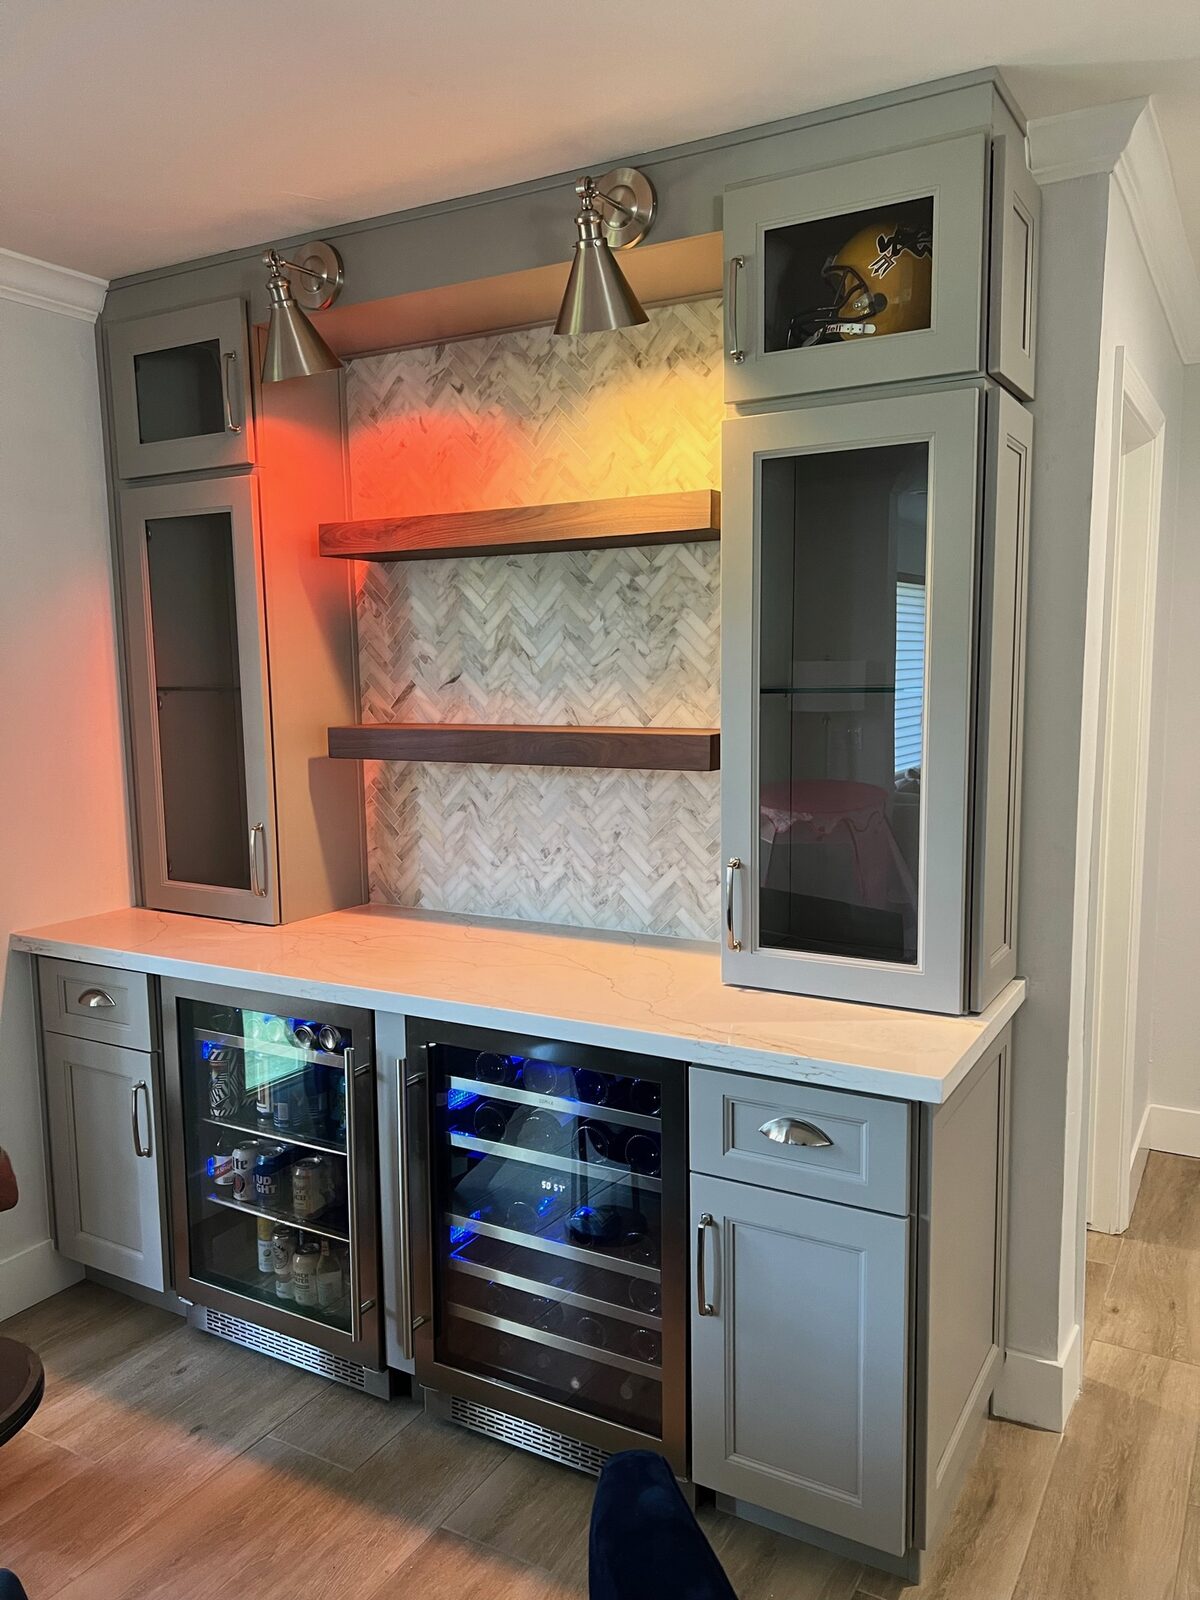
Built-in bar with gray cabinets, glass doors, floating walnut shelves, herringbone marble backsplash and two beverage coolers
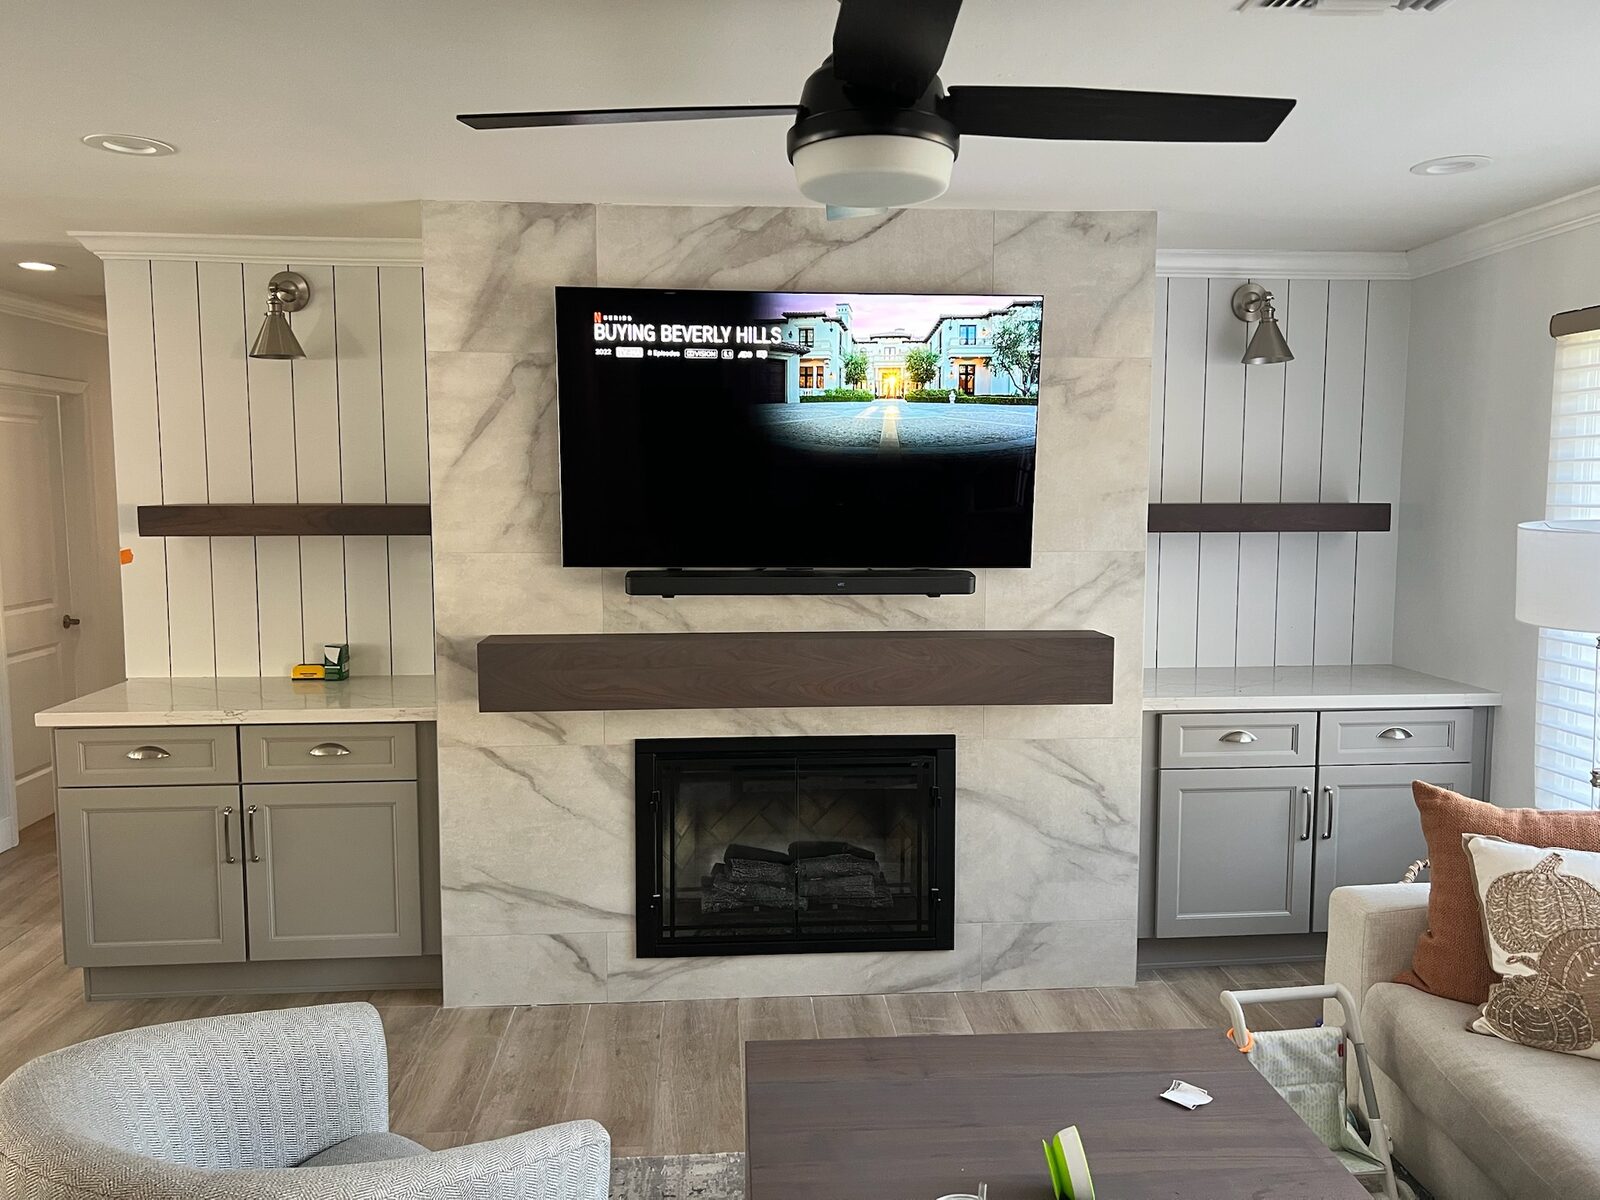
Finished living room wall with tiled fireplace surround, floating mantel, shiplap built-ins and a mounted television
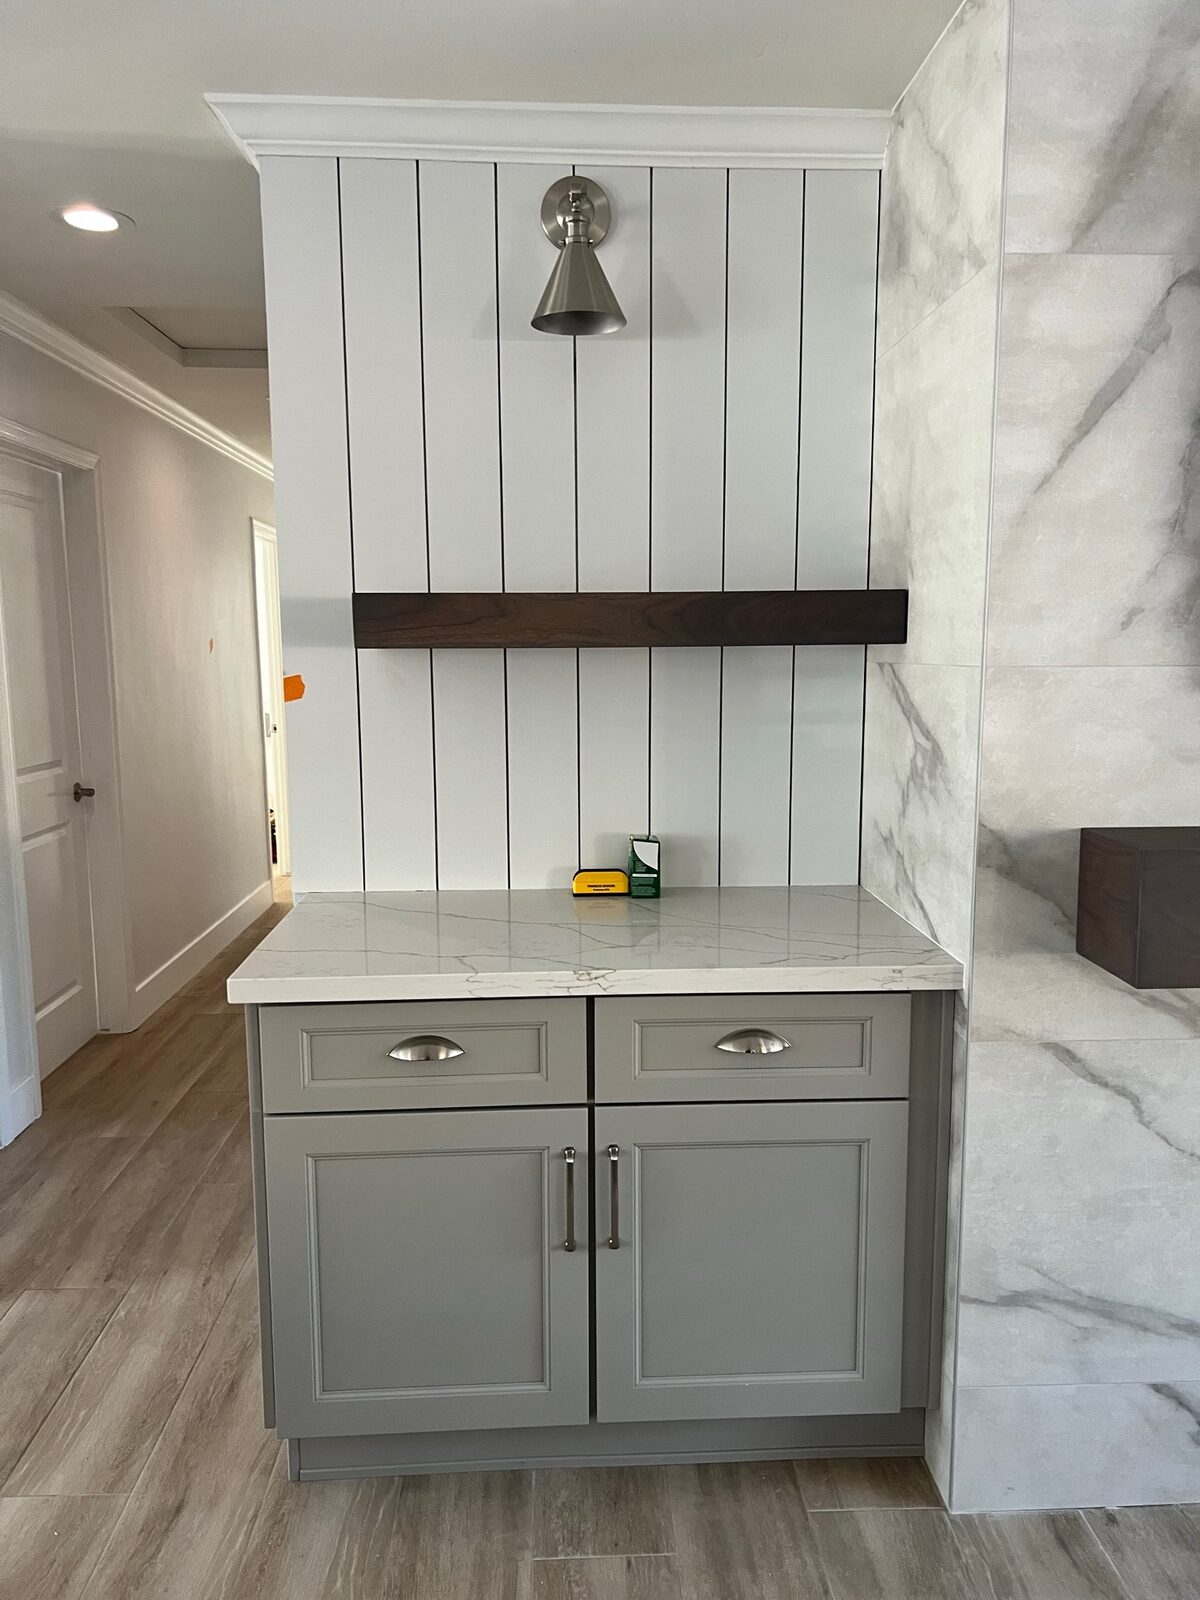
Gray base cabinet with quartz top, vertical plank wall, wood shelf and metal sconce
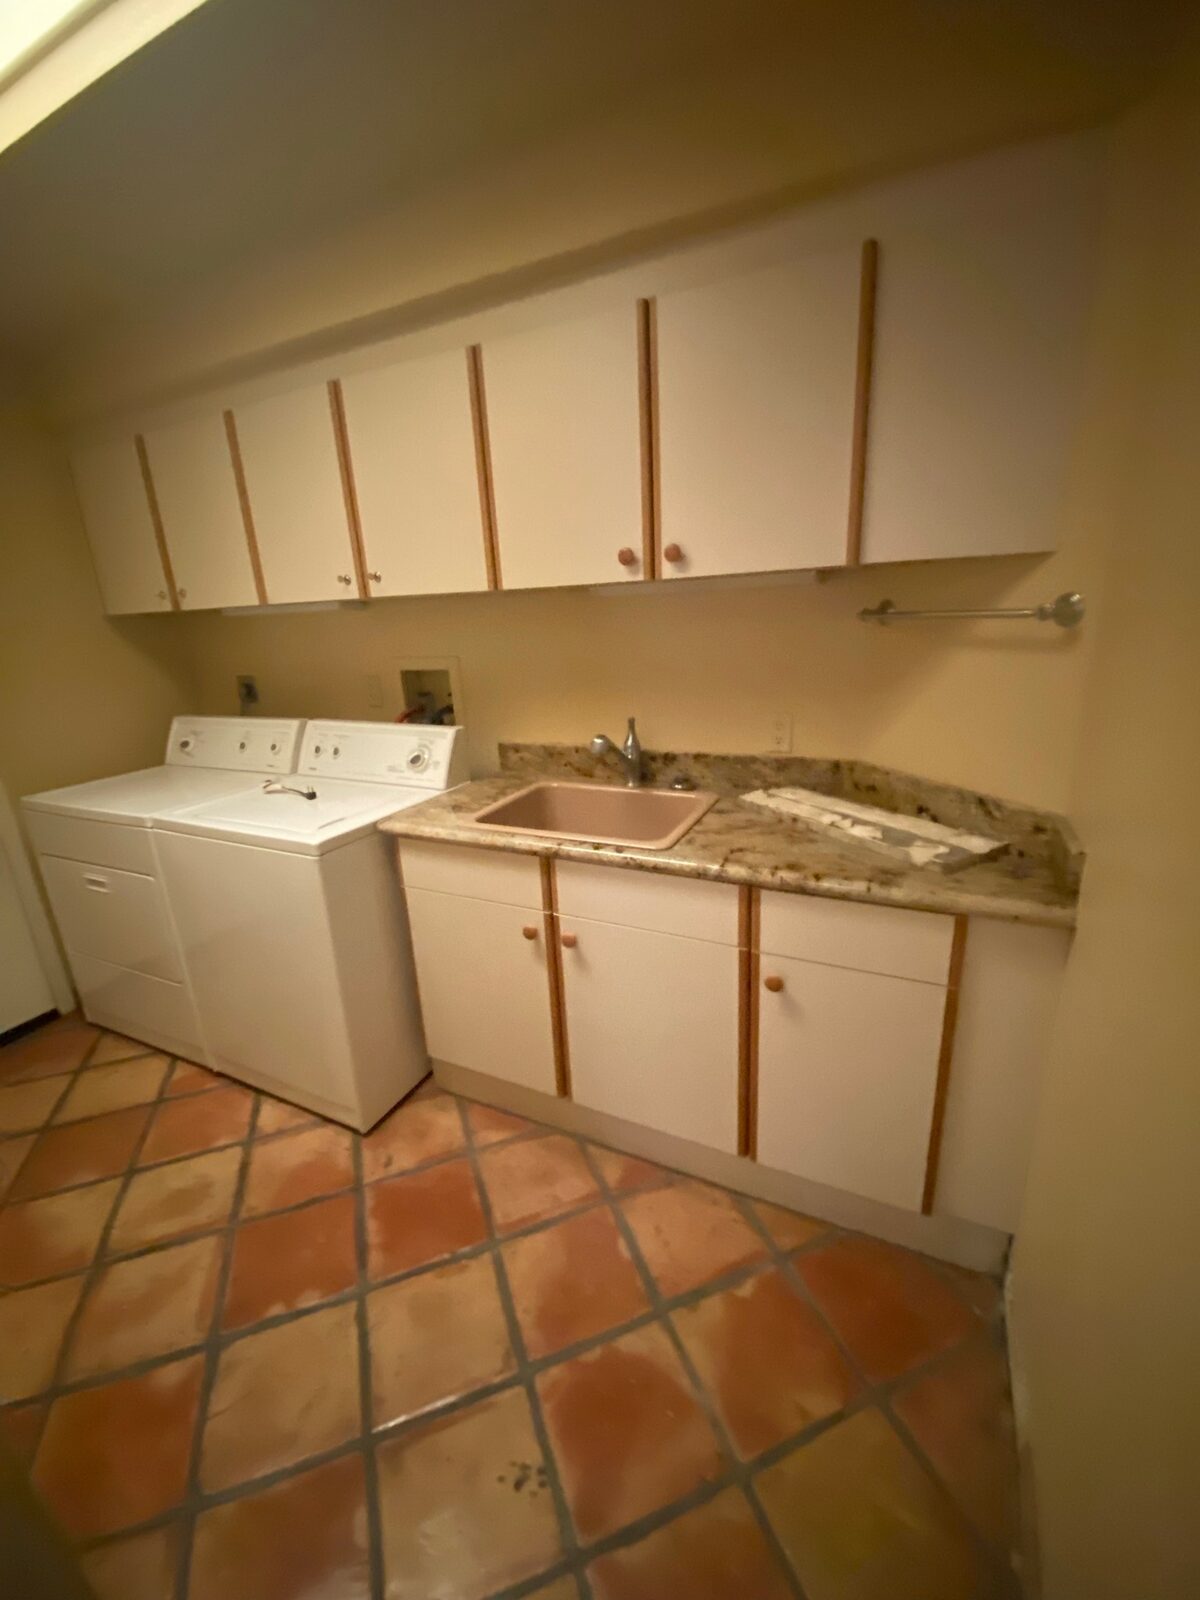
Laundry room with granite countertop, utility sink, white cabinets and saltillo tile floor
Craftsmanship

Flooring

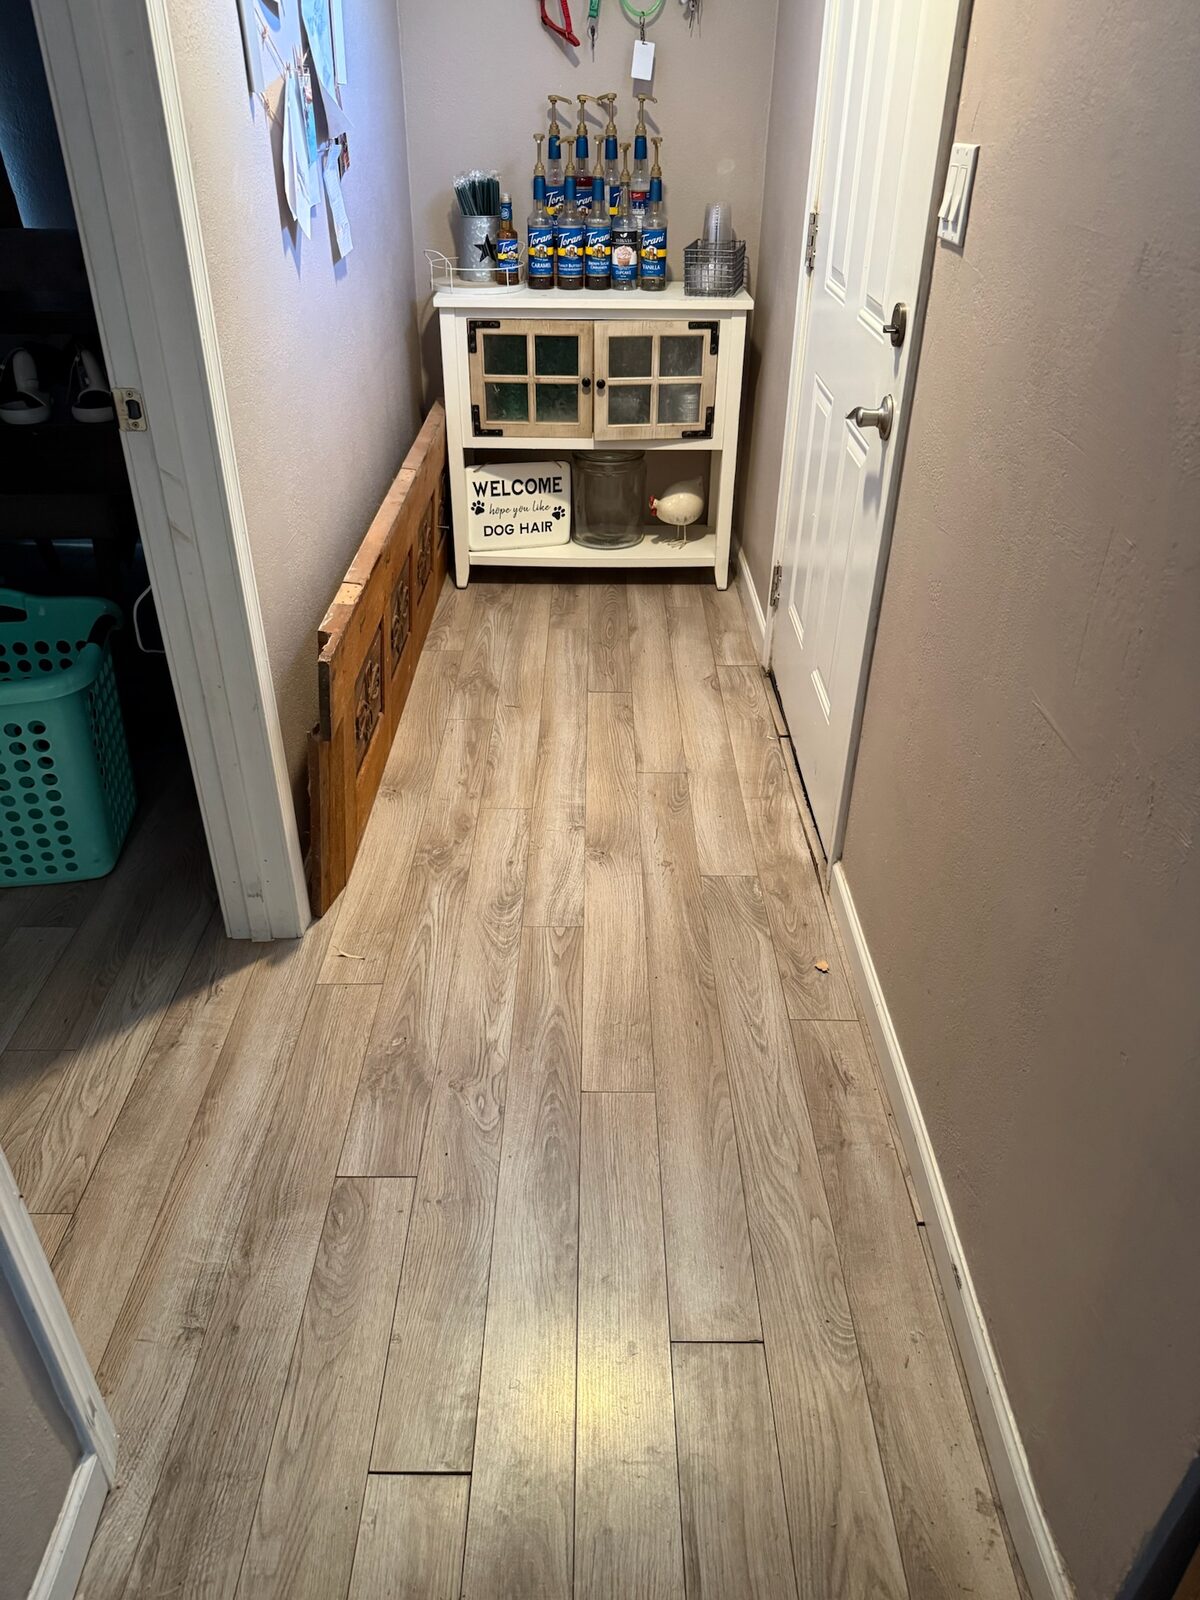
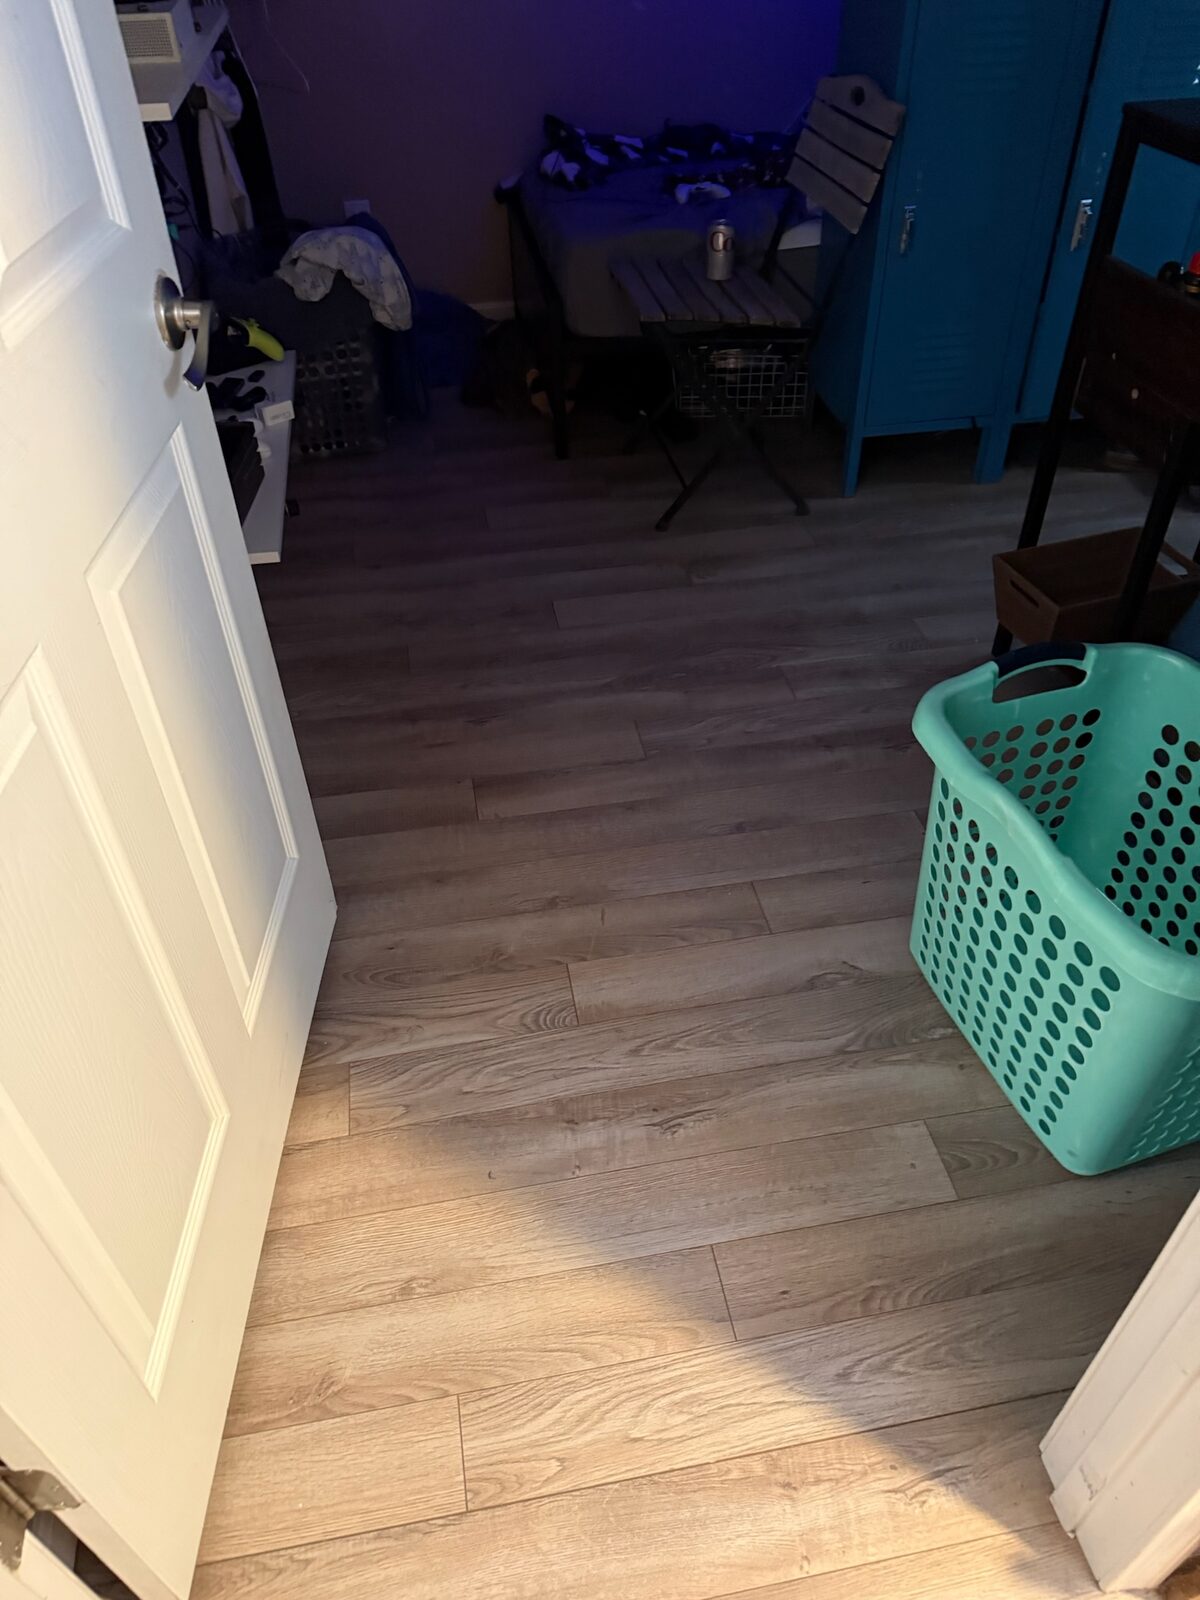
New wood look laminate plank flooring installed in a hallway
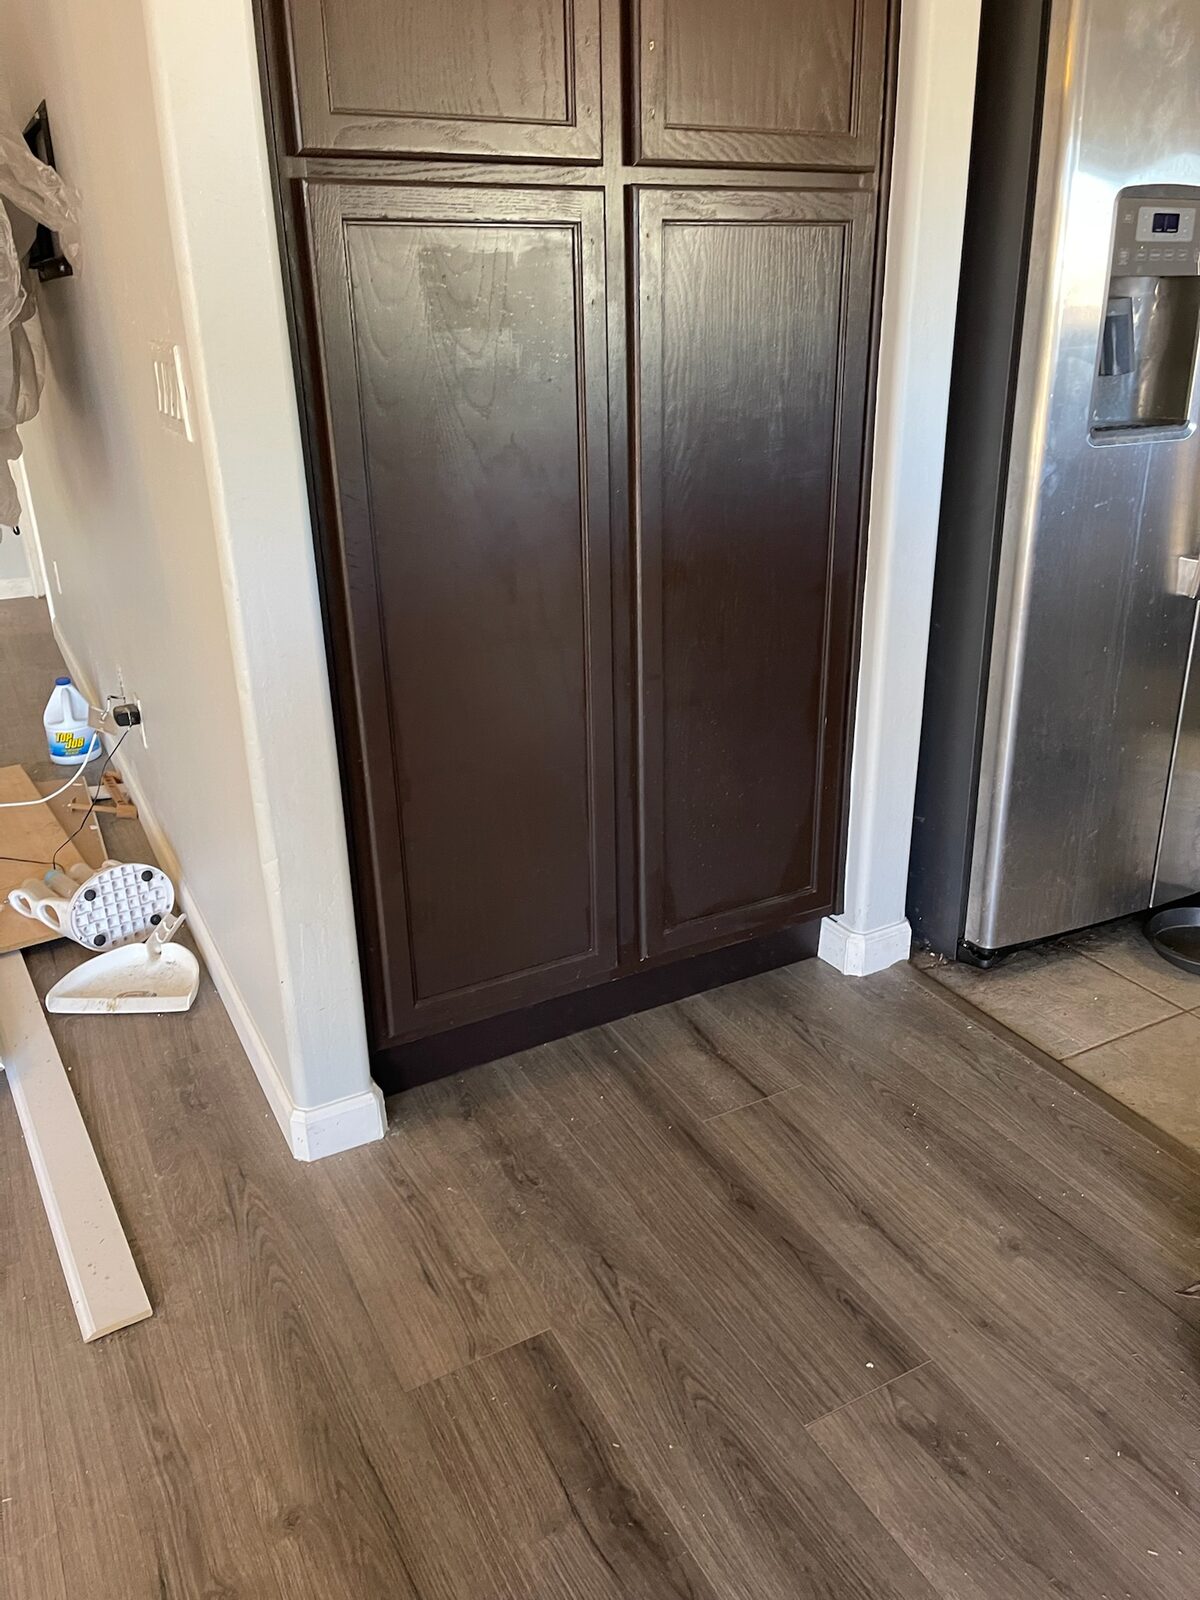
New wood-look plank flooring installed at a pantry with dark cabinet doors and new baseboard
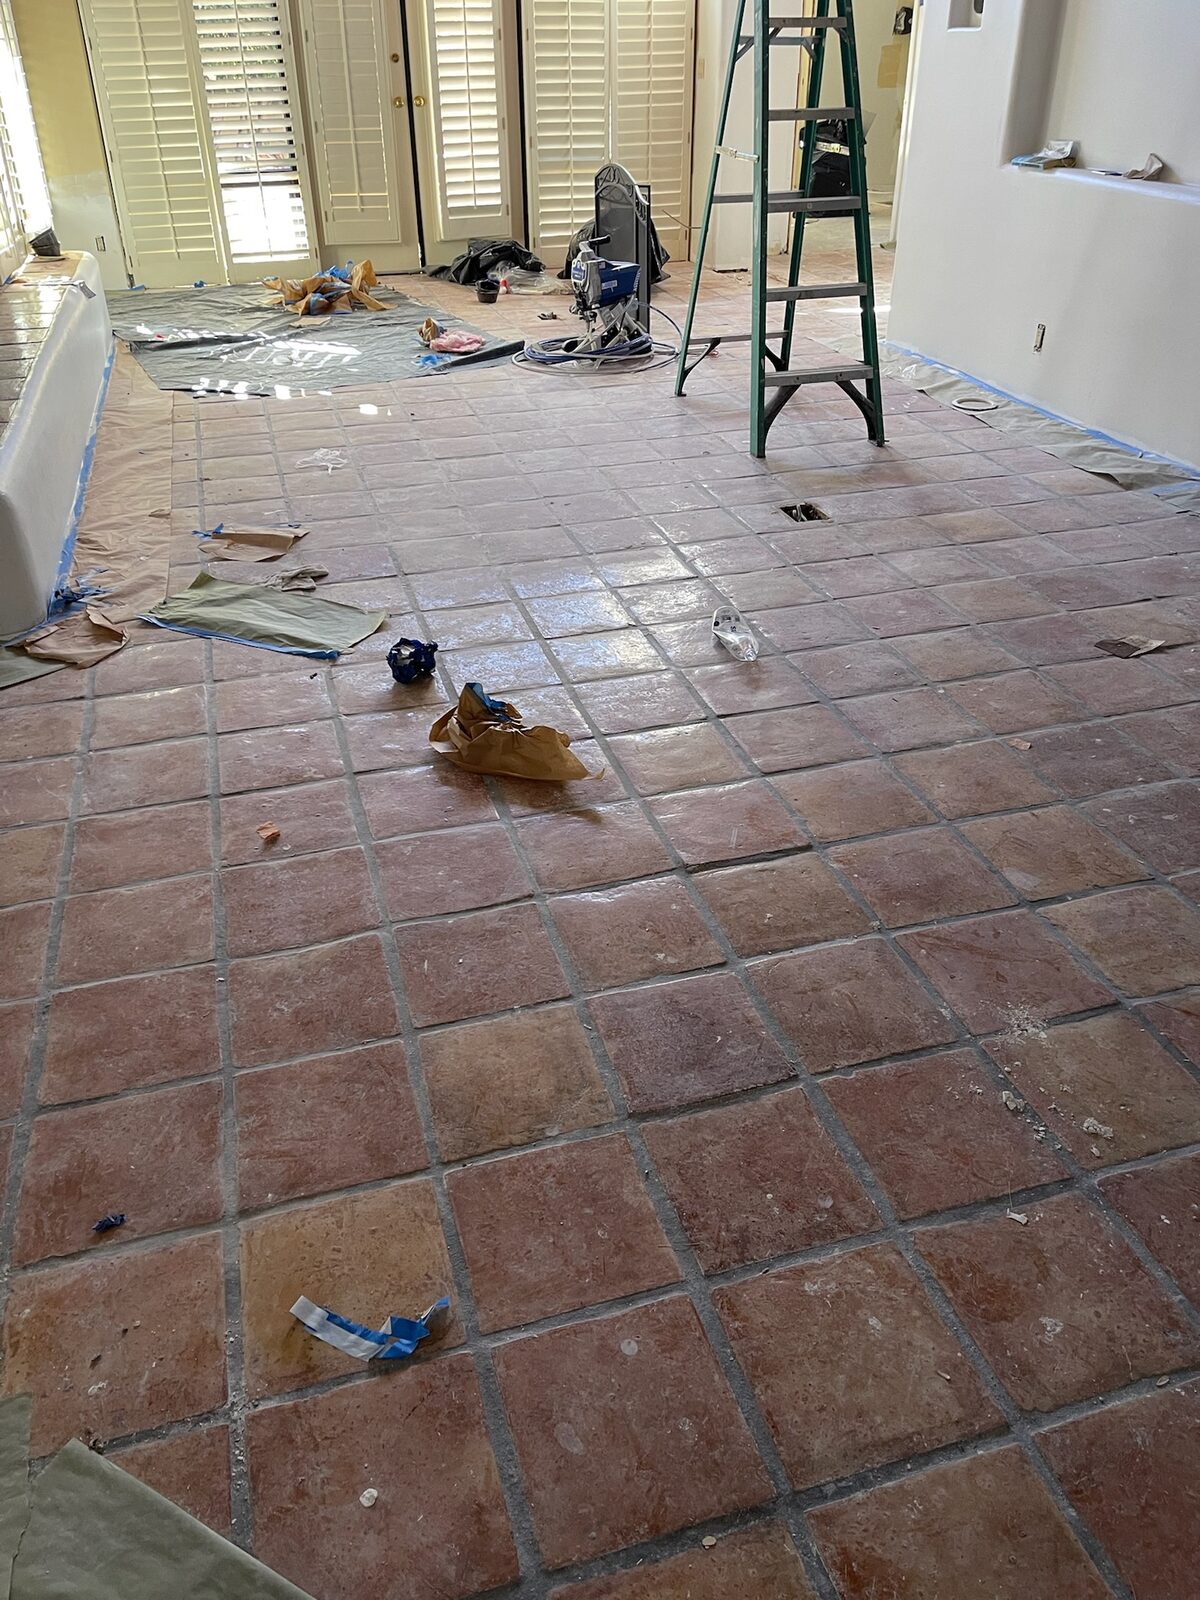
Terracotta tile floor cleaned for refinishing with ladder and paint sprayer staged
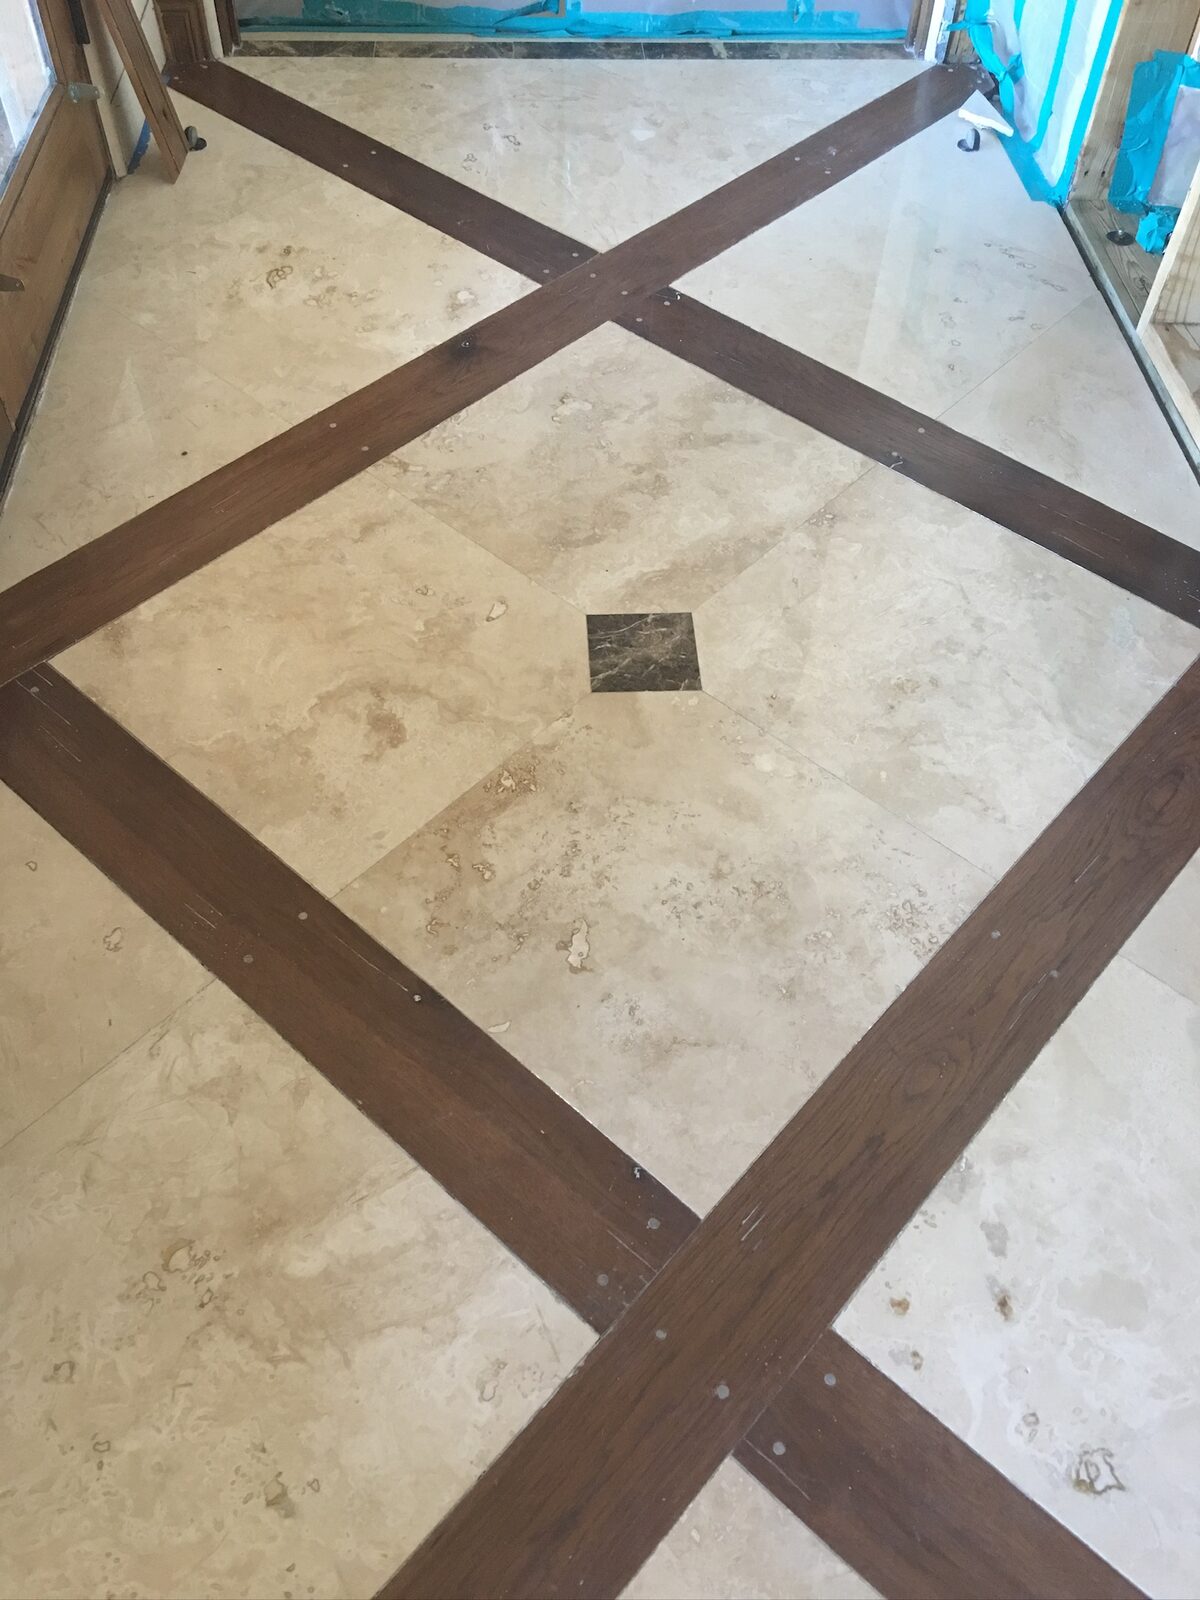
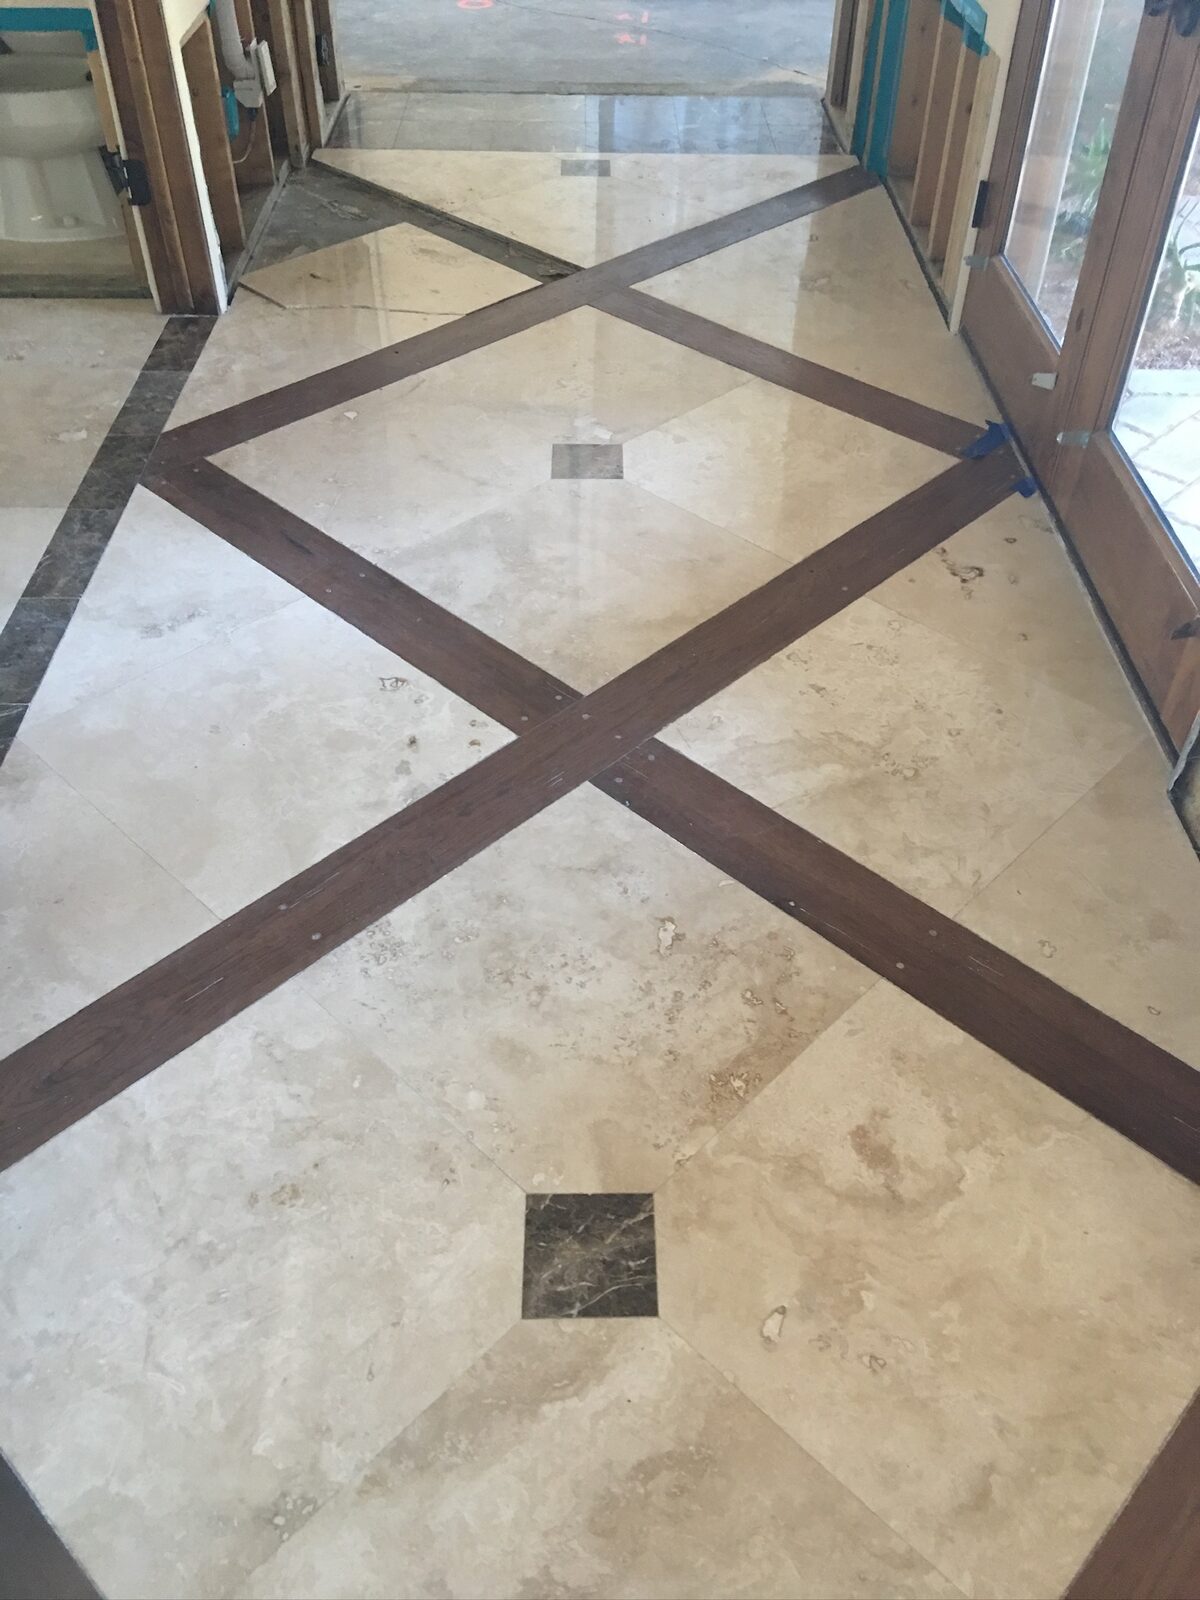
Travertine floor with dark wood inlay strips in a diamond pattern and a marble center accent
Travertine tile floor with dark wood inlay strips in a diamond pattern near an entry door
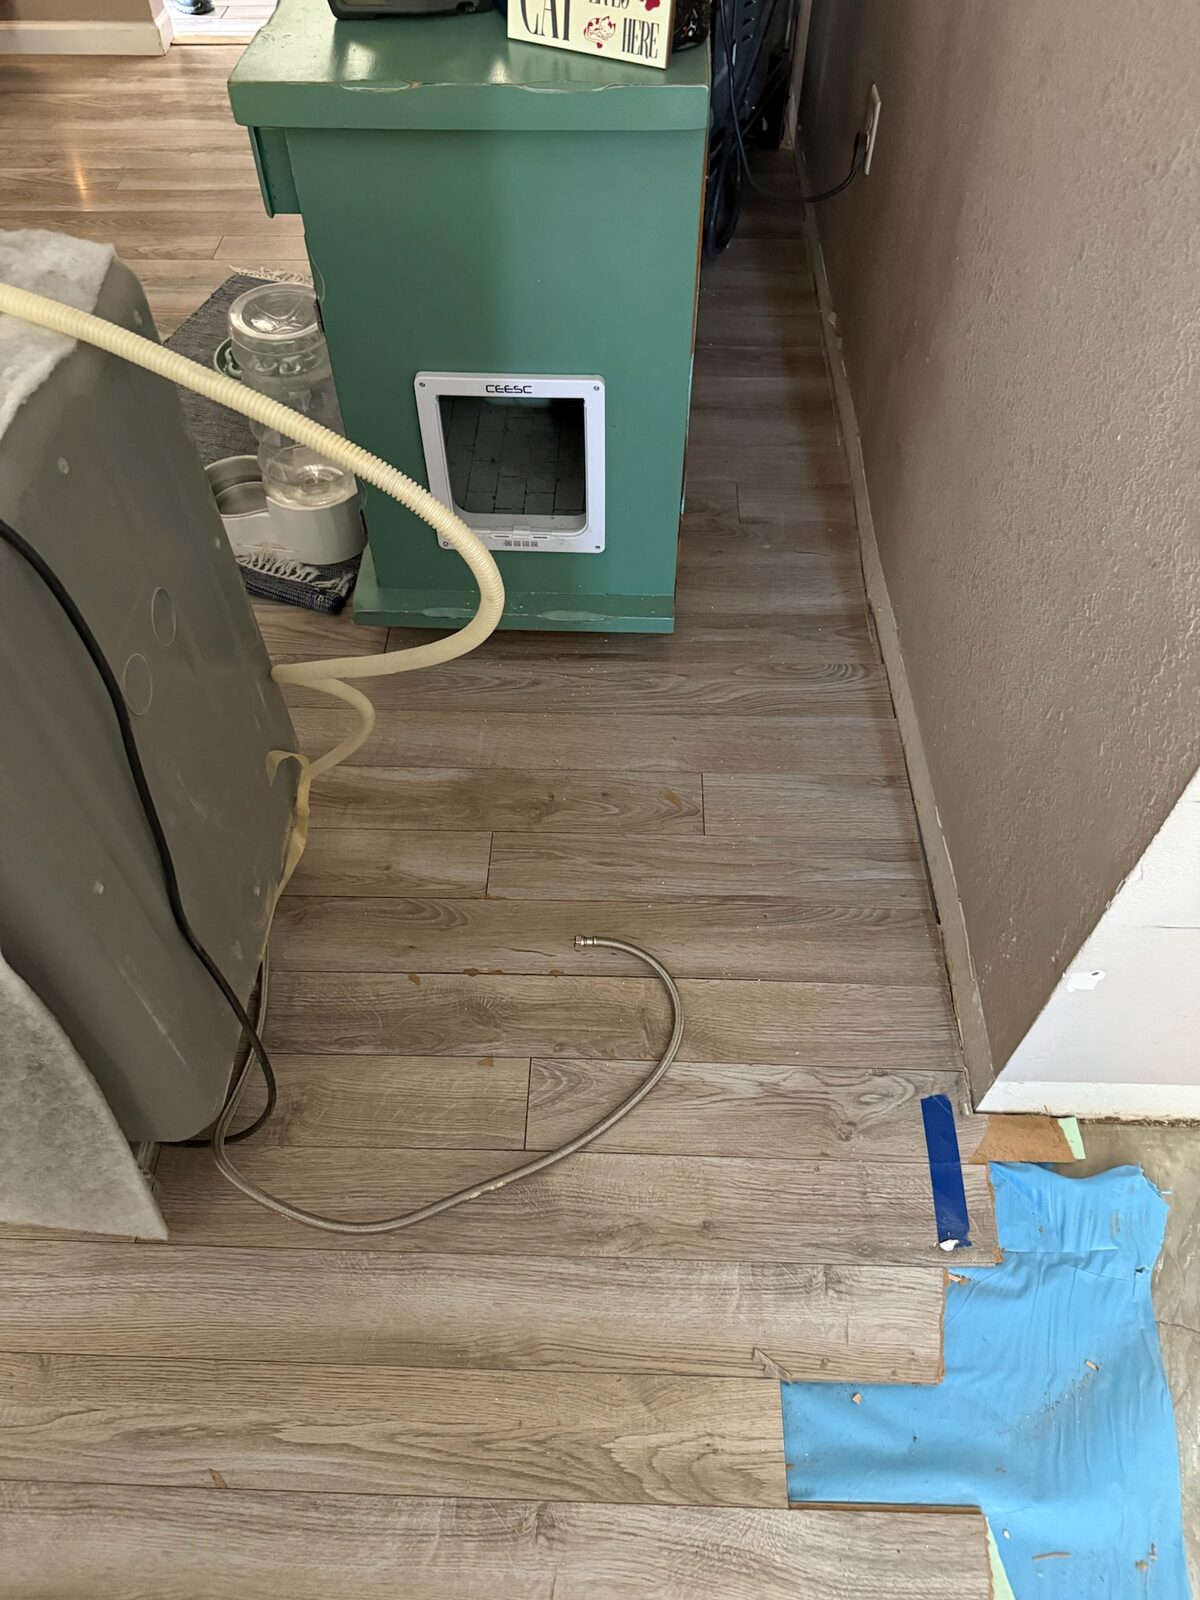
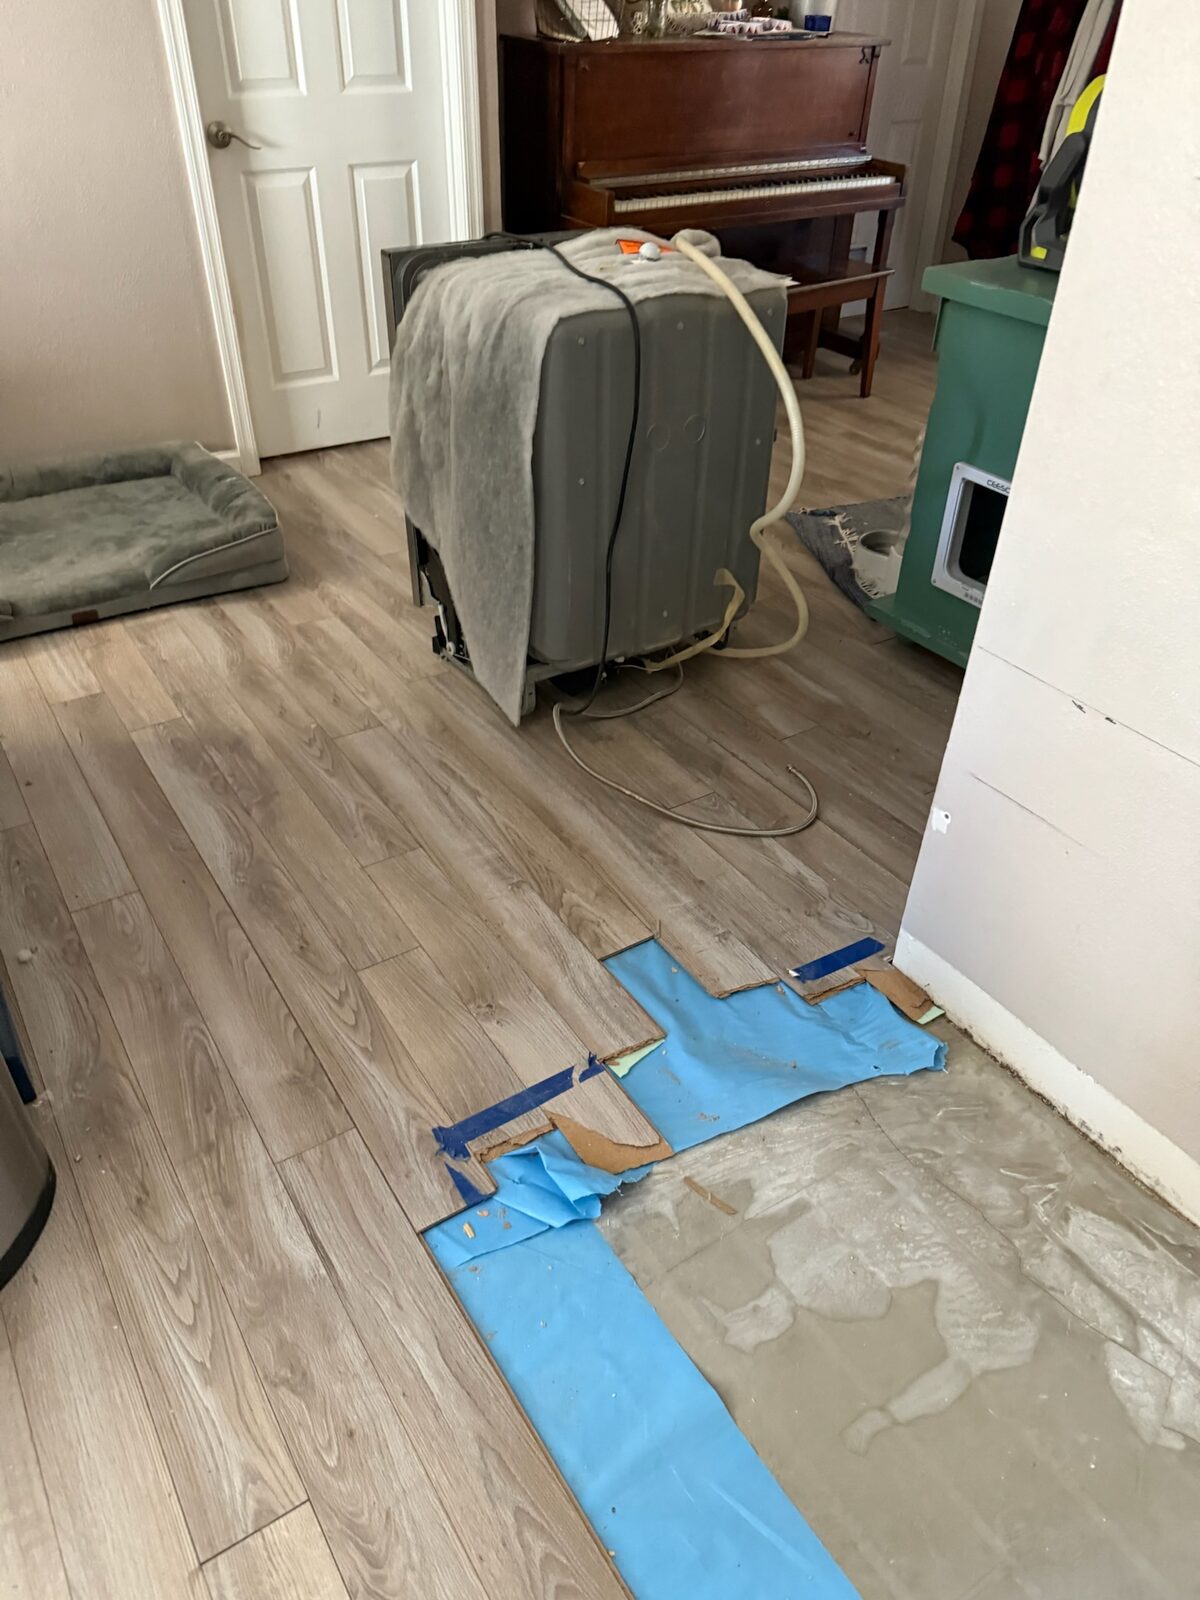
Vinyl plank flooring partially removed exposing blue underlayment along a hallway wall
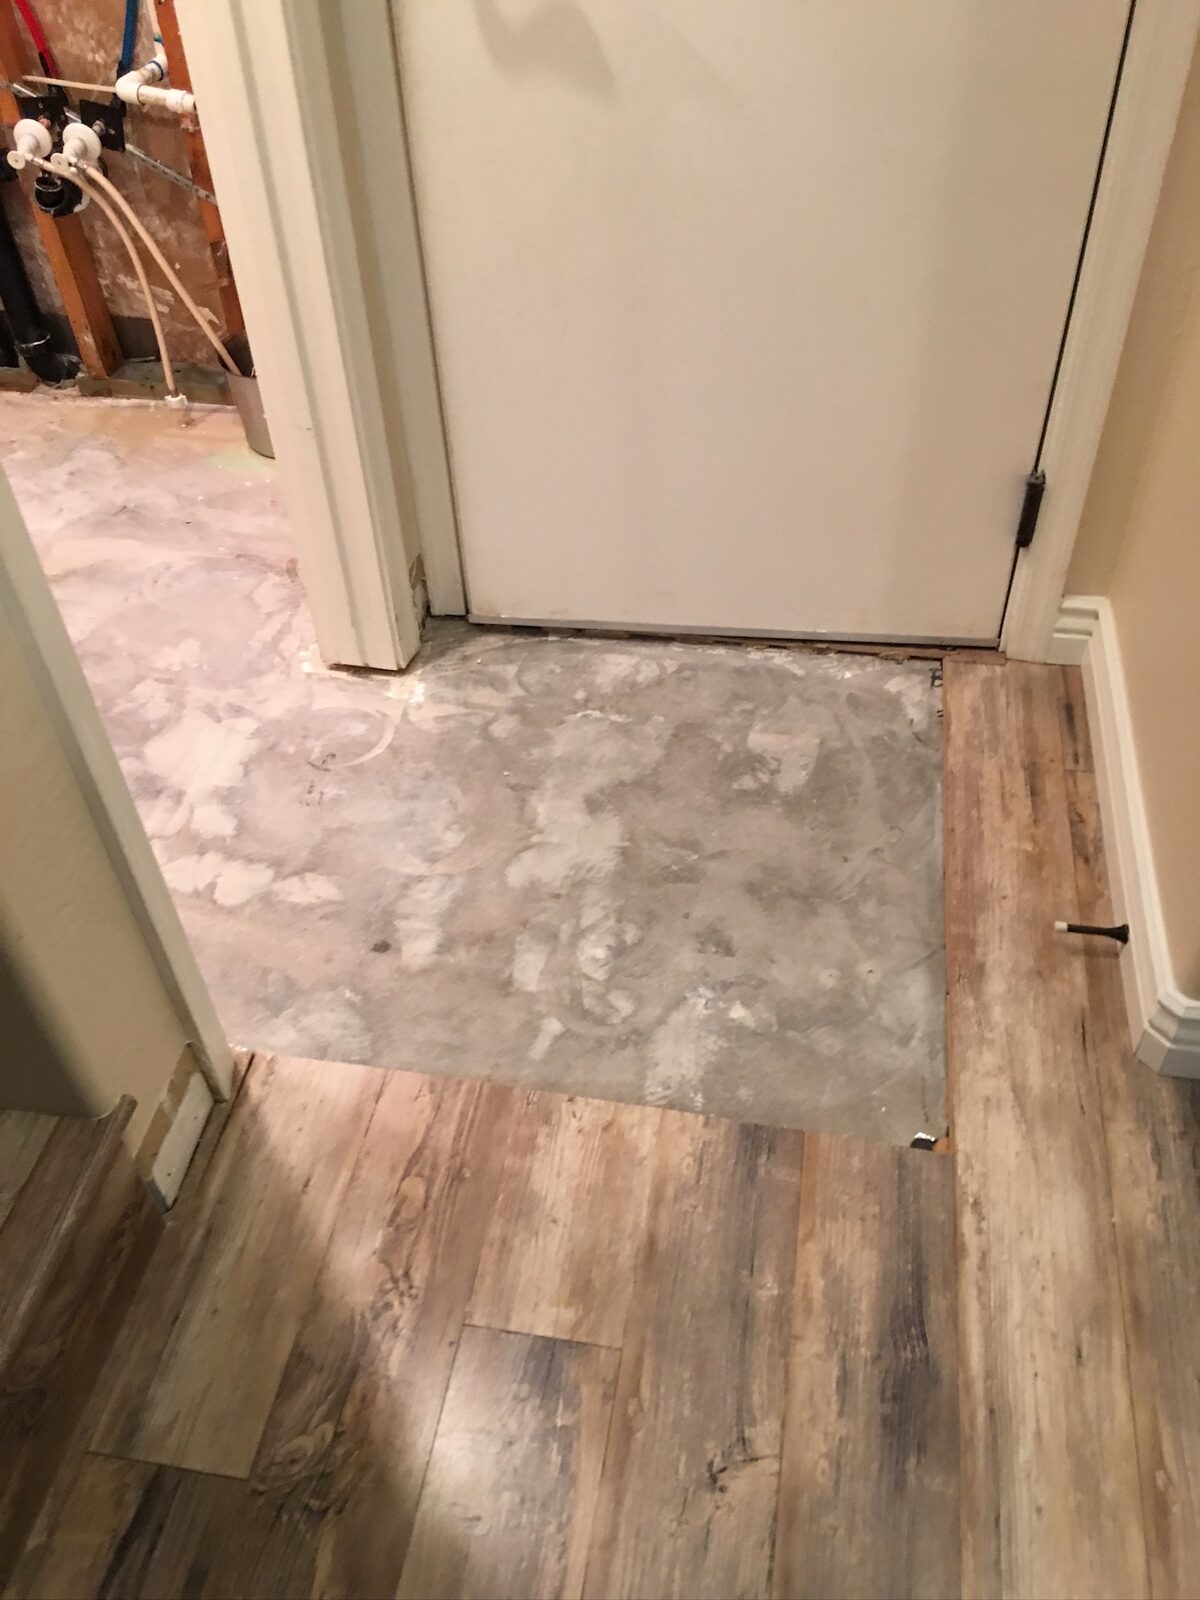
Wood look plank flooring meeting bare concrete at a doorway during a flooring repair
Wood-look plank flooring installed in a bedroom viewed from the doorway
Craftsmanship

Paint and Finish Work
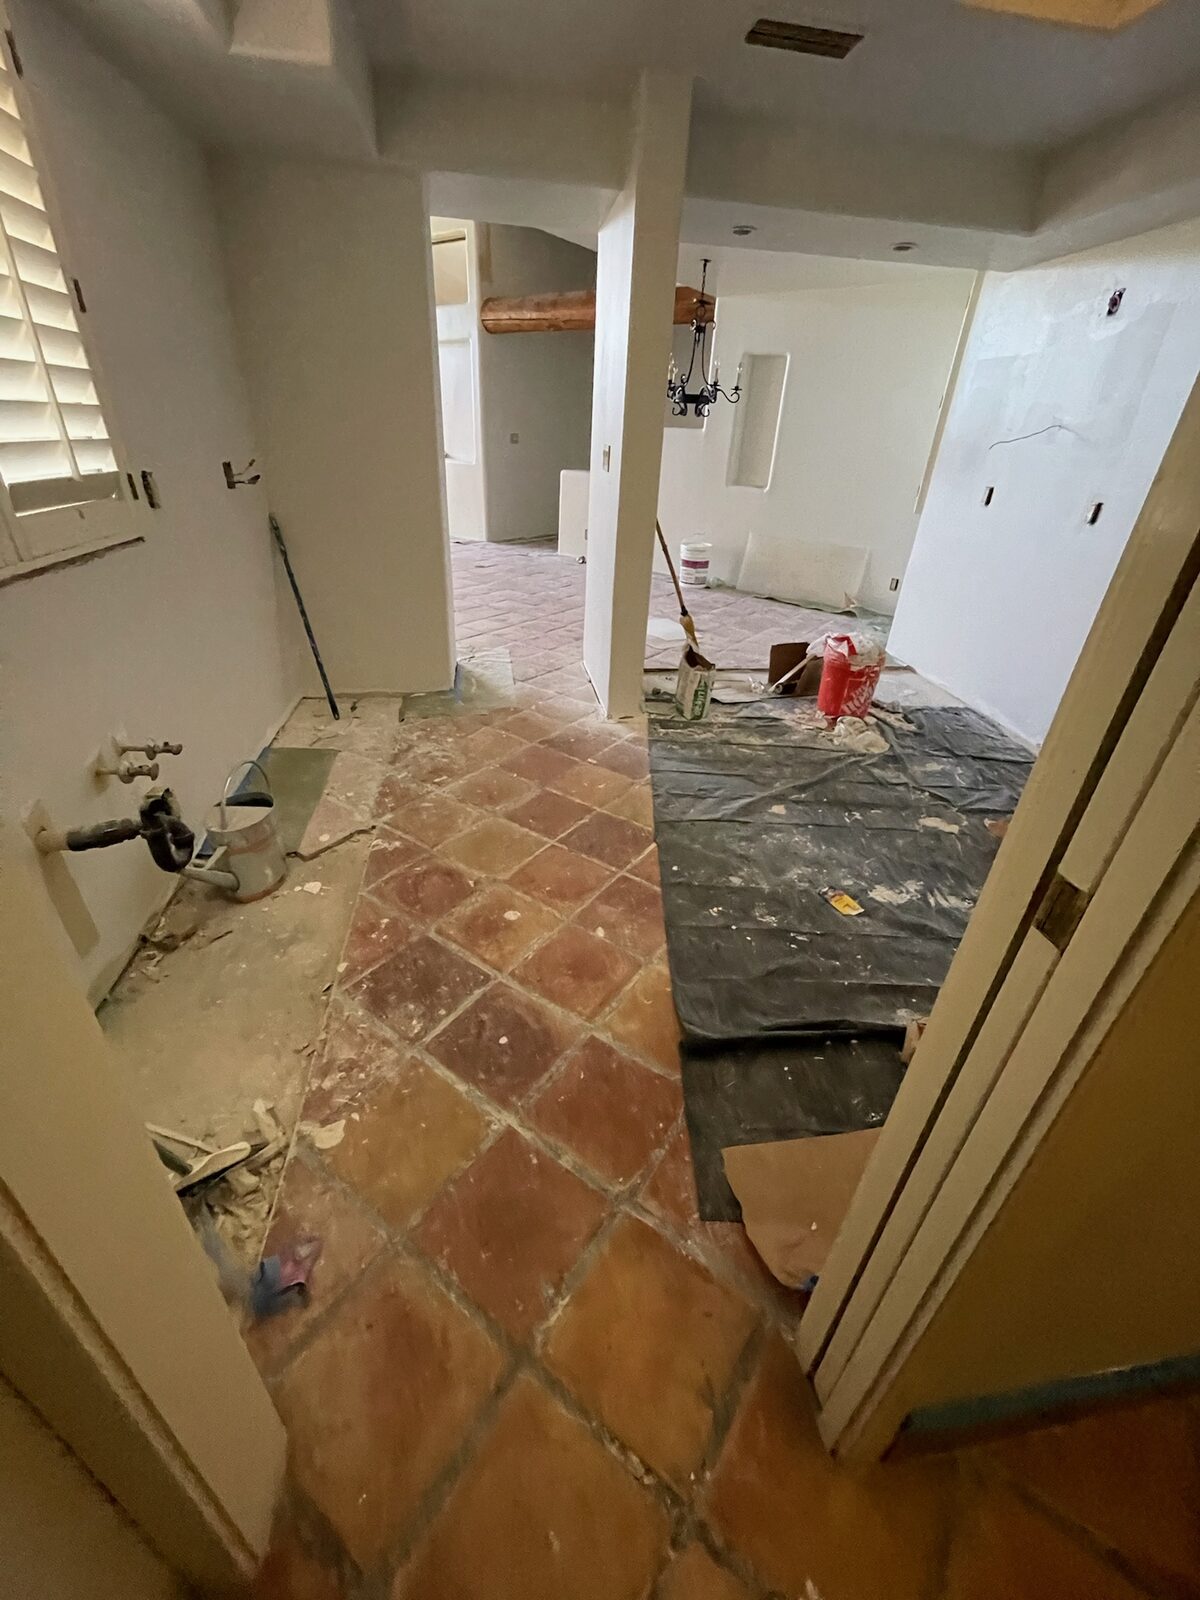
Freshly primed walls with drop cloths protecting a terracotta tile floor
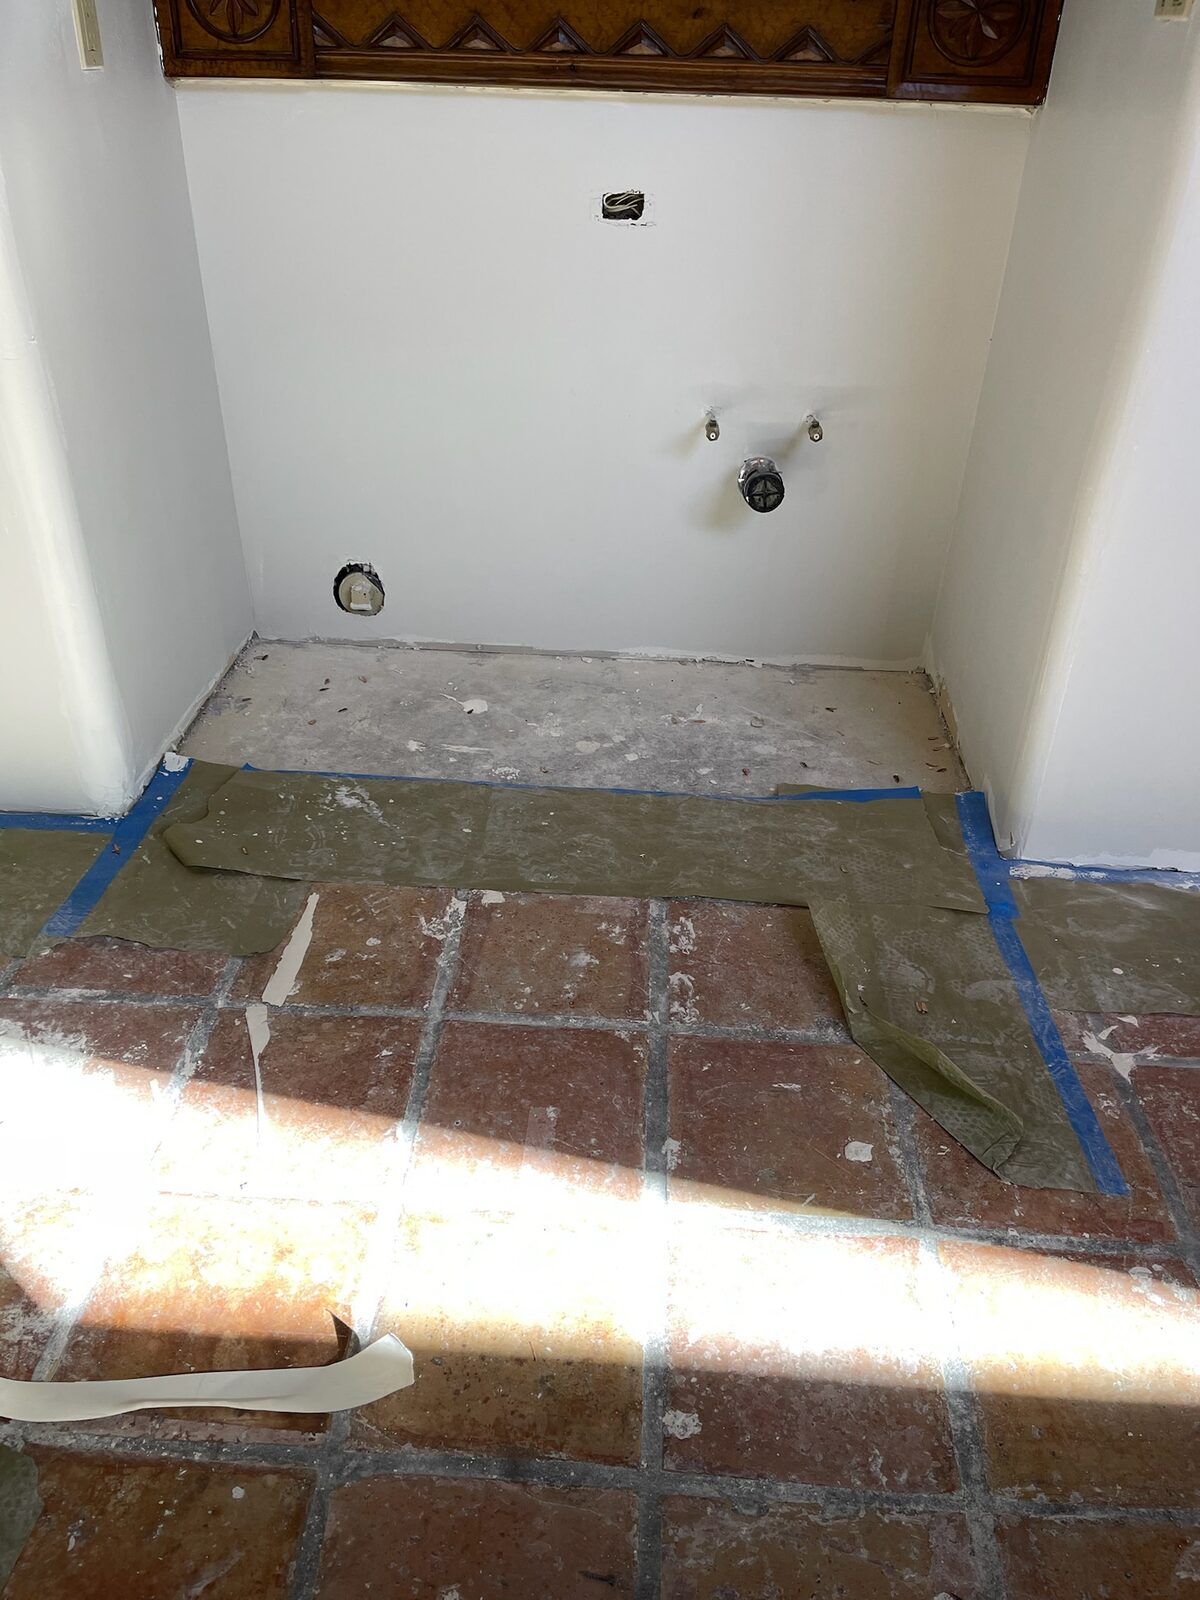
Repainted laundry alcove with new supply valve box above a saltillo tile floor
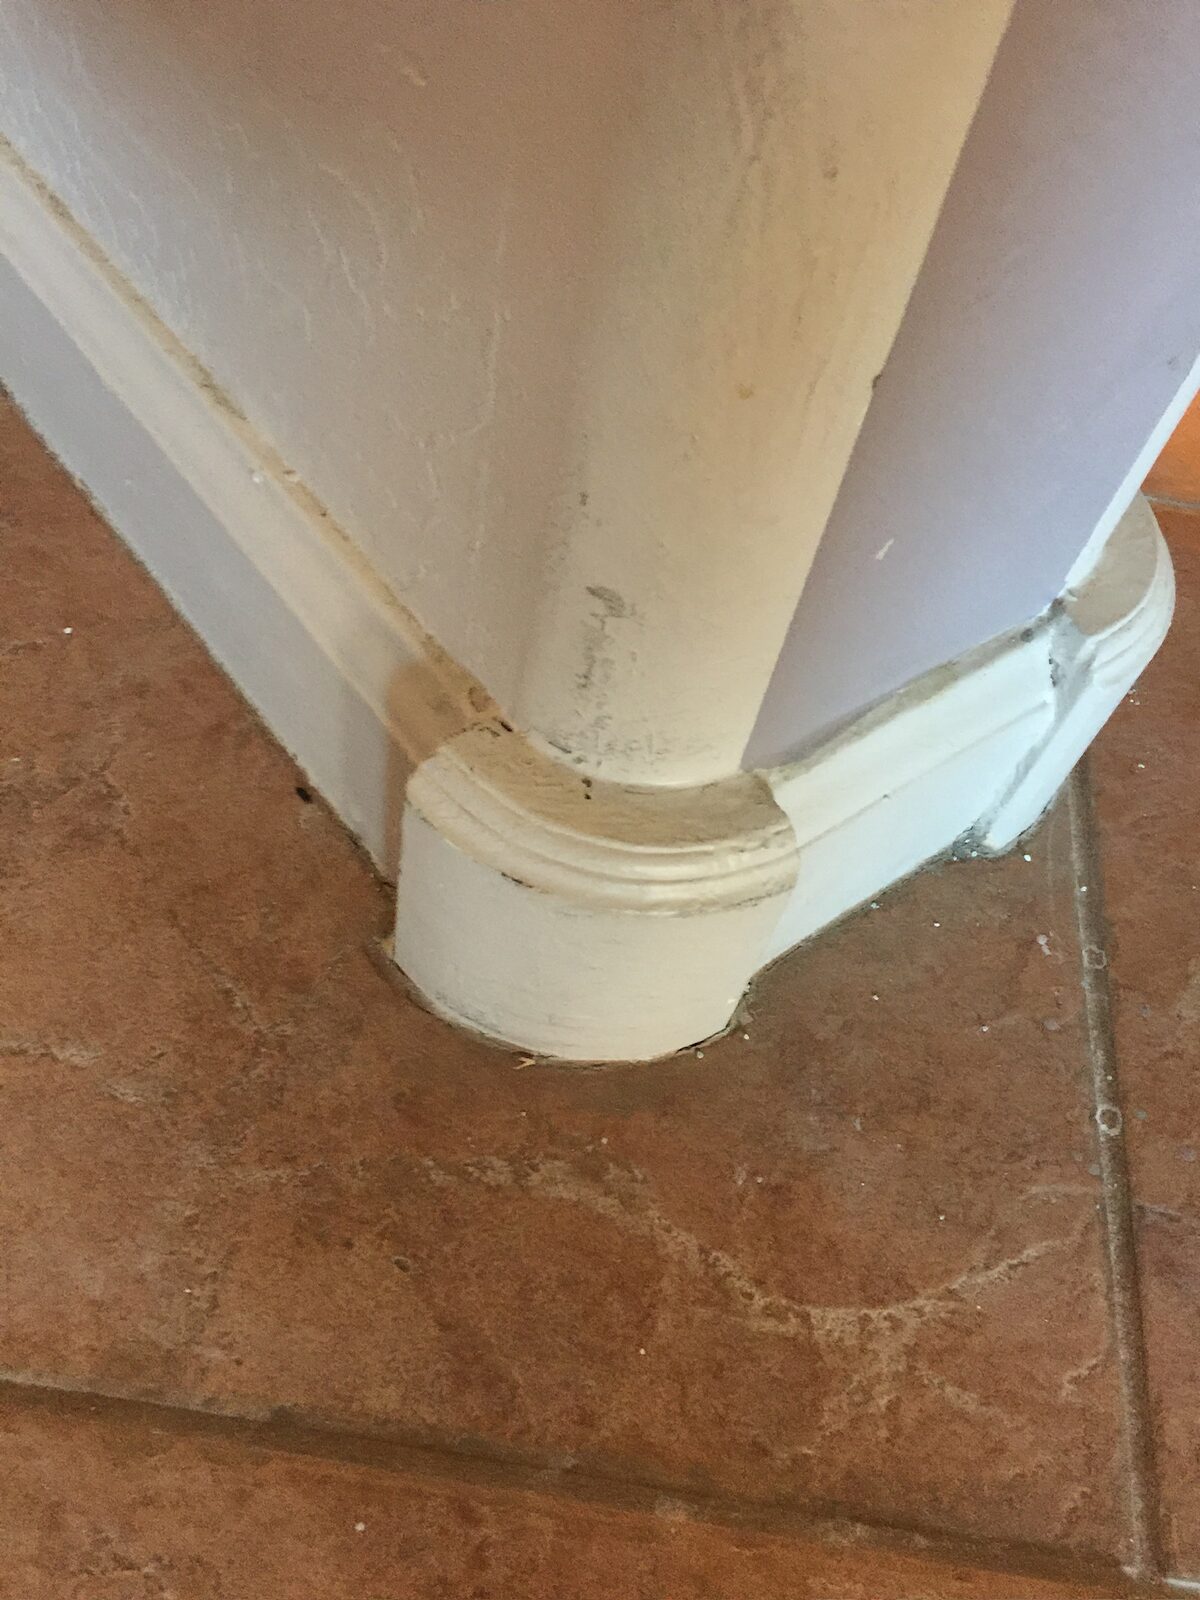
Rounded baseboard corner with patched trim awaiting paint above brown tile flooring
Craftsmanship

Framing and Drywall
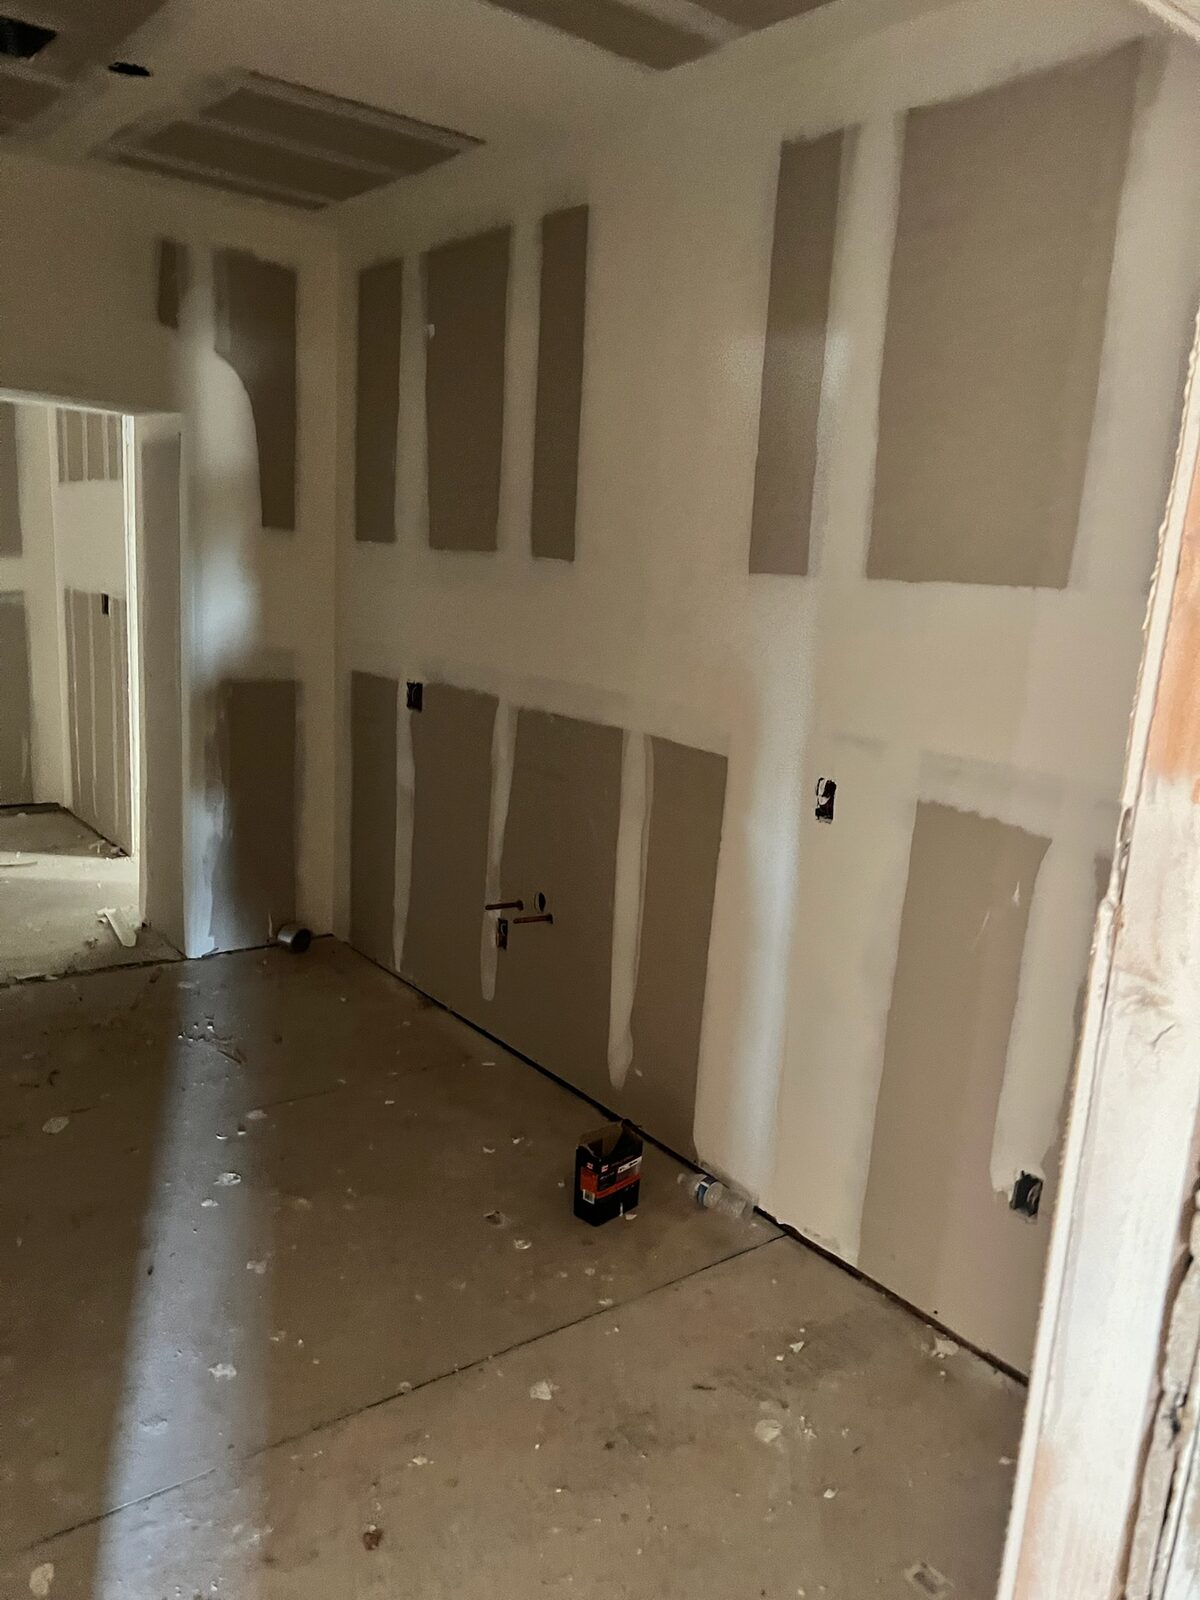
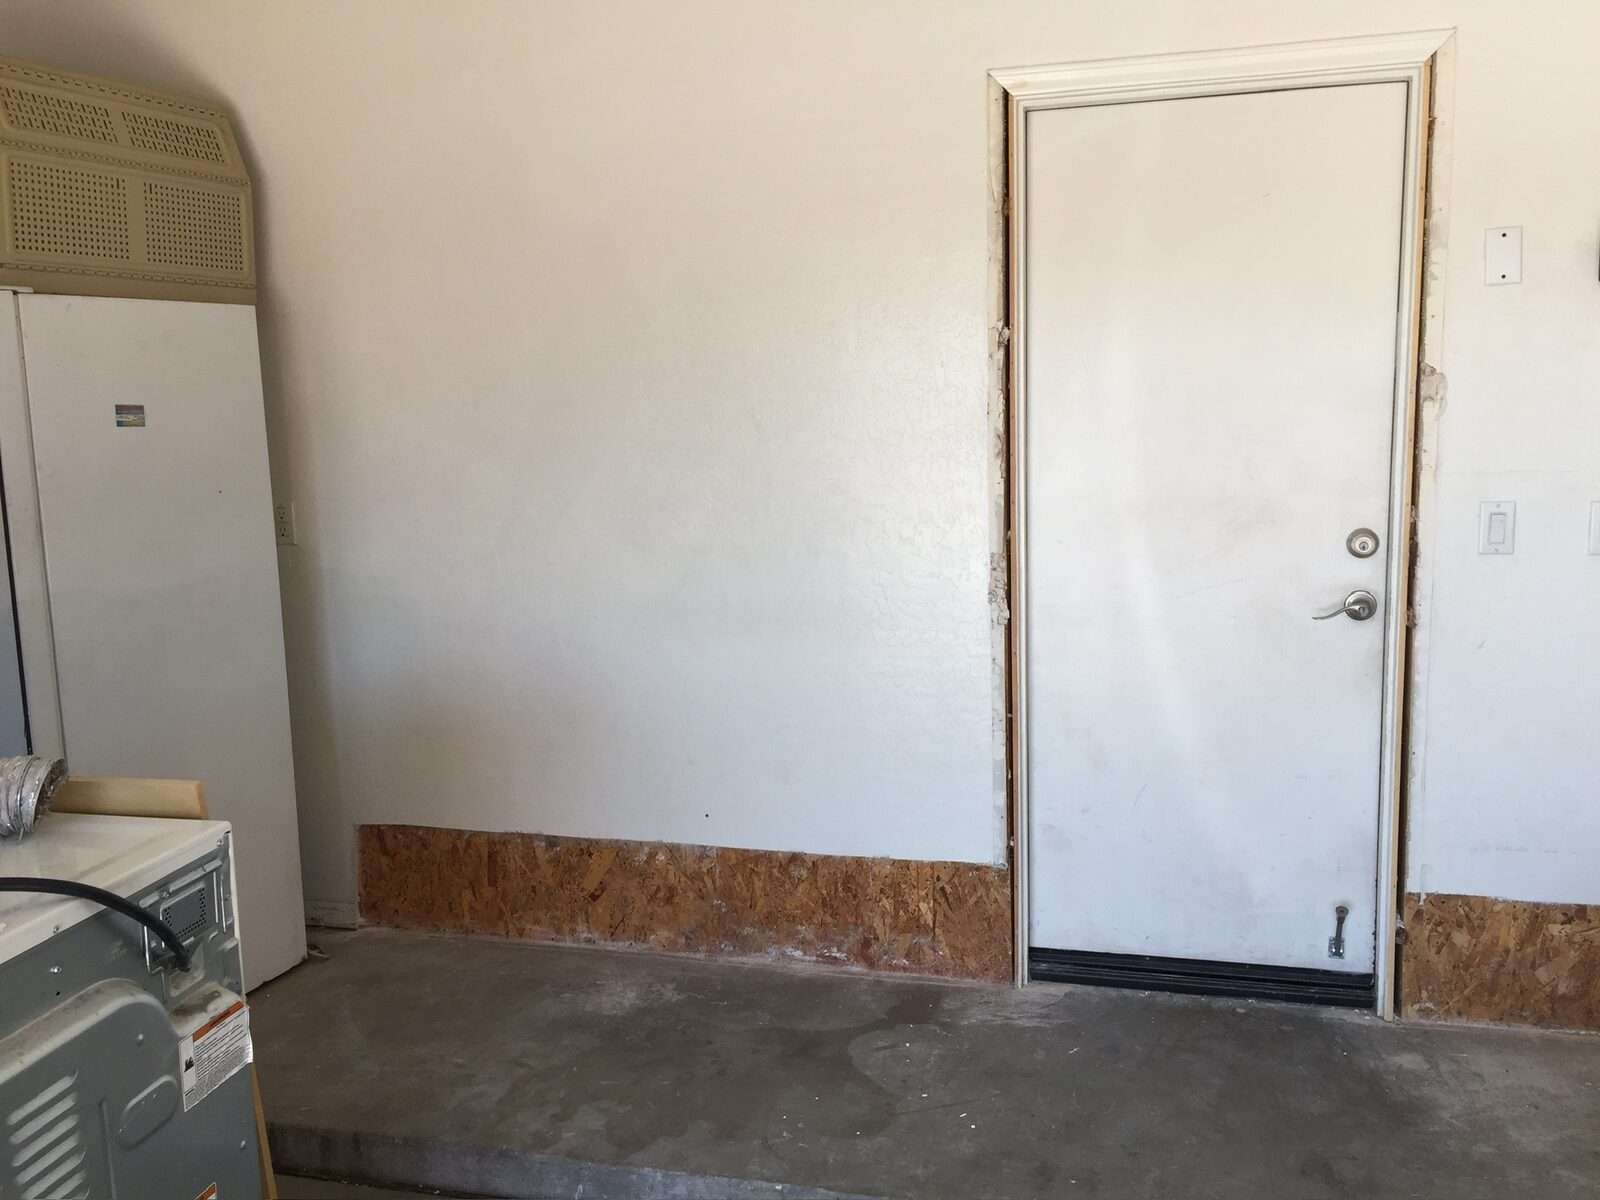
Garage wall repaired with new drywall above an exposed strip of wood sheathing
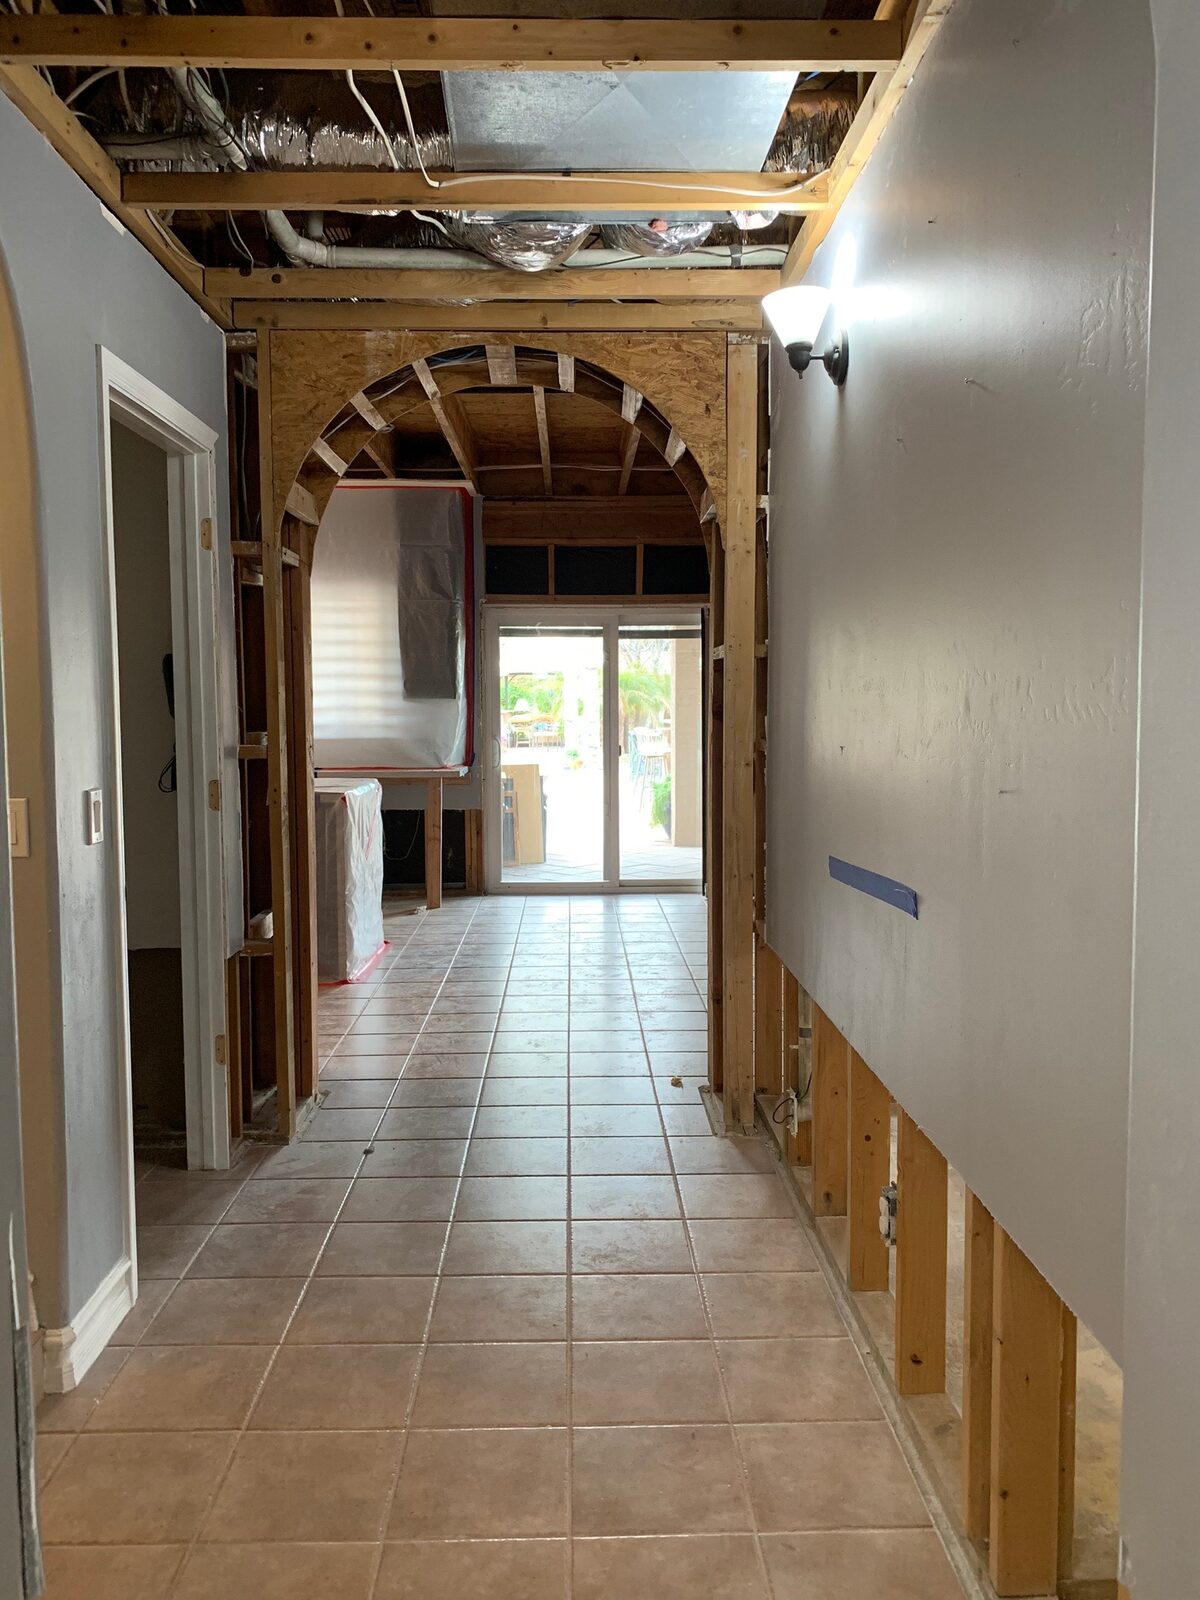
Hallway stripped to framing with an arched opening and exposed ceiling joists
New drywall hung with seams taped and mudded in a room under reconstruction
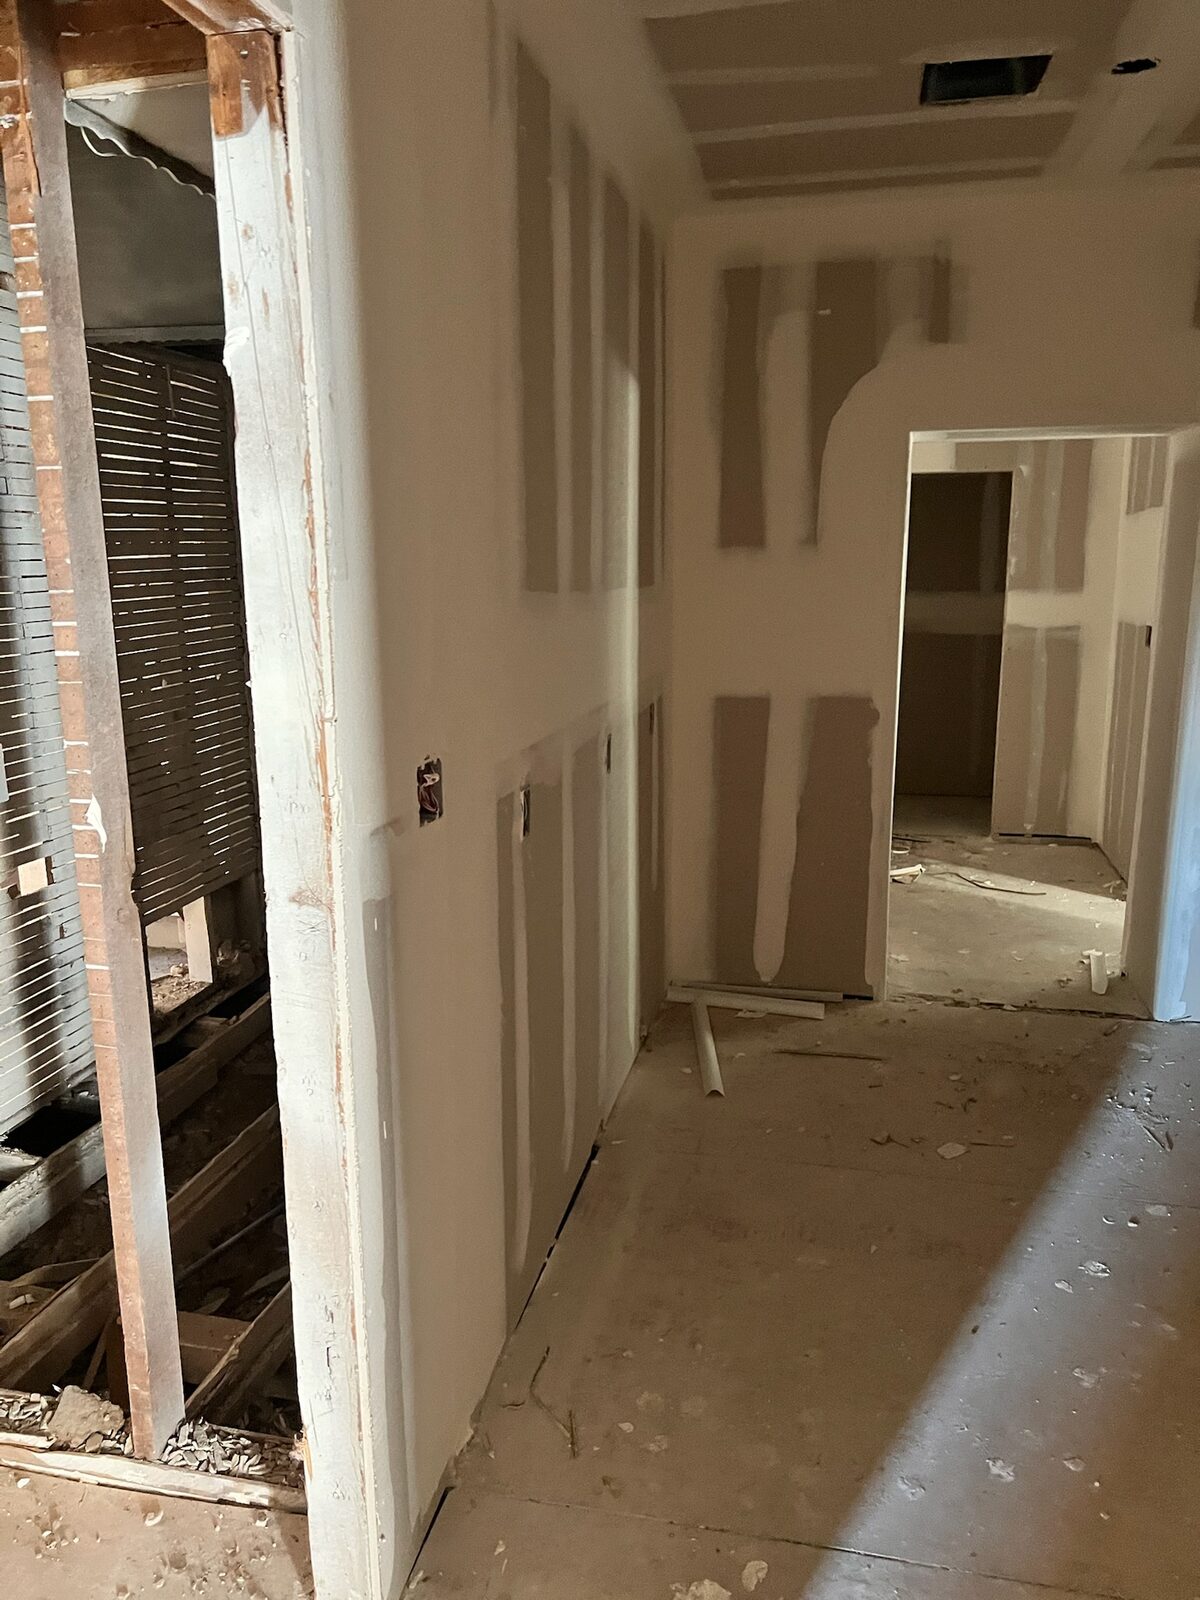
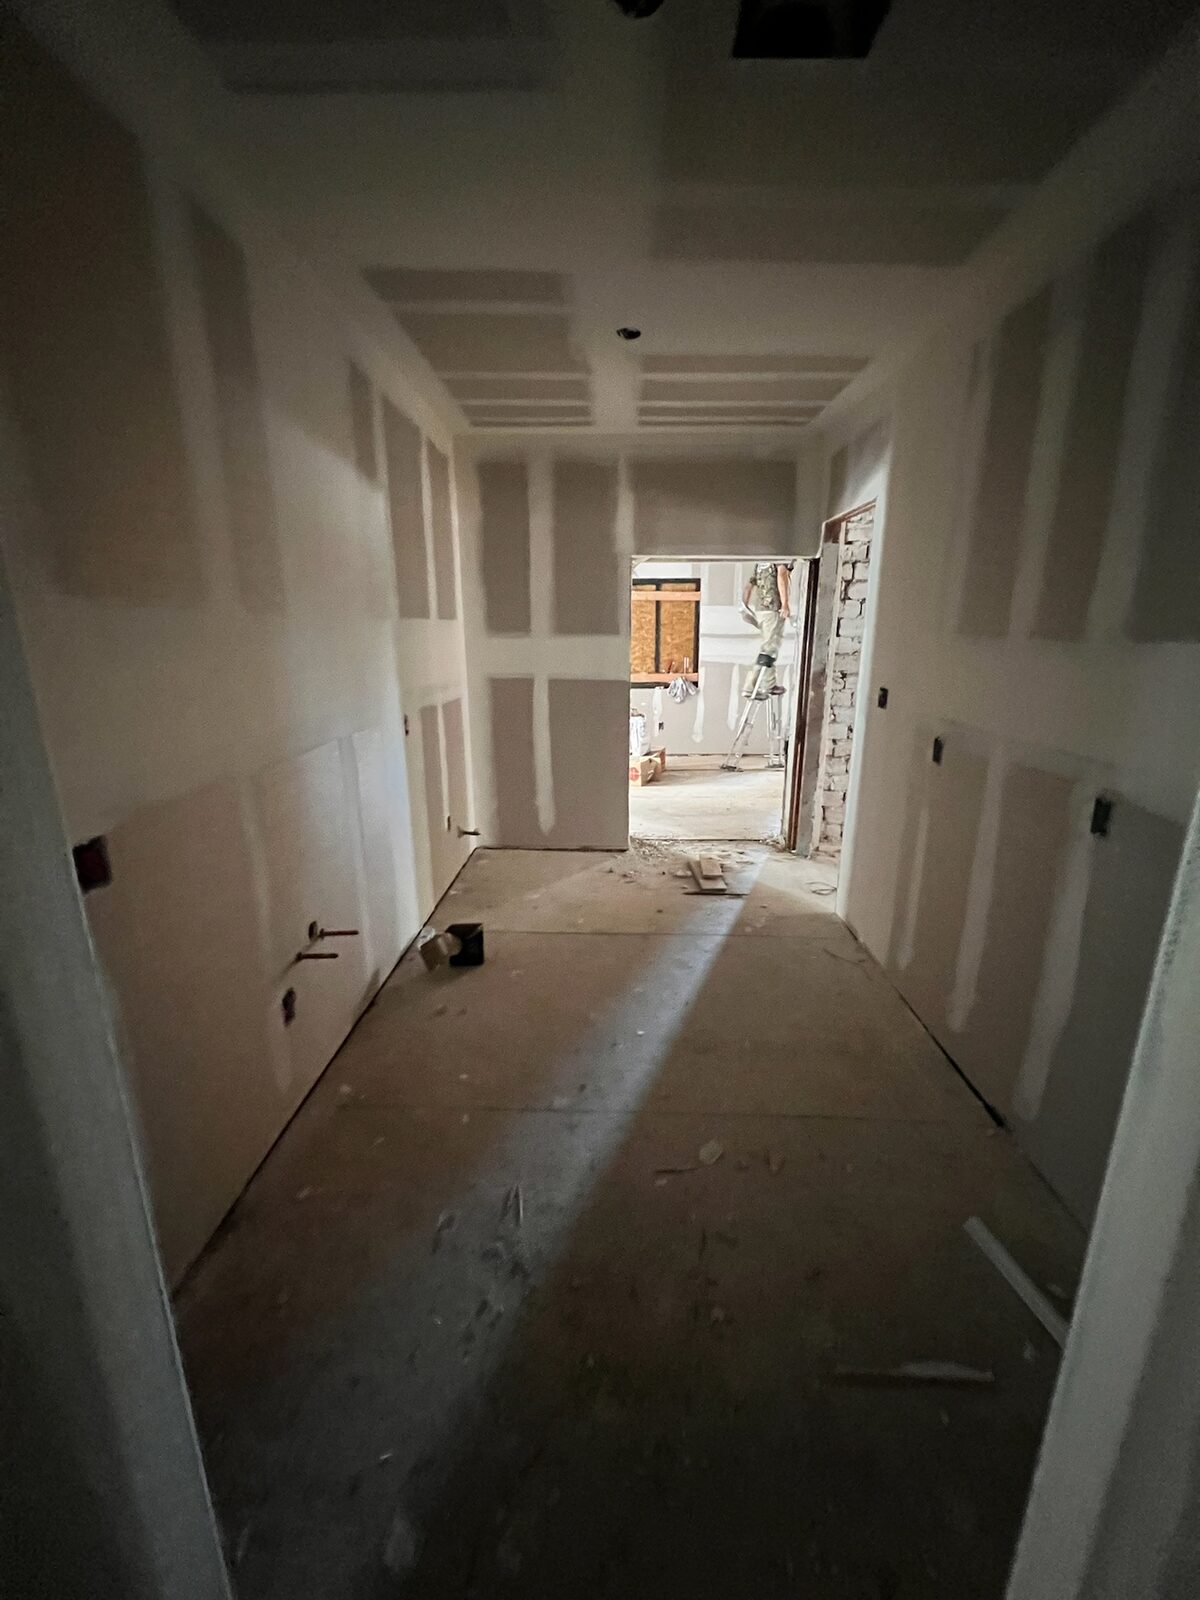
New drywall hung and taped along a hallway during reconstruction
New drywall hung and taped in a hallway during reconstruction
New drywall hung and taped in a laundry alcove with supply lines stubbed out
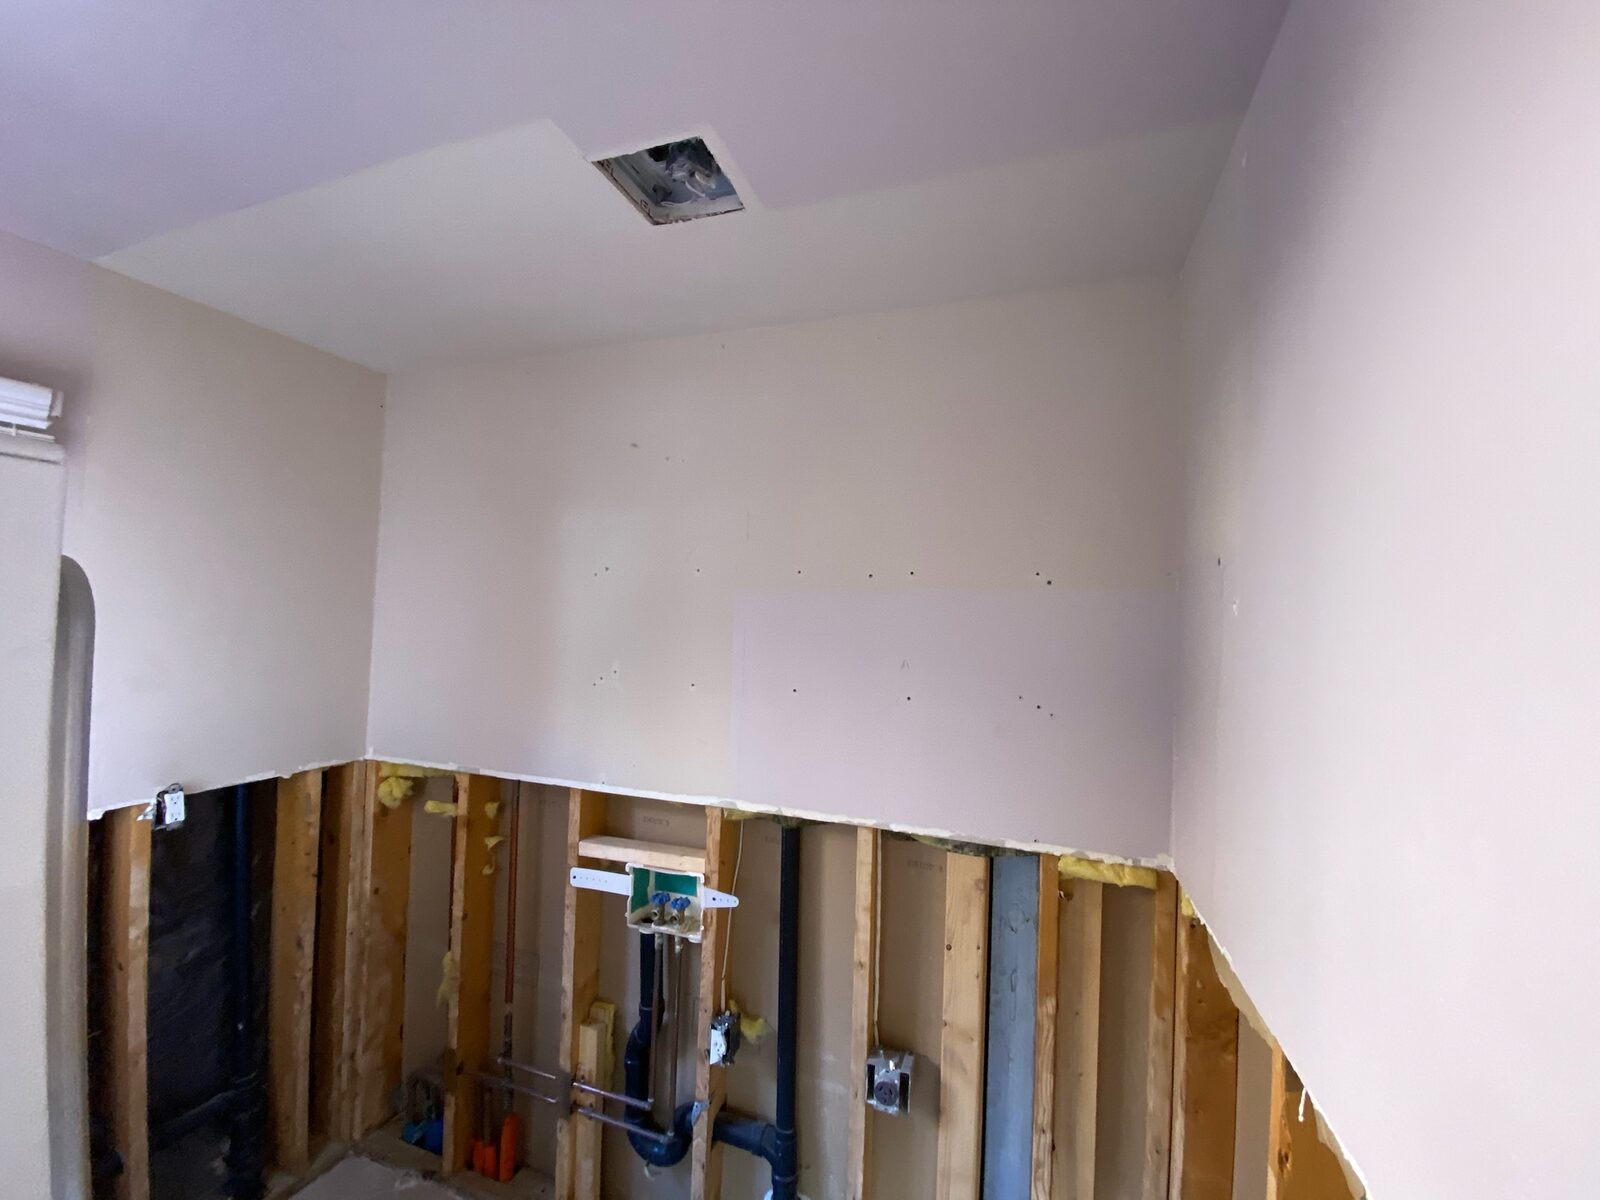
New drywall installed on upper walls with studs and supply plumbing still exposed below
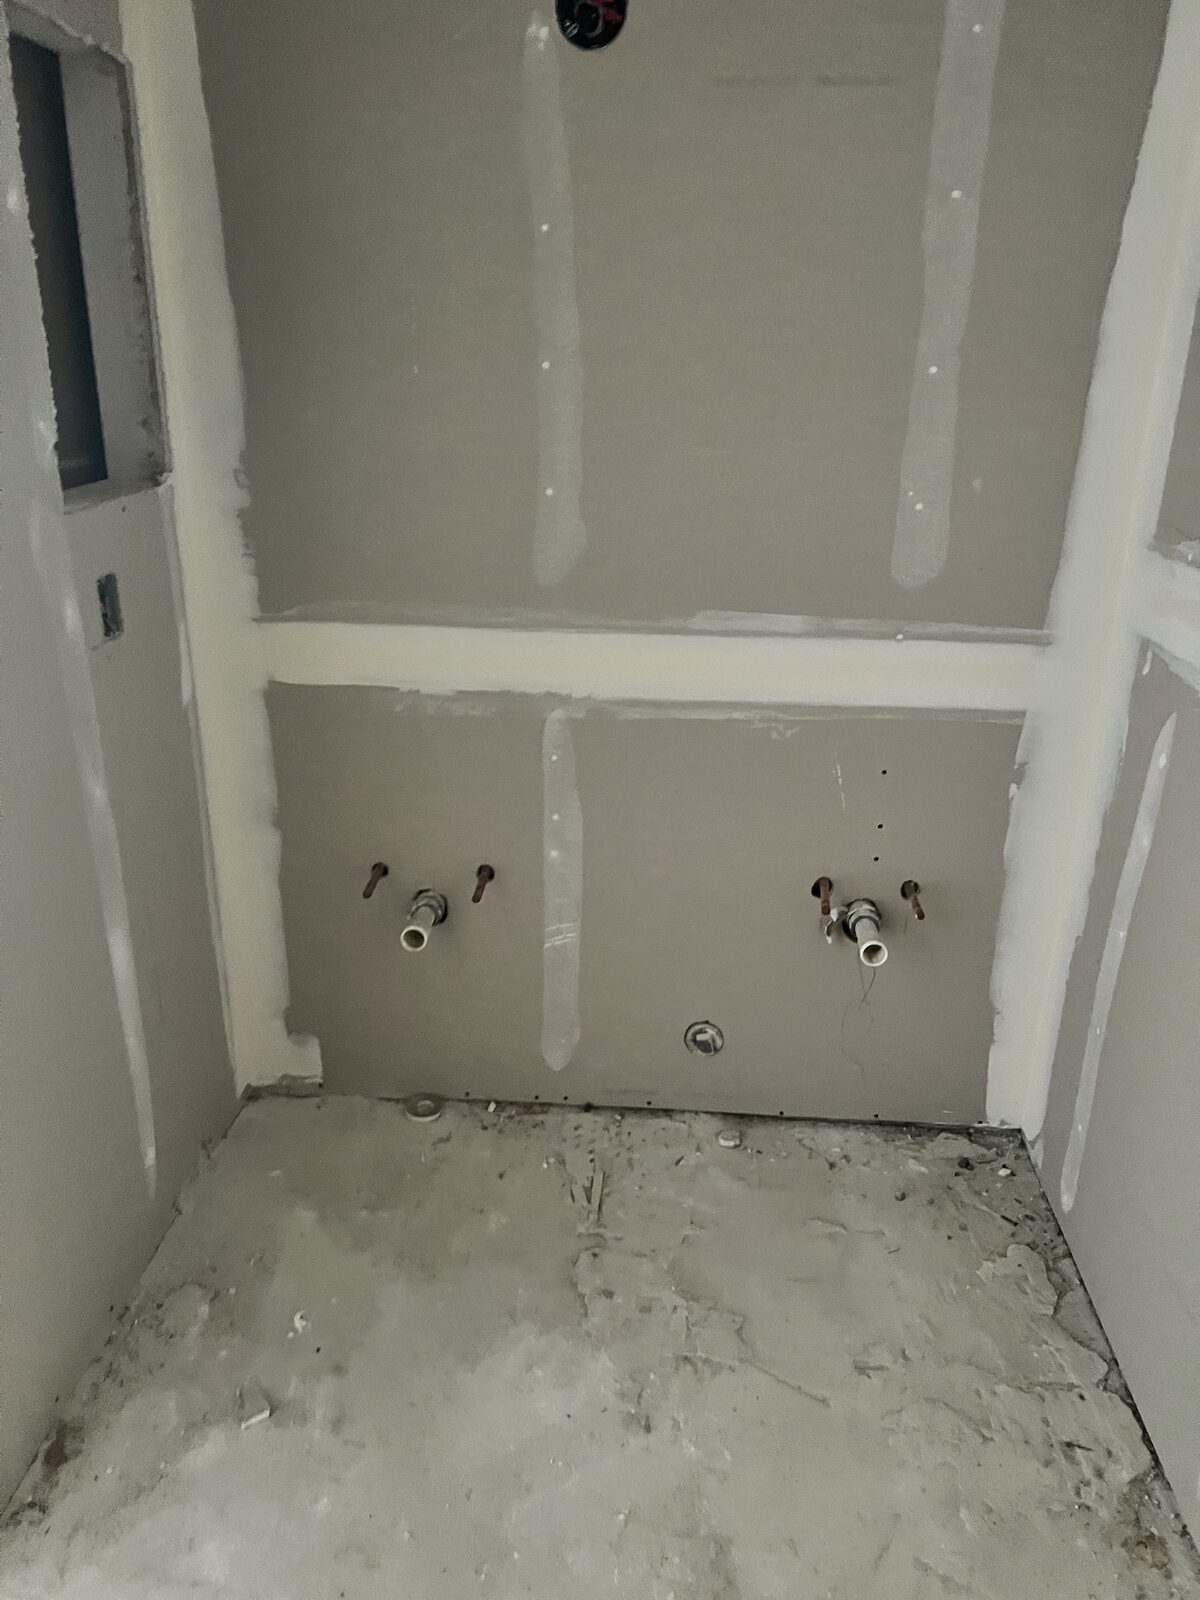
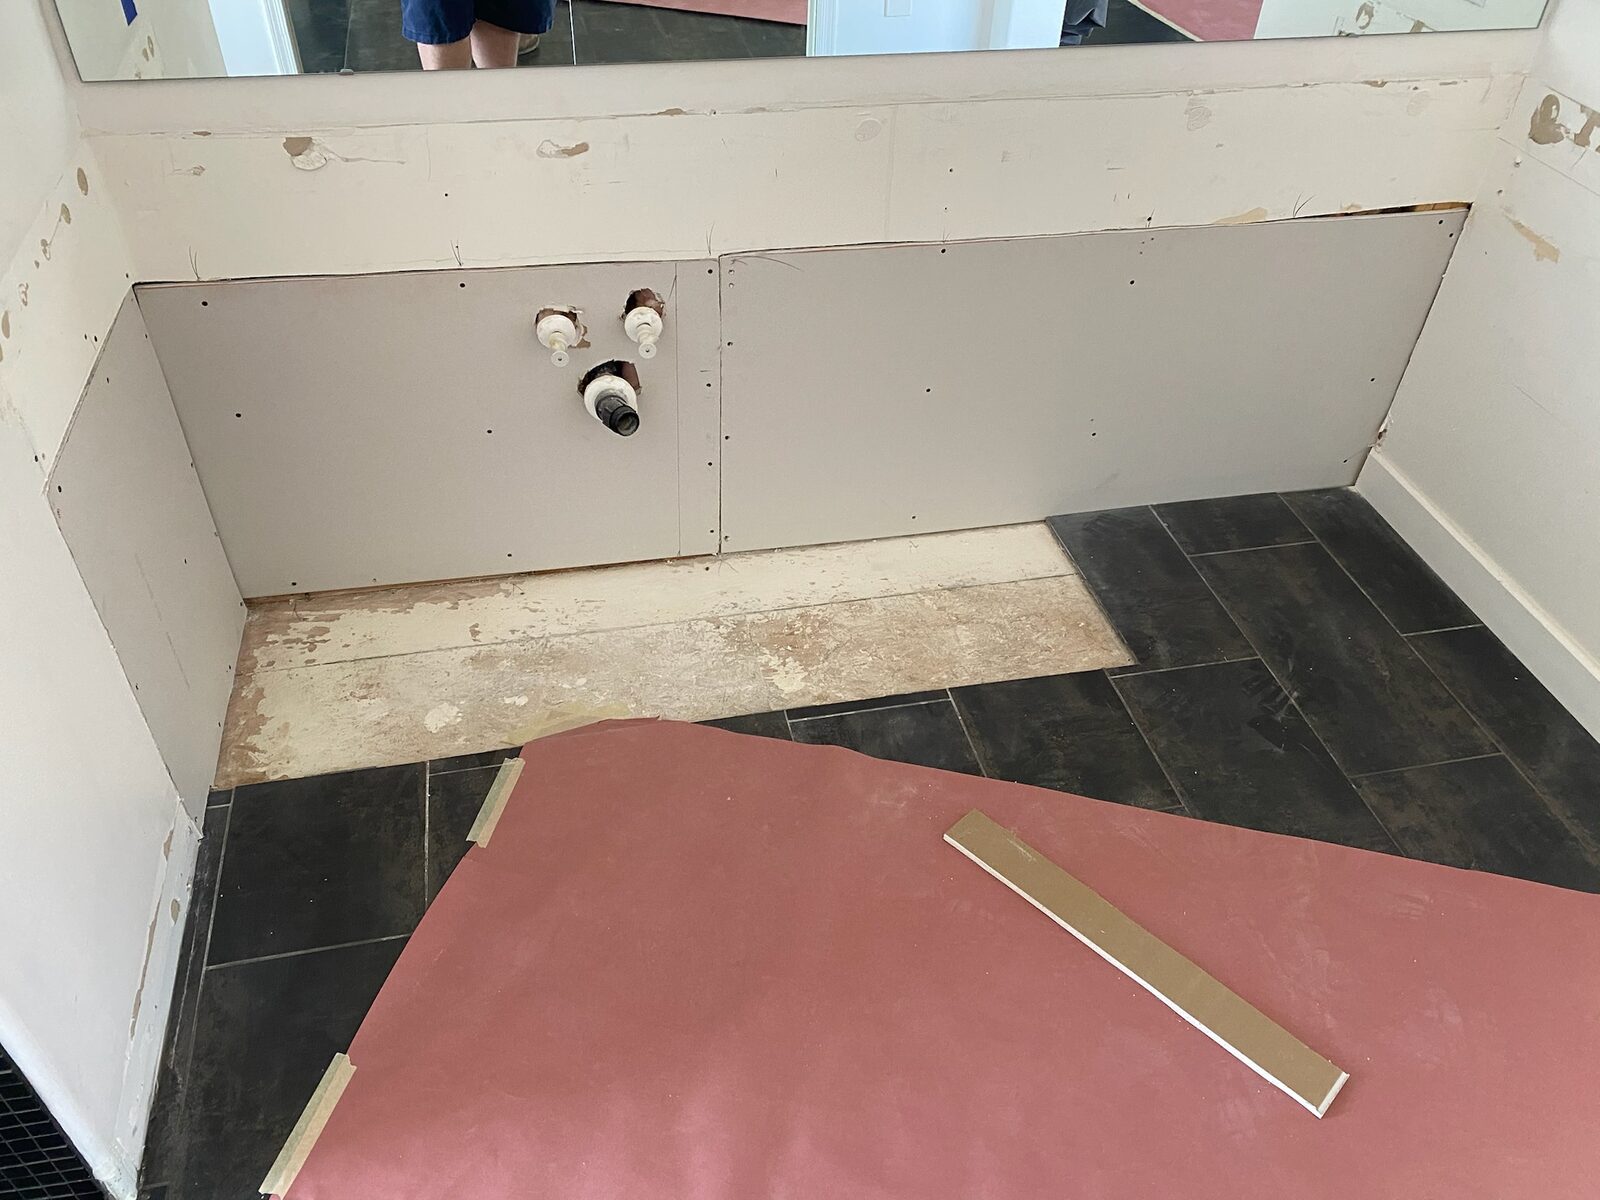
New drywall panels installed behind a removed bathroom vanity with plumbing stub outs visible
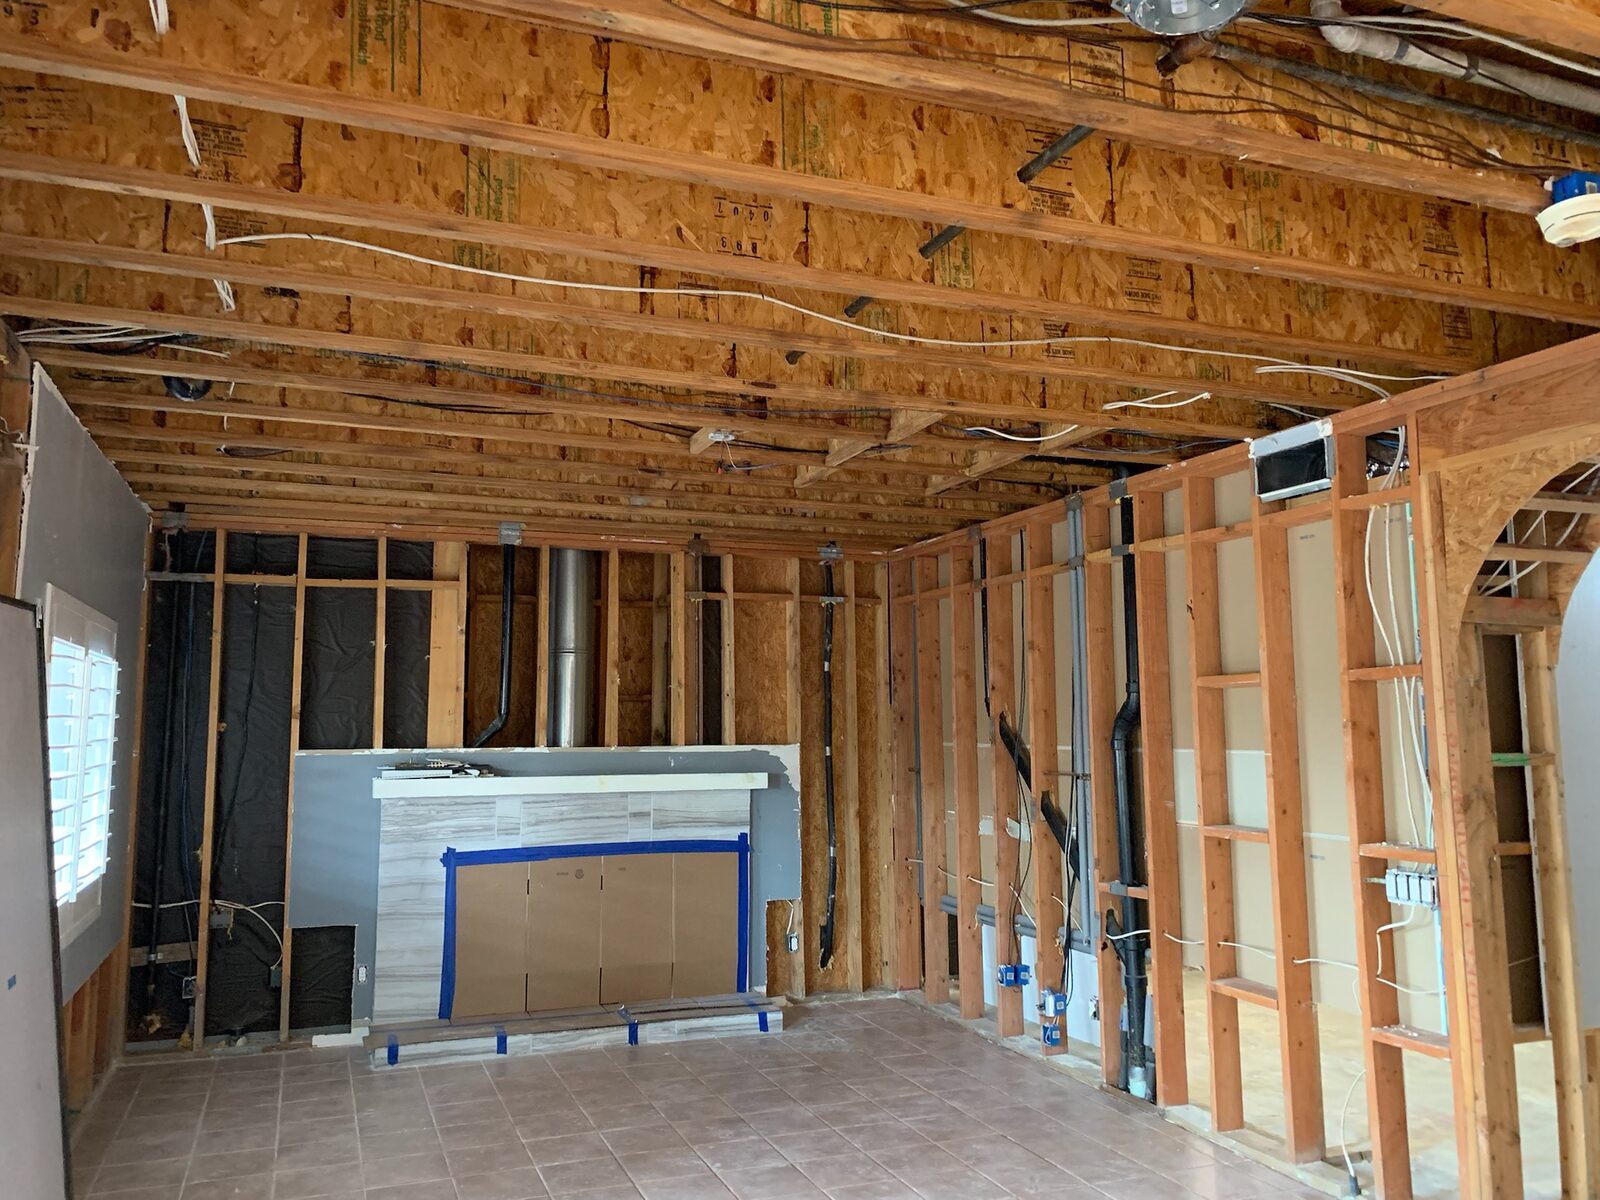
Room stripped to framing with ceiling joists exposed and a fireplace protected by cardboard
Craftsmanship

Fire Damage

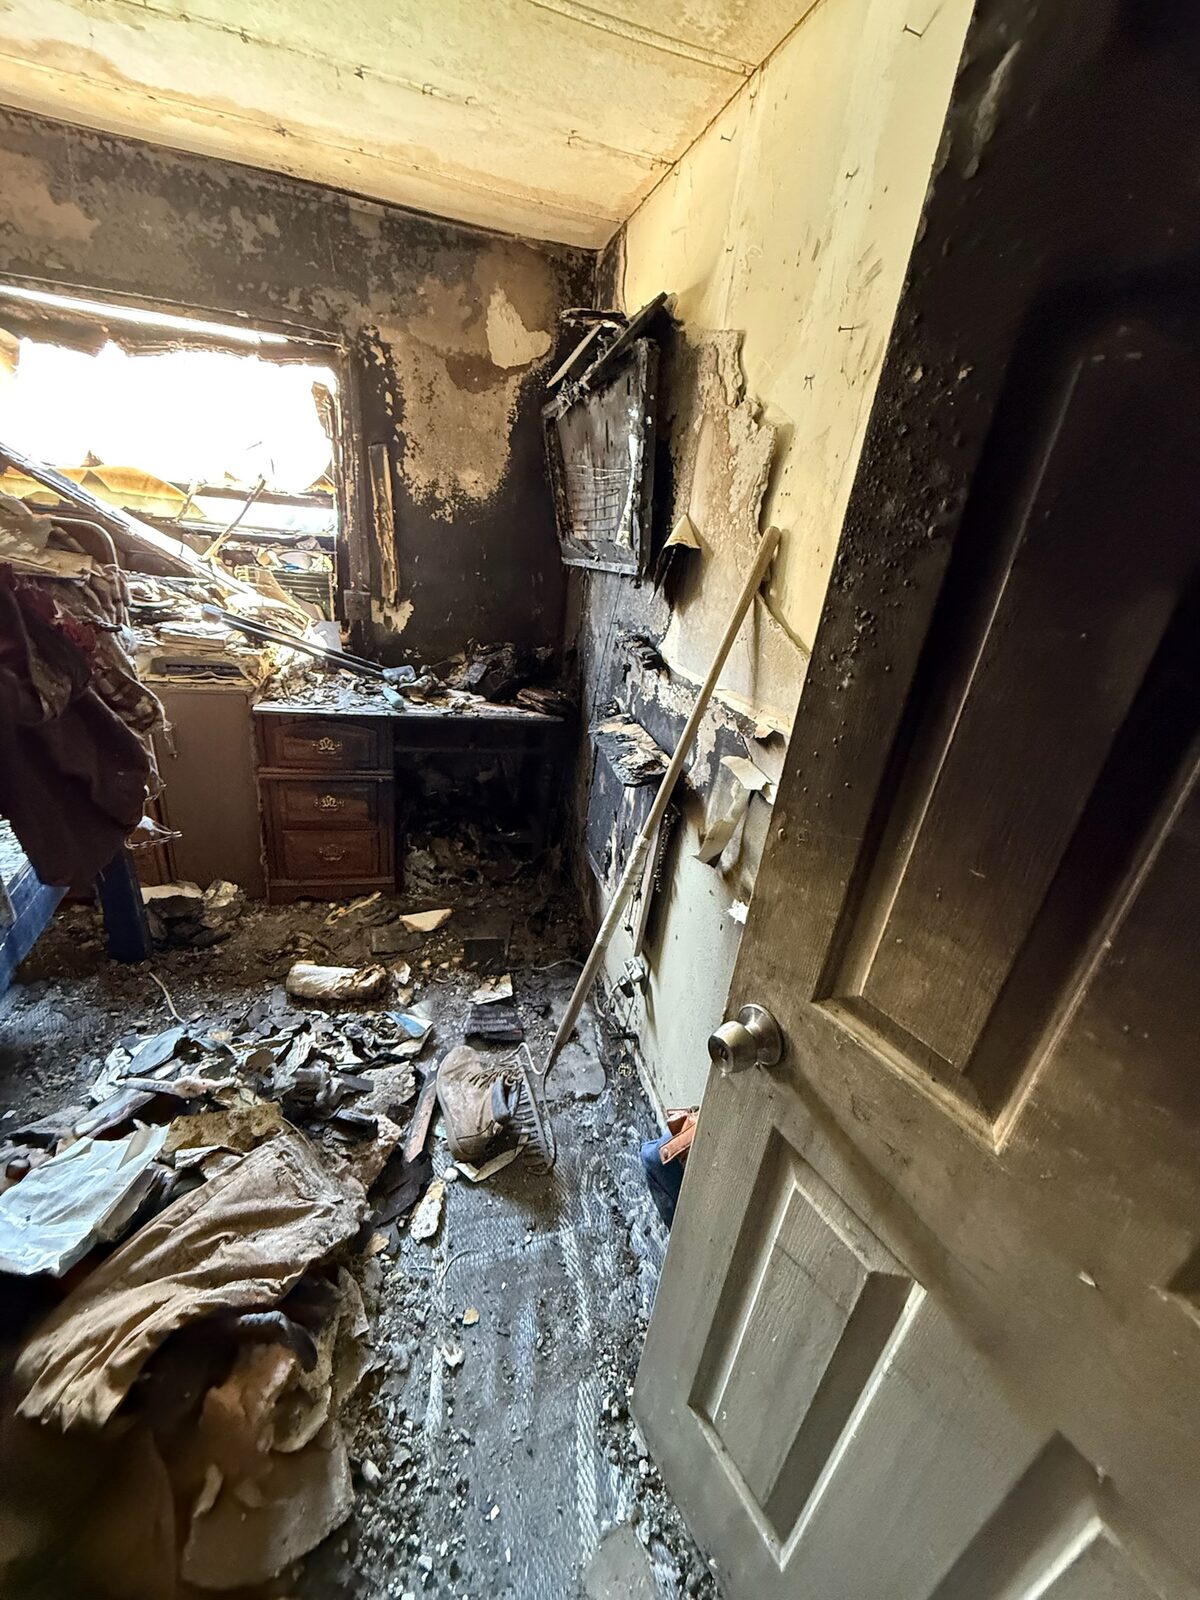
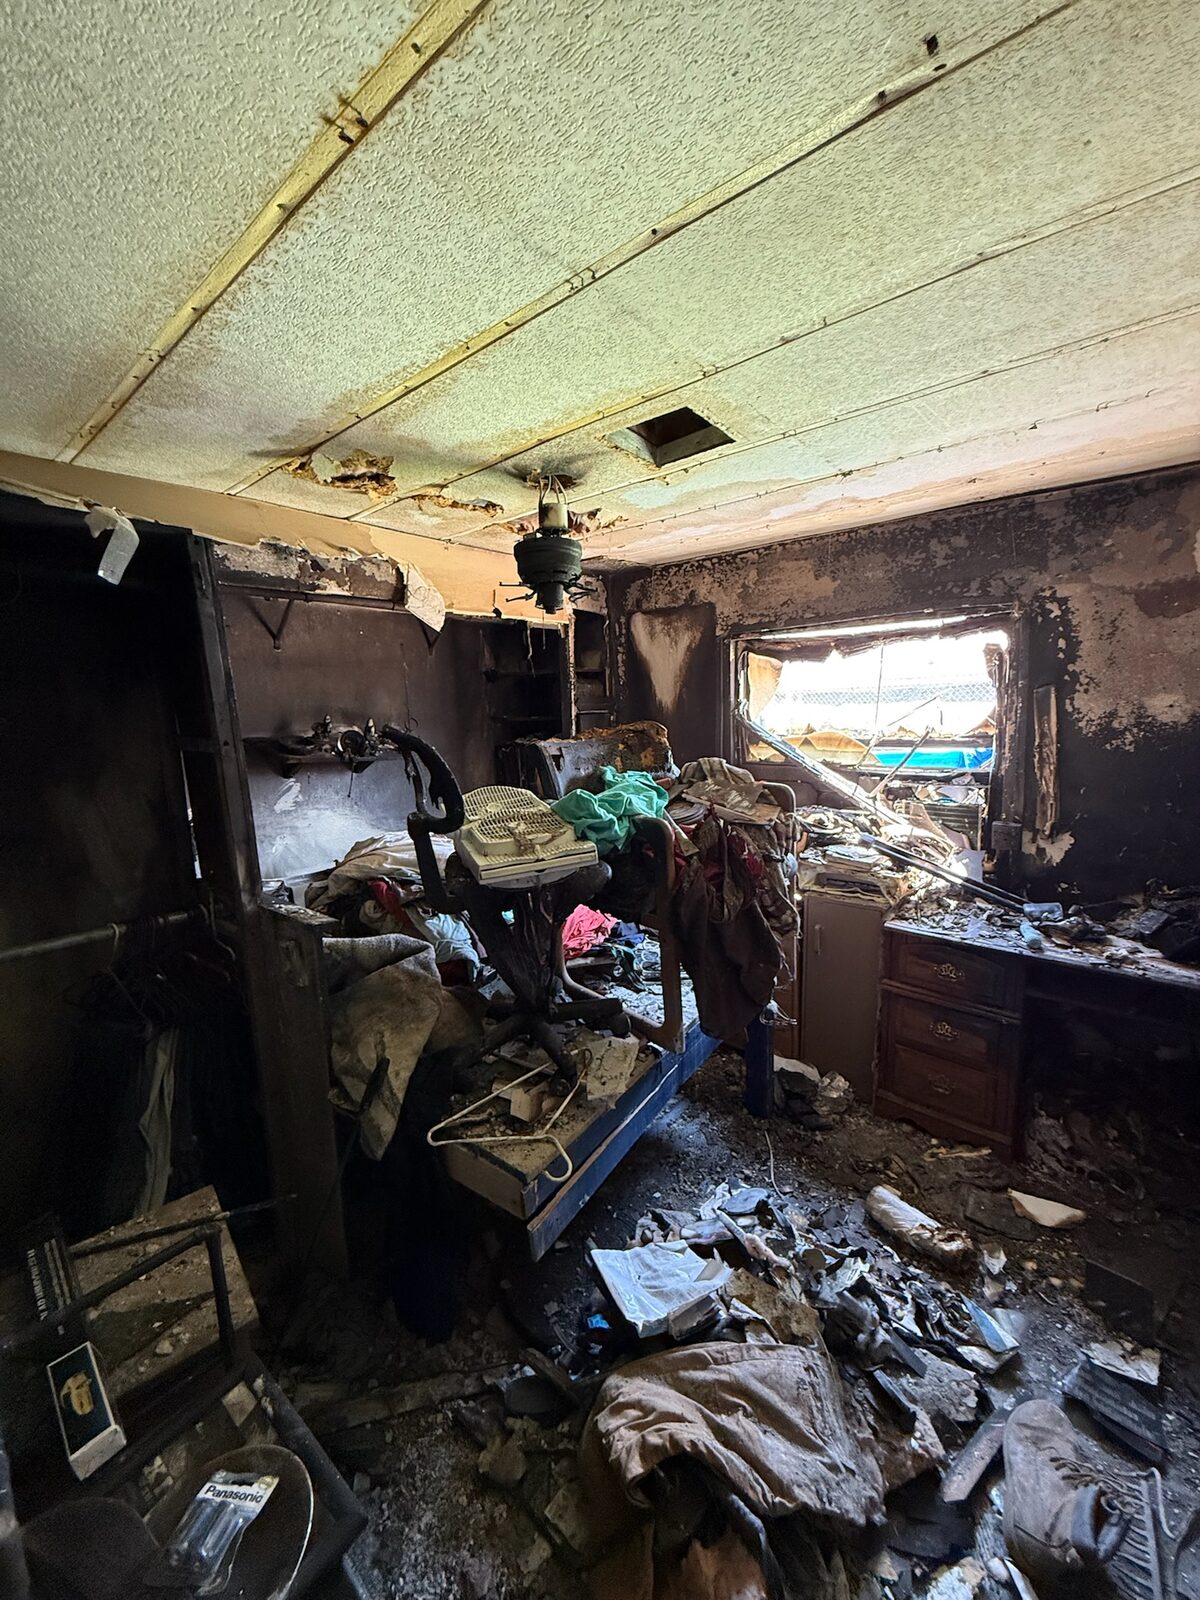
Bedroom interior with heavy fire and smoke damage to walls, ceiling and contents
Bedroom interior with heavy fire and smoke damage to walls, ceiling, and contents
Craftsmanship

Water Mitigation and Drying
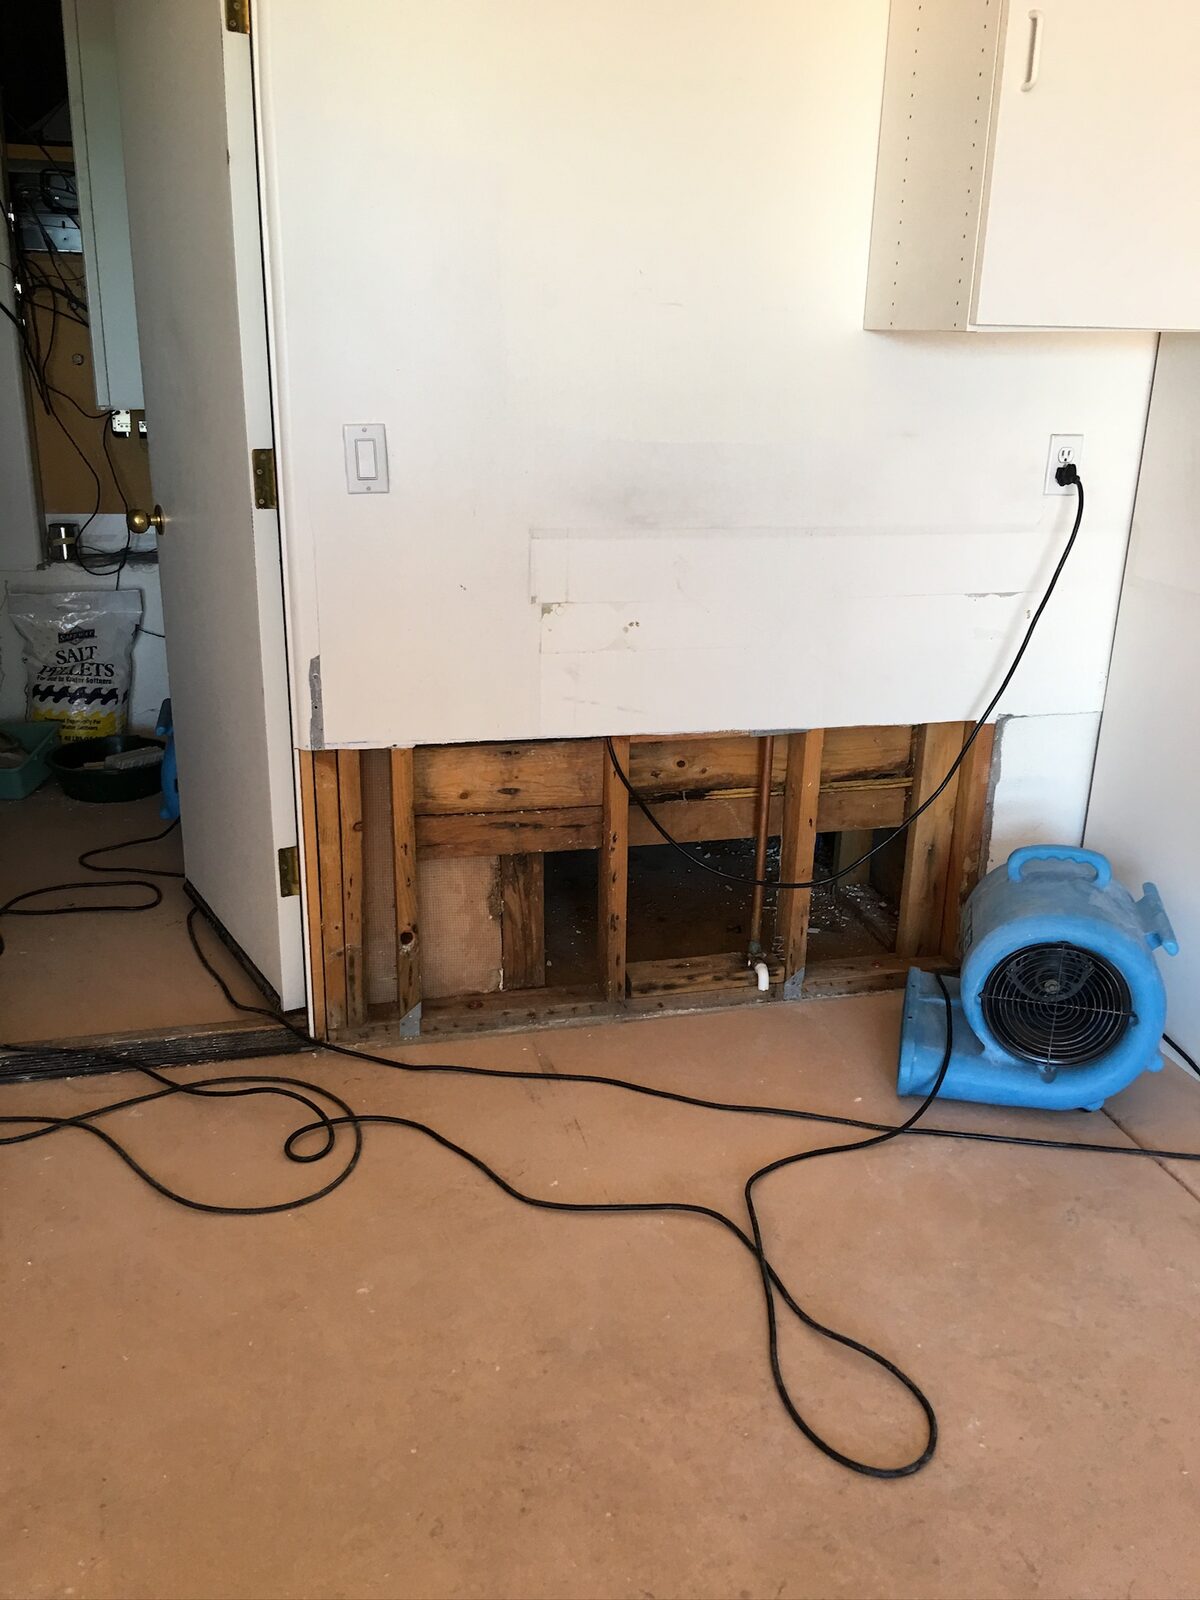
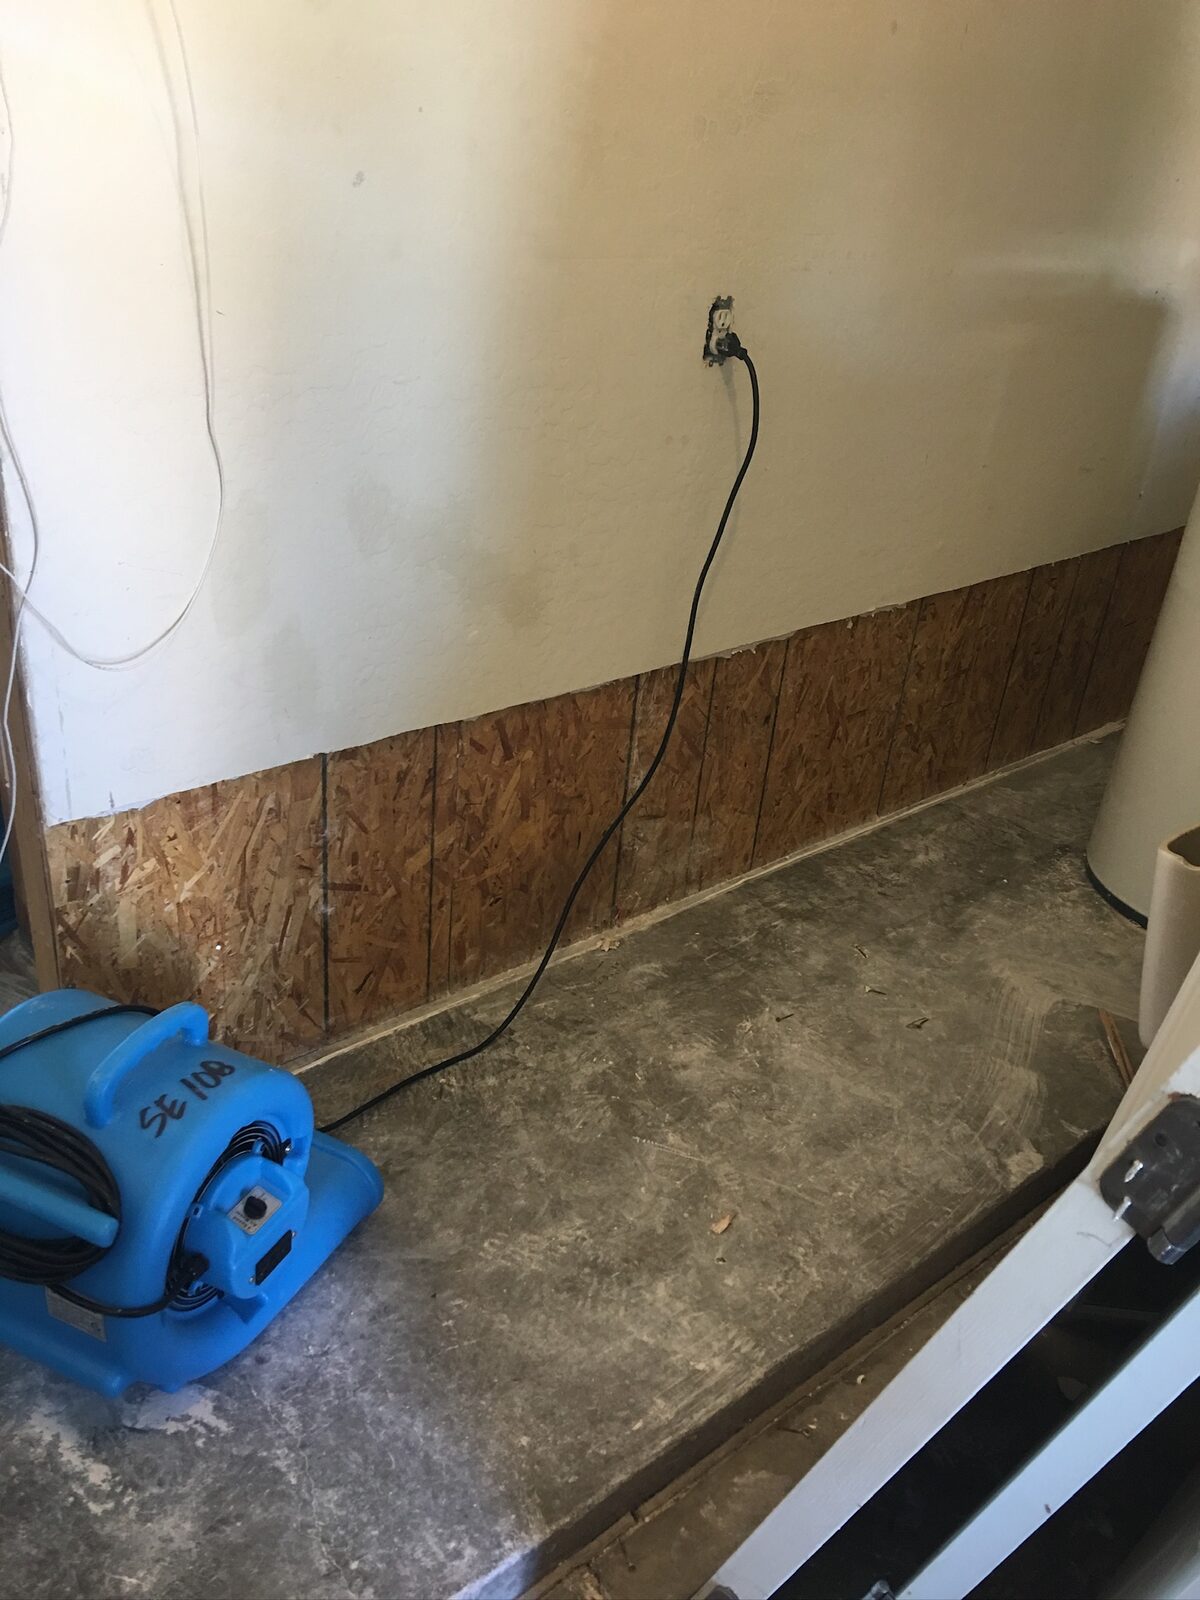
Air mover directed at a garage wall with lower drywall removed to expose framing
Air mover drying a corner where lower drywall was removed to expose sheathing
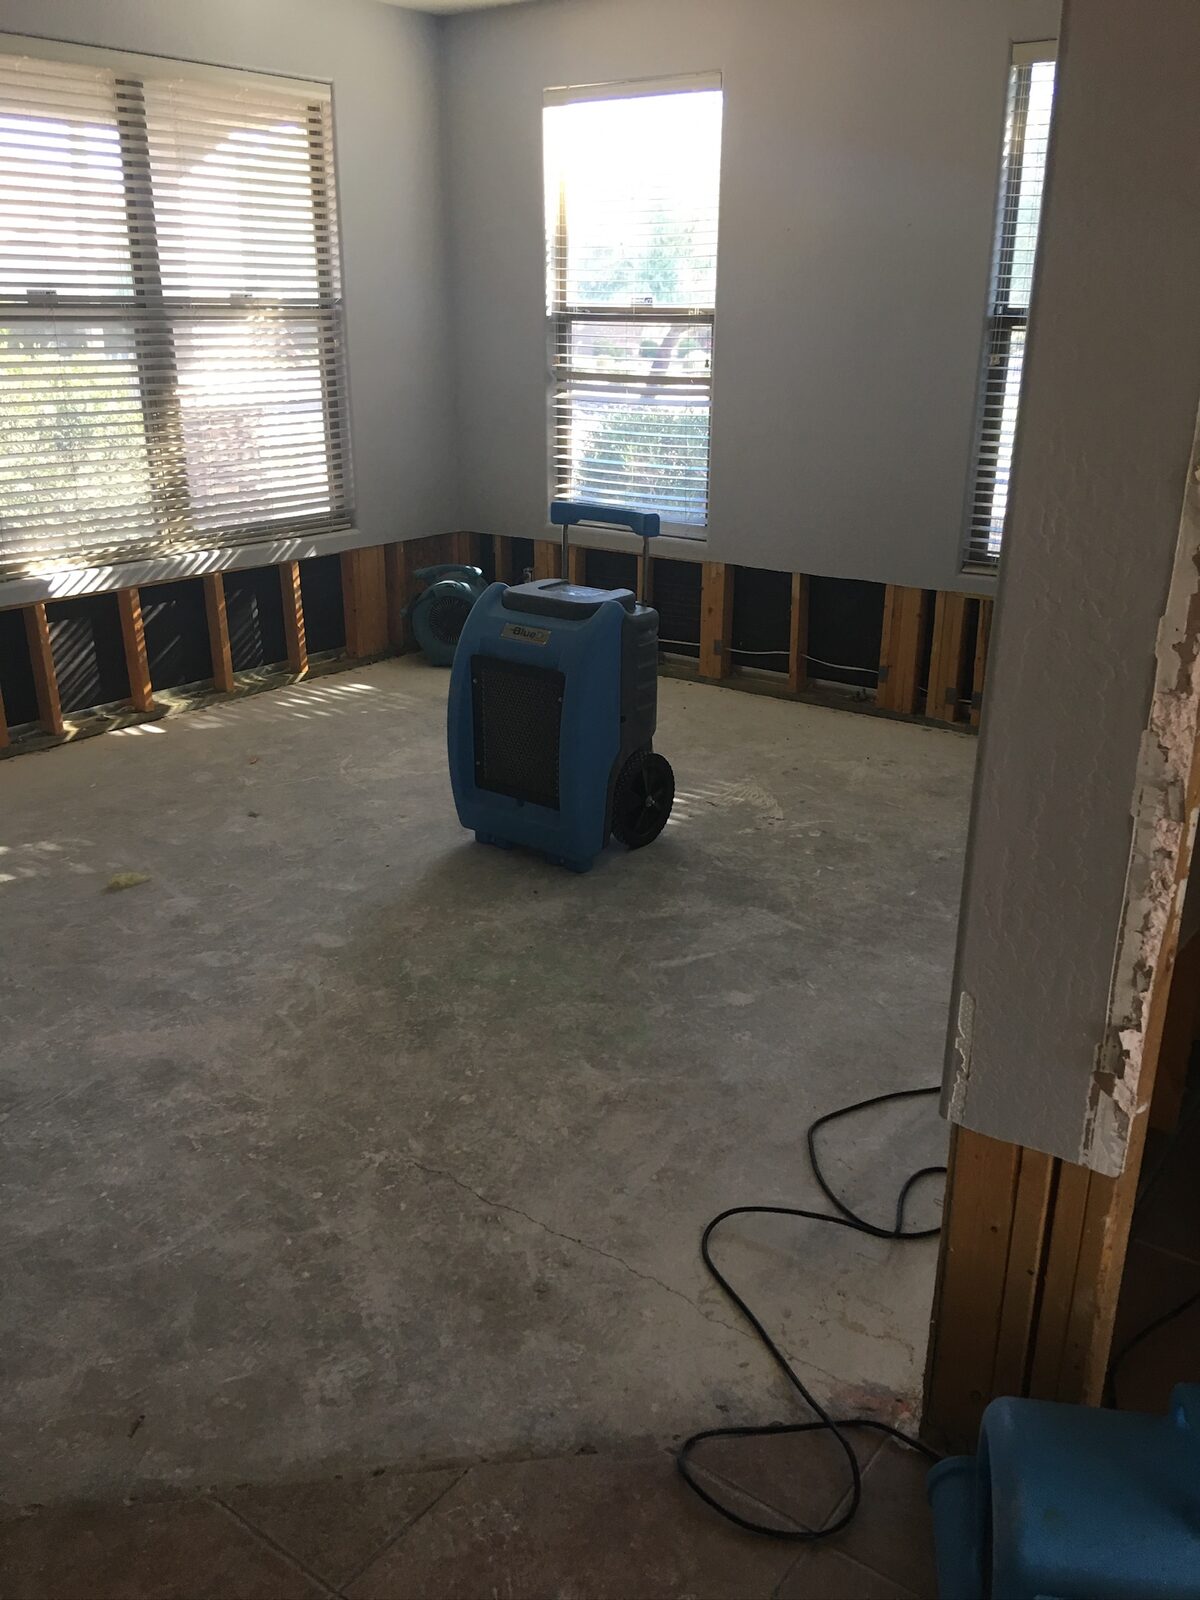
Air mover drying exposed wall framing where lower drywall was removed
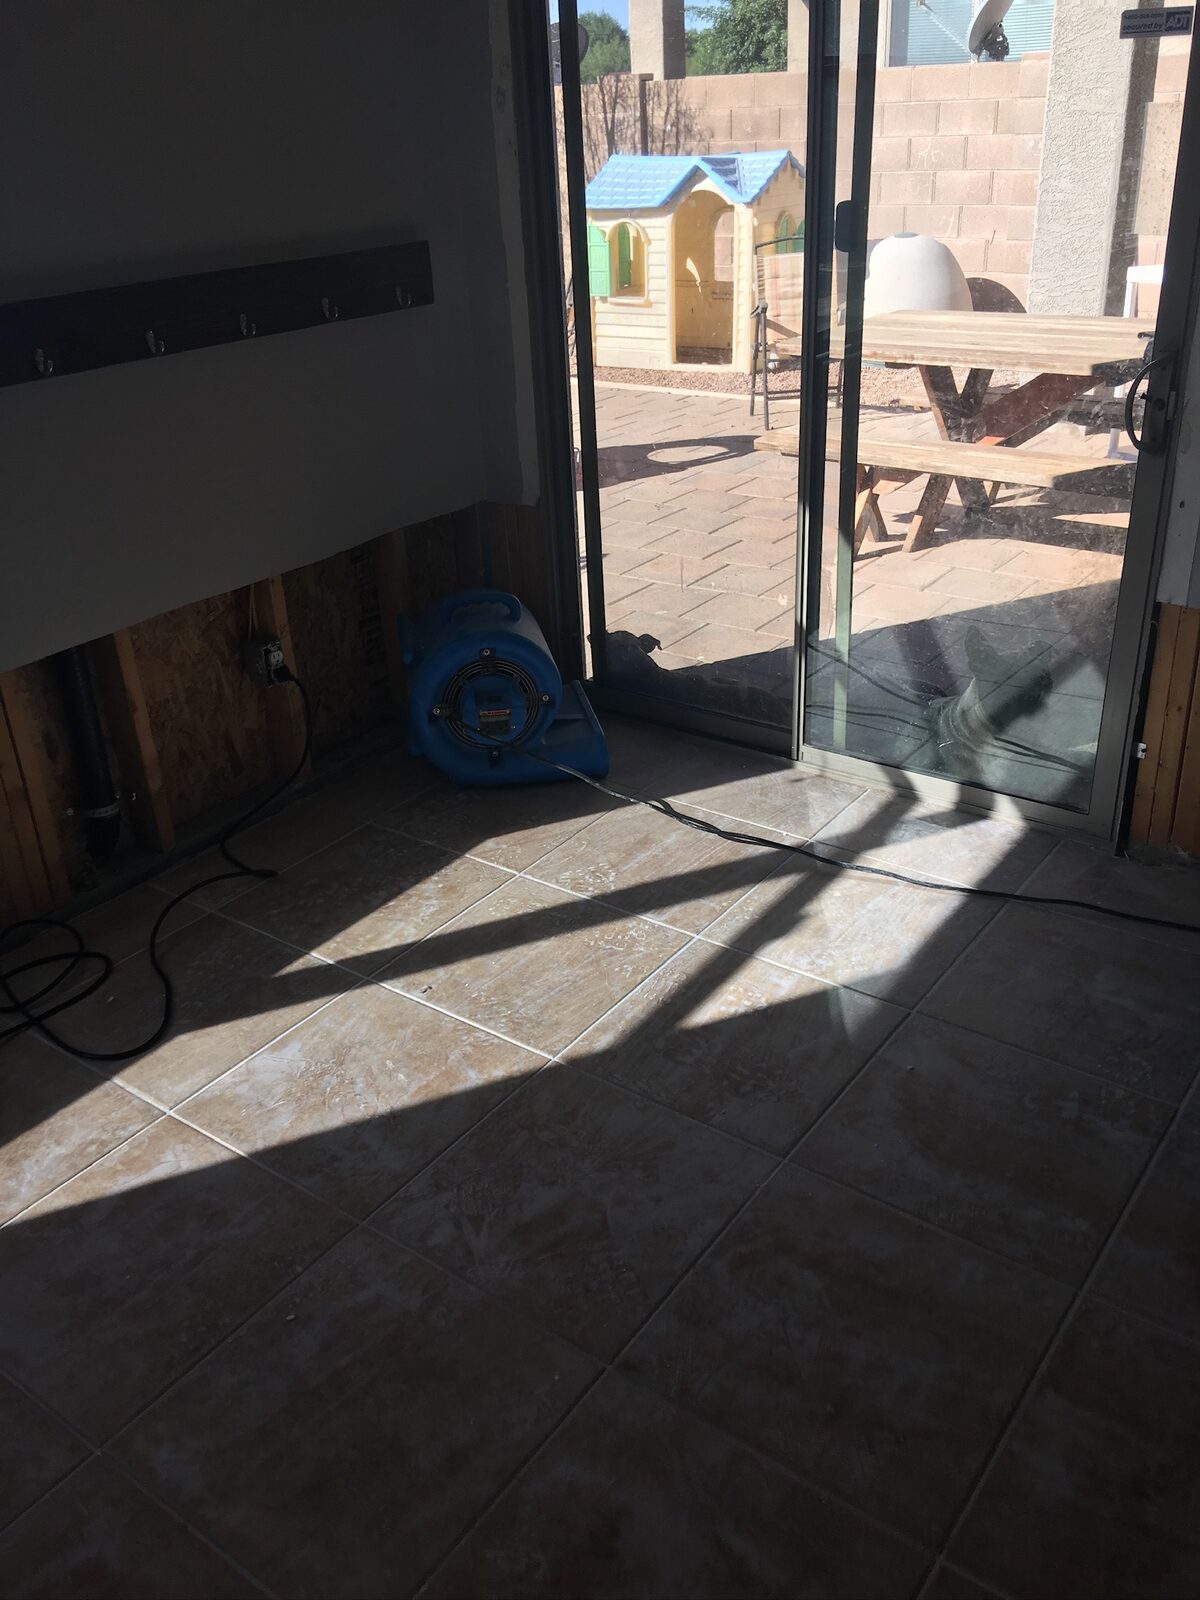
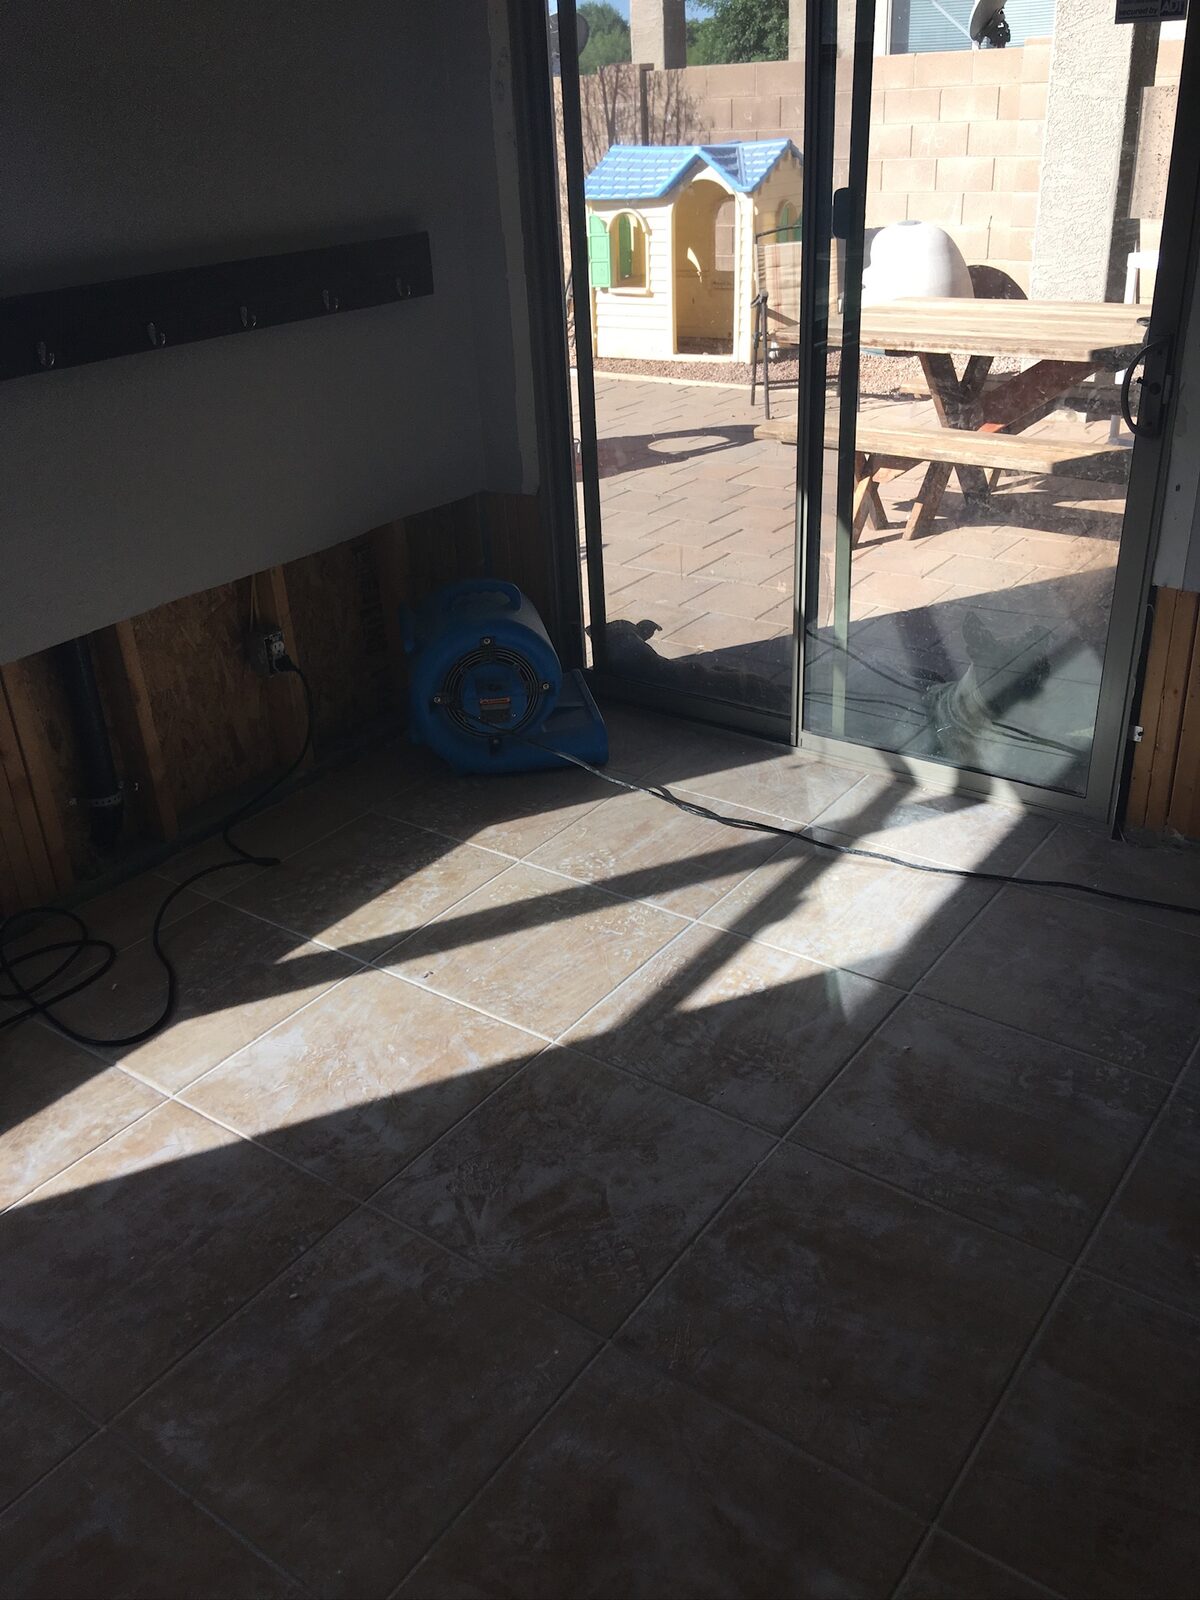
Air mover drying a flood cut wall beside a sliding glass patio door
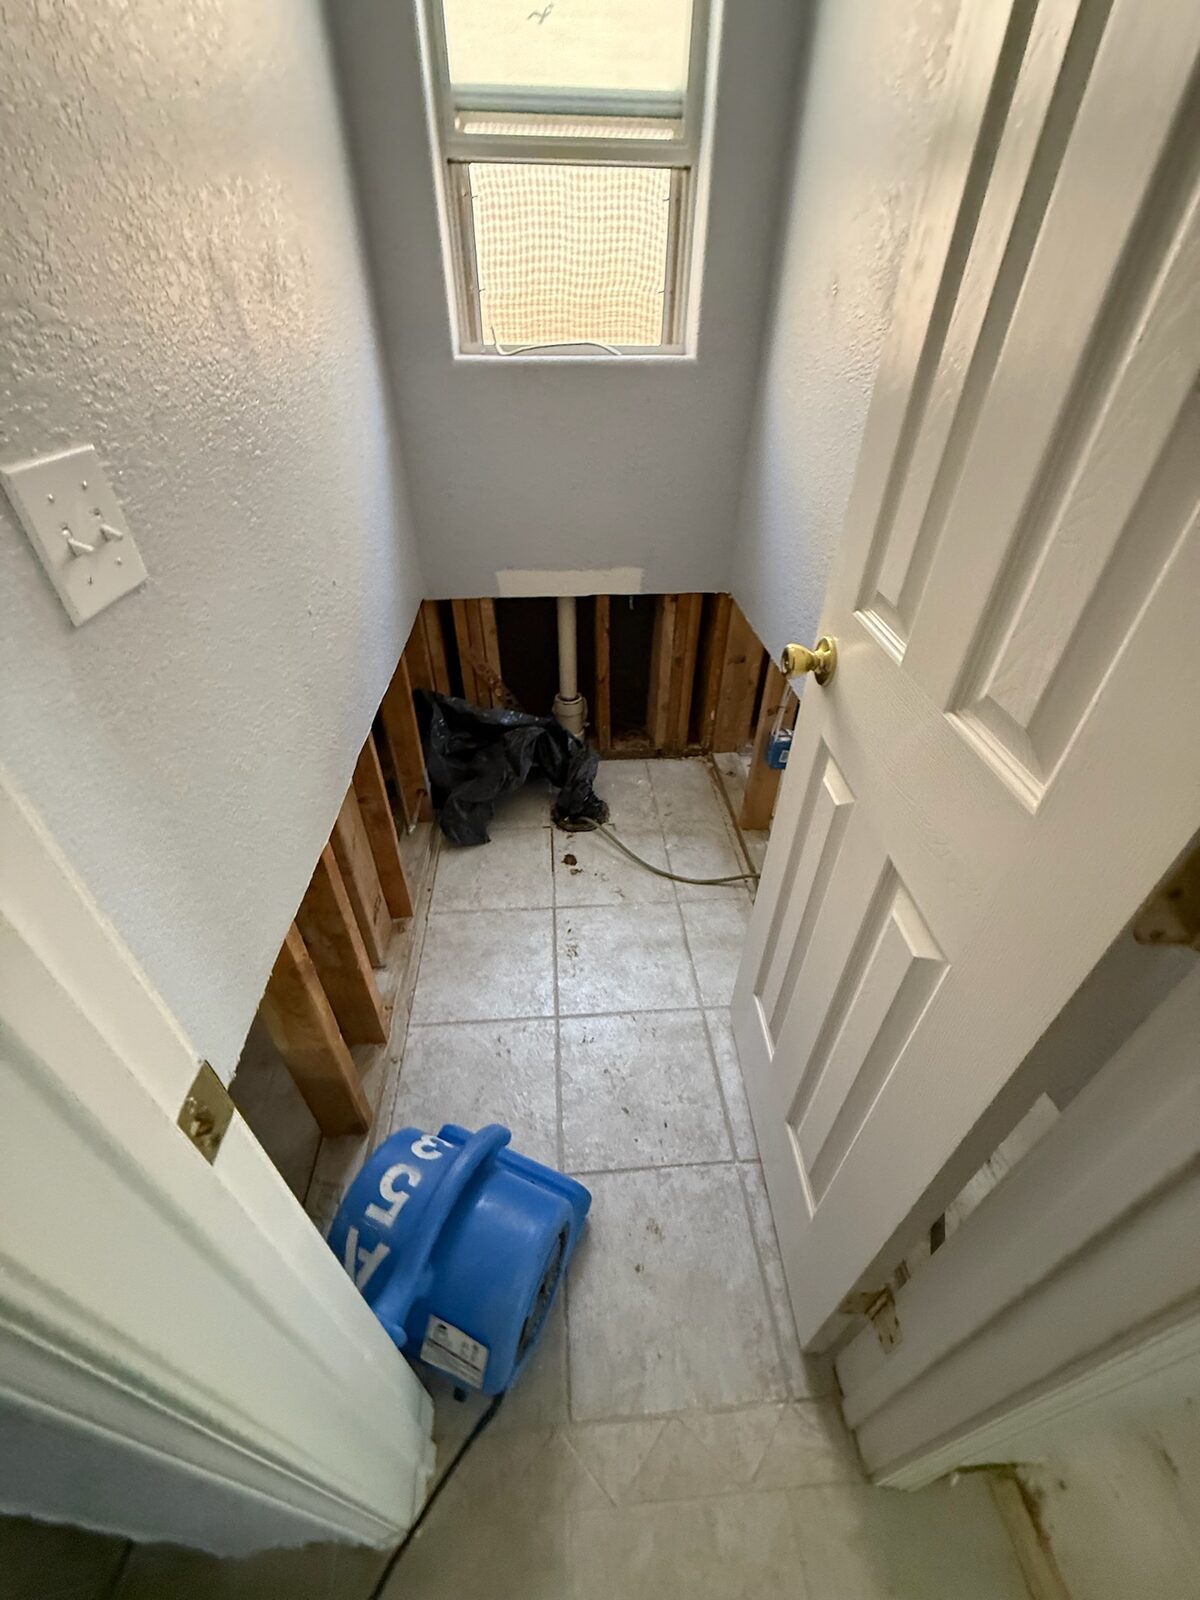
Air mover drying a small bathroom with lower drywall removed to the studs
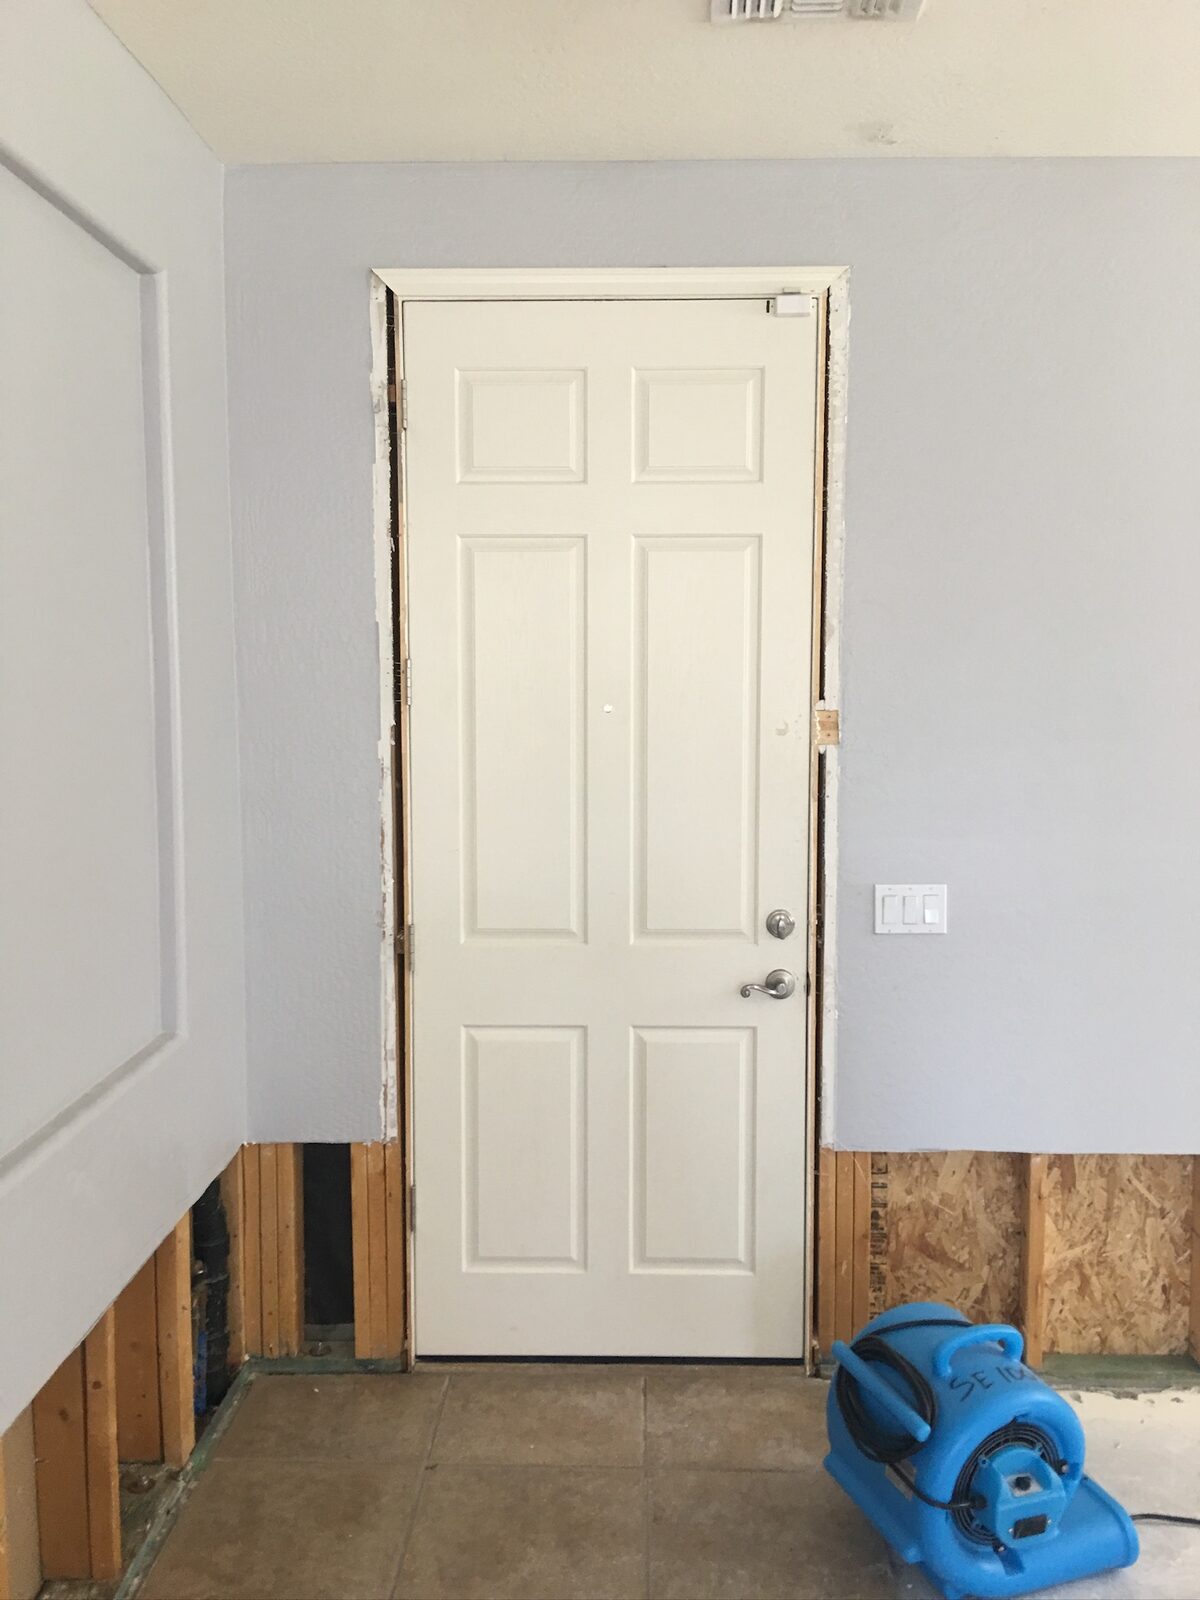
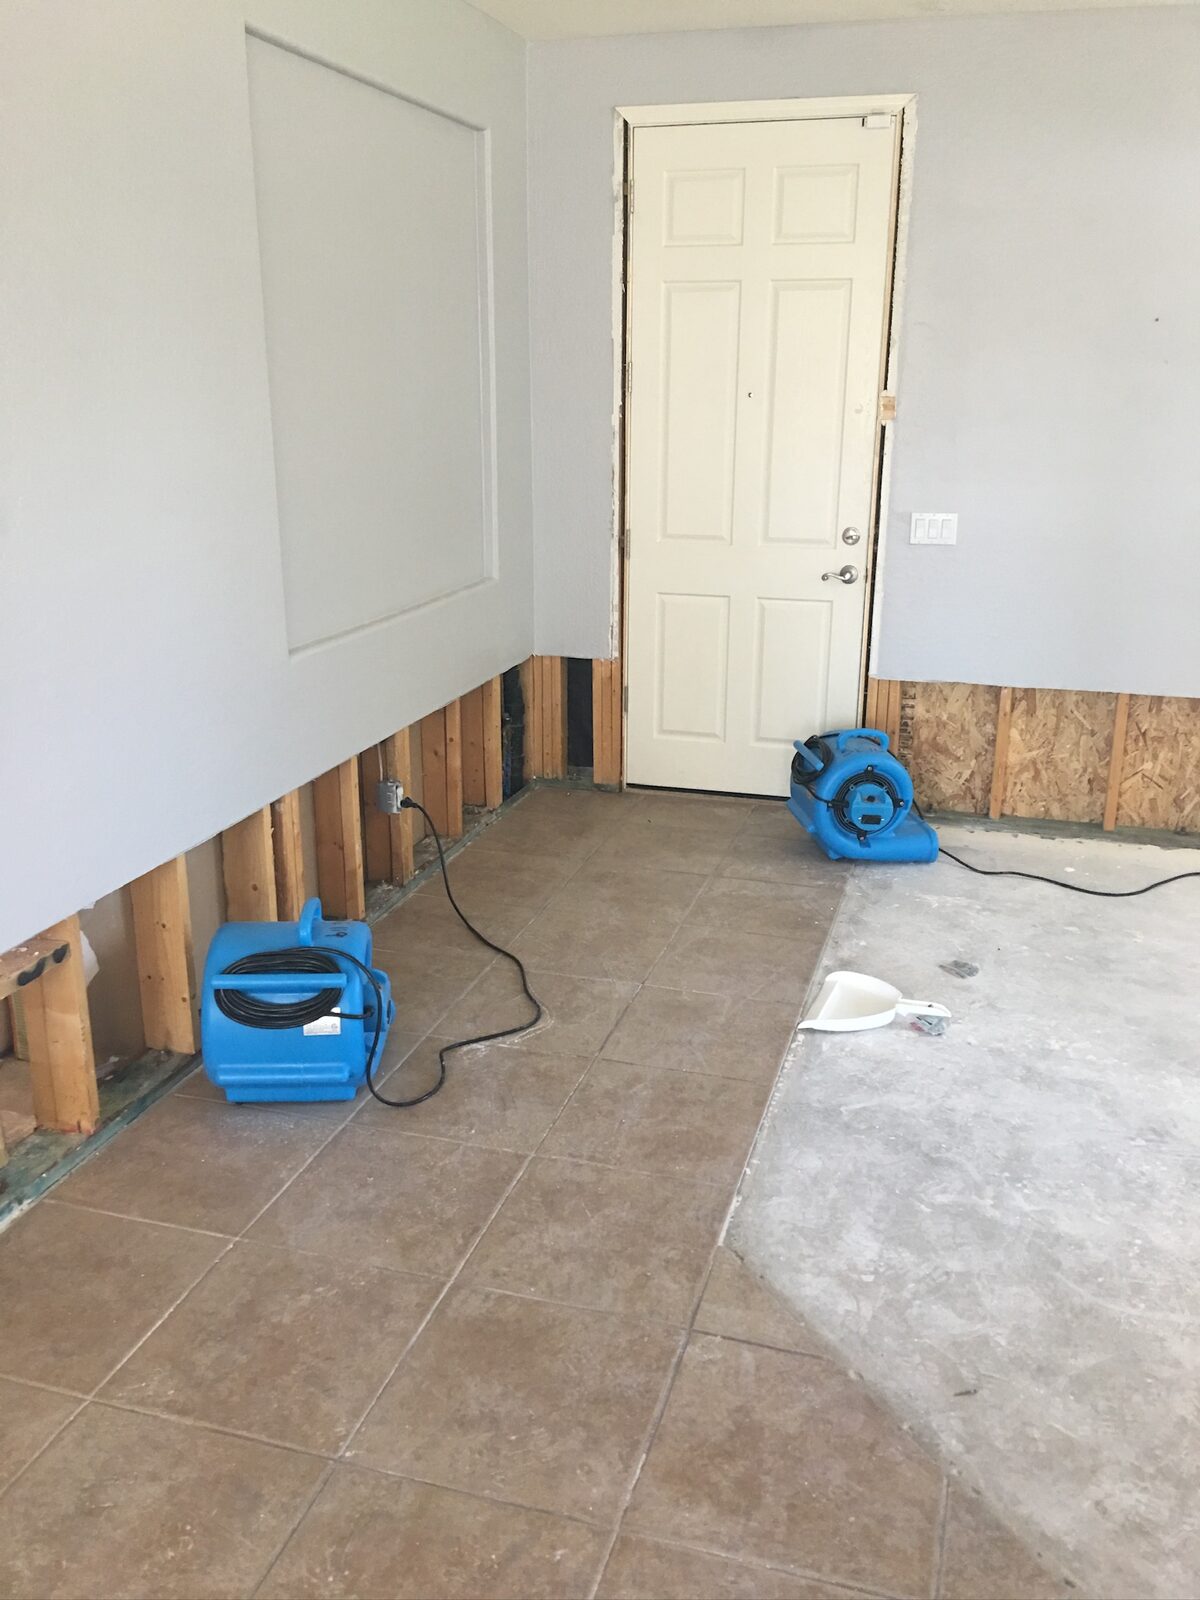
Air mover drying a wall with lower drywall removed beside a garage entry door
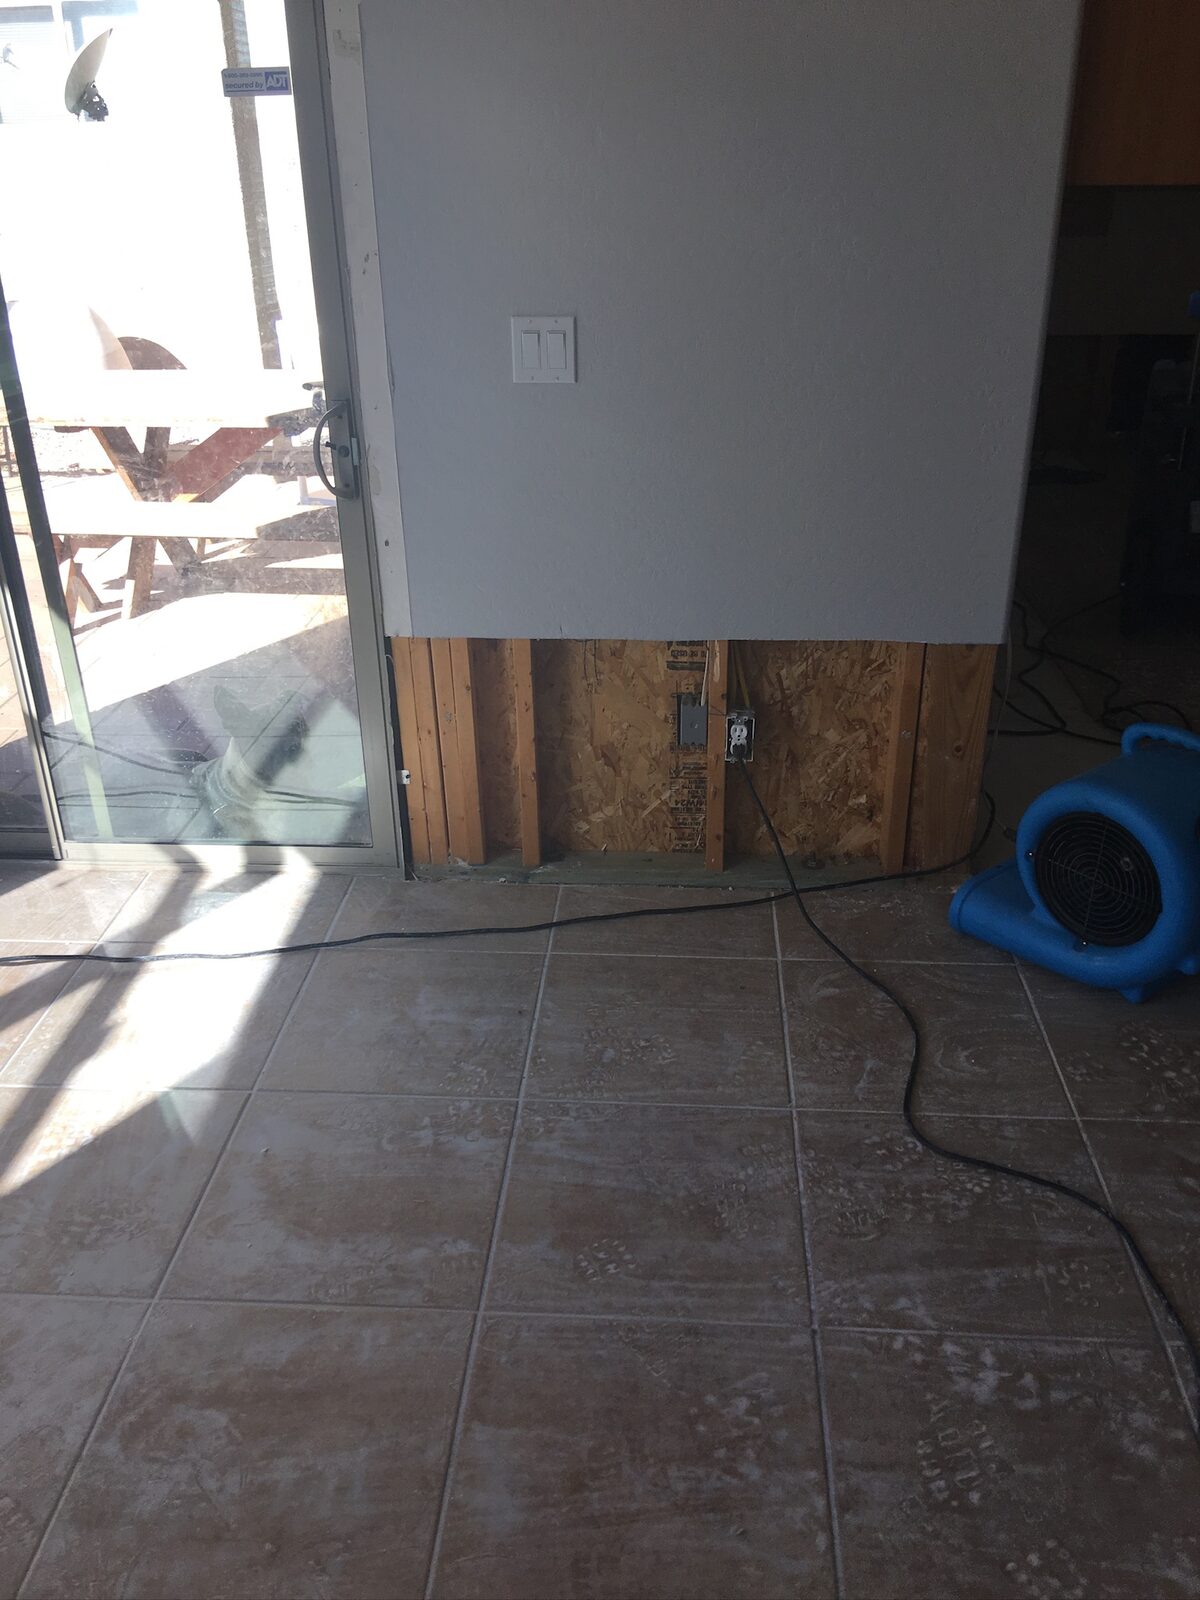
Air mover drying a wall with lower drywall removed near a sliding glass door
Air mover beside a wall with lower drywall removed to expose sheathing near a sliding door
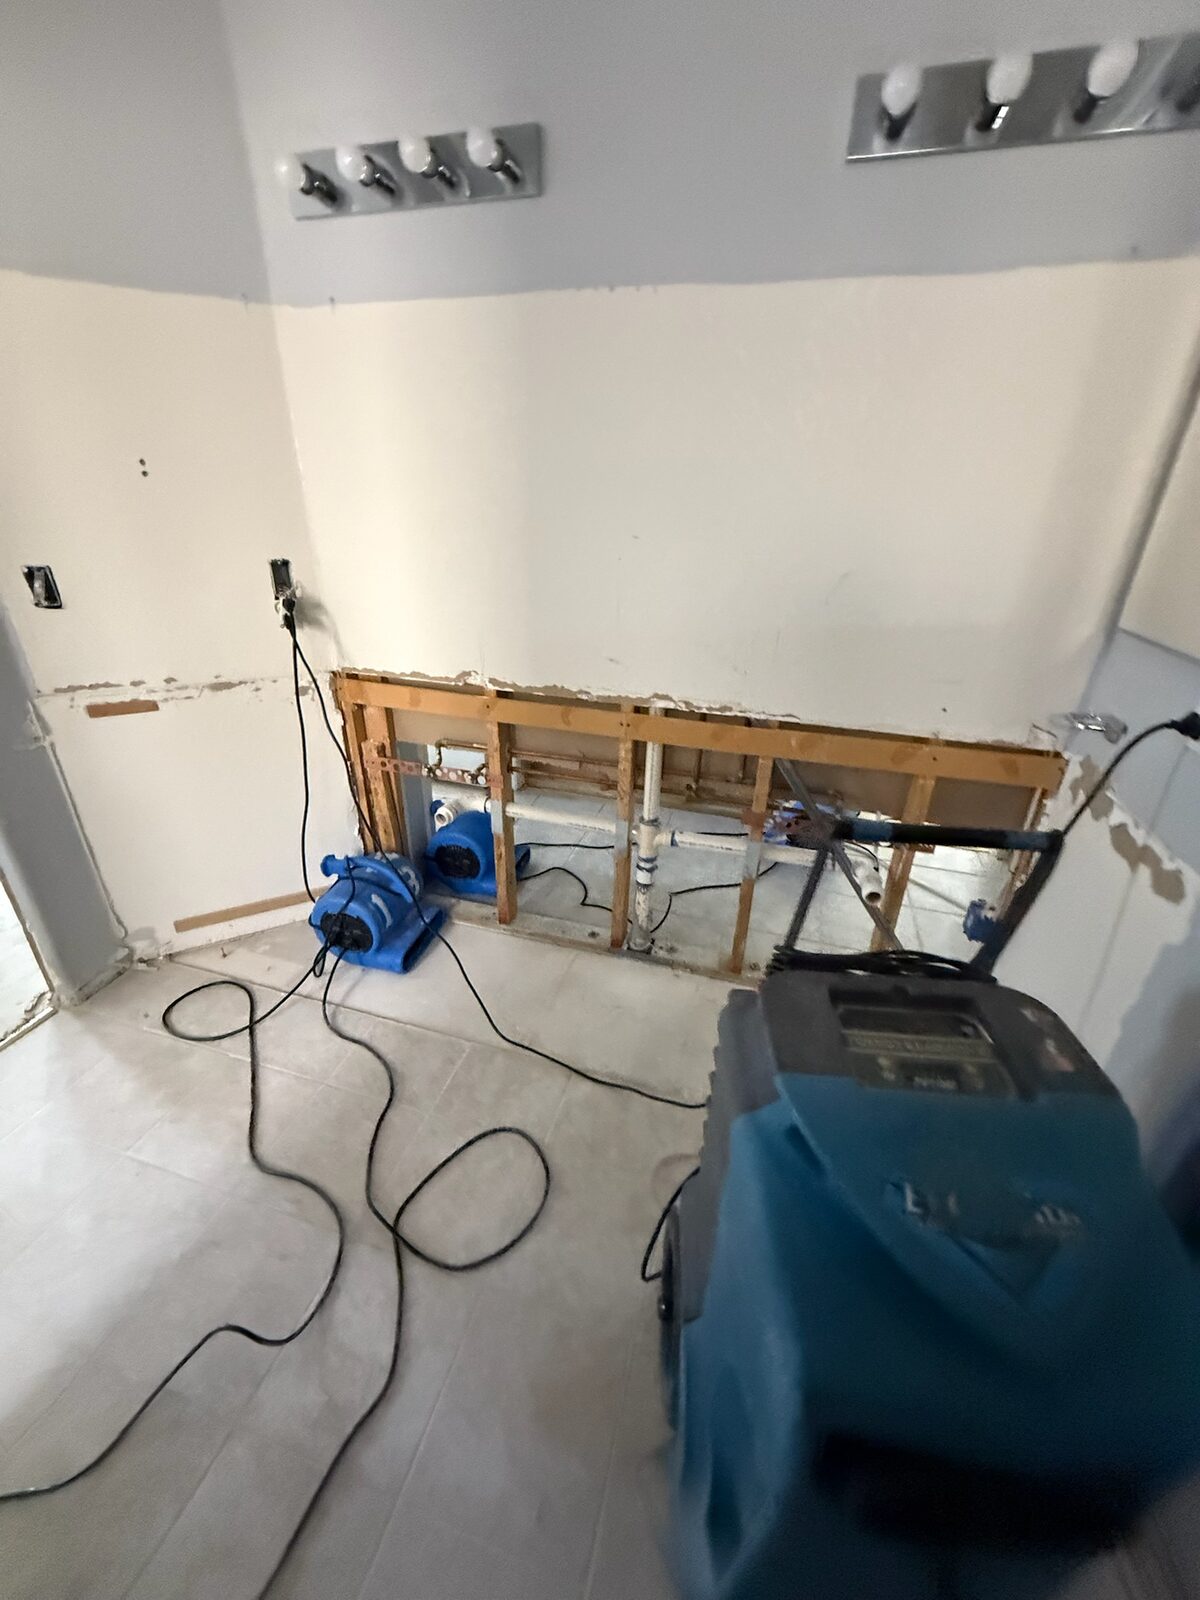
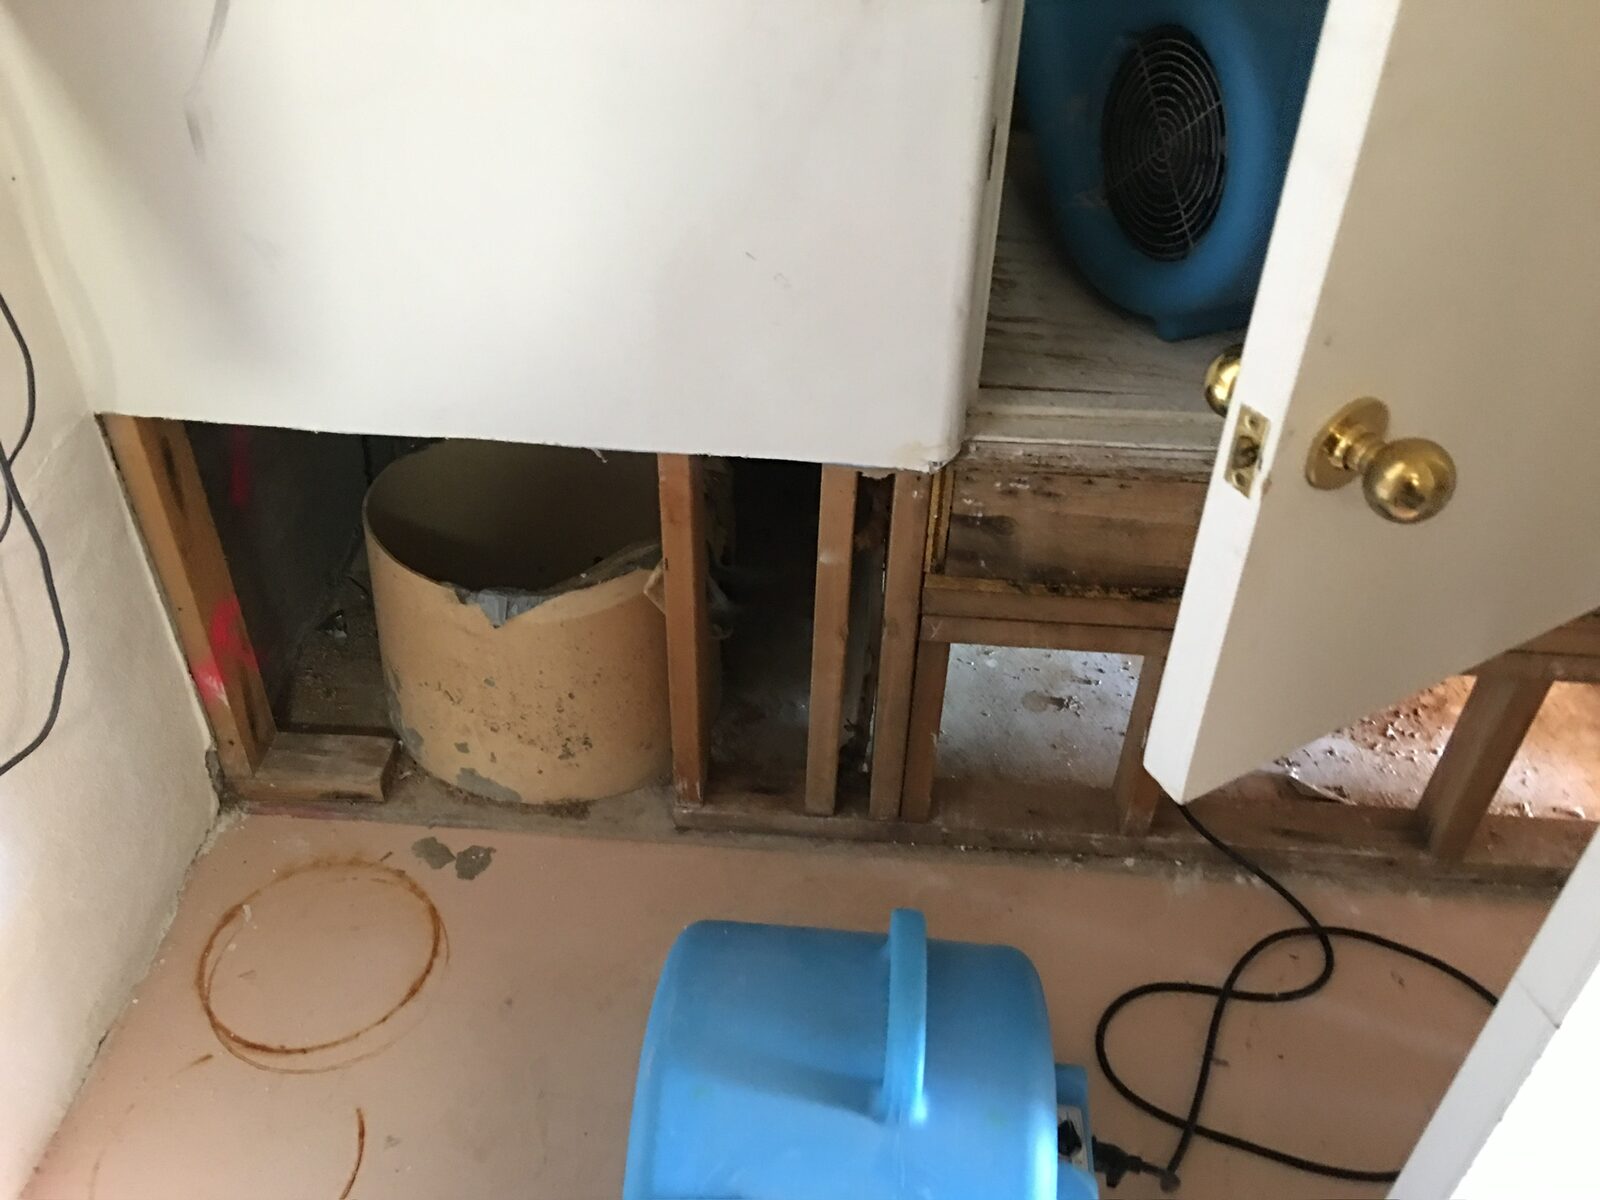
Air movers and a dehumidifier drying a bathroom wall opened to expose plumbing
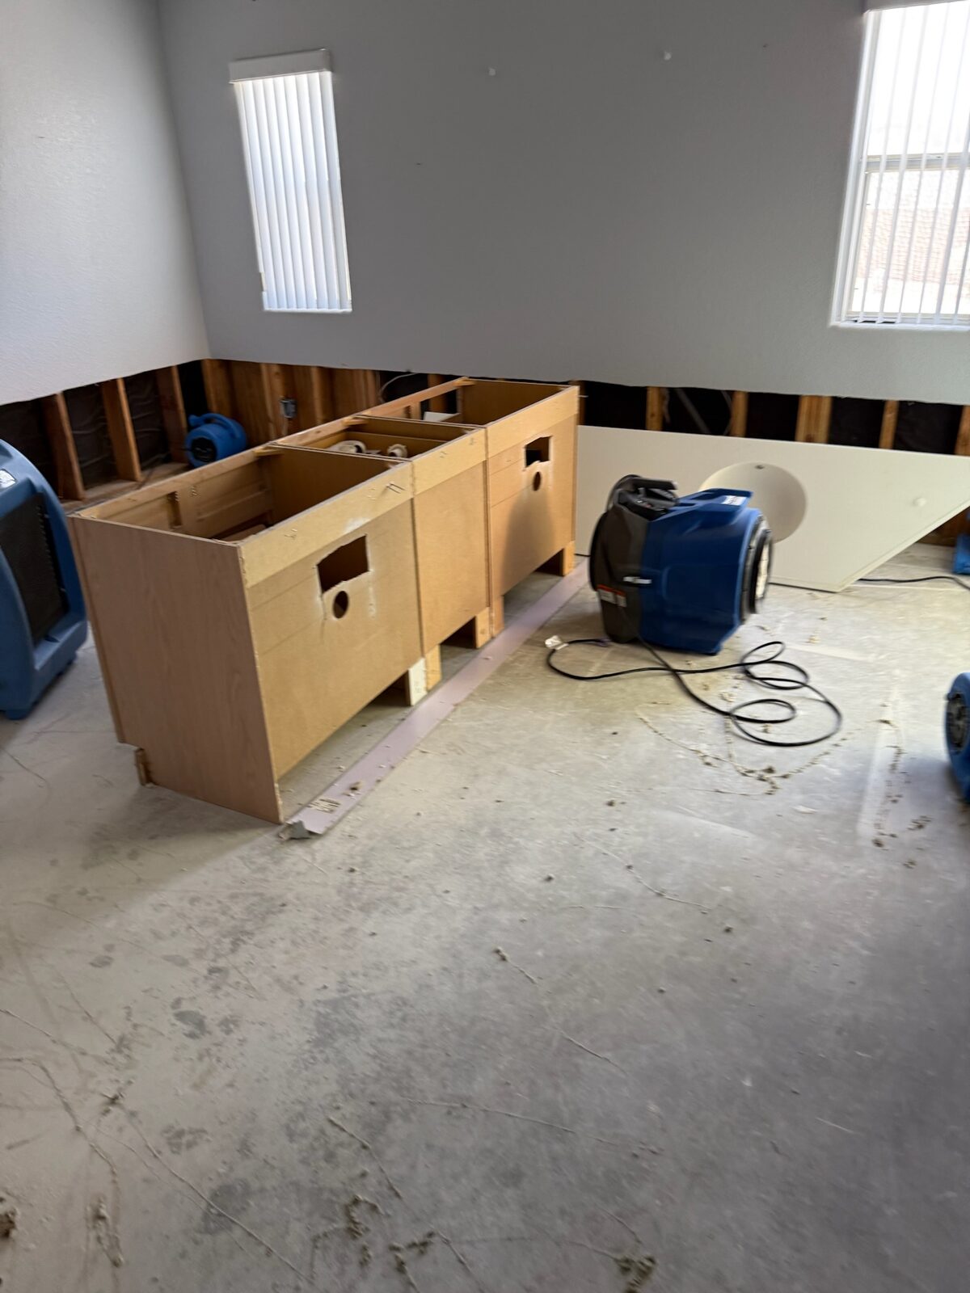
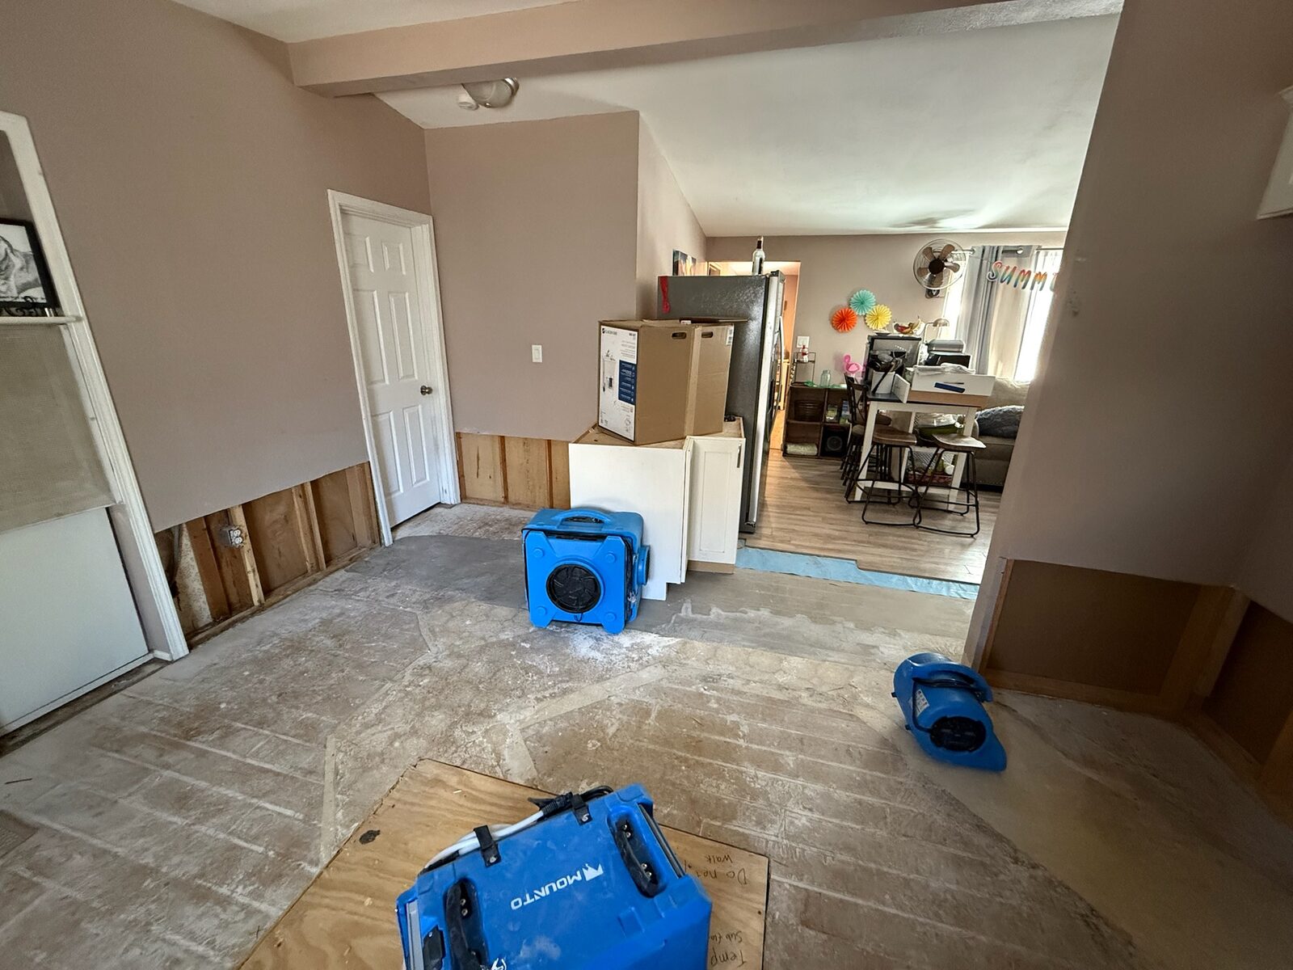
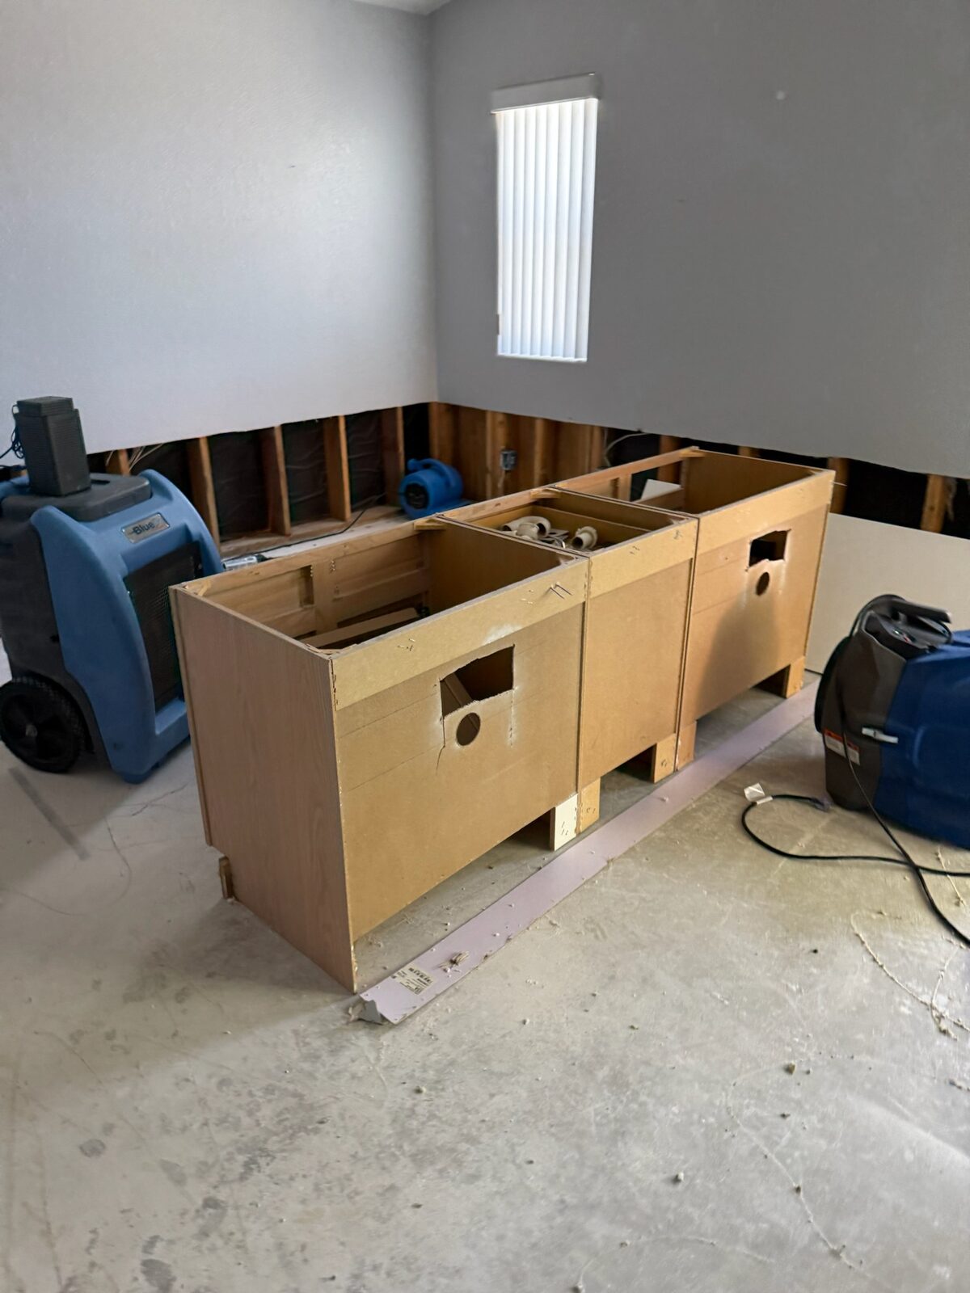
Air movers and a dehumidifier drying a room with lower drywall removed and cabinet boxes staged
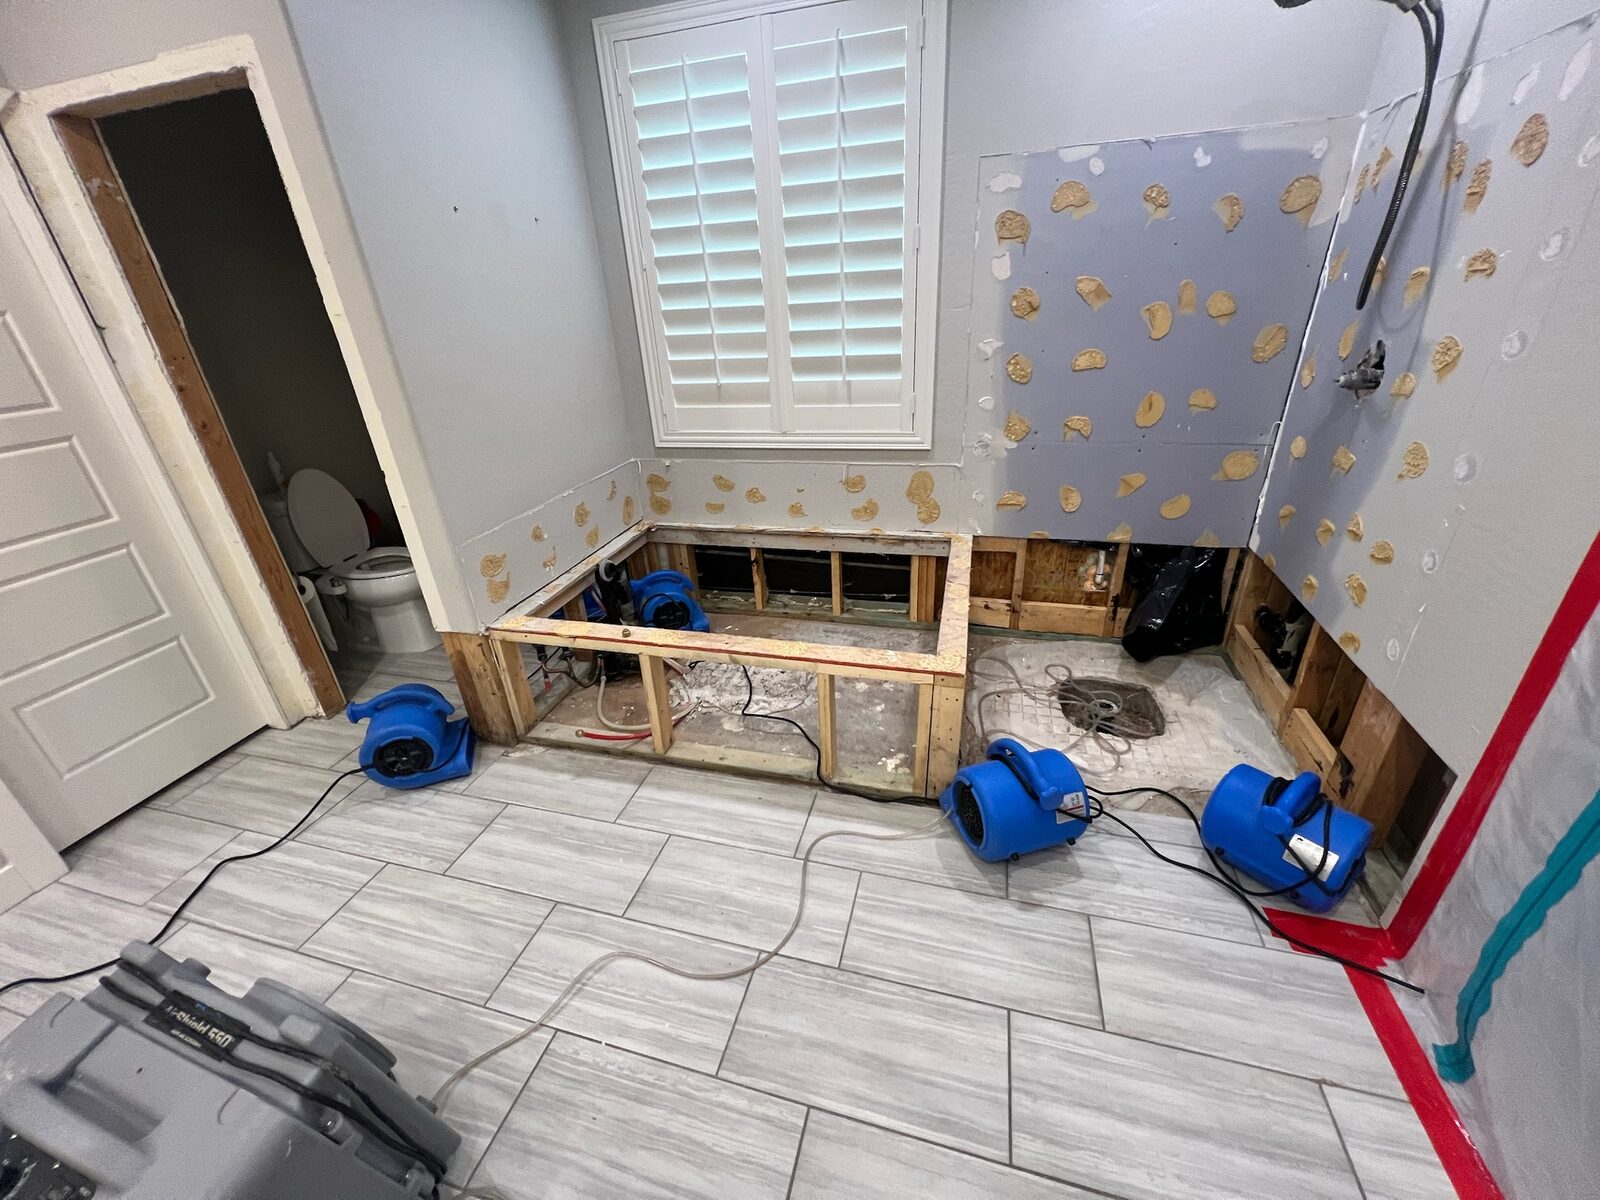
Air movers drying a bathroom with tub deck framing exposed and new drywall patched
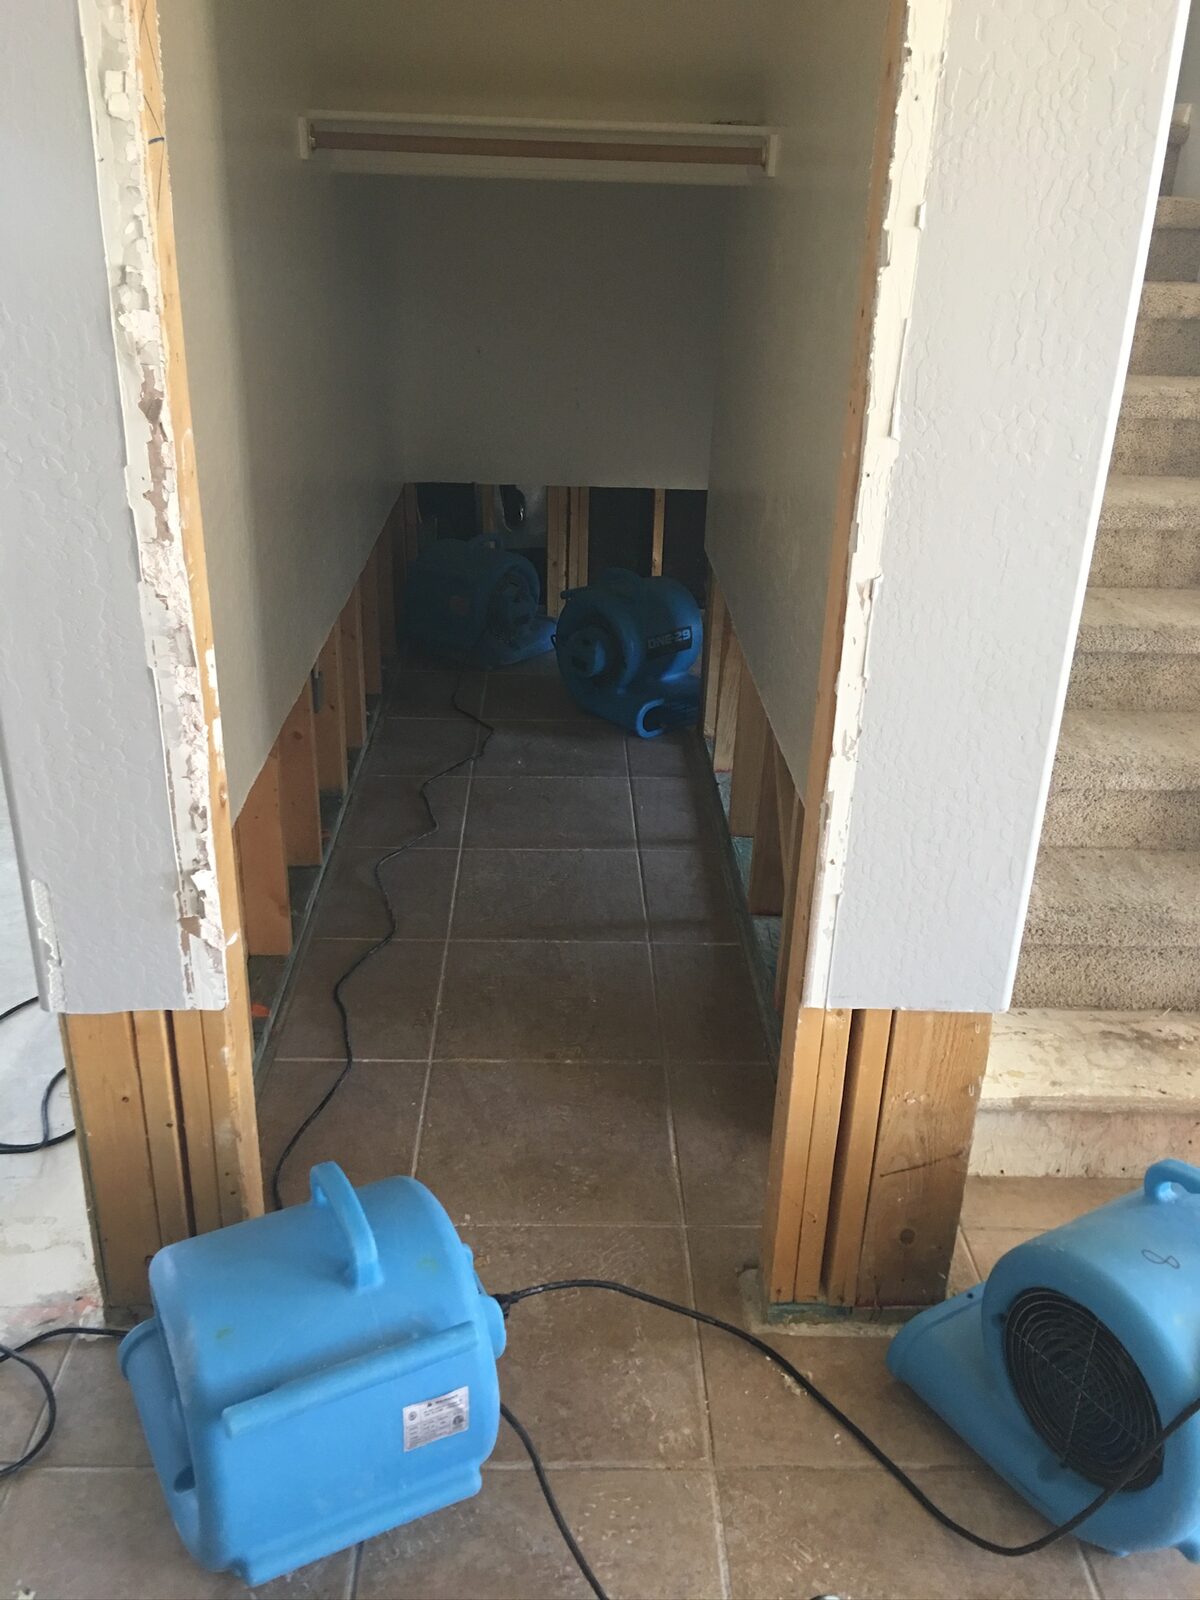
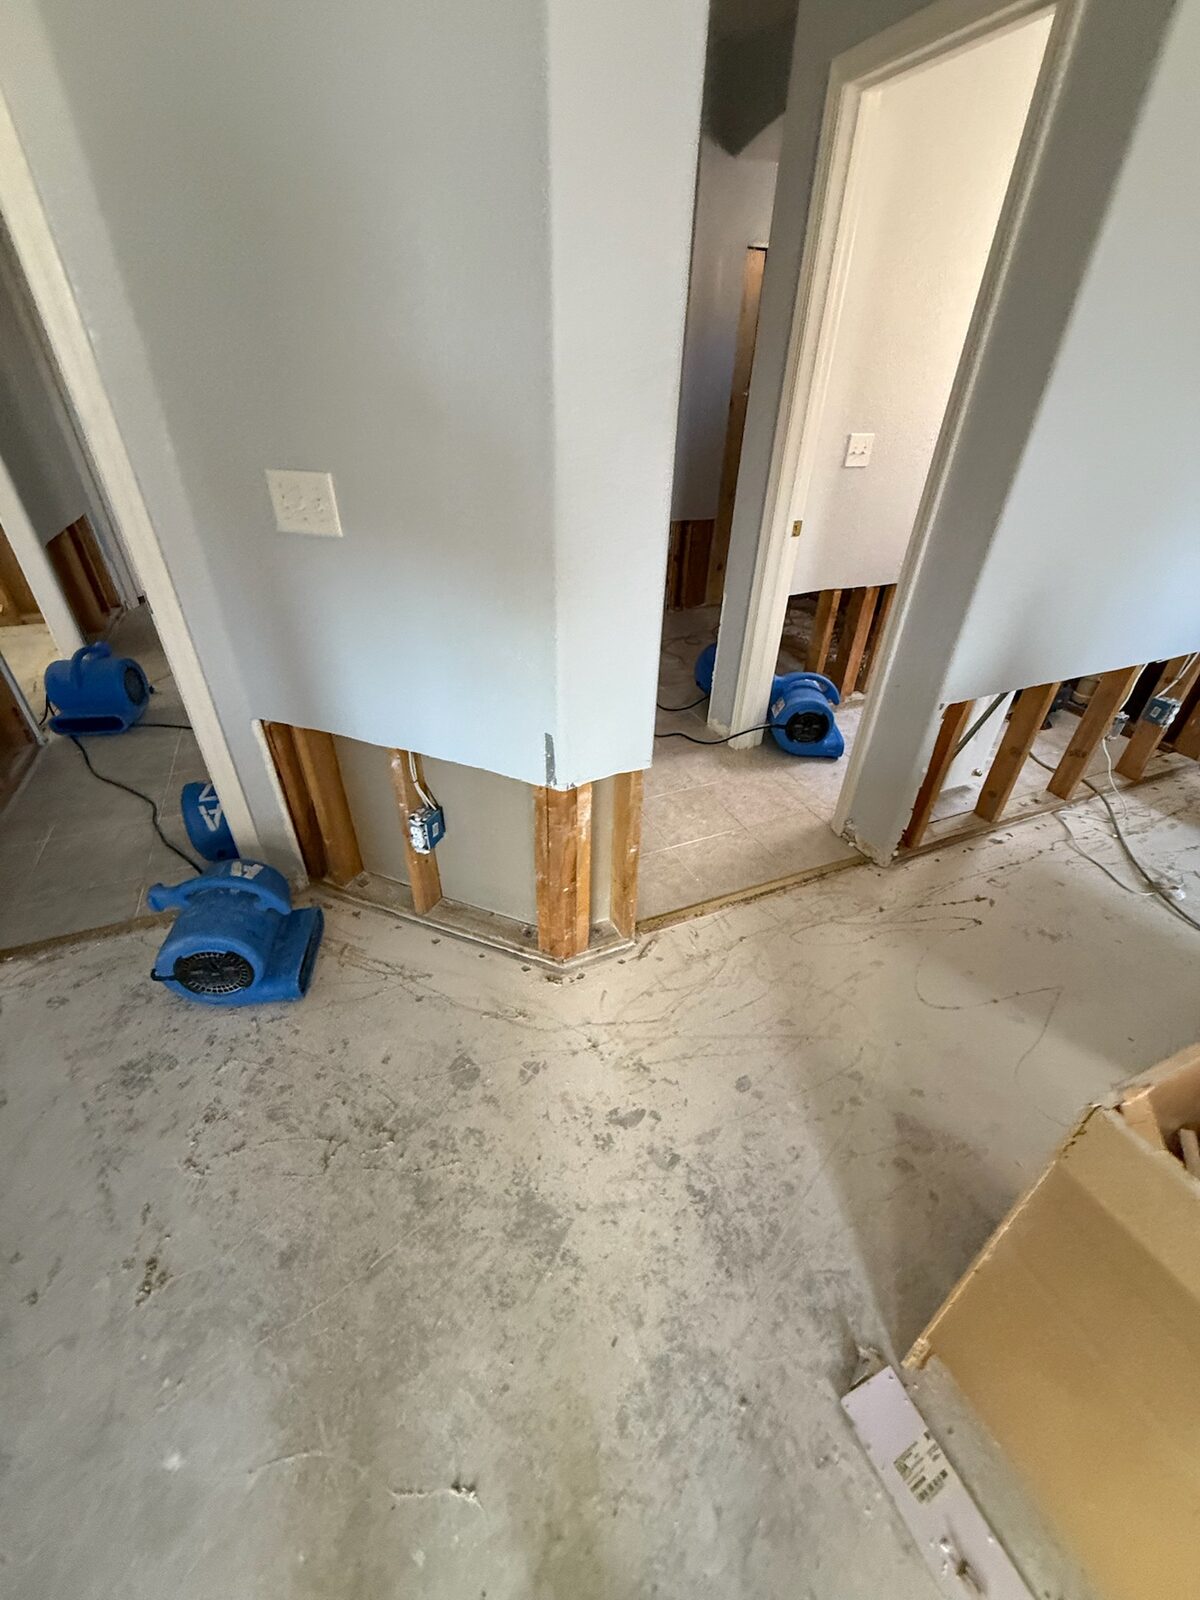
Air movers drying a hallway with lower walls cut back to the studs near a staircase
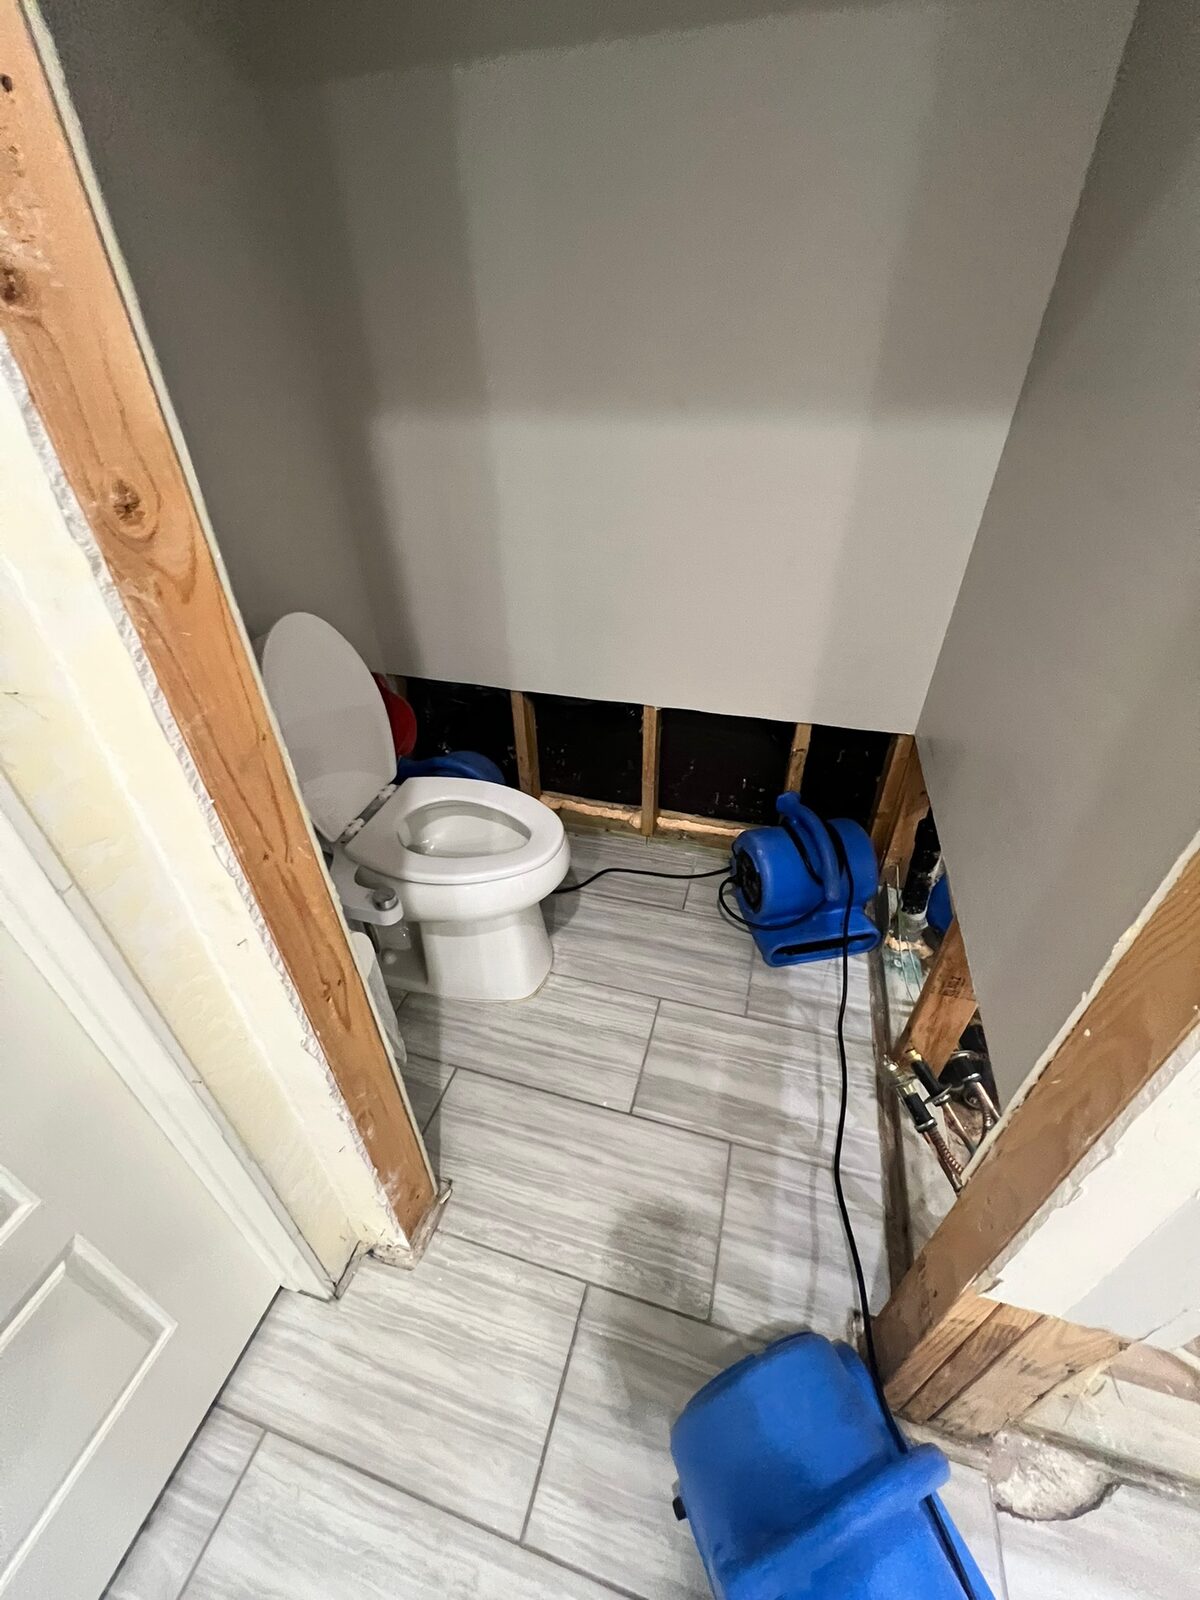
Air movers drying a small bathroom with lower drywall removed around the toilet
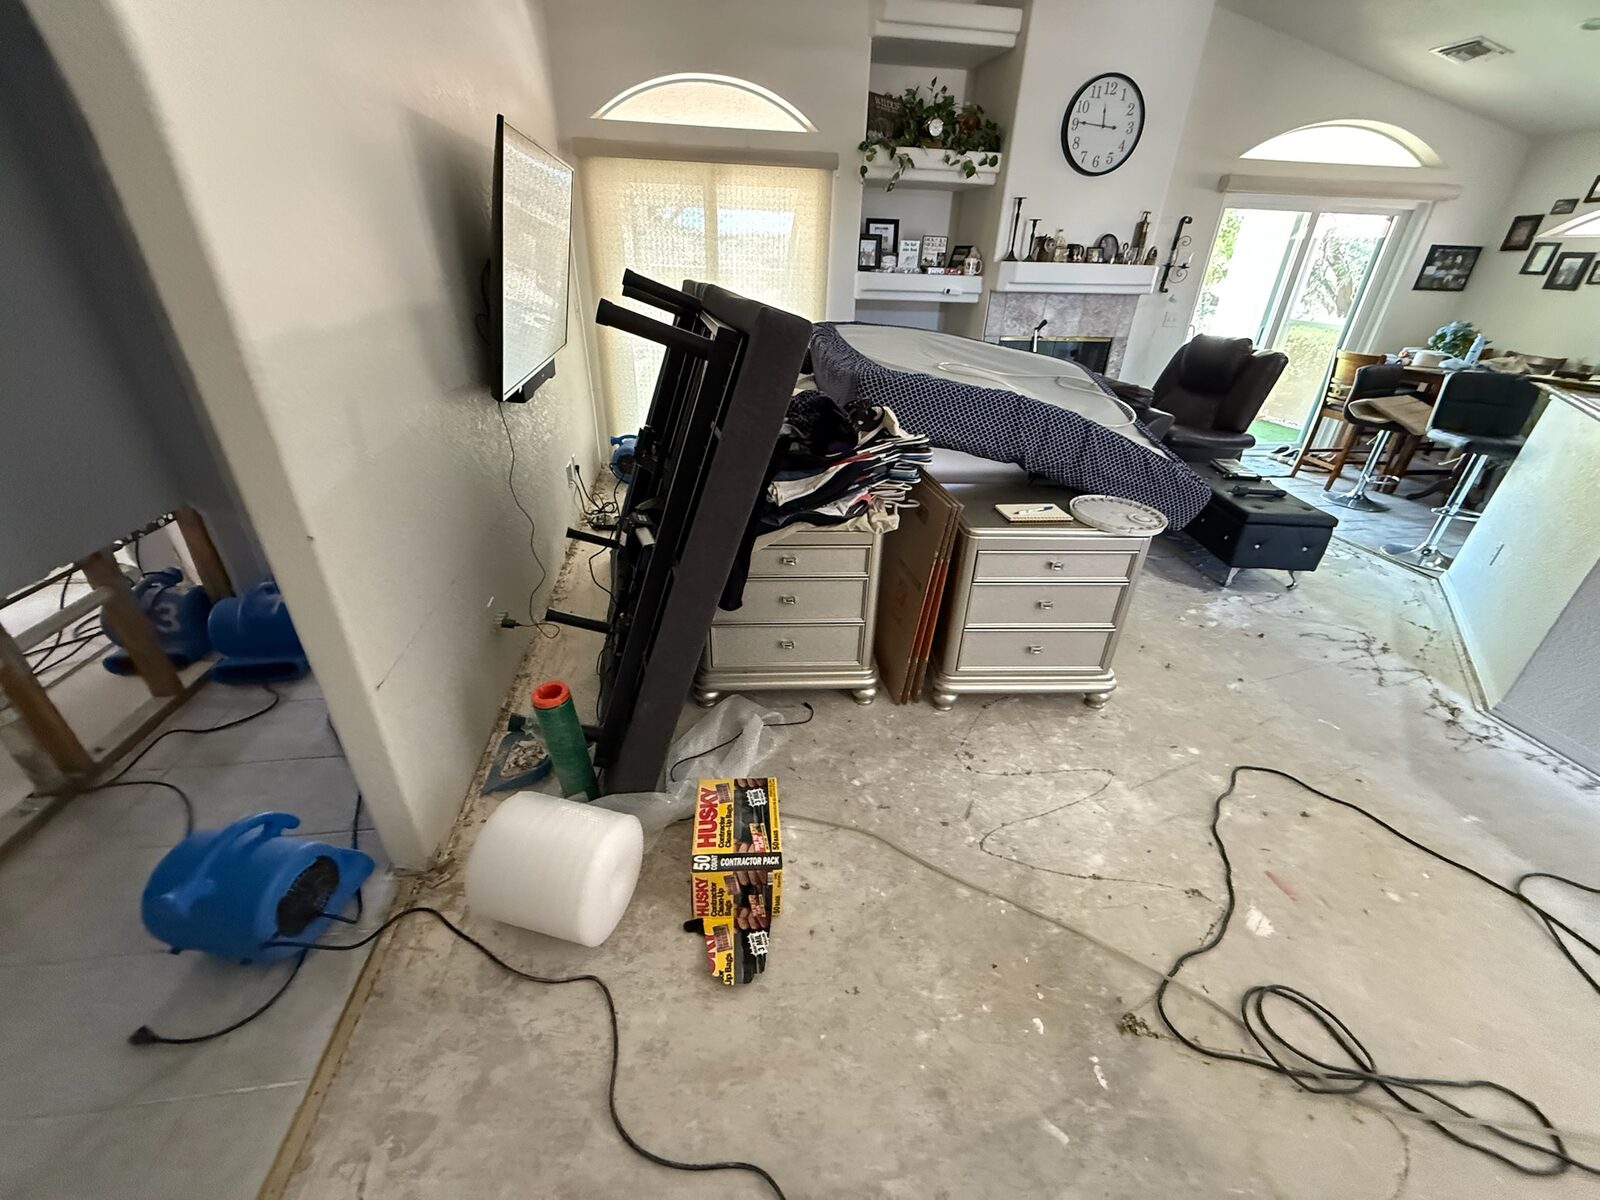
Air movers drying a stripped concrete floor in a living area with furniture moved aside
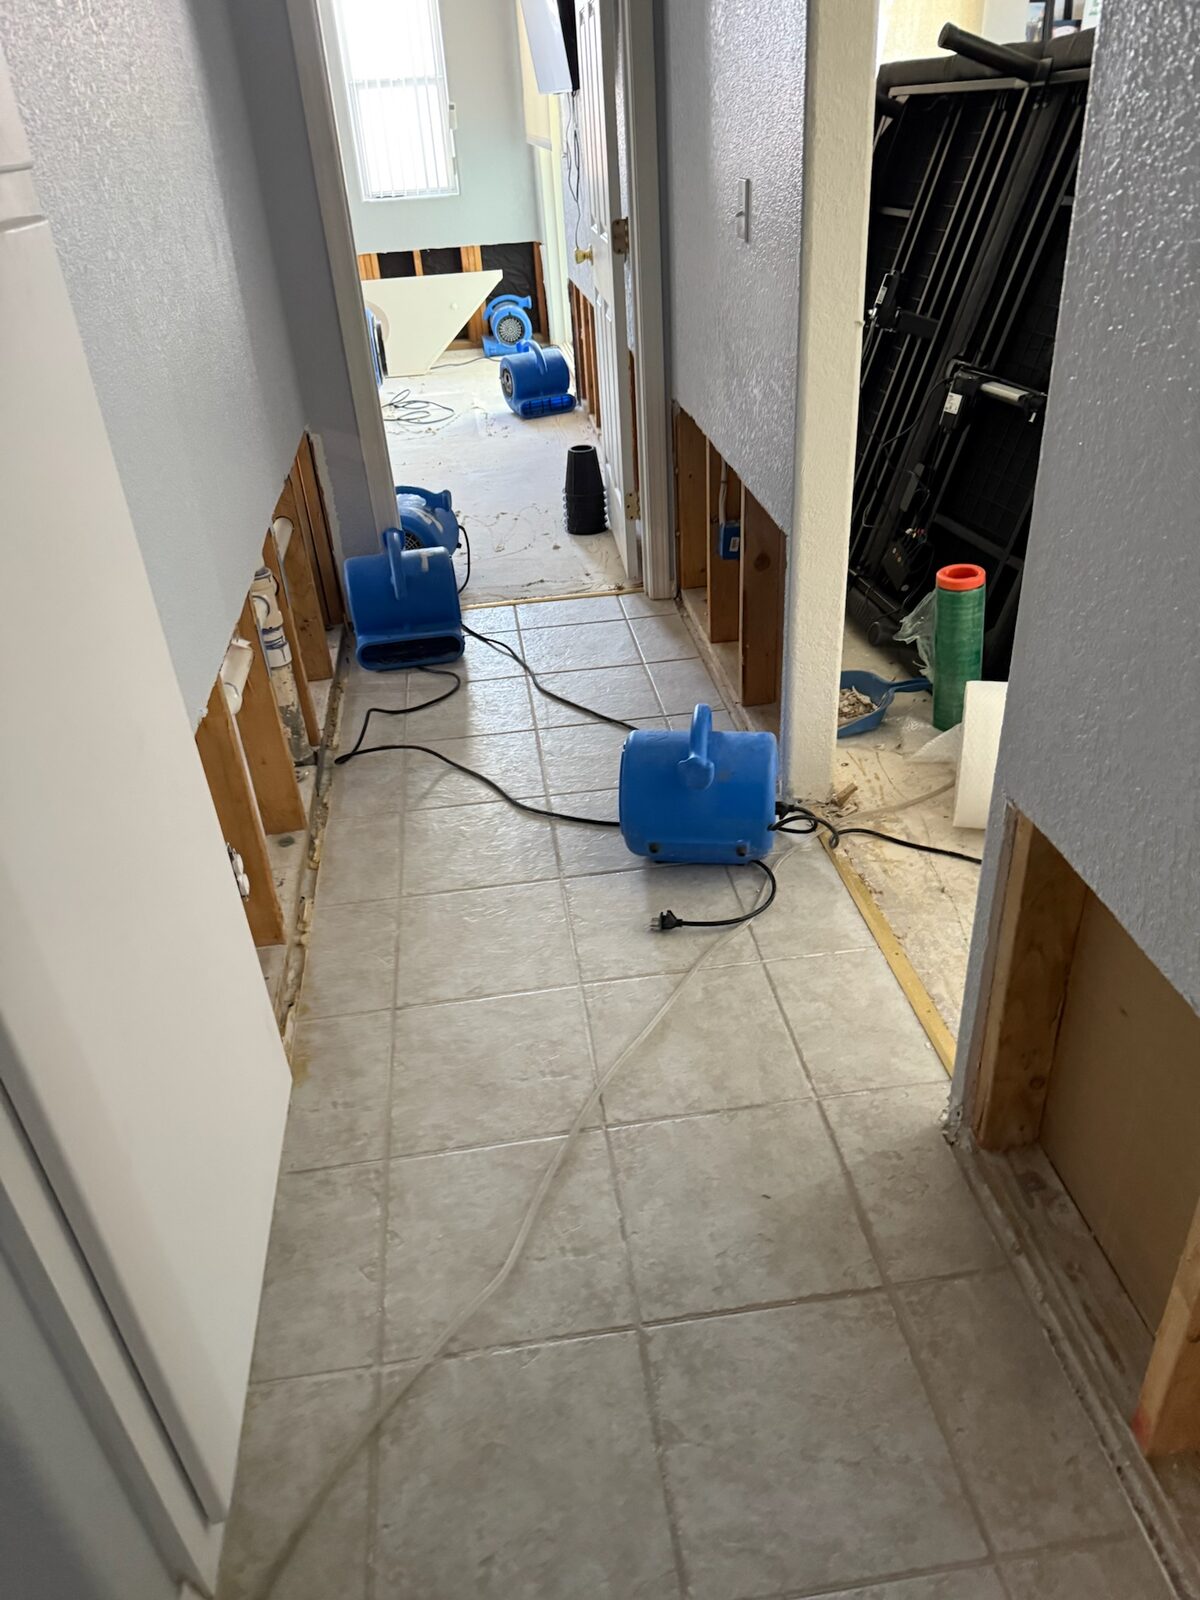
Air movers drying a tiled hallway with drywall removed along the base of the walls
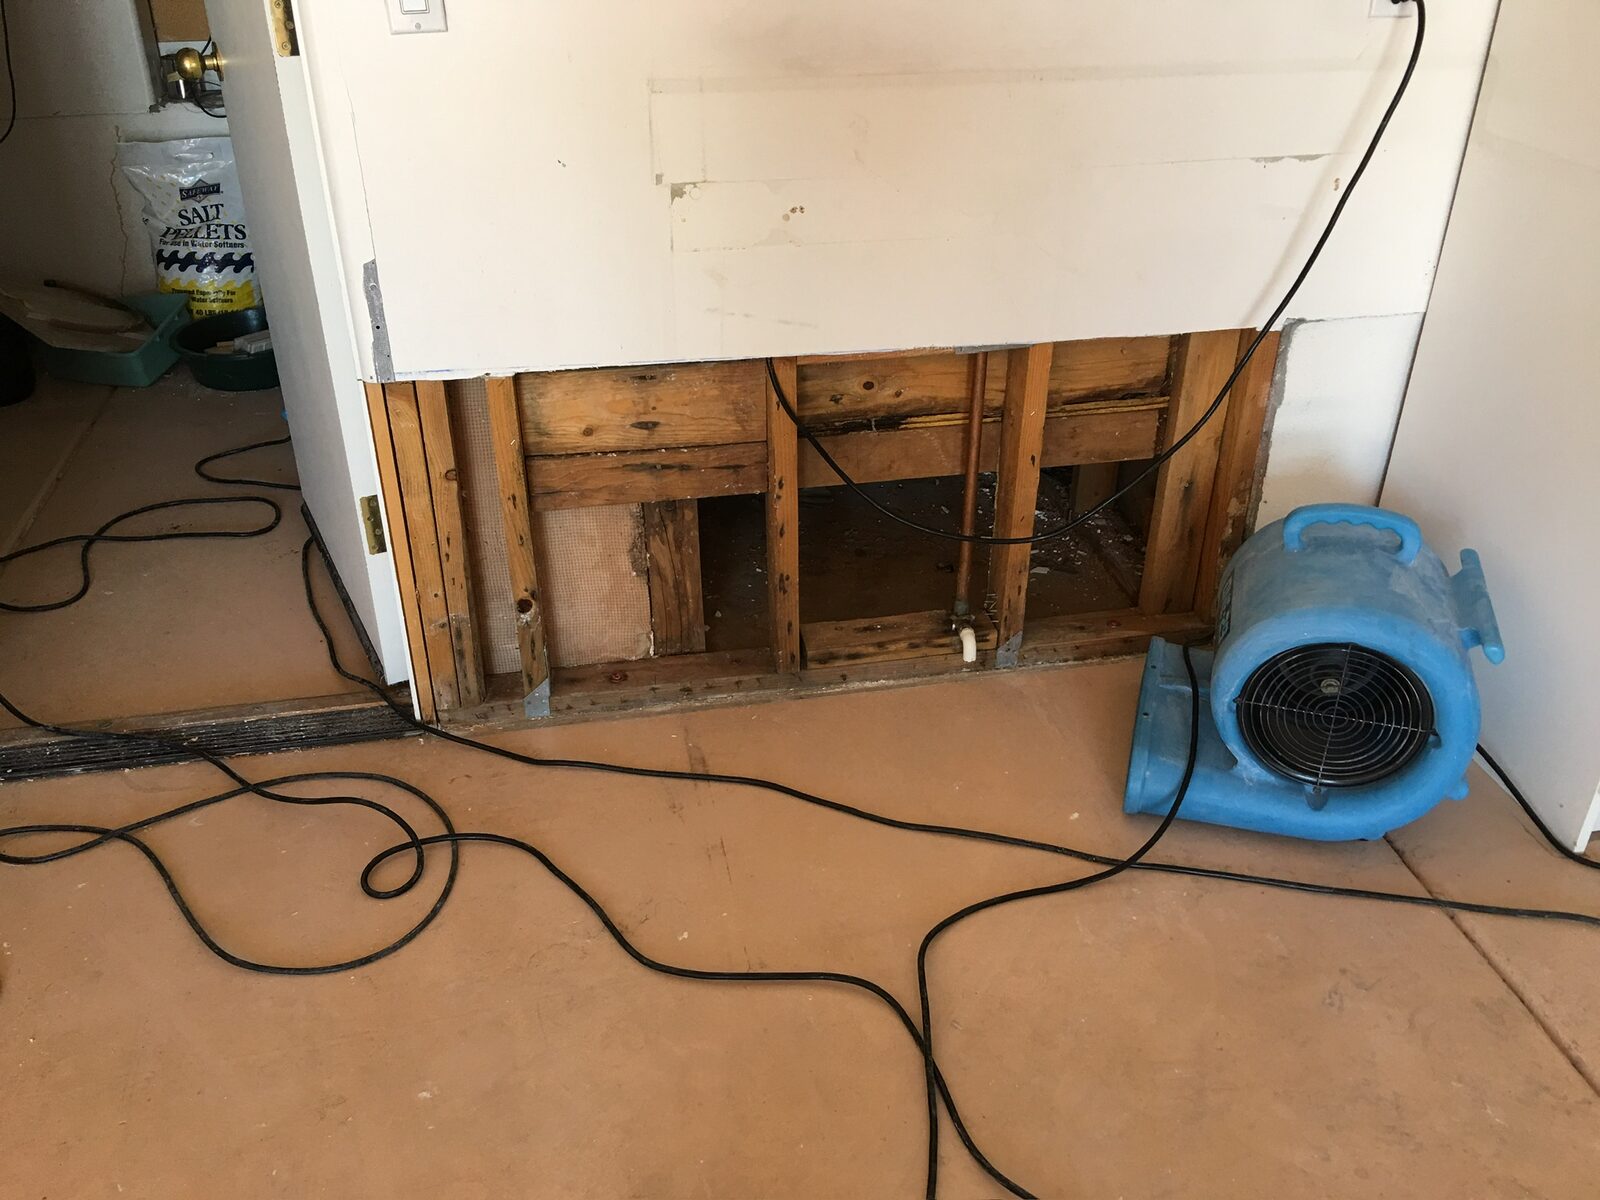
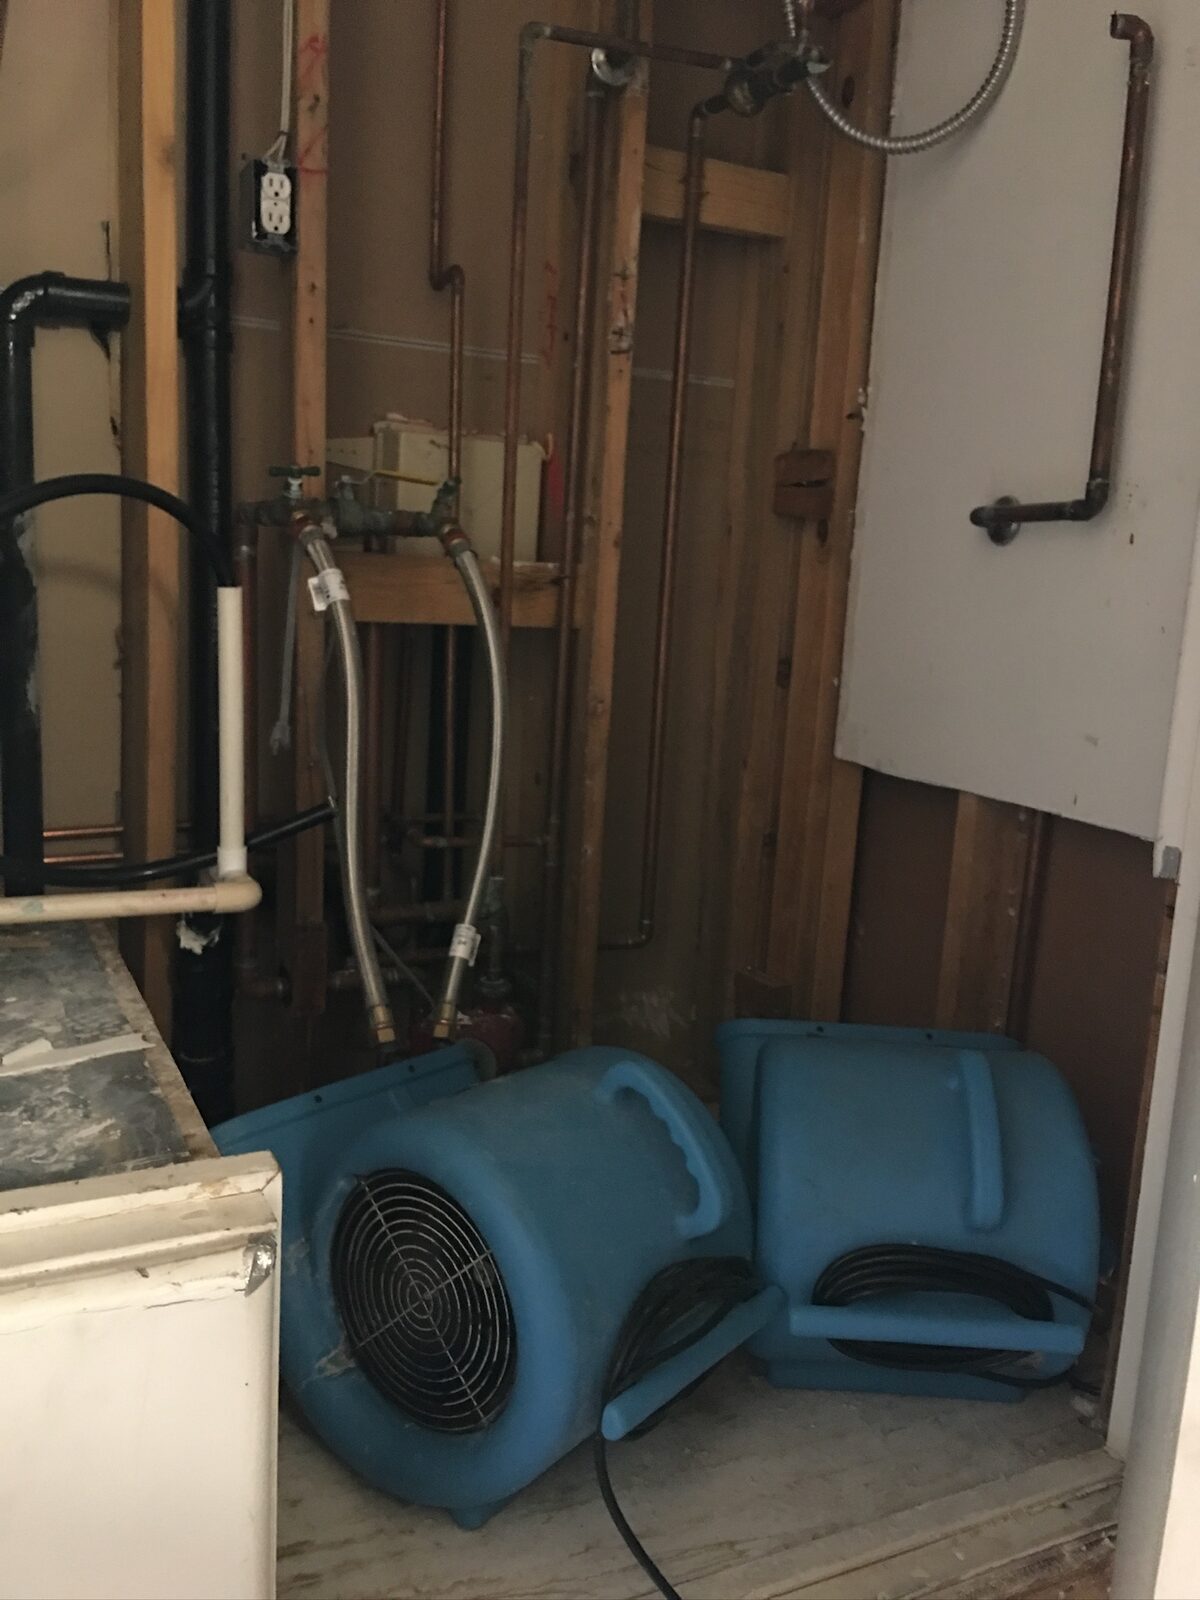
Air movers beside an opened wall showing copper supply lines and framing
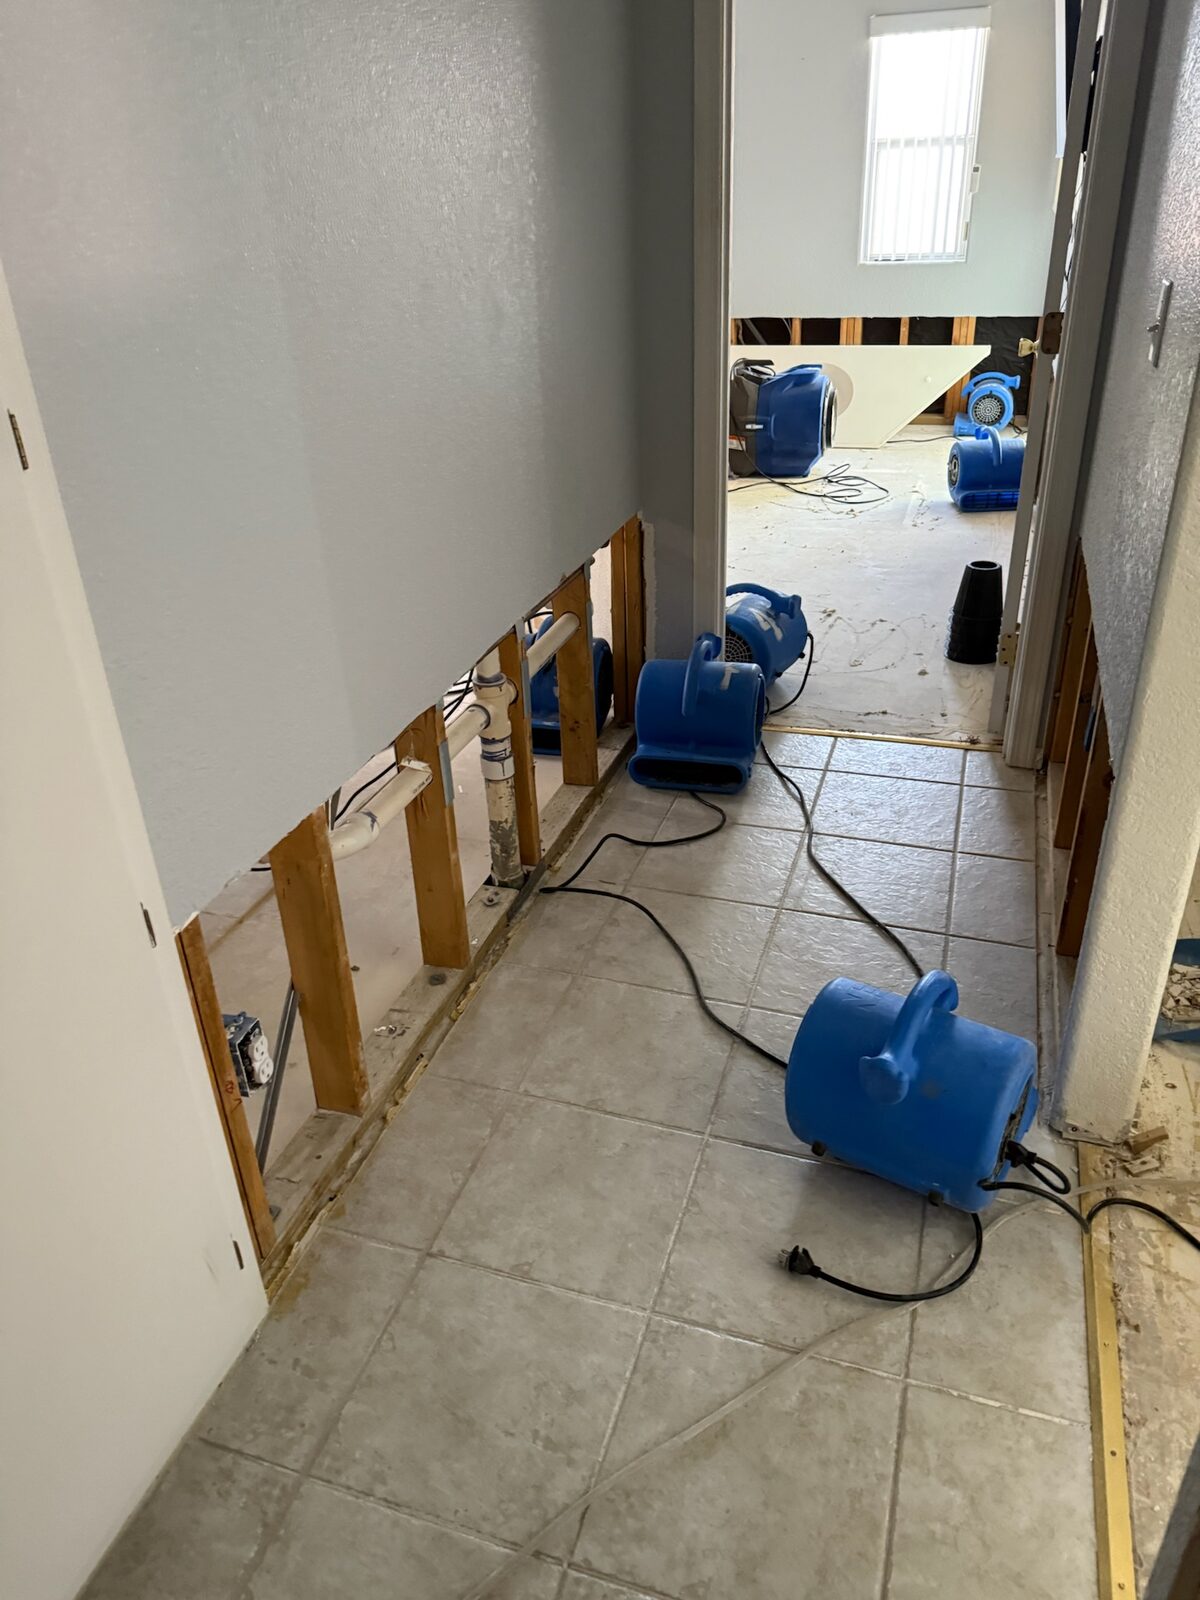
Air movers positioned along a tiled hallway with flood cut walls during drying
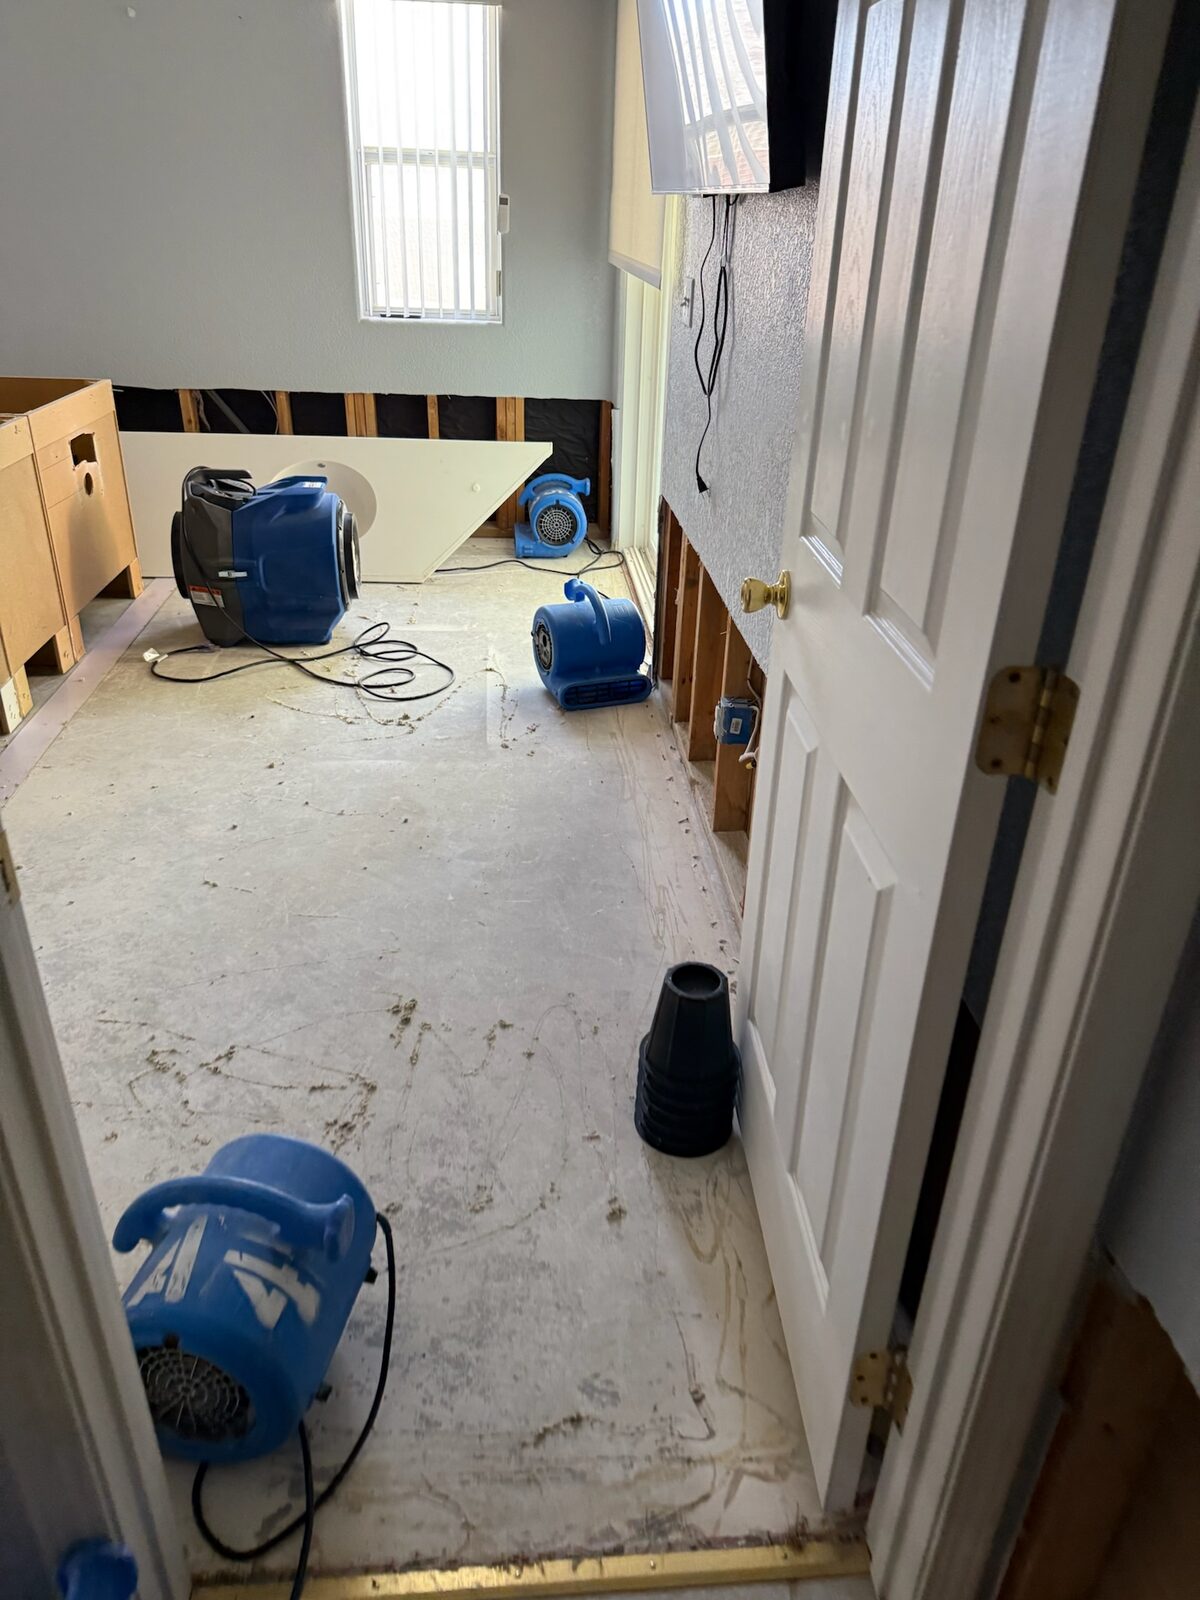
Air movers positioned in a bedroom where lower drywall was cut out around the walls
Air movers positioned at an opened wall with exposed framing during water damage drying
Air movers set on a bare subfloor beside walls with lower drywall removed
Air movers set through doorways where lower drywall was removed for drying
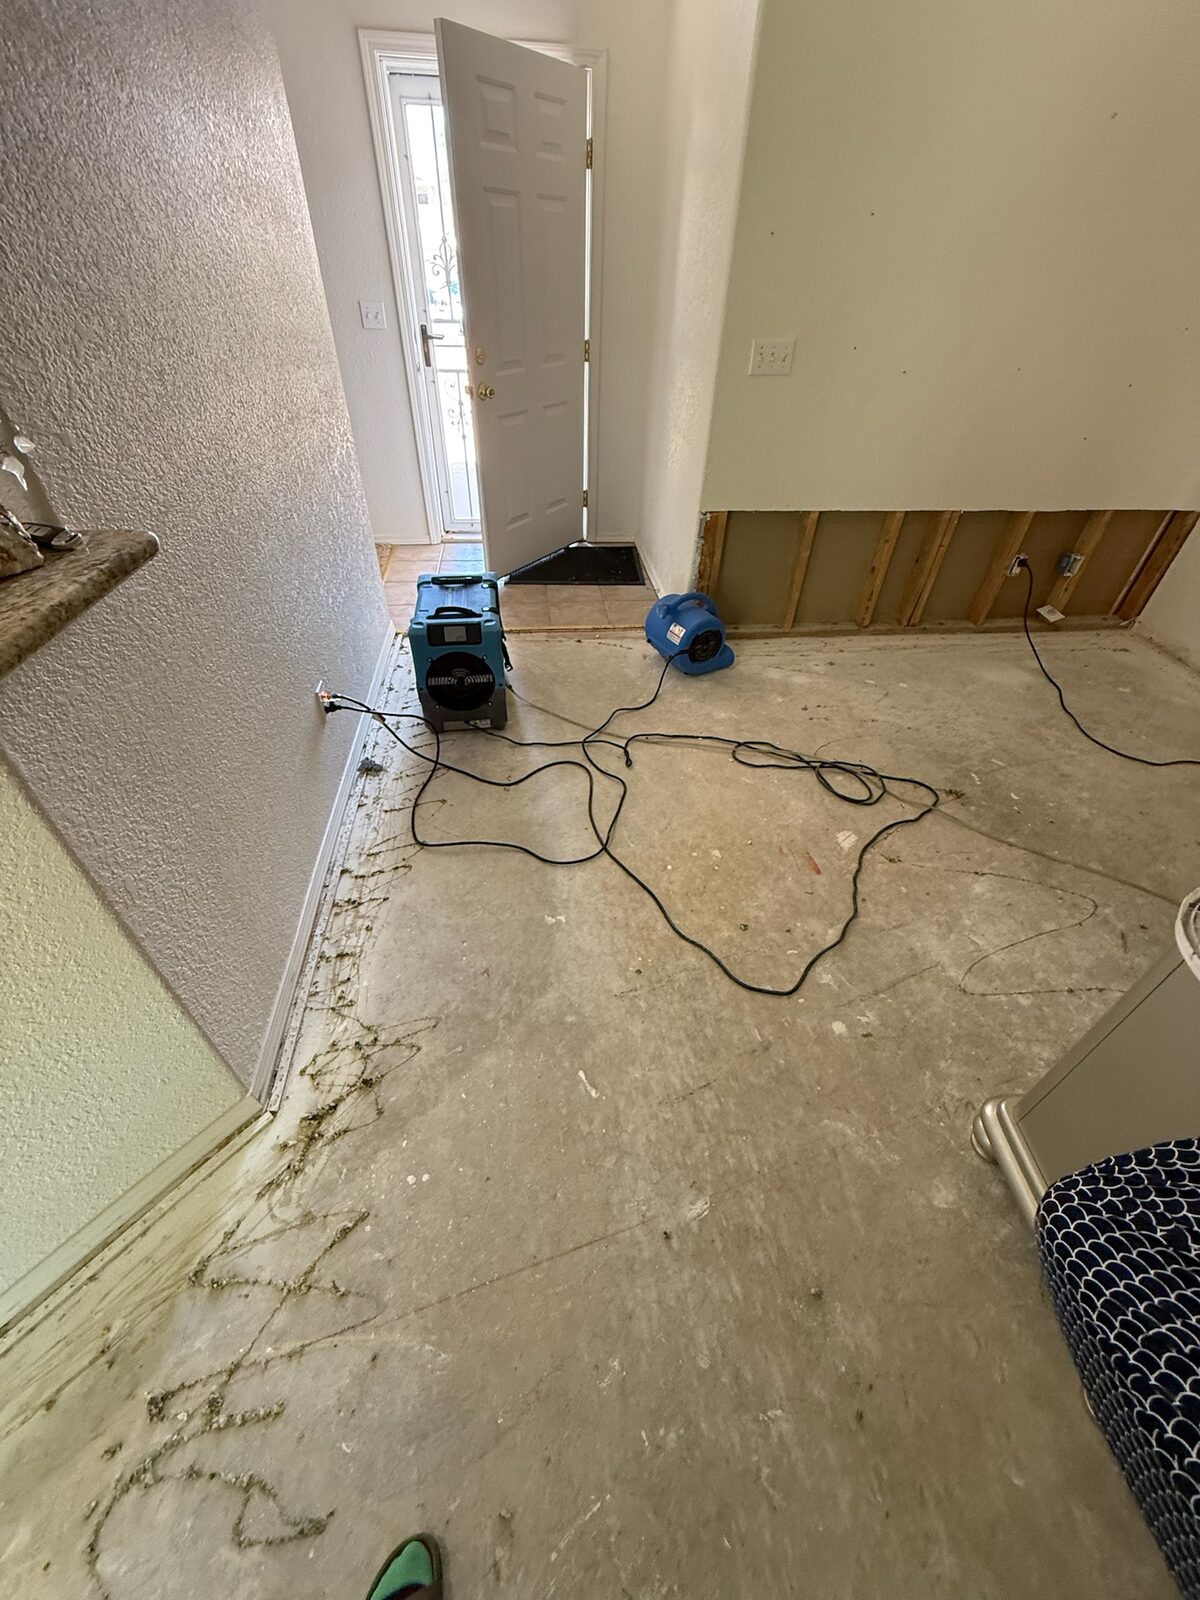
Dehumidifier and air mover drying an entry area with lower drywall removed
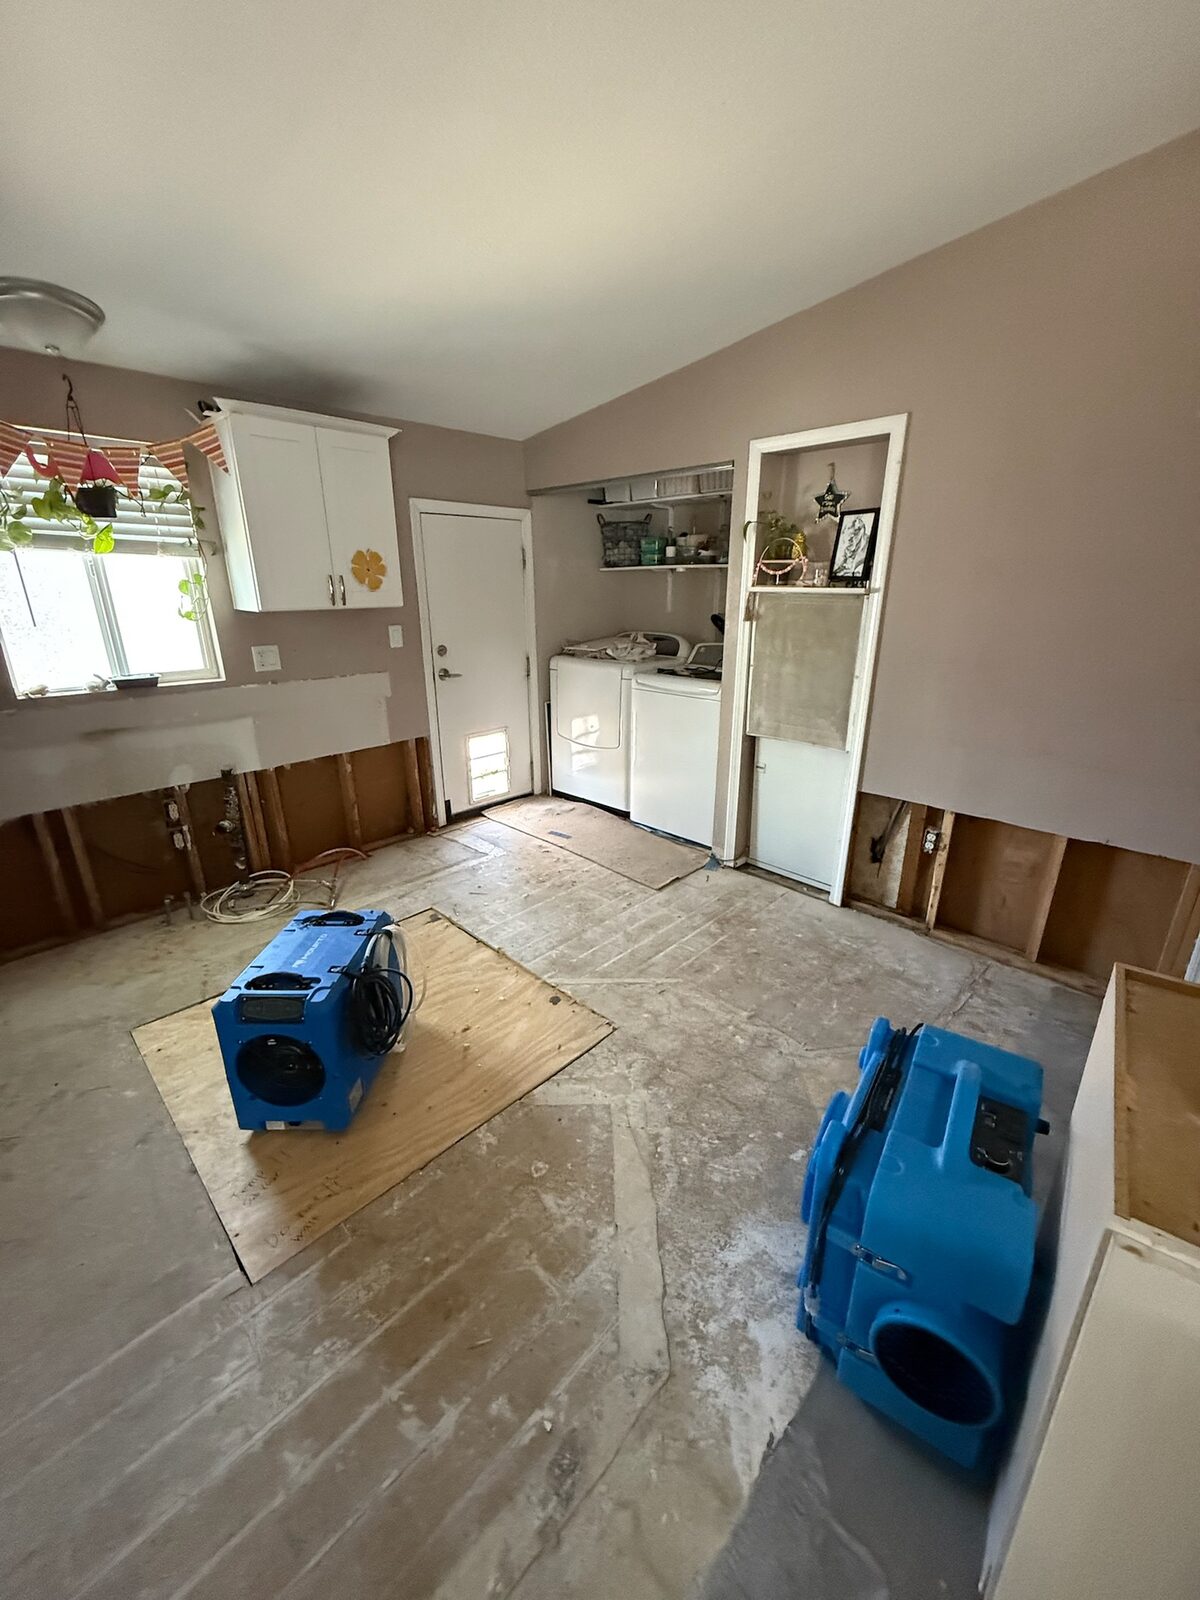
Dehumidifier and air mover set on protective plywood in a laundry area during drying
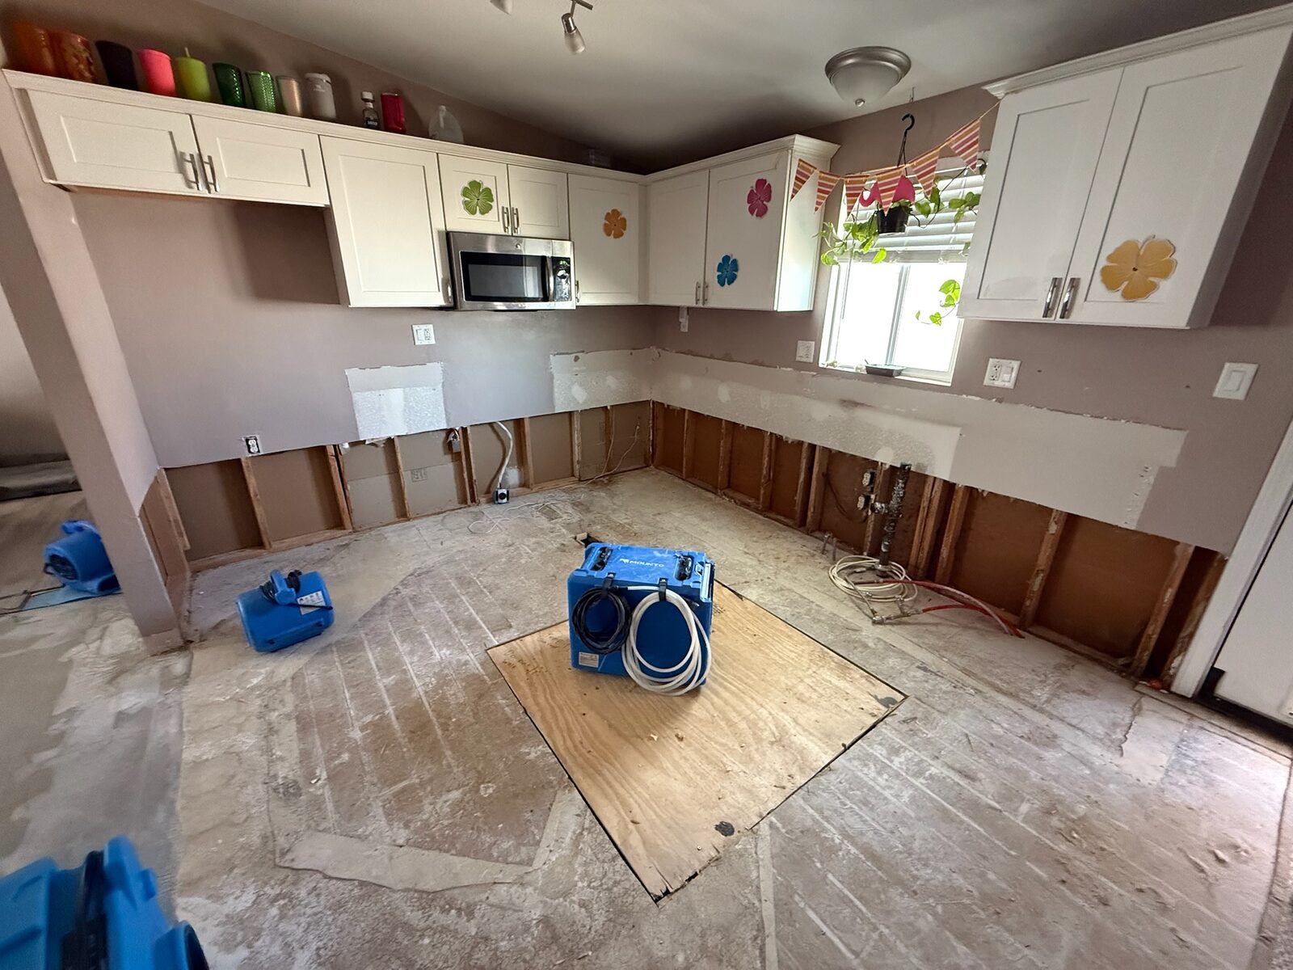
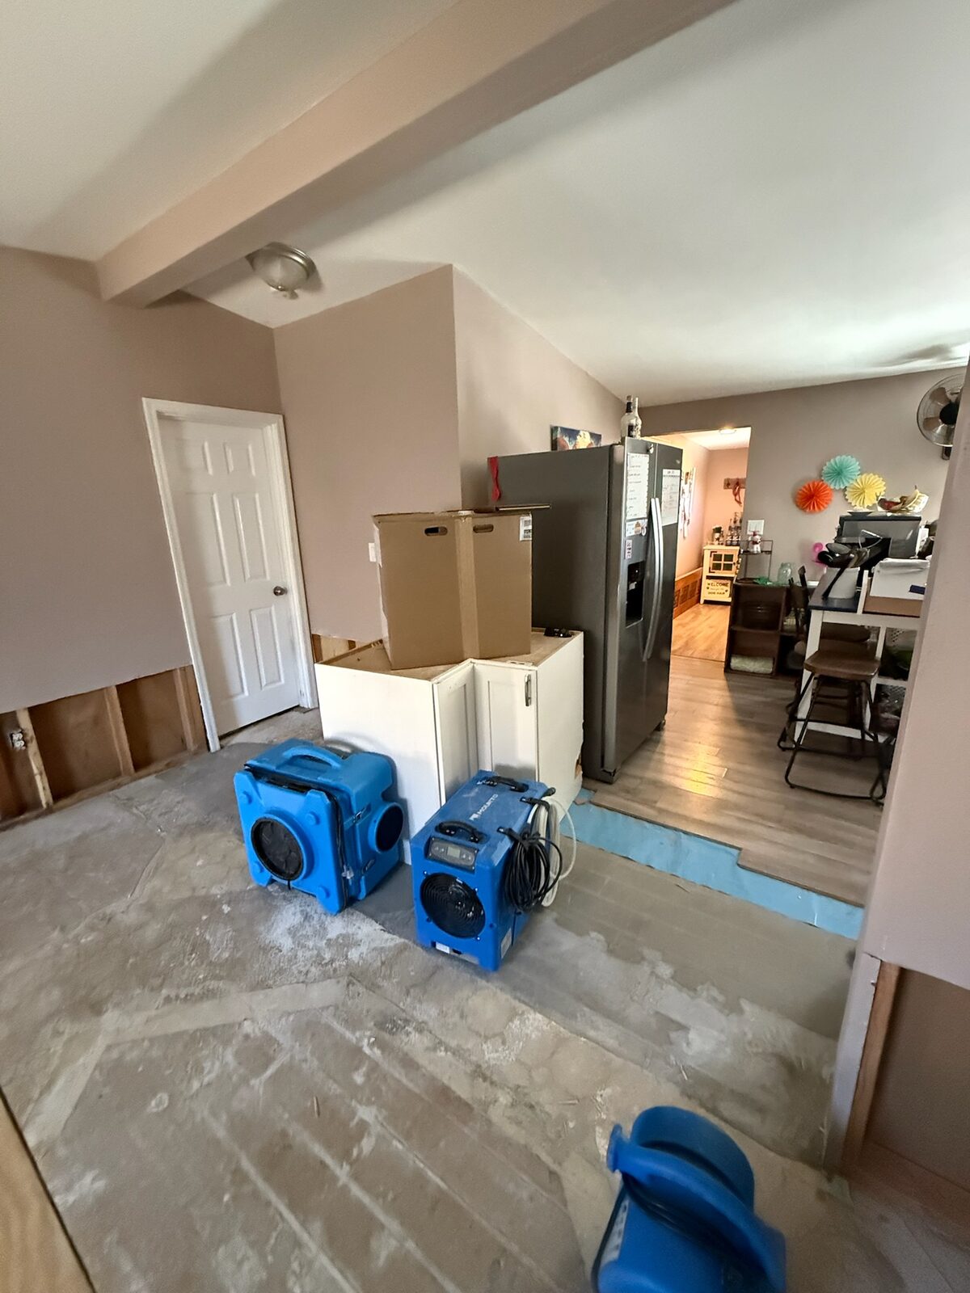
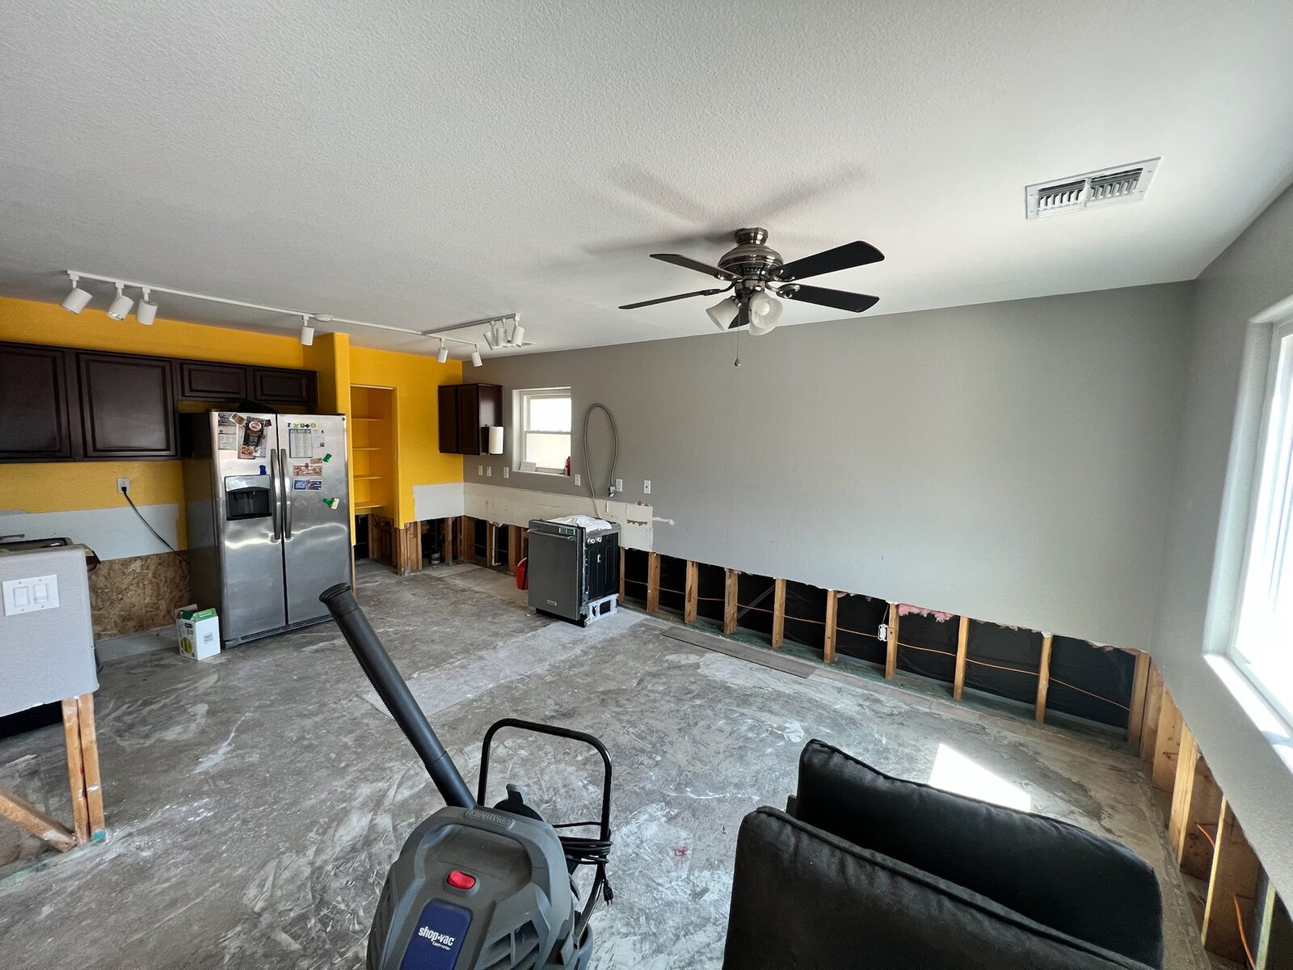
Dehumidifier and air movers drying a kitchen with lower cabinets and flooring removed
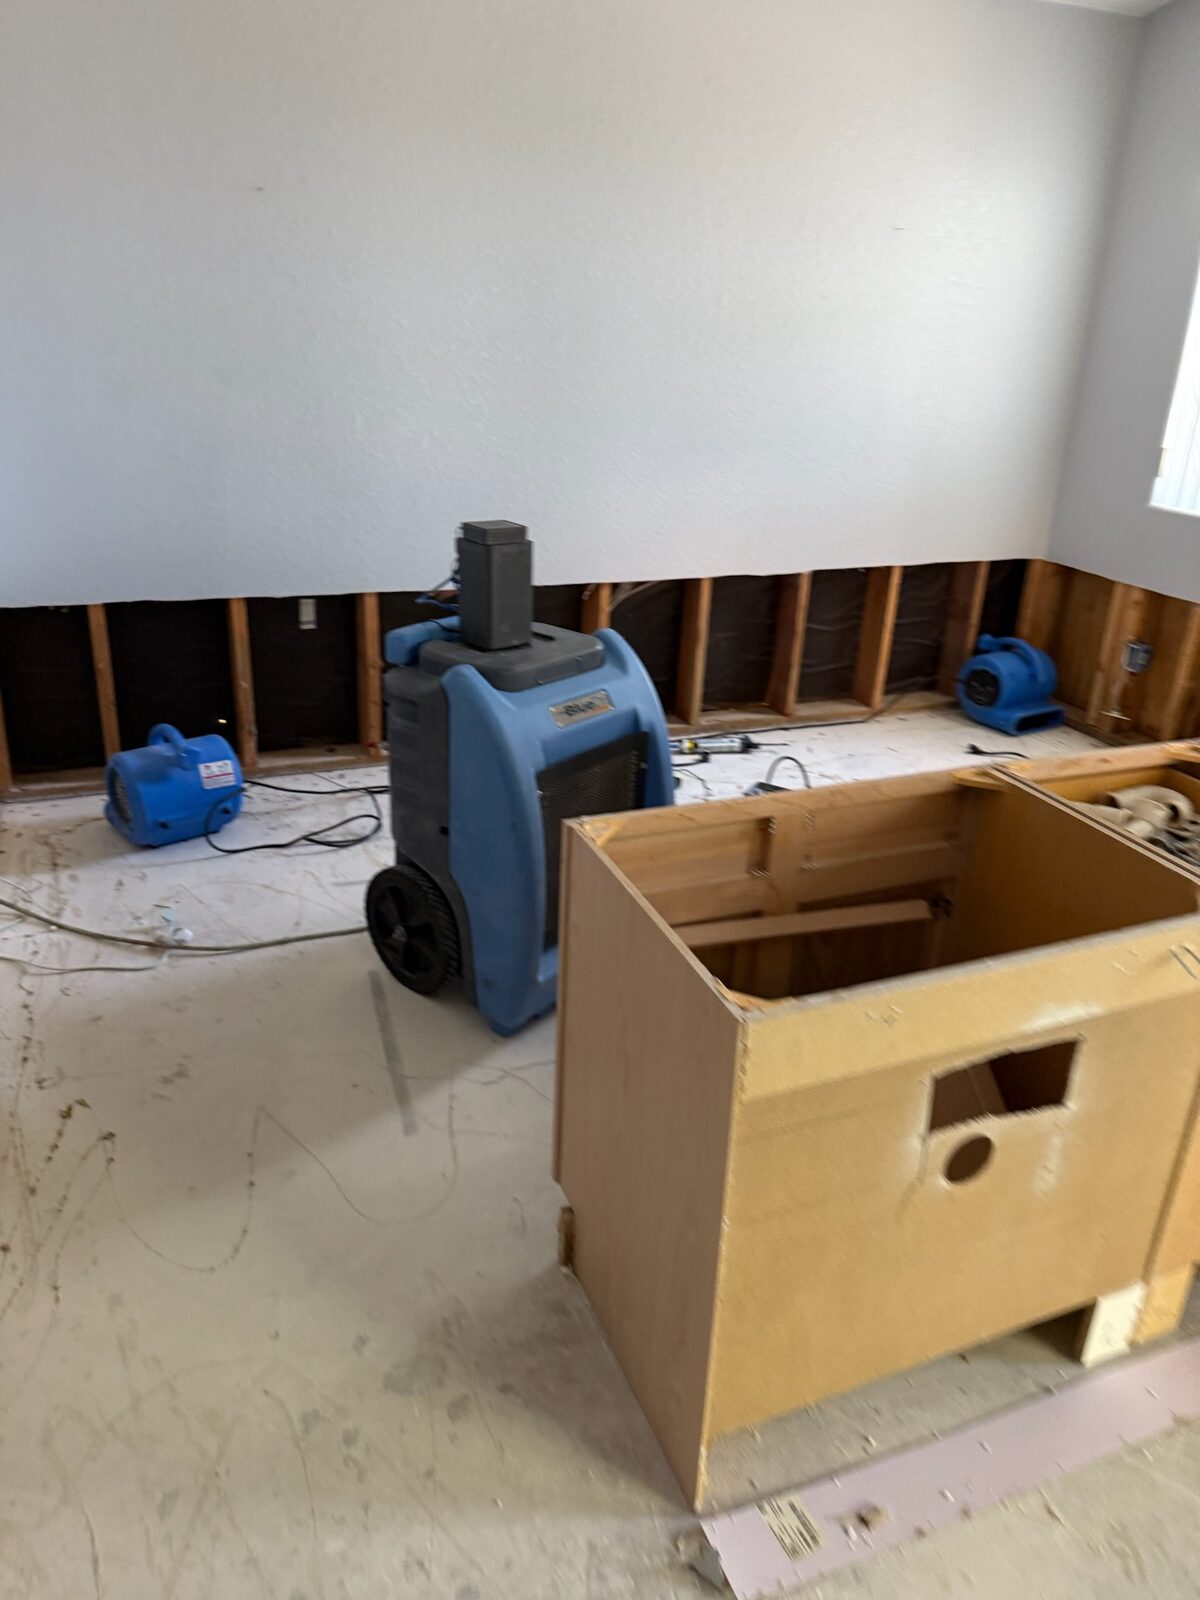
Dehumidifier and air movers running beside a cabinet box in a room with flood-cut drywall
Dehumidifier and air scrubber drying a room with subfloor and lower walls exposed
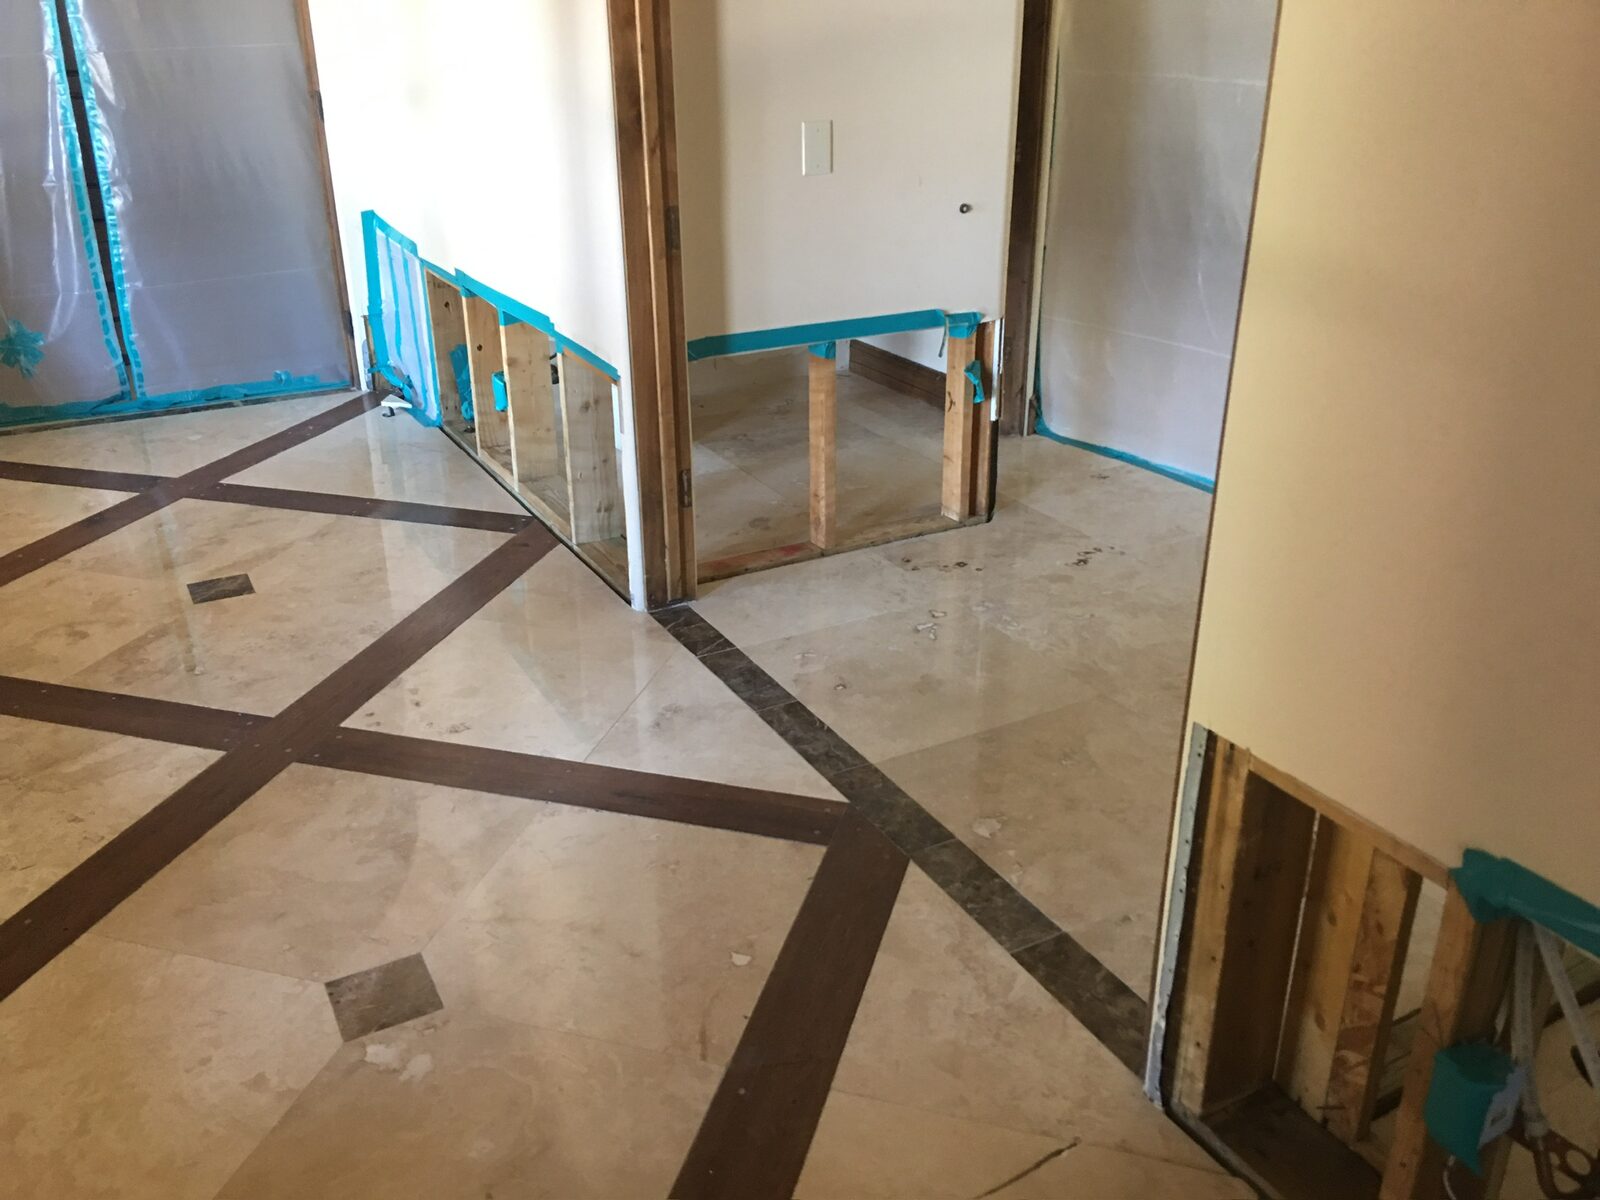
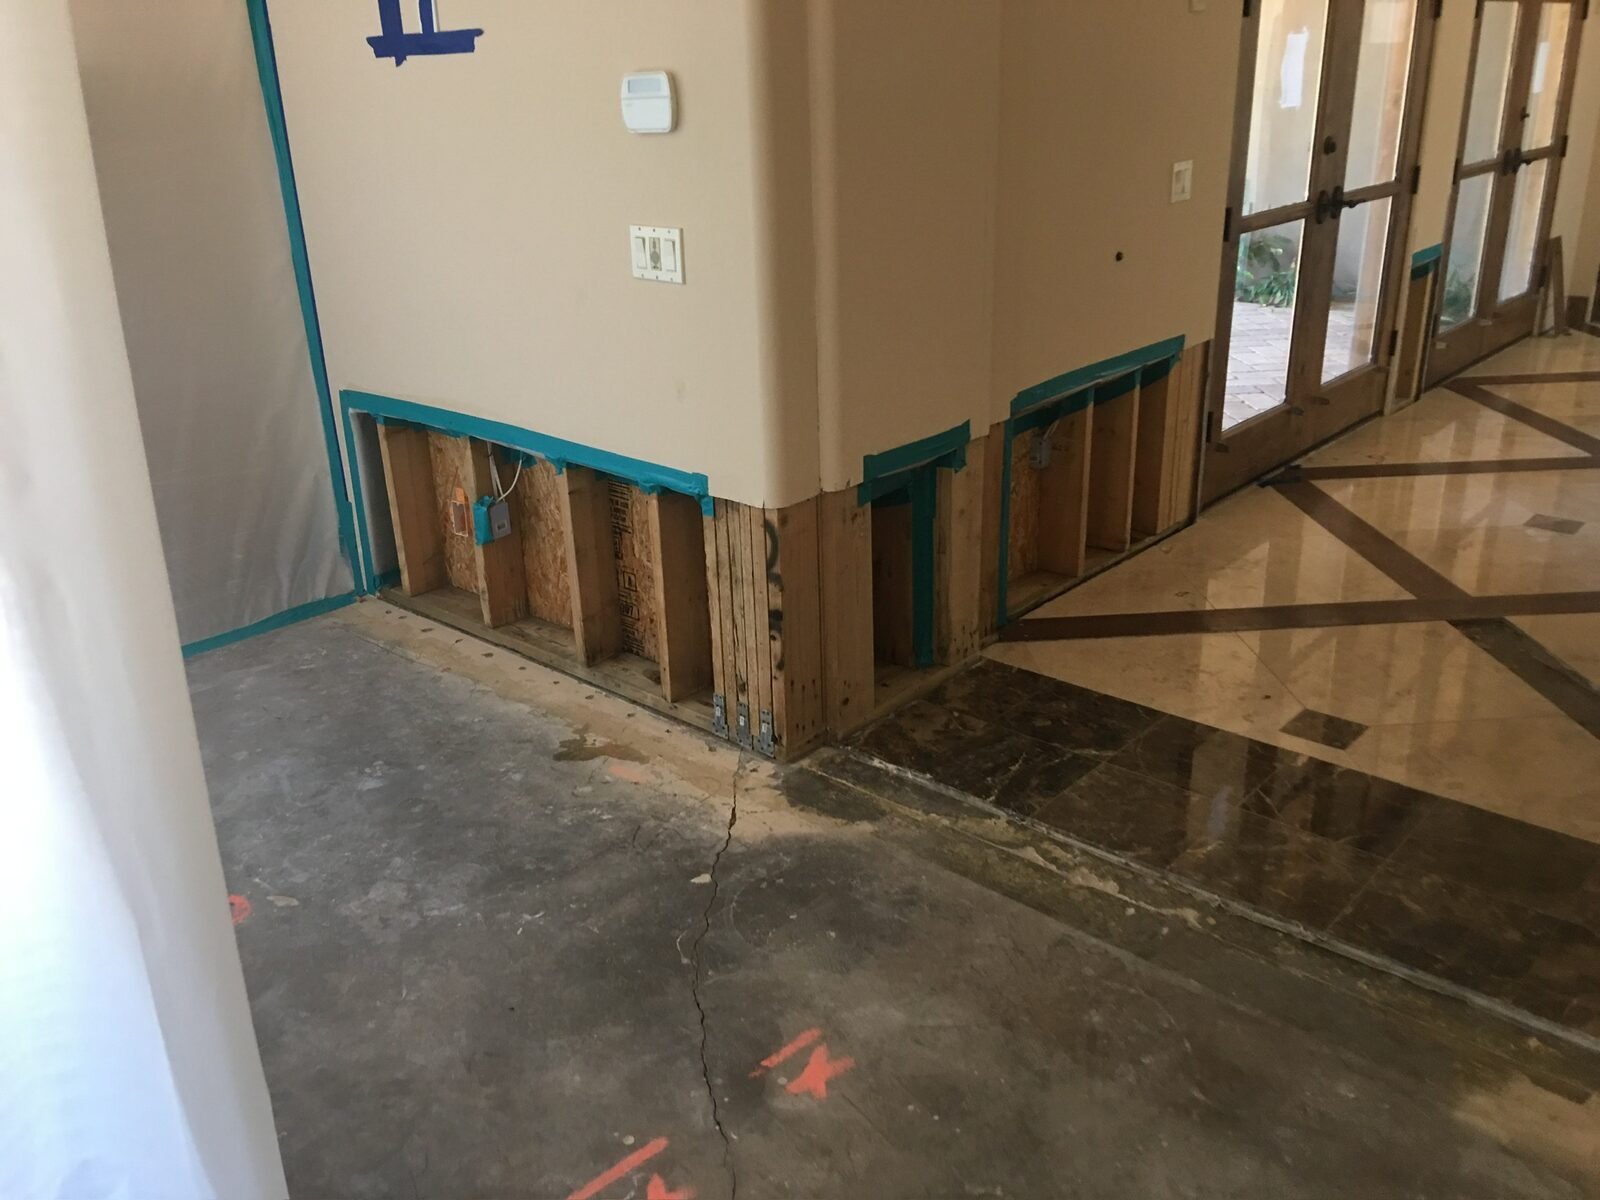
Flood cuts sealed with tape along walls above a stone floor with wood inlay borders
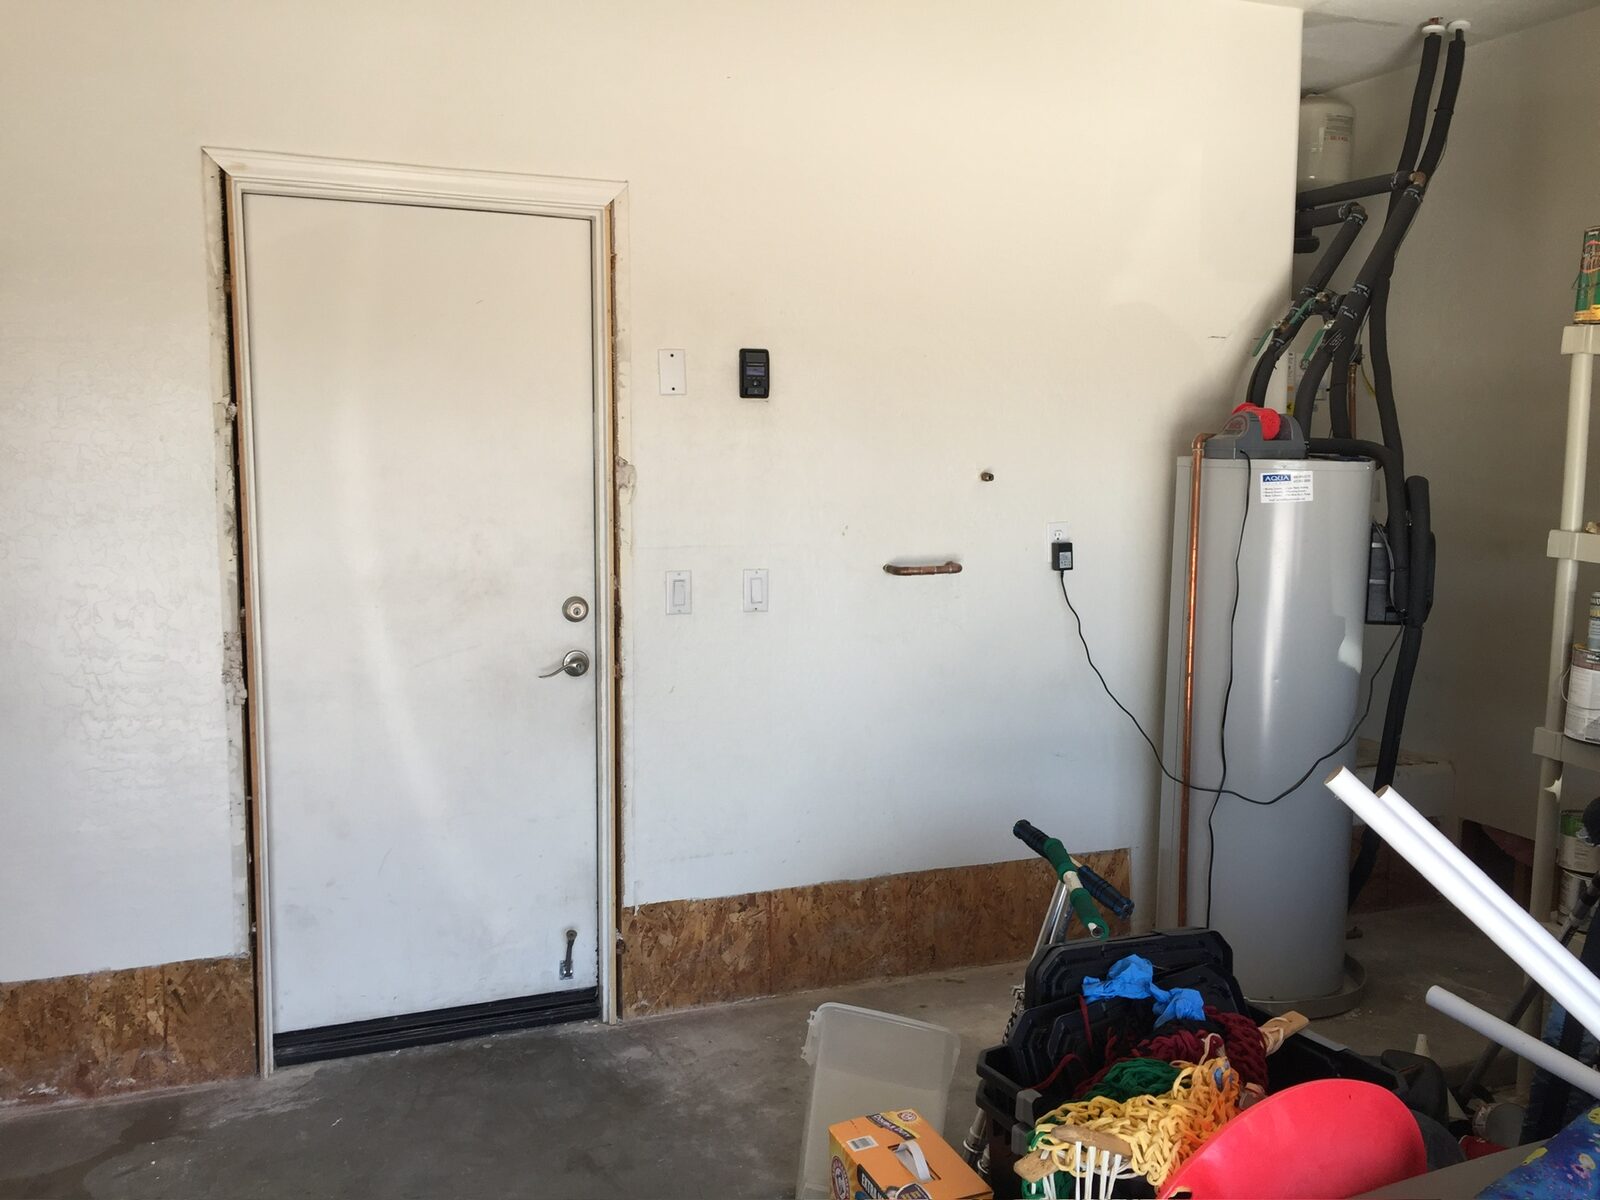
Garage wall with lower drywall replaced by exposed sheathing next to a water heater
Laminate plank flooring partially removed exposing a damp concrete slab and moisture barrier
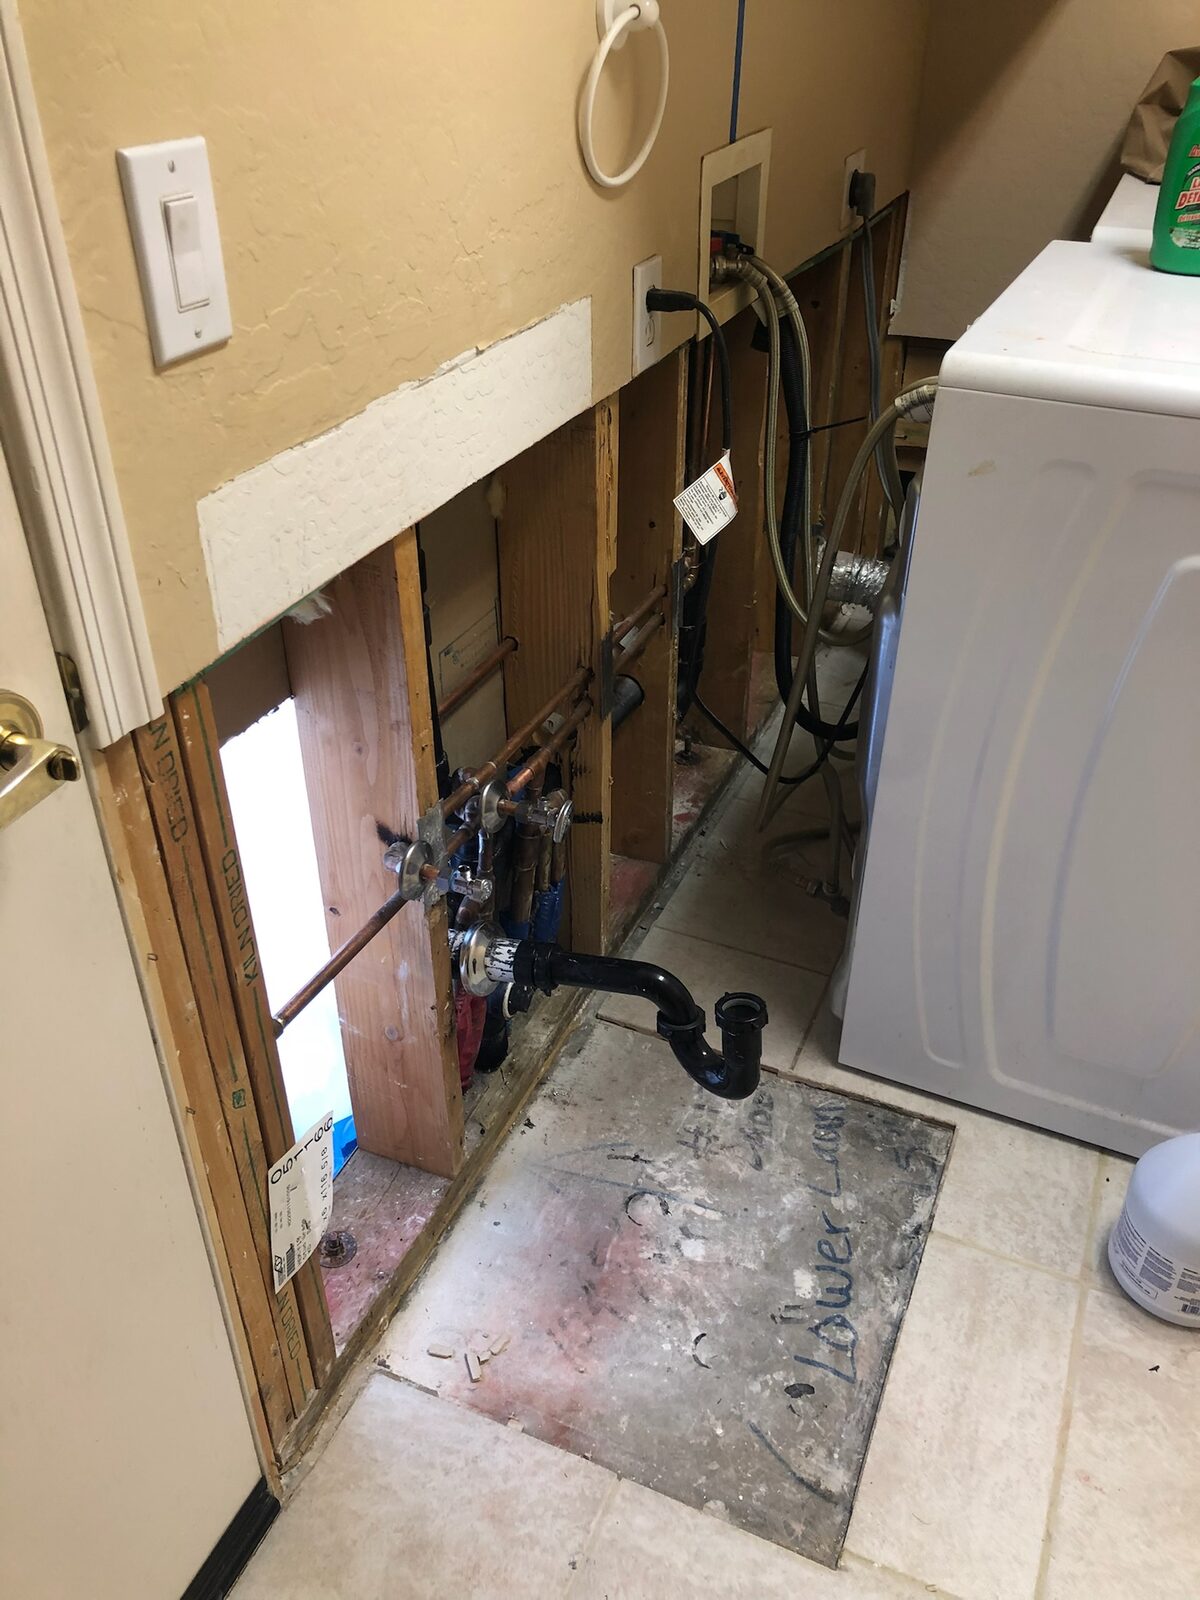
Laundry room wall opened to expose supply lines and drain plumbing during drying
Lower drywall removed to expose framing after water damage beside a marble tile floor
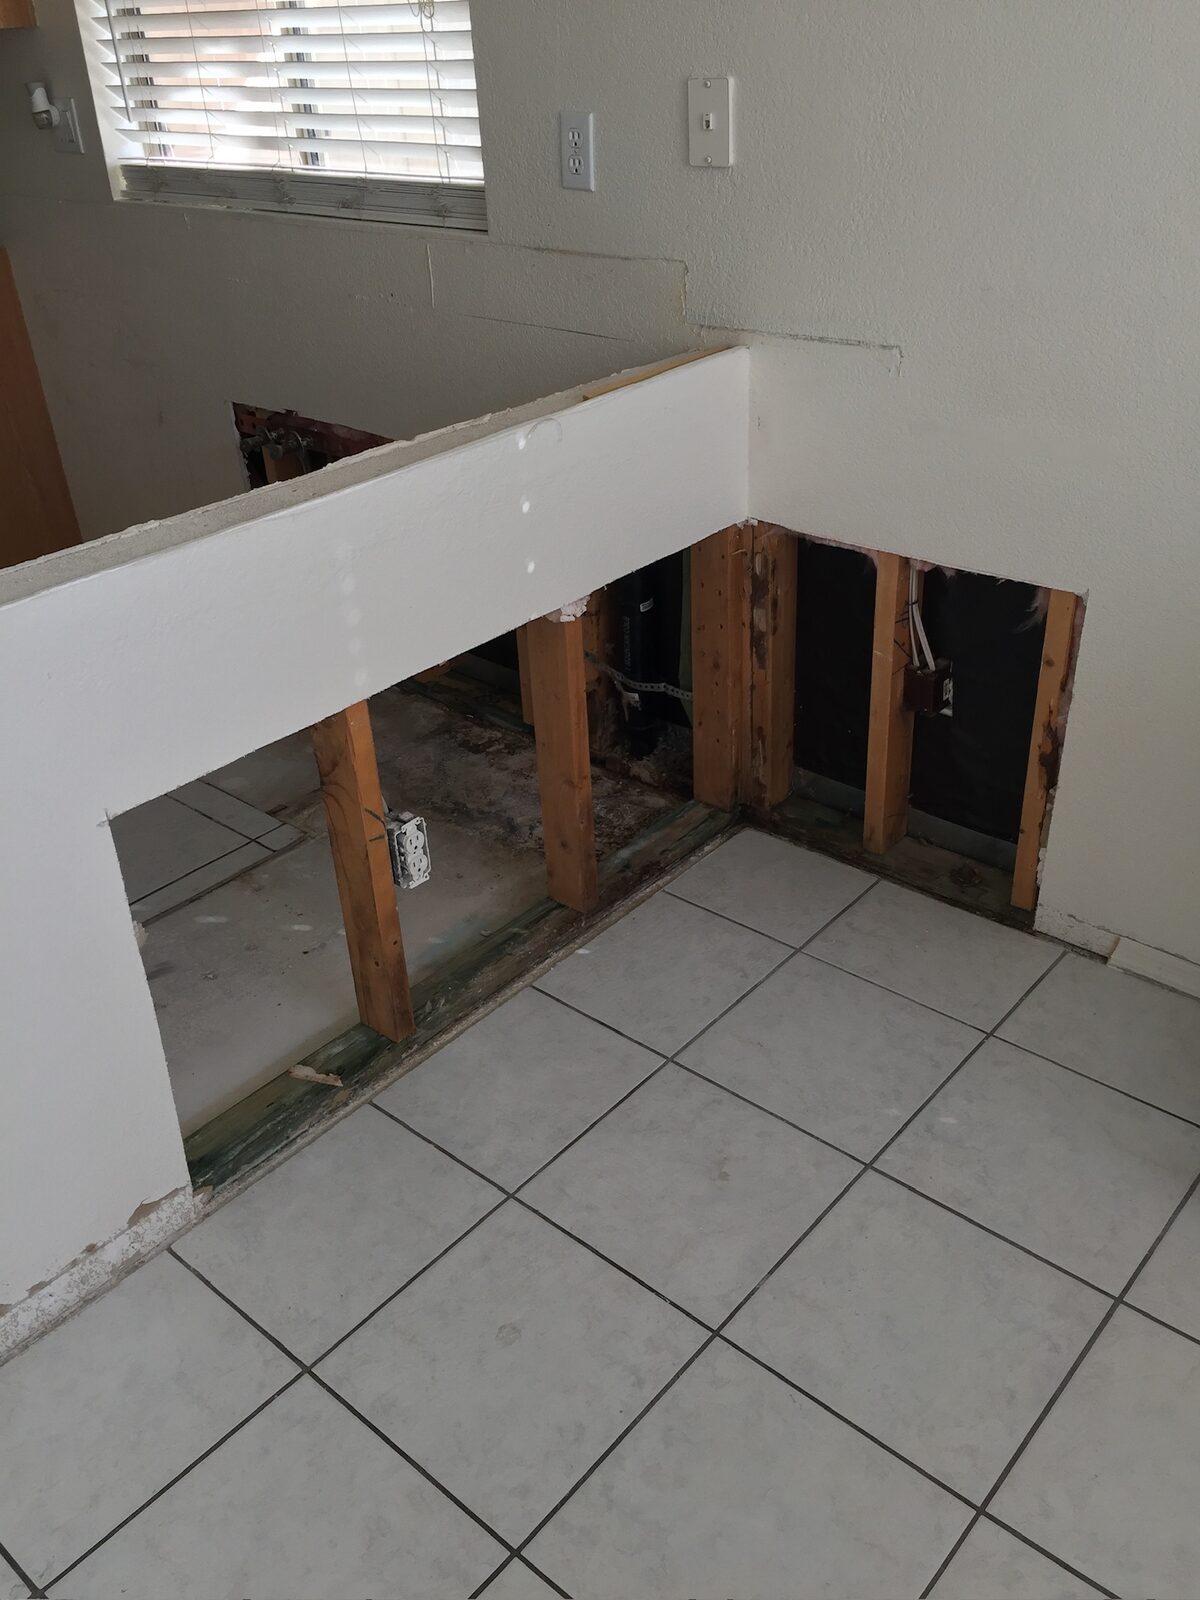
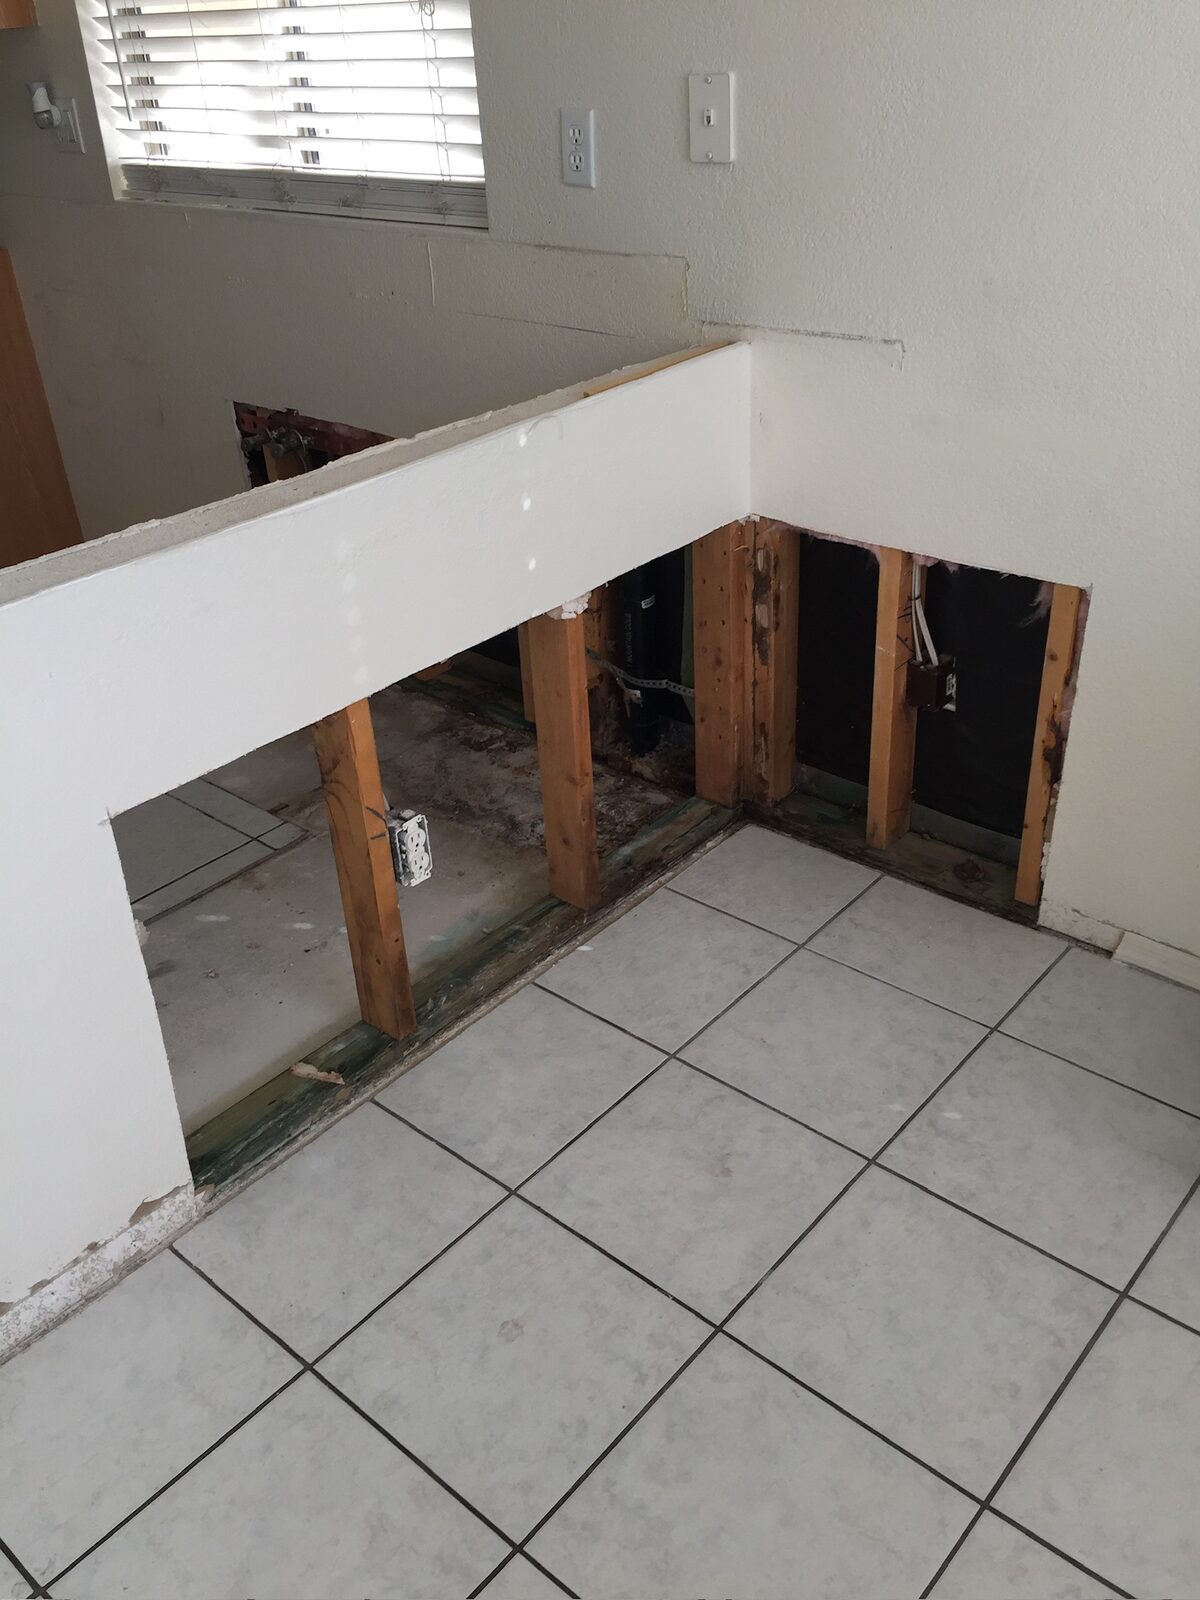
Lower drywall removed from a half wall exposing studs with water staining at the base
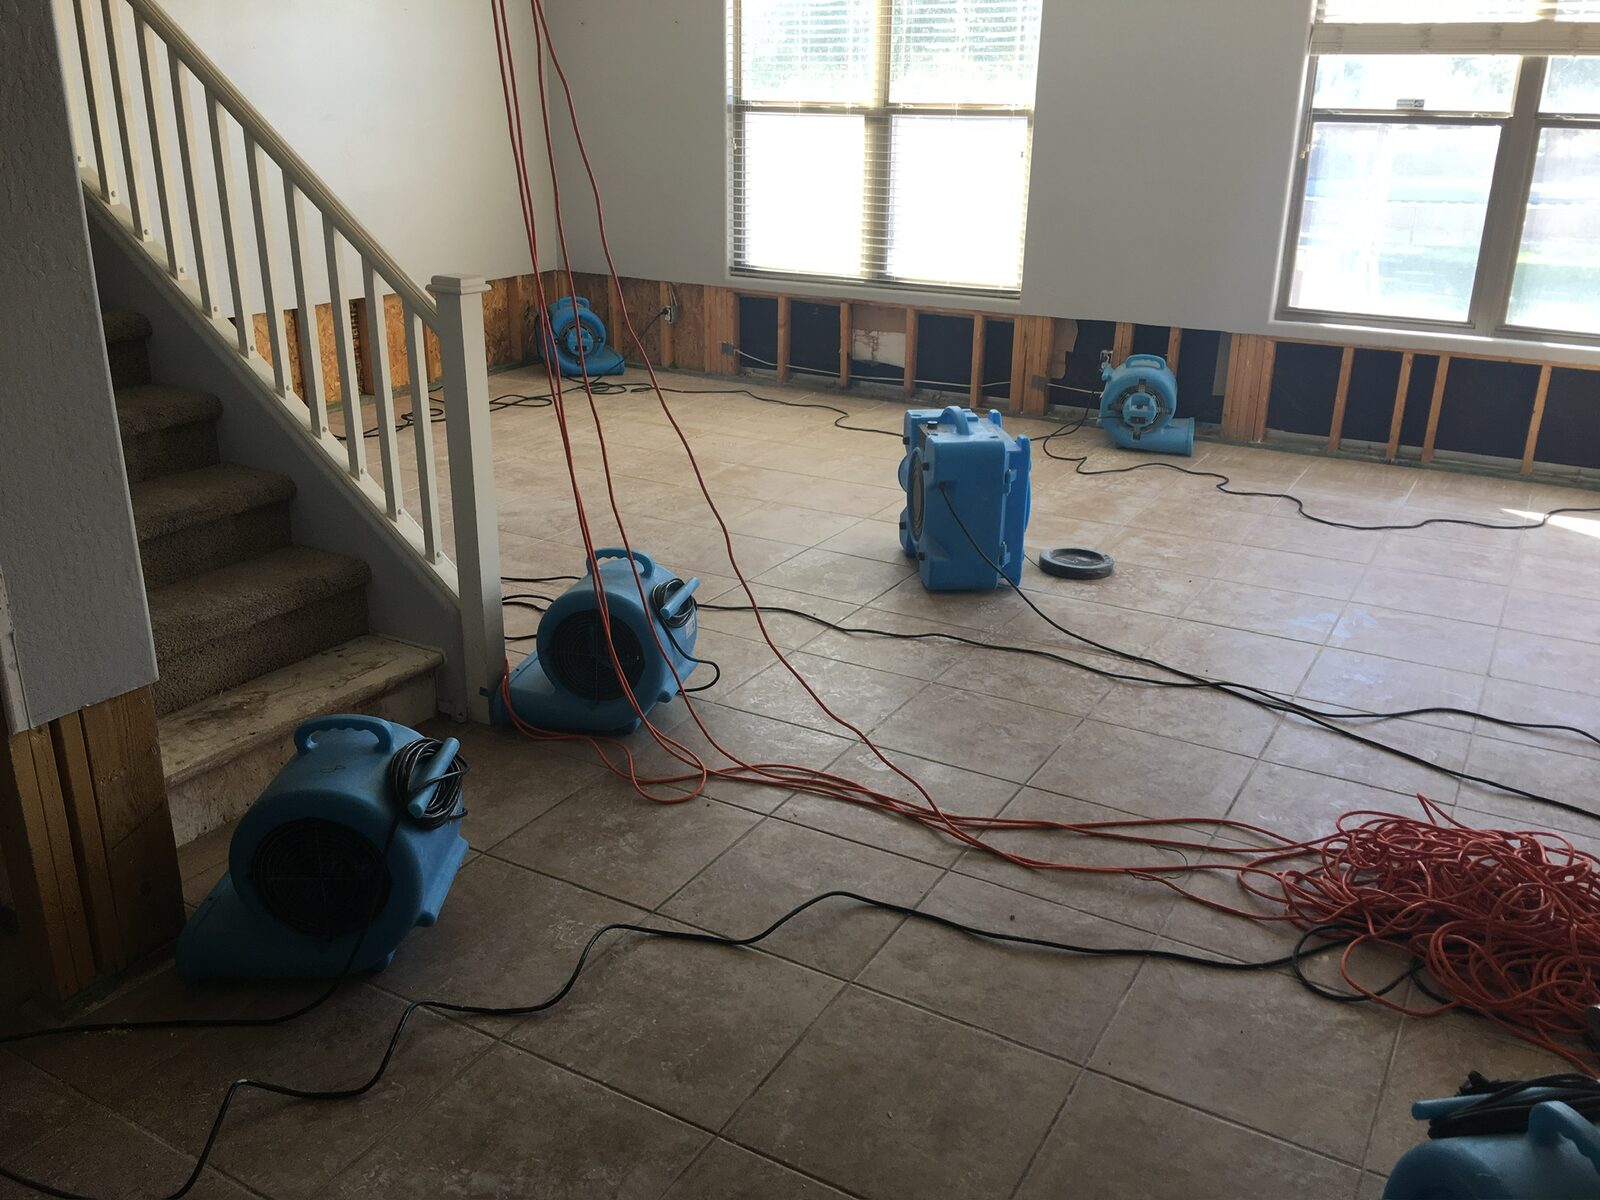
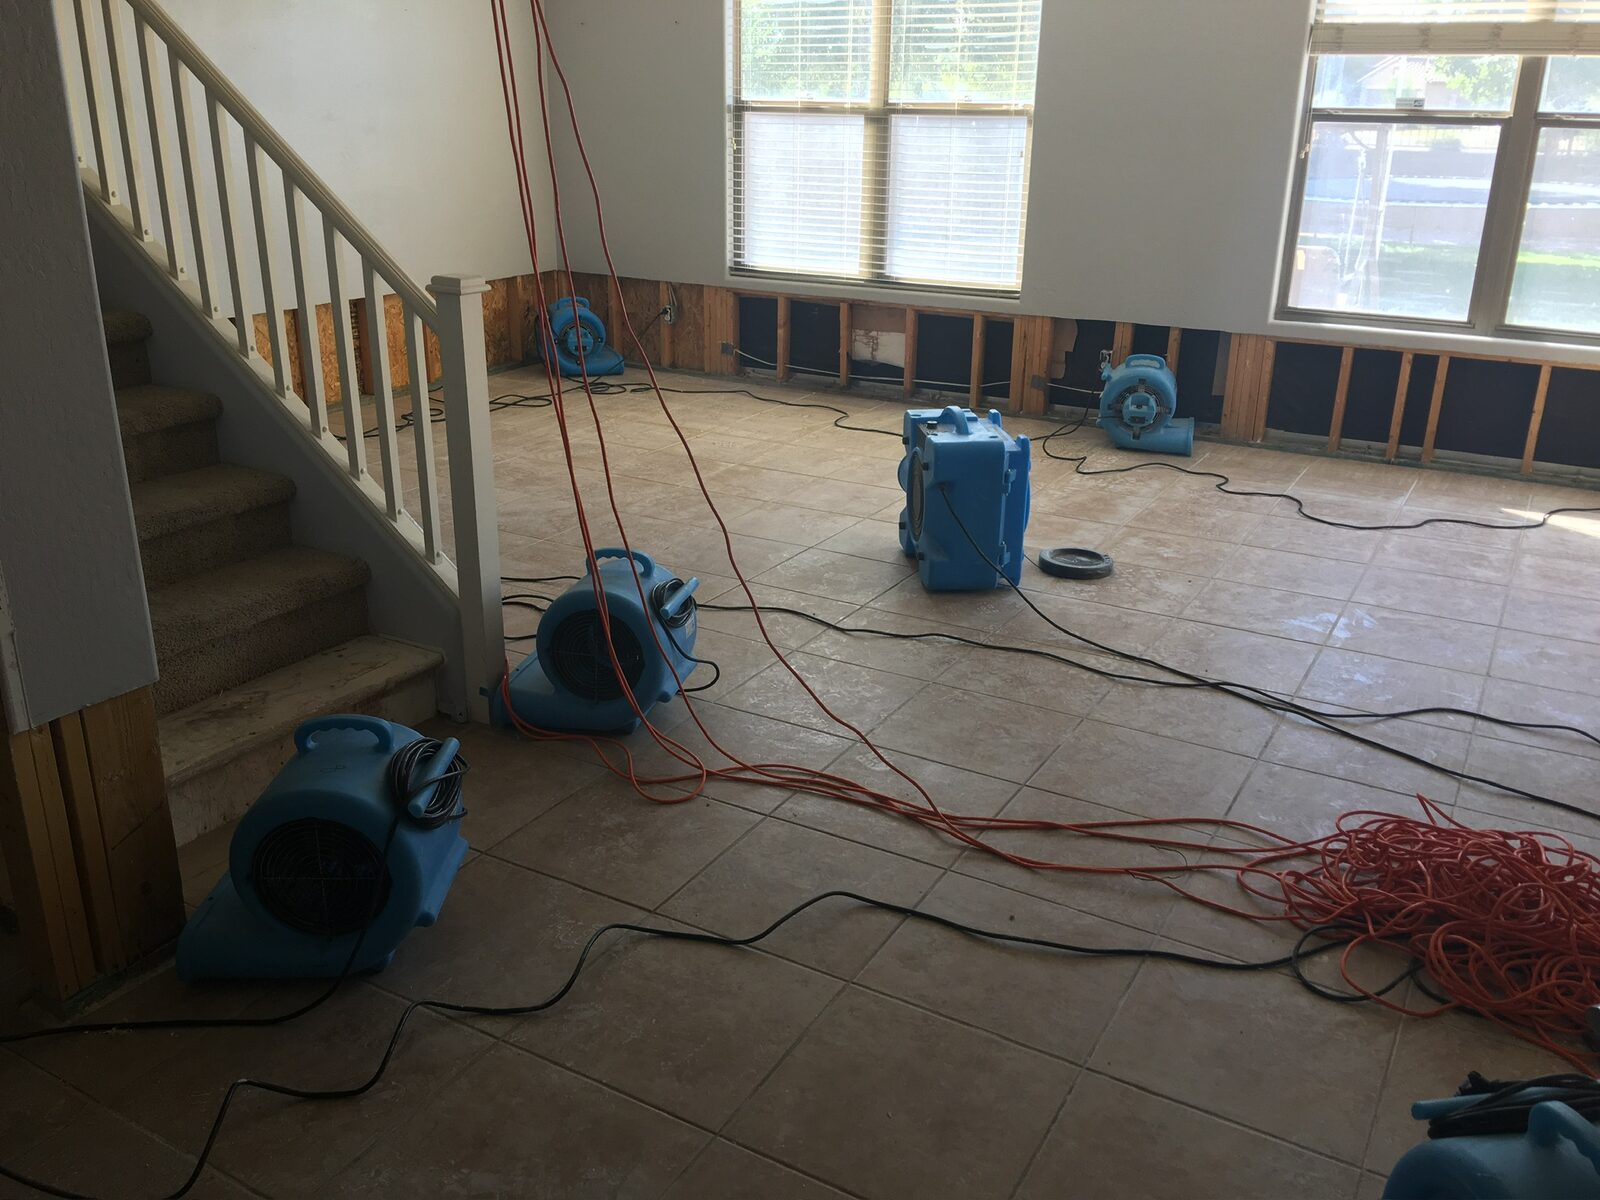
Multiple air movers and a dehumidifier drying a living room with flood cuts along the walls
Multiple air movers drying a tiled living area with lower drywall removed
Portable dehumidifier and air movers drying a room with flood-cut walls and bare concrete floor
Room with lower drywall removed around the perimeter and flooring stripped to concrete
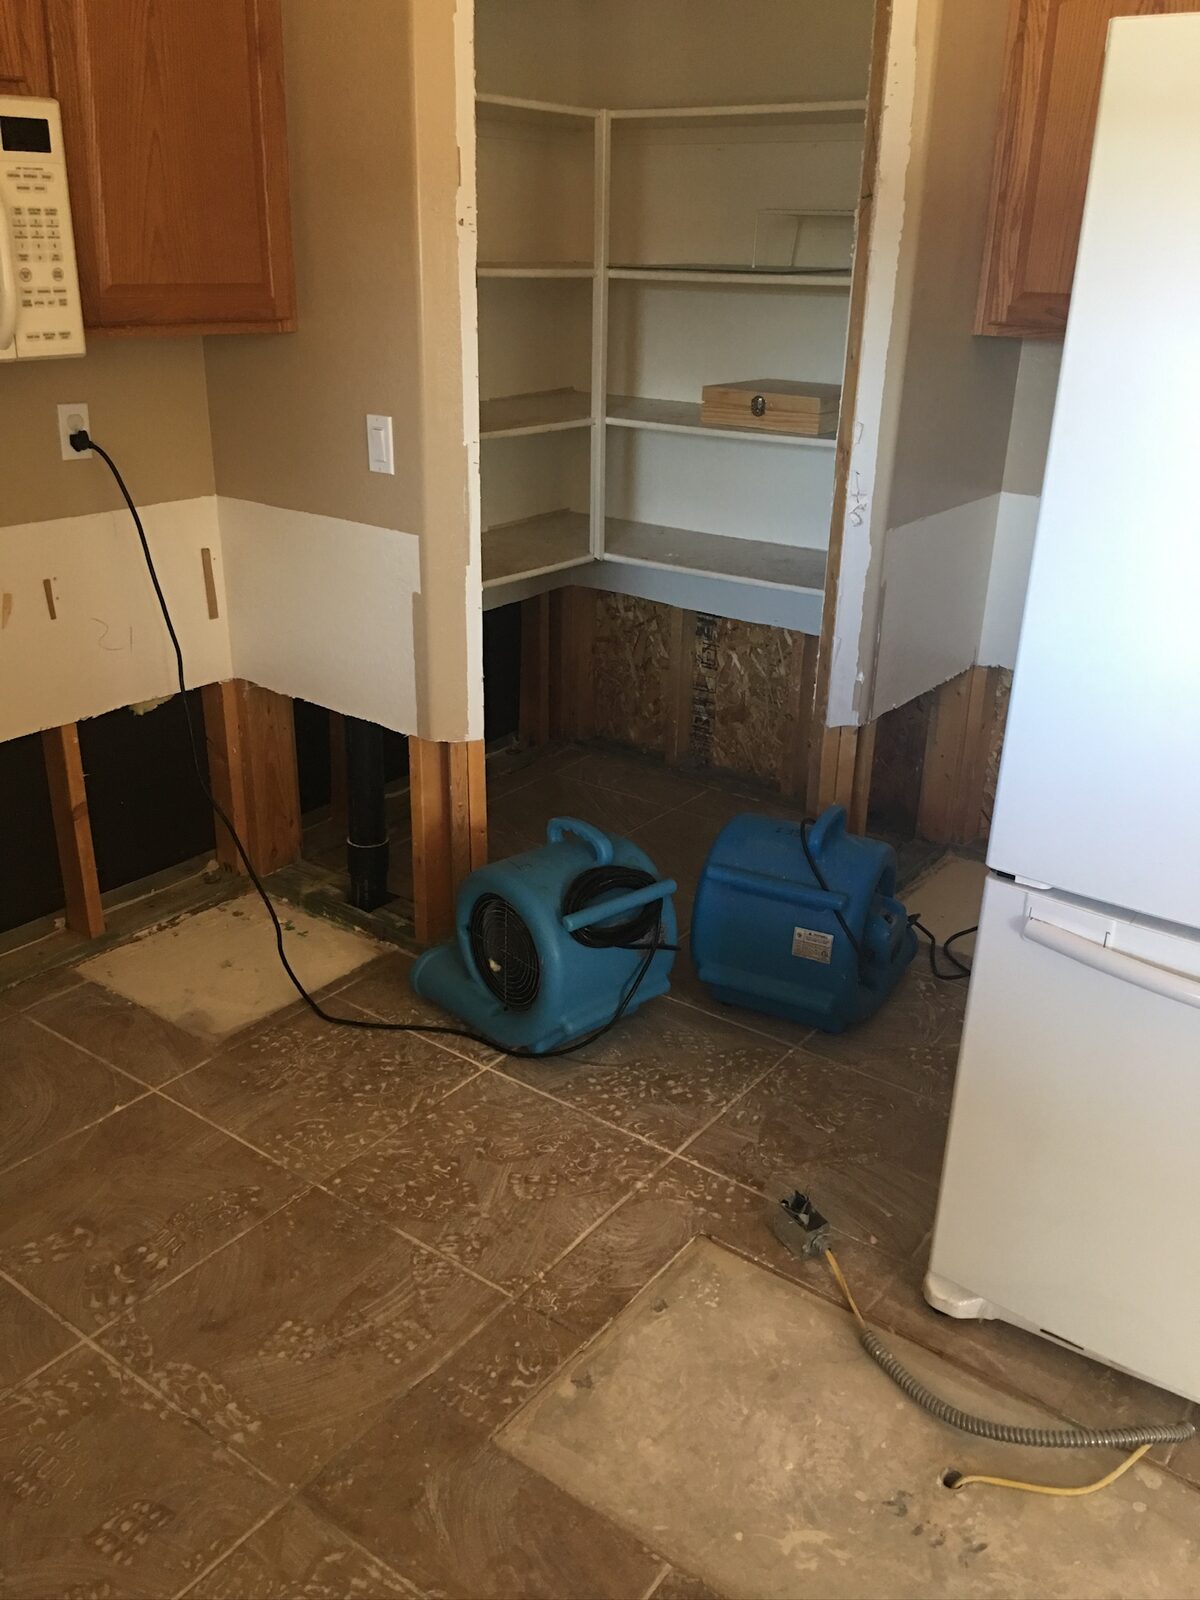
Two air movers drying a kitchen pantry corner with lower drywall removed
Two air movers drying a room with baseboard drywall removed and tile transitioning to bare concrete
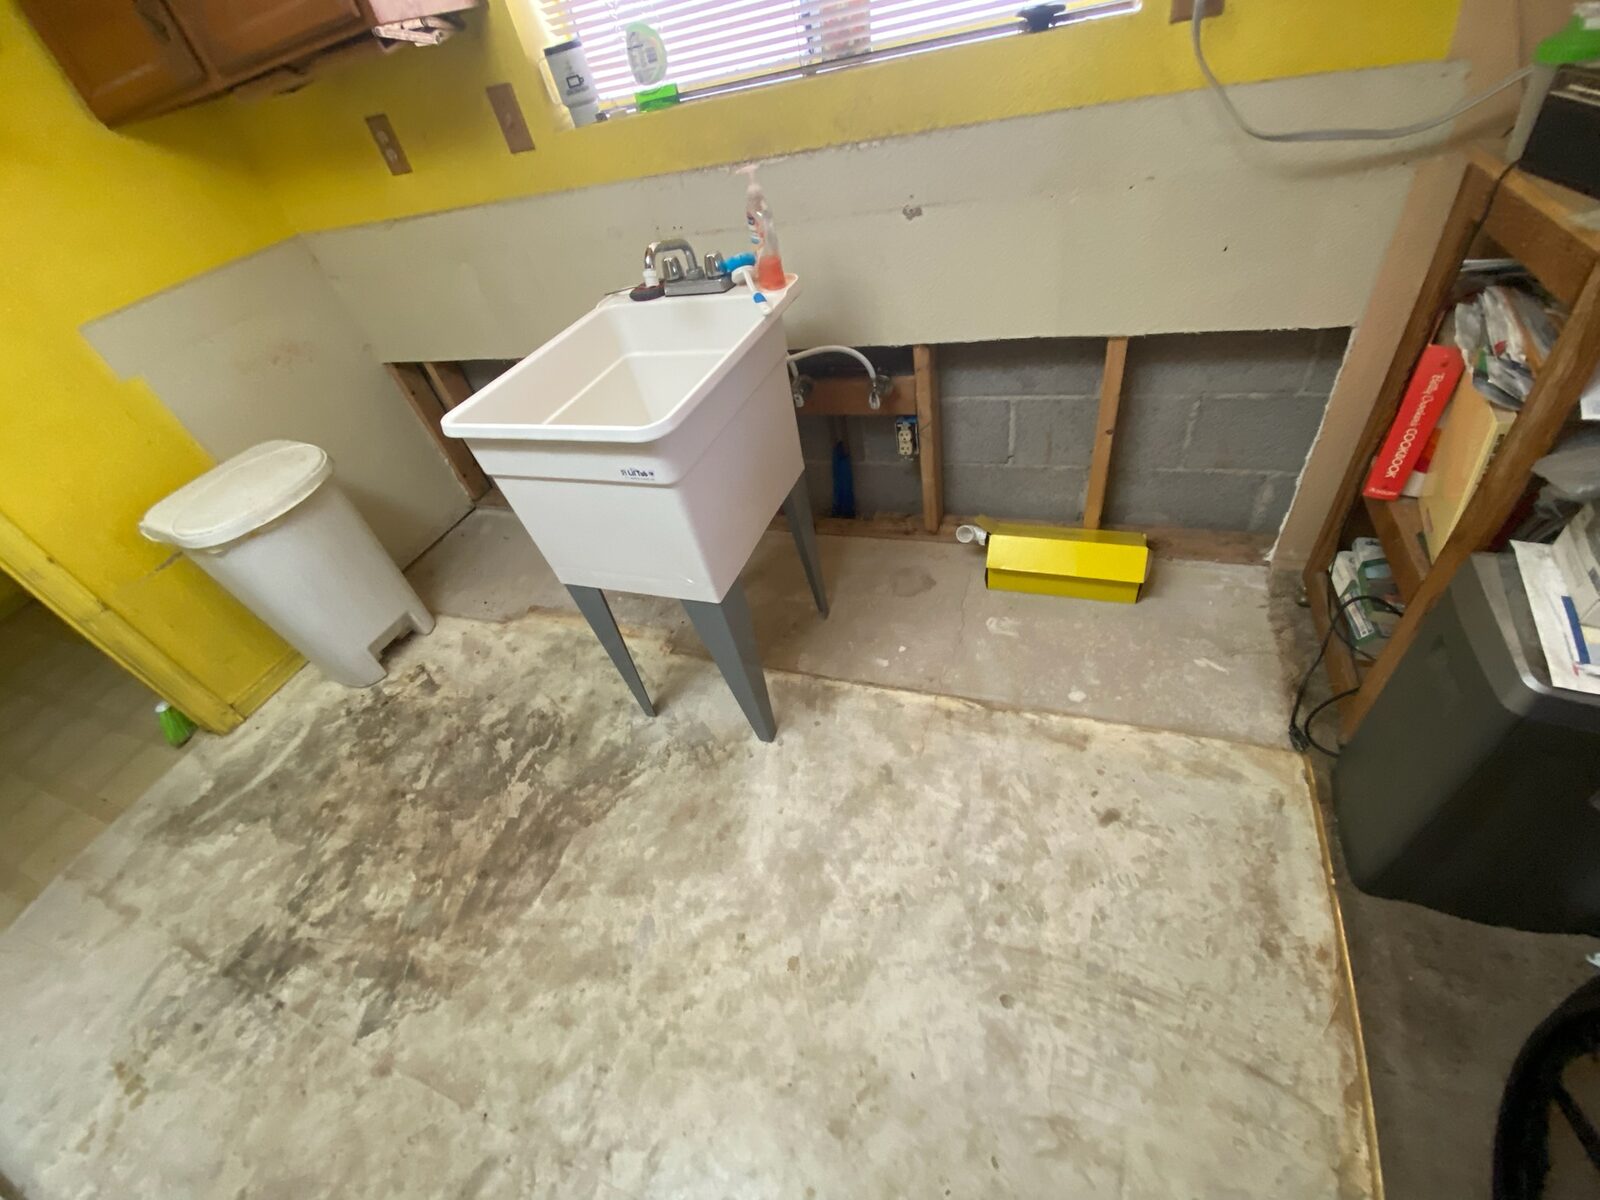
Utility sink on a bare concrete floor with lower drywall removed exposing a block wall
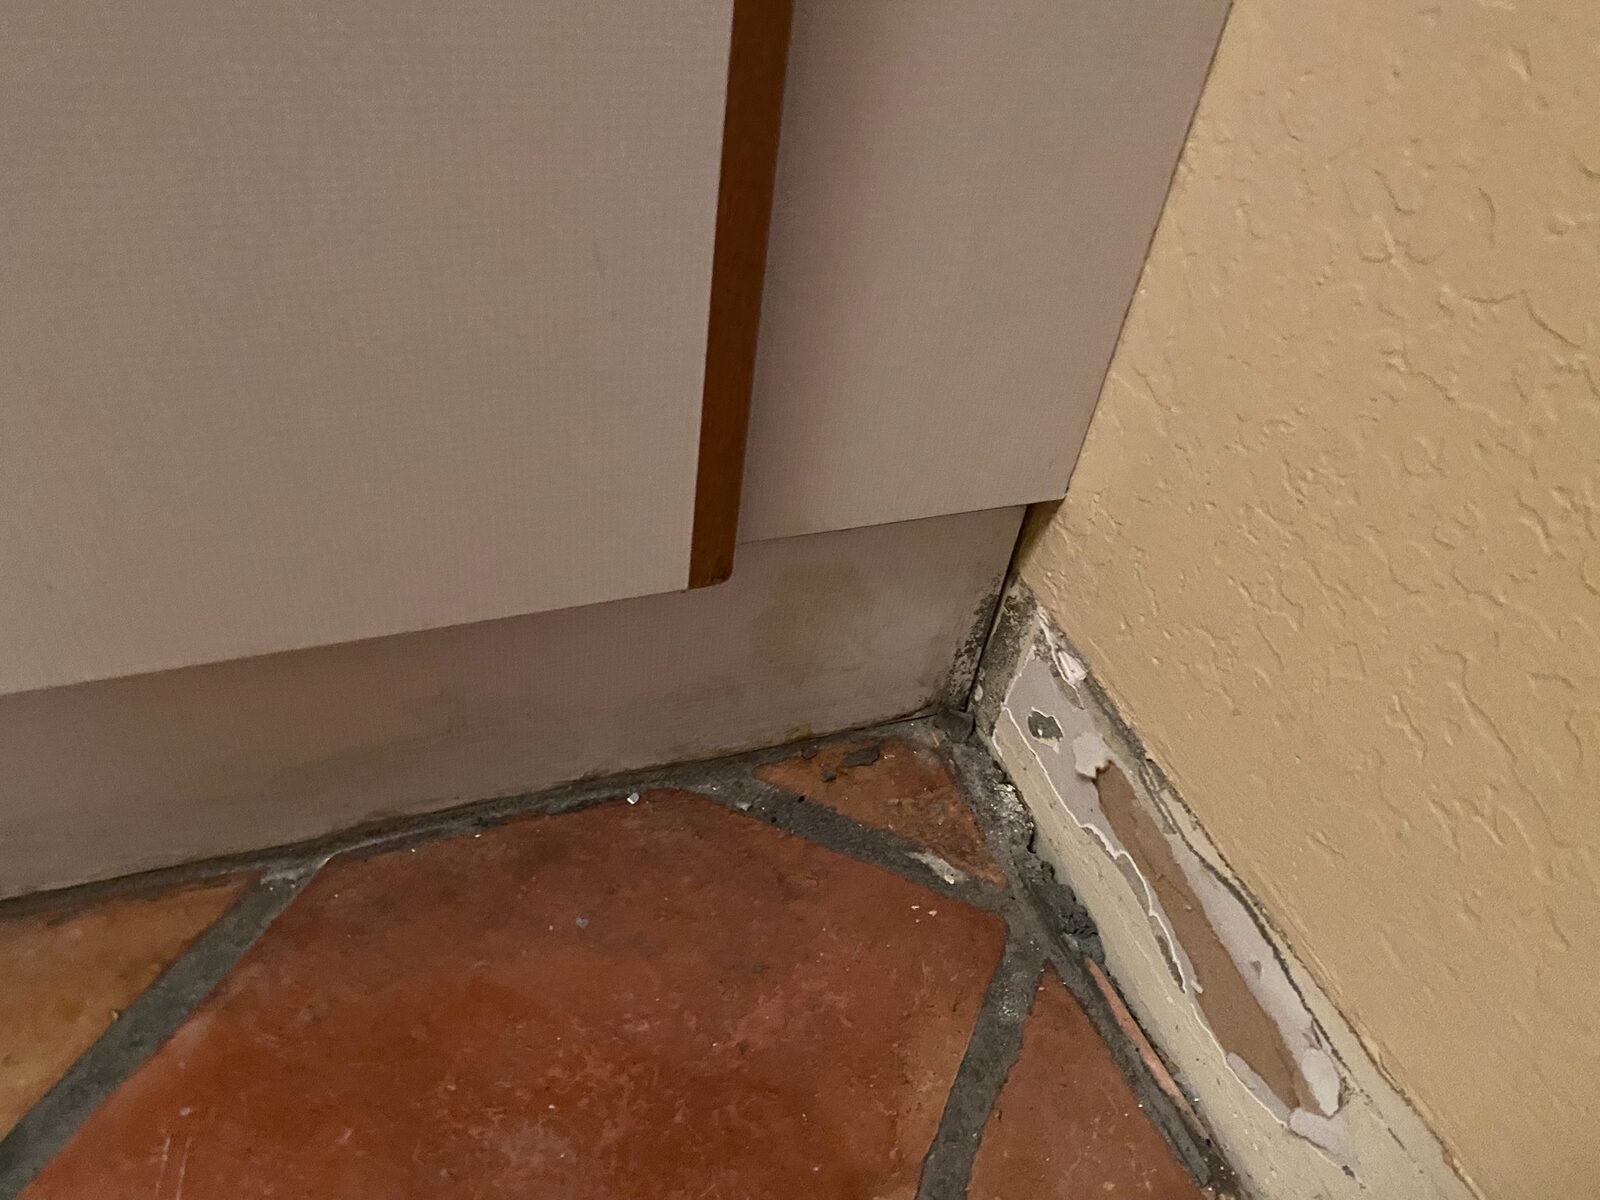
Water staining at the base of a cabinet and baseboard beside terracotta tile flooring
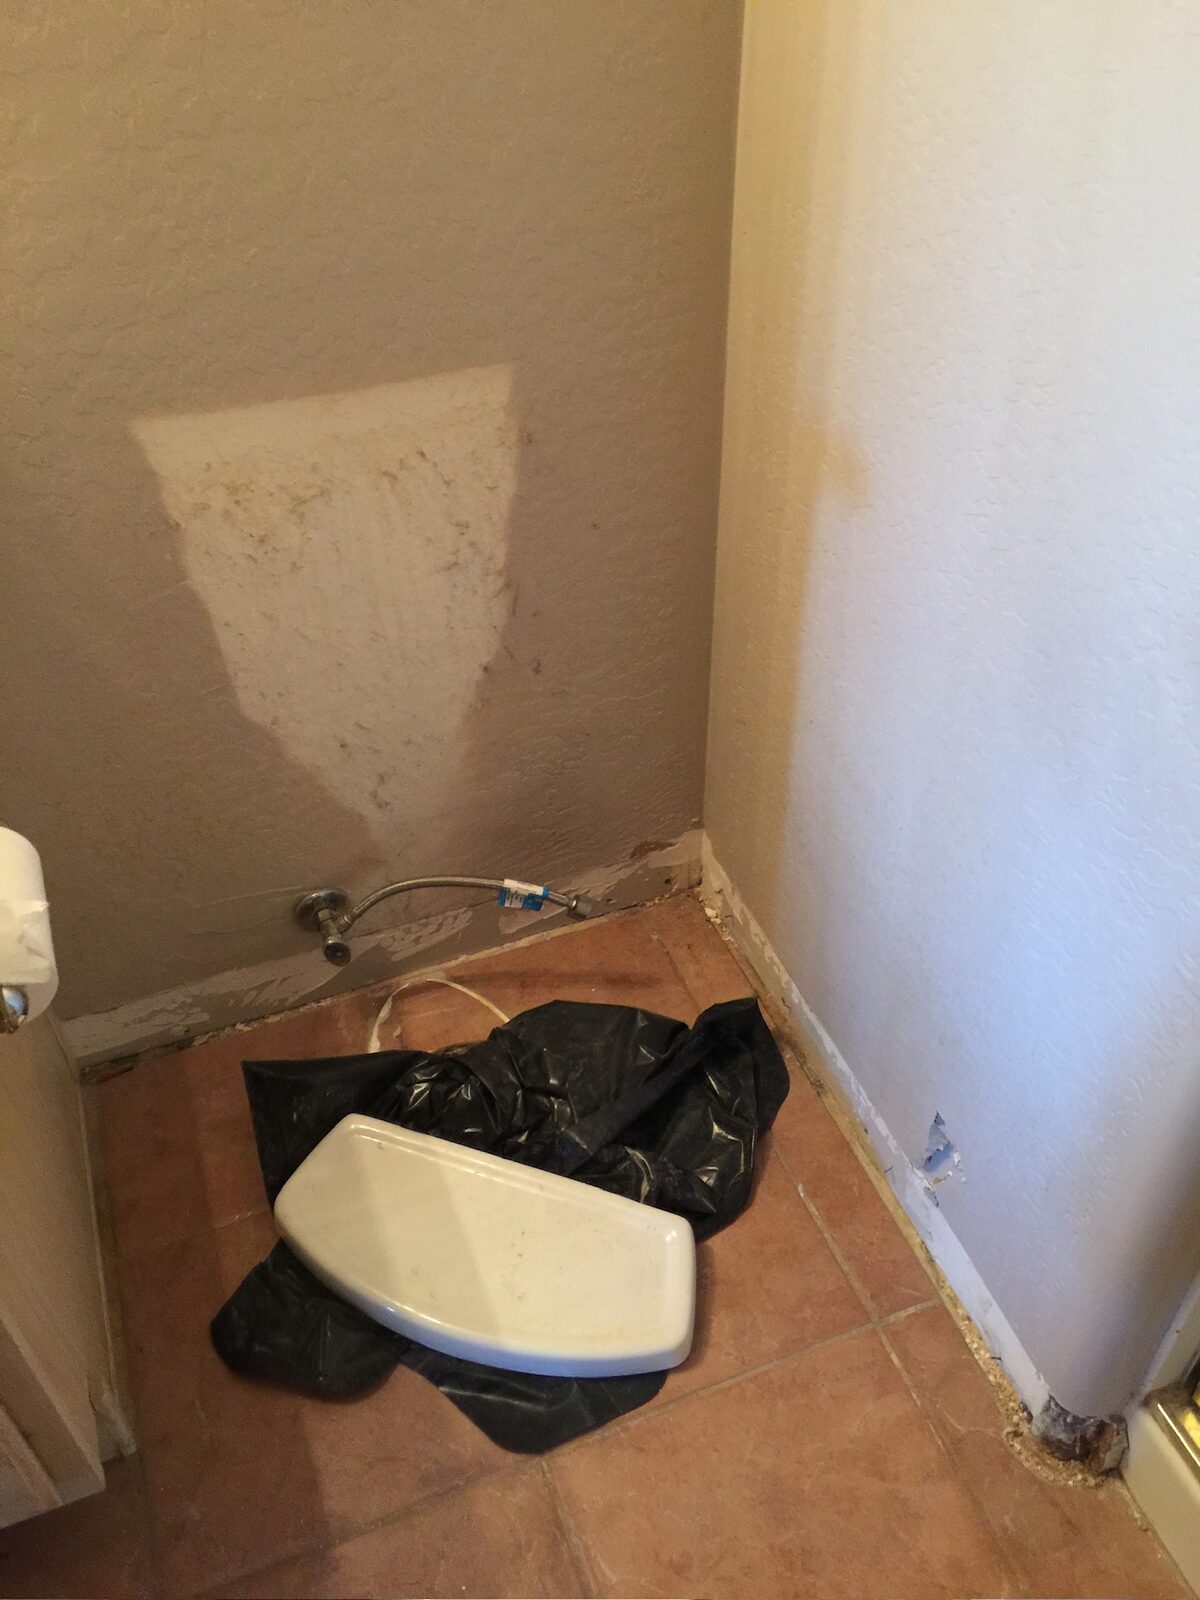
Water staining on a wall corner behind a removed toilet with the supply line disconnected
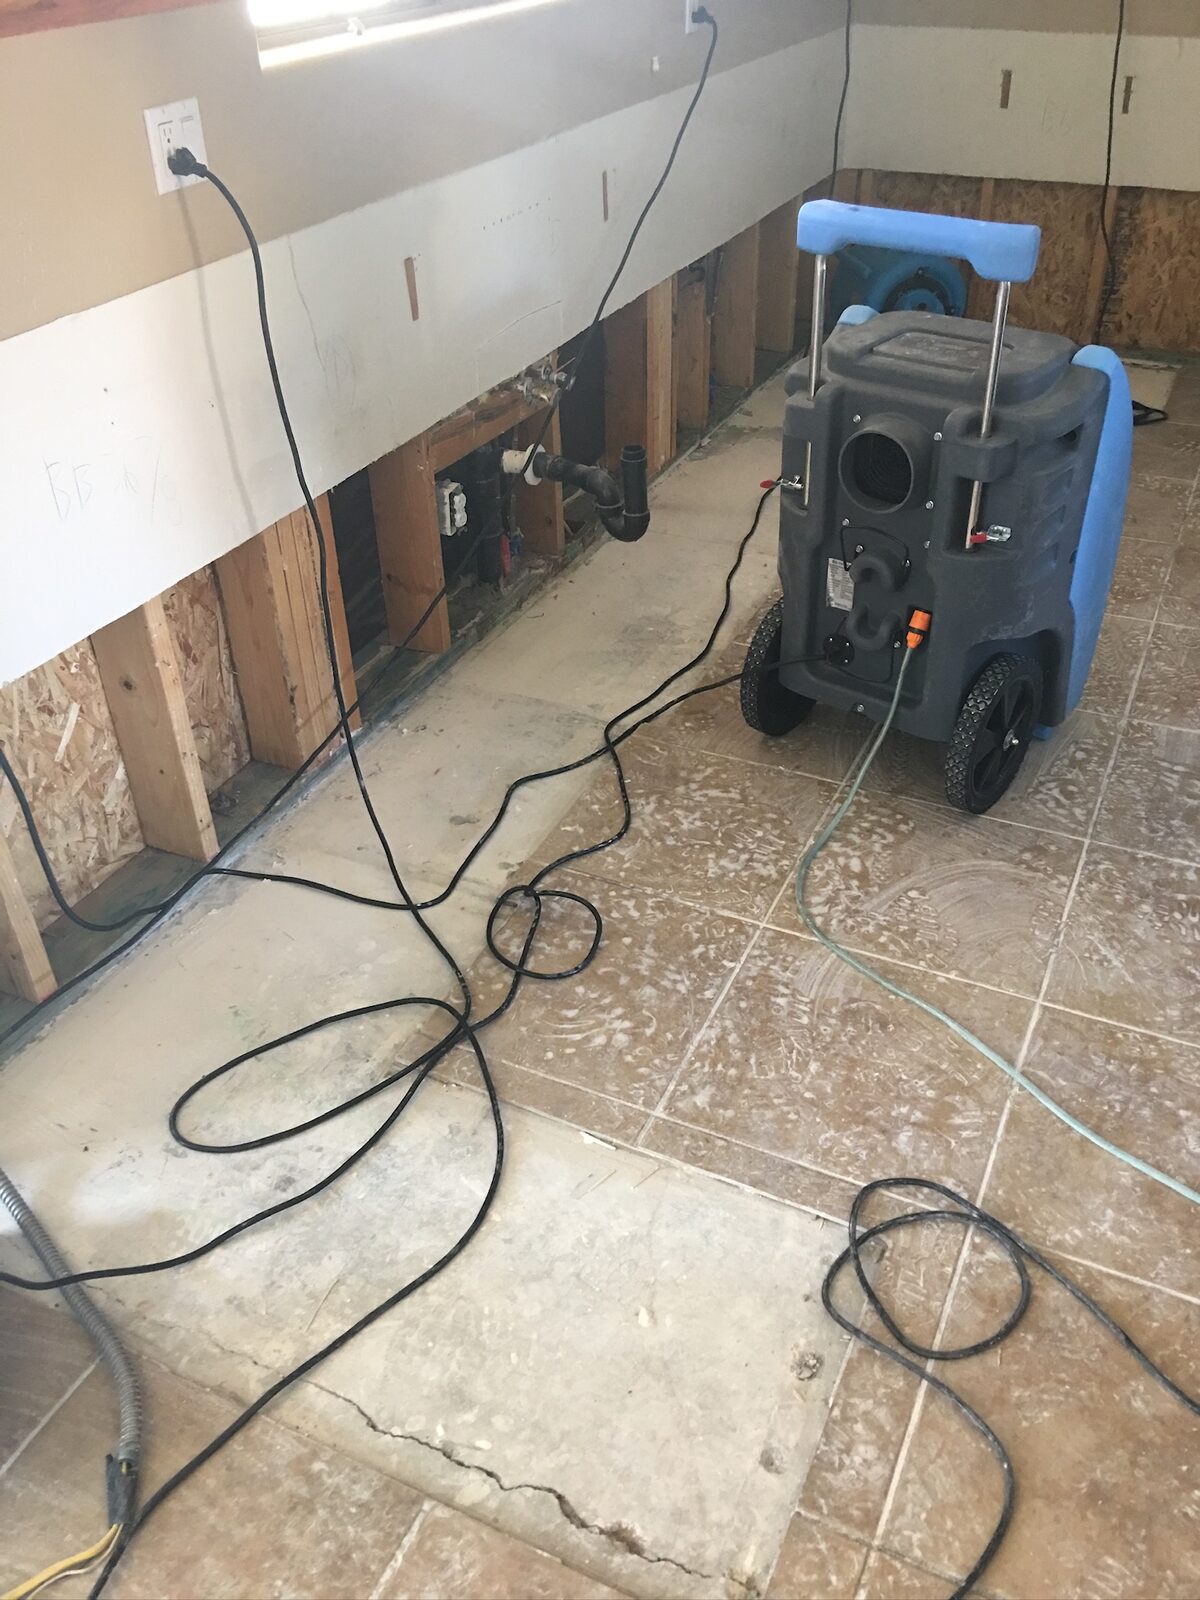
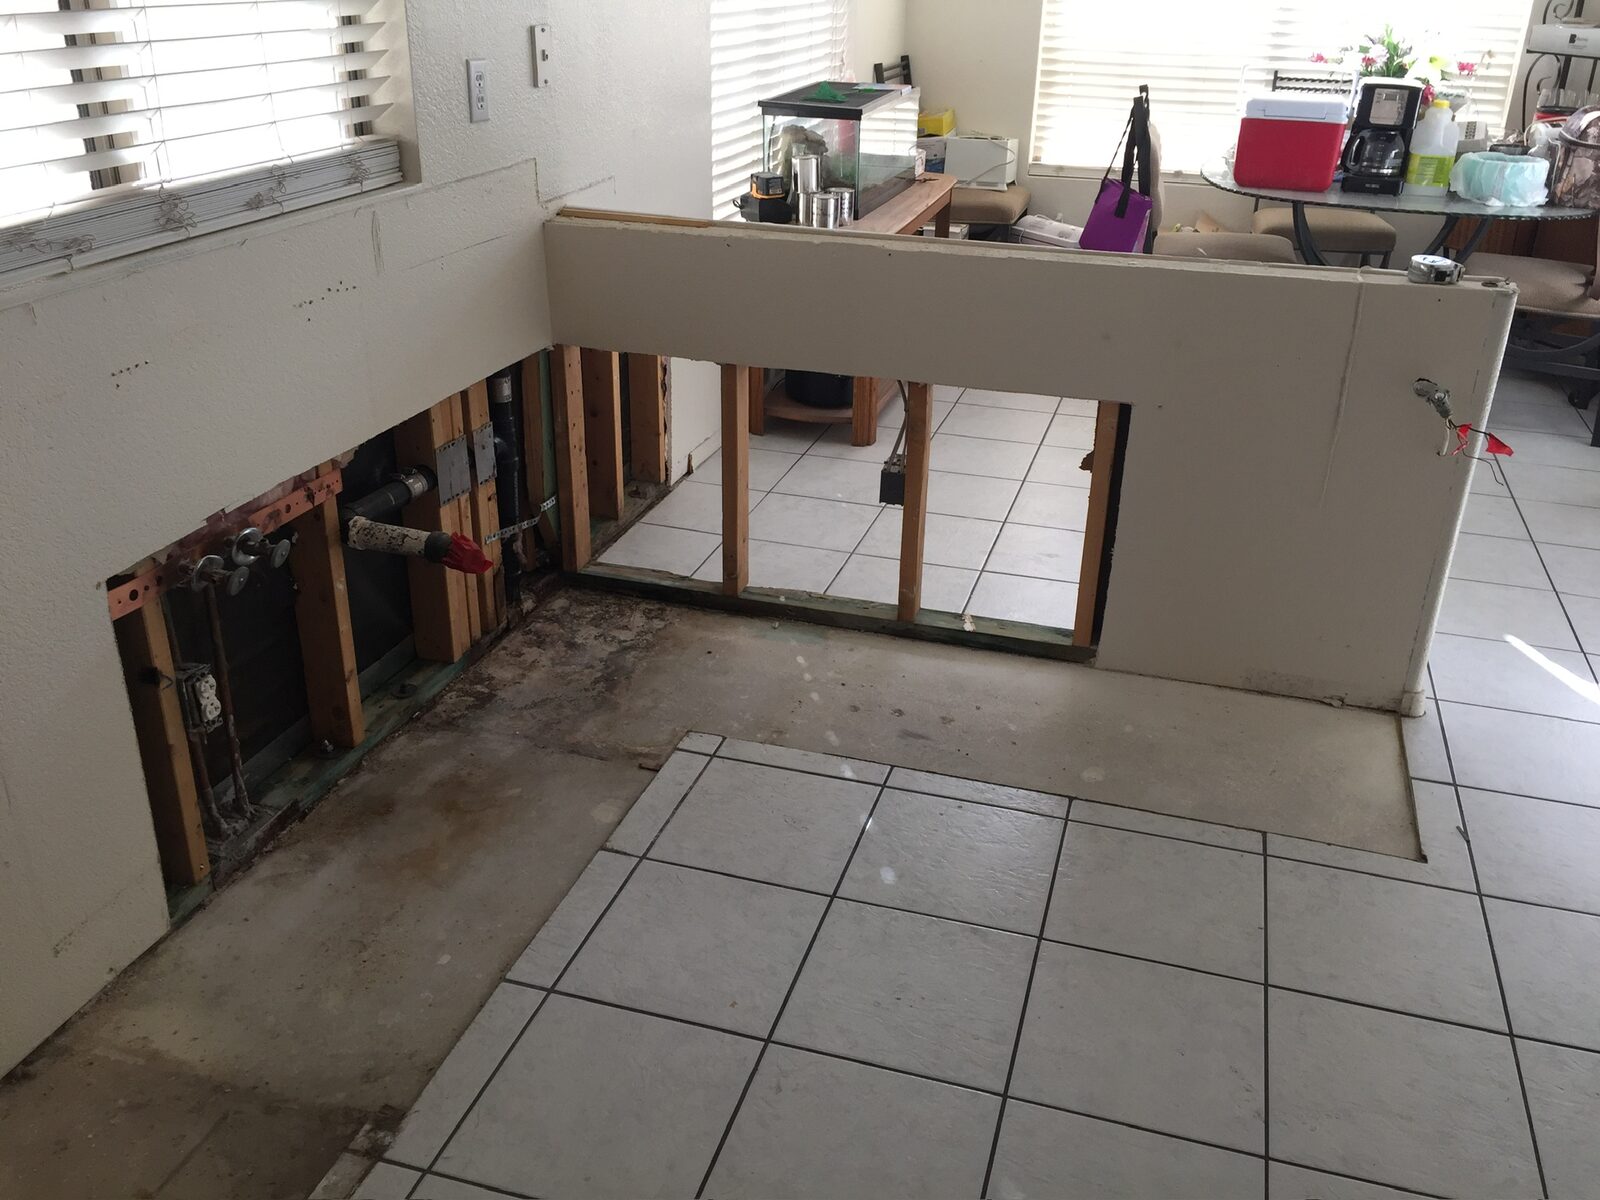
Wheeled dehumidifier drying a kitchen with base cabinets removed and plumbing exposed
Craftsmanship

Demolition and Prep
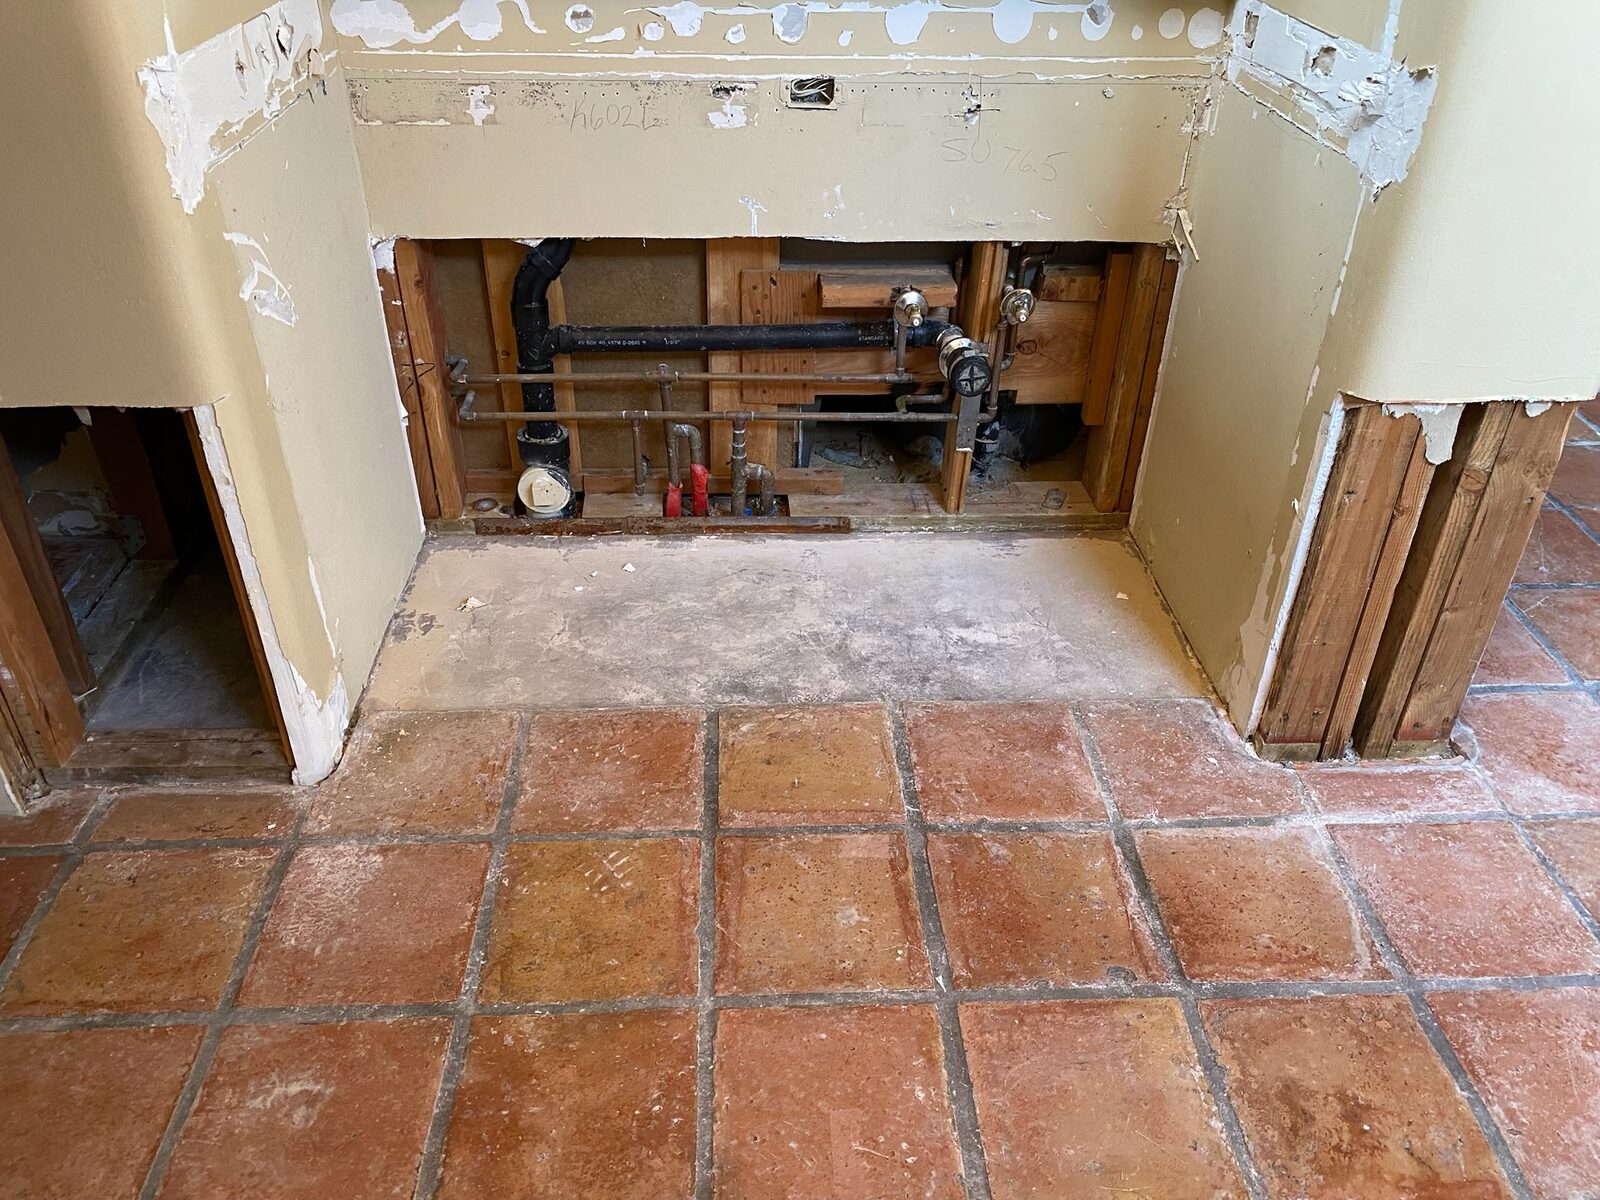
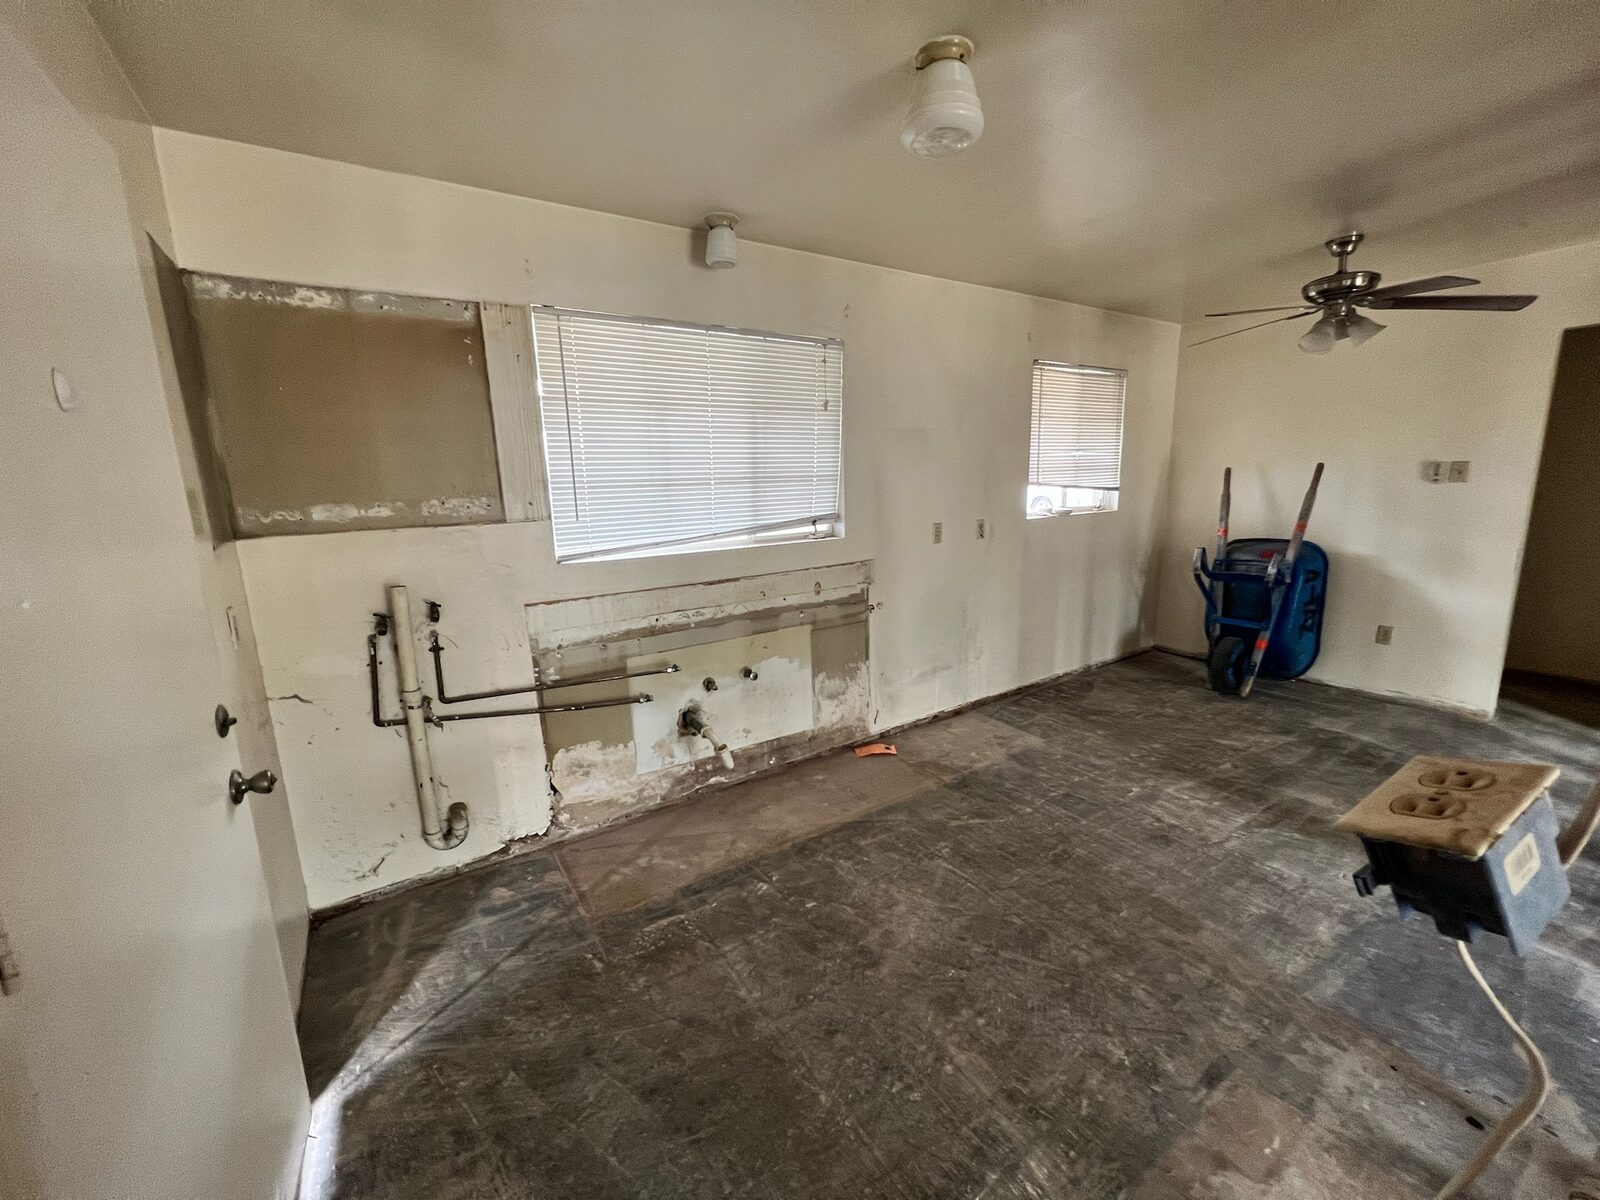
Base cabinets removed exposing wall plumbing above a saltillo tile floor
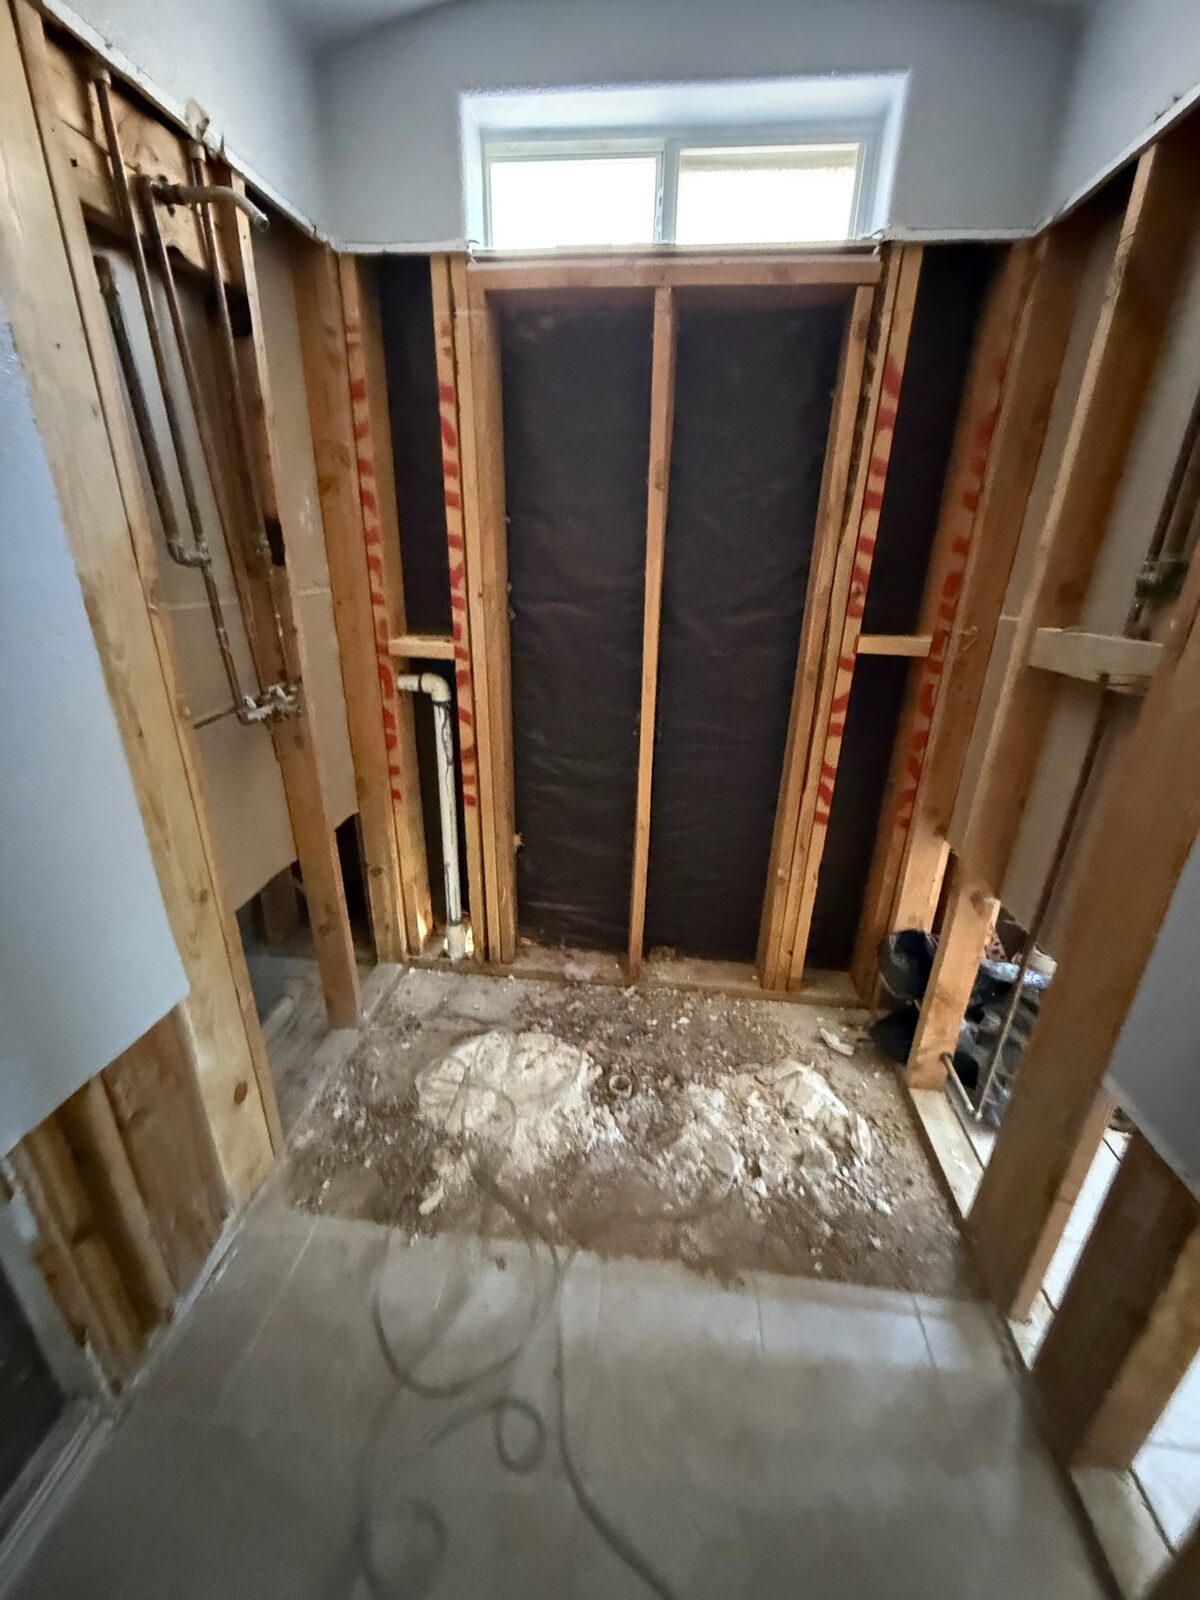
Bathroom demolished to framing with moisture barrier visible behind the shower wall
Bathroom stripped to studs showing shower framing and exposed subfloor
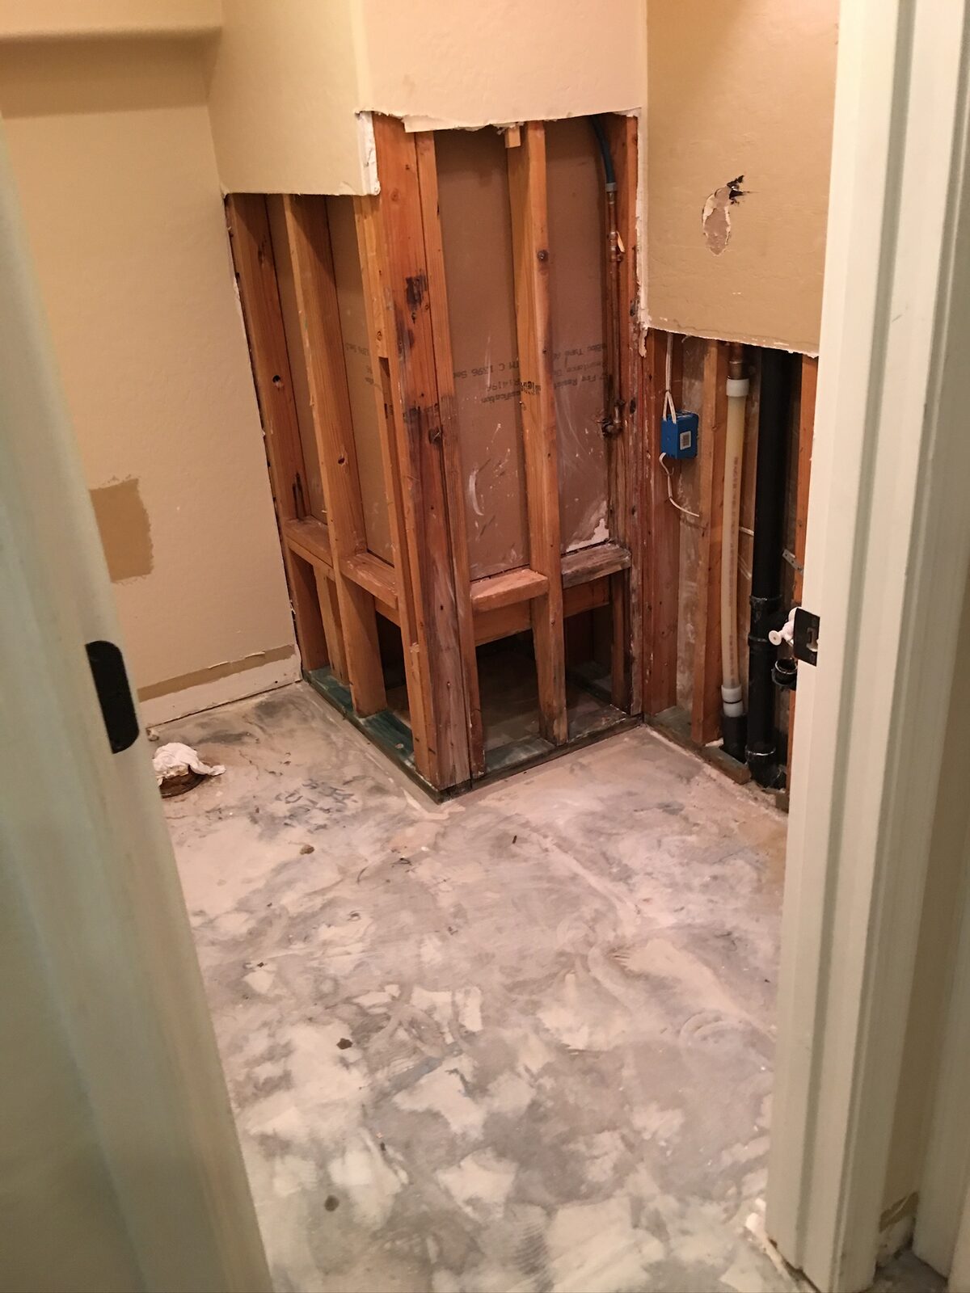
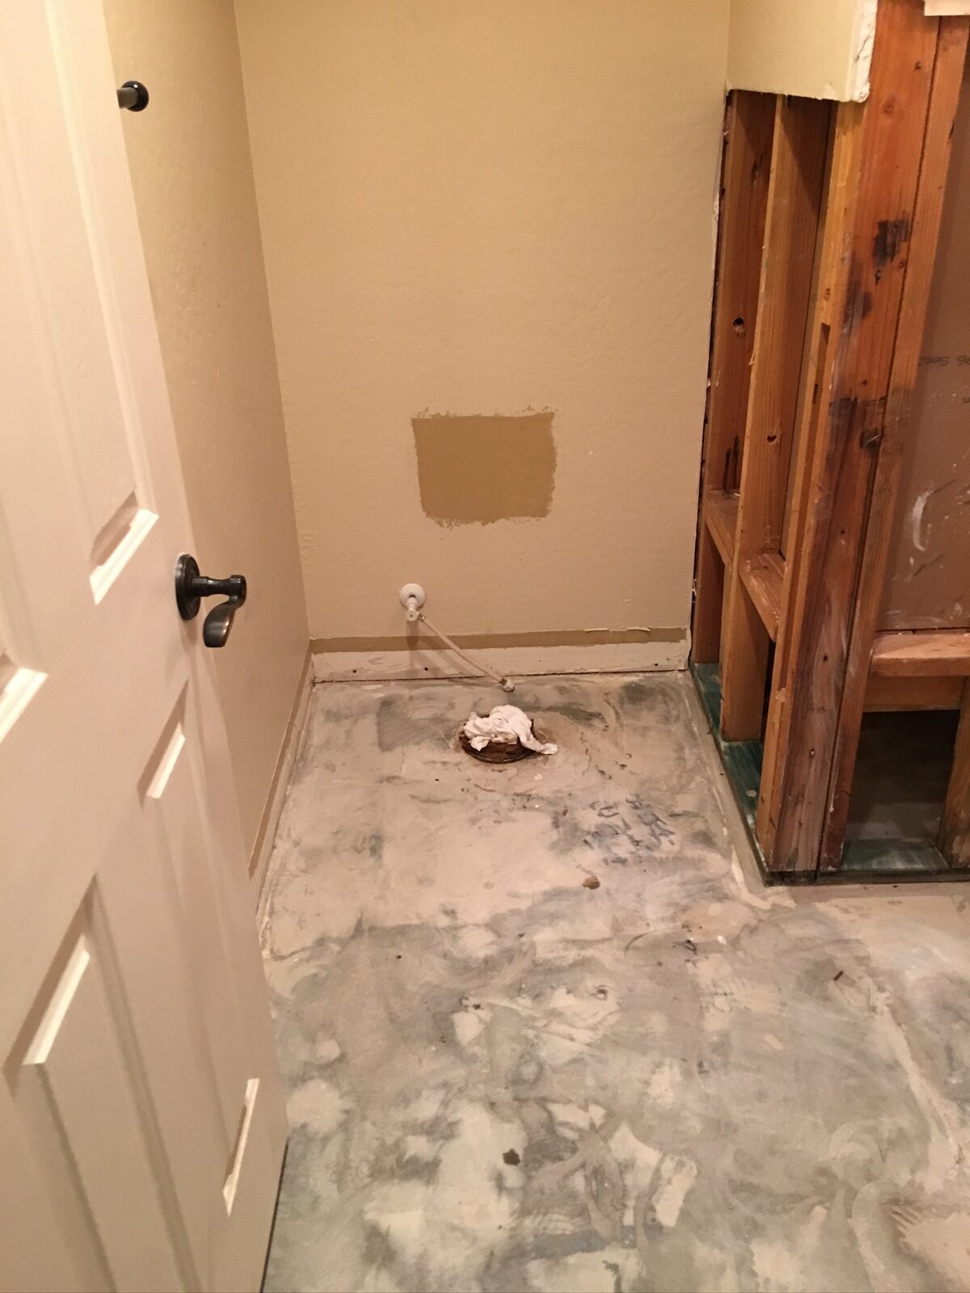
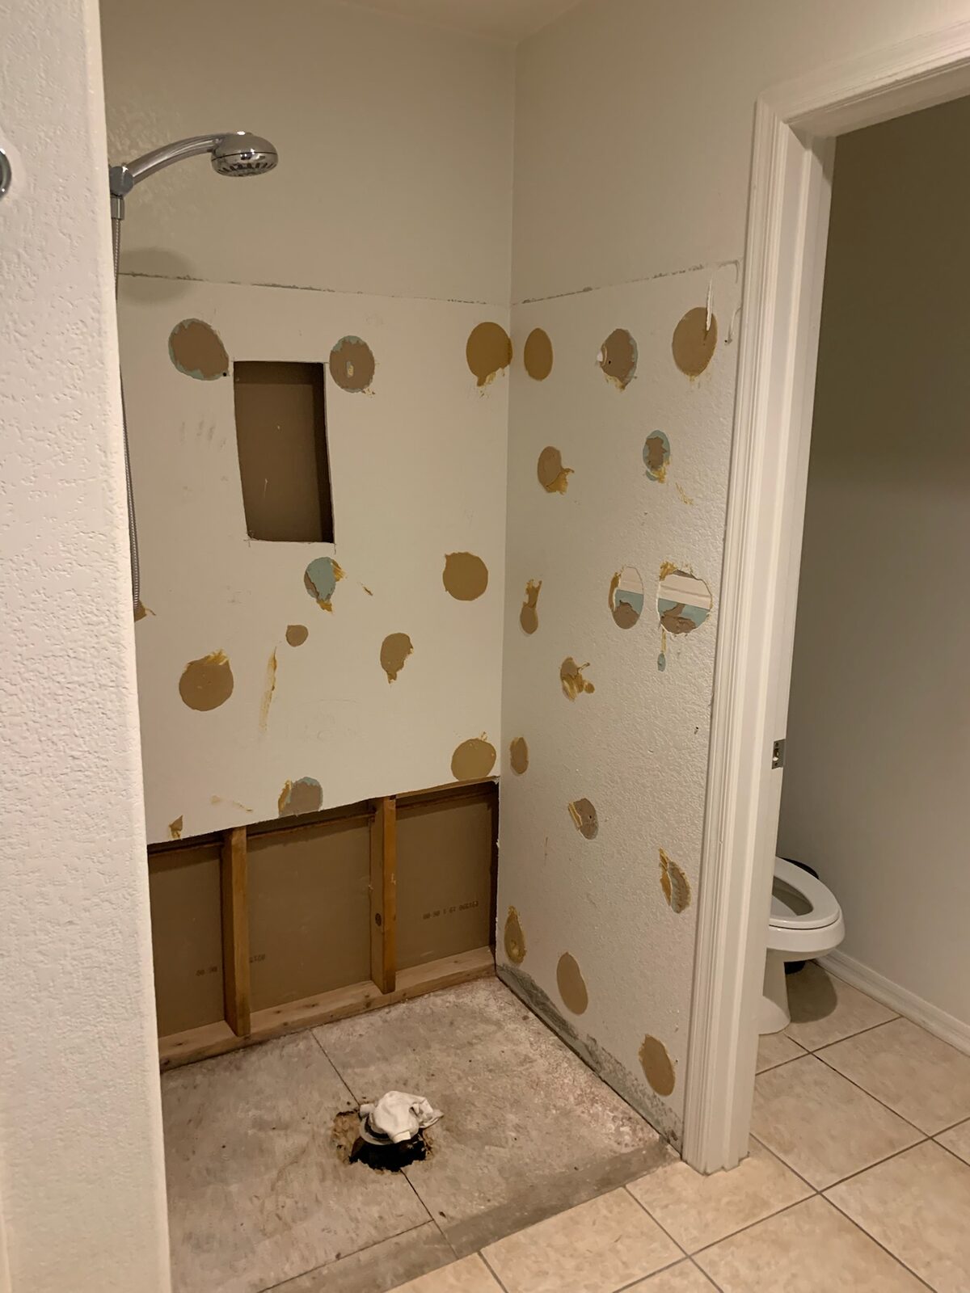
Bathroom with toilet removed showing a capped floor flange and exposed wall framing
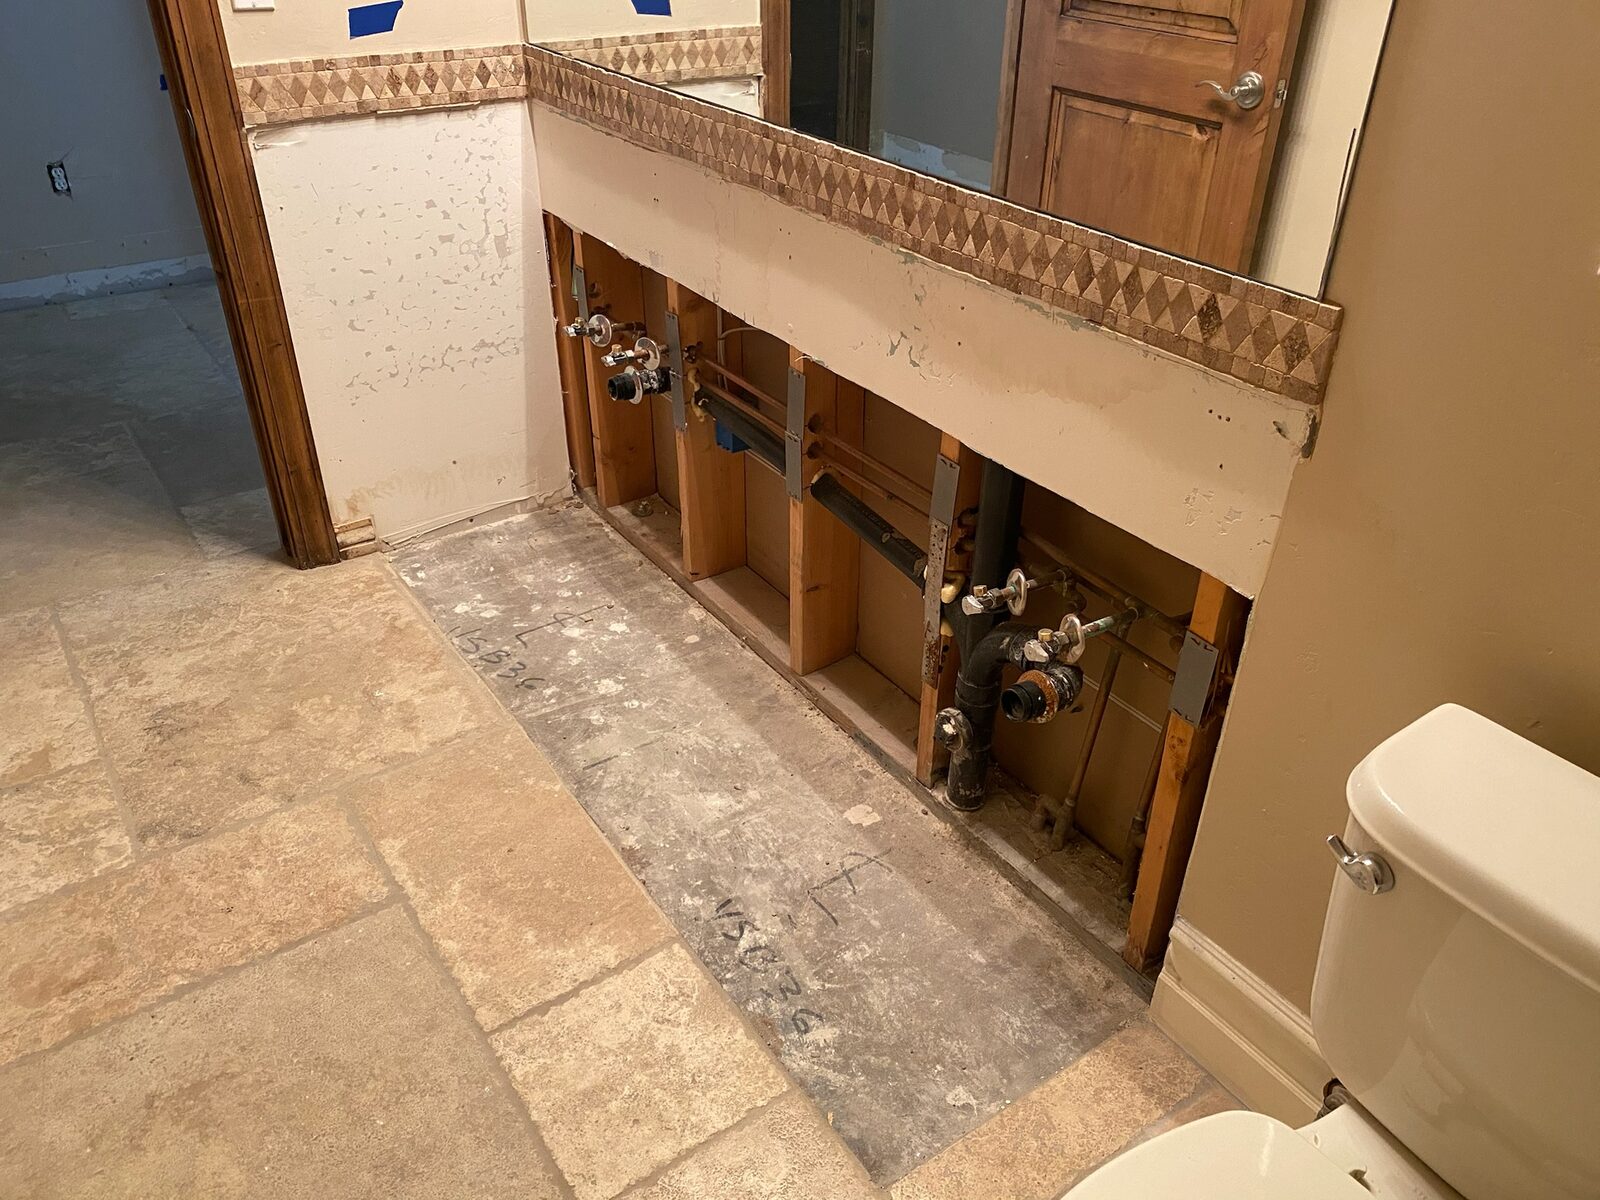
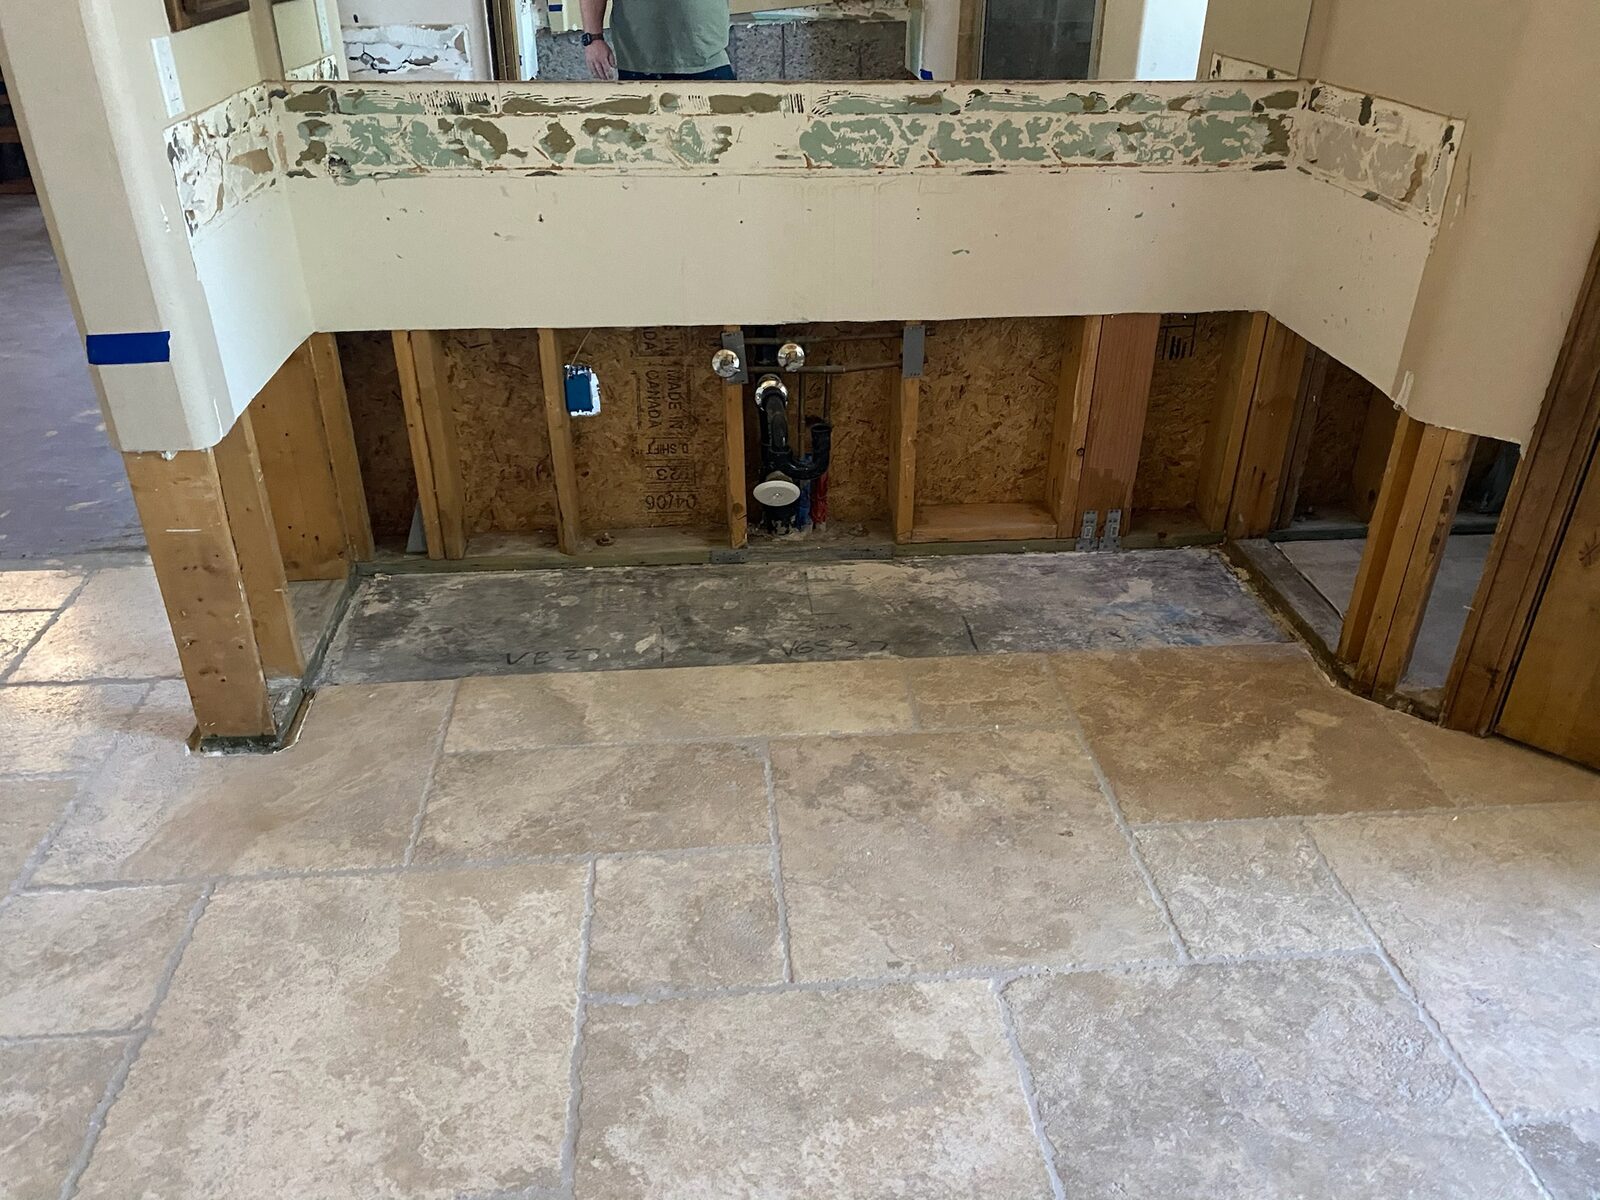
Bathroom vanity removed exposing supply valves and drain piping below a mirror
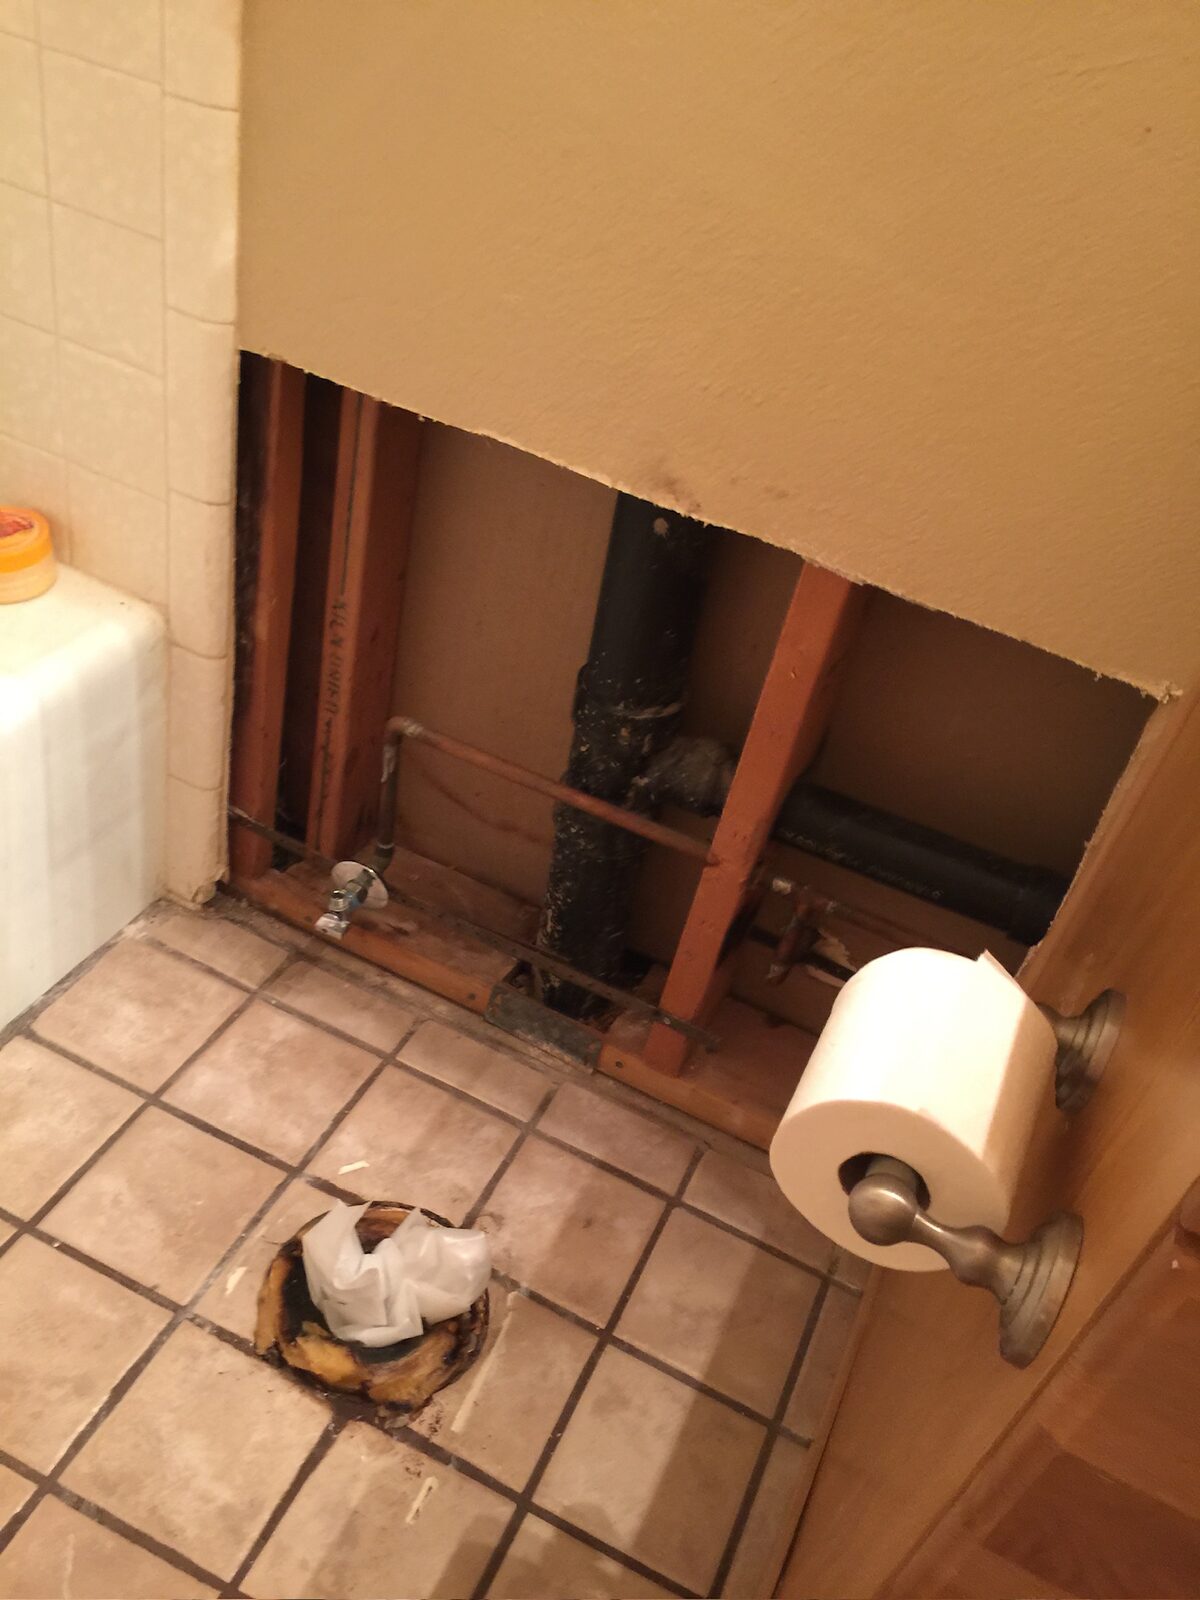
Bathroom wall opened to expose supply and drain lines with the toilet removed and flange visible
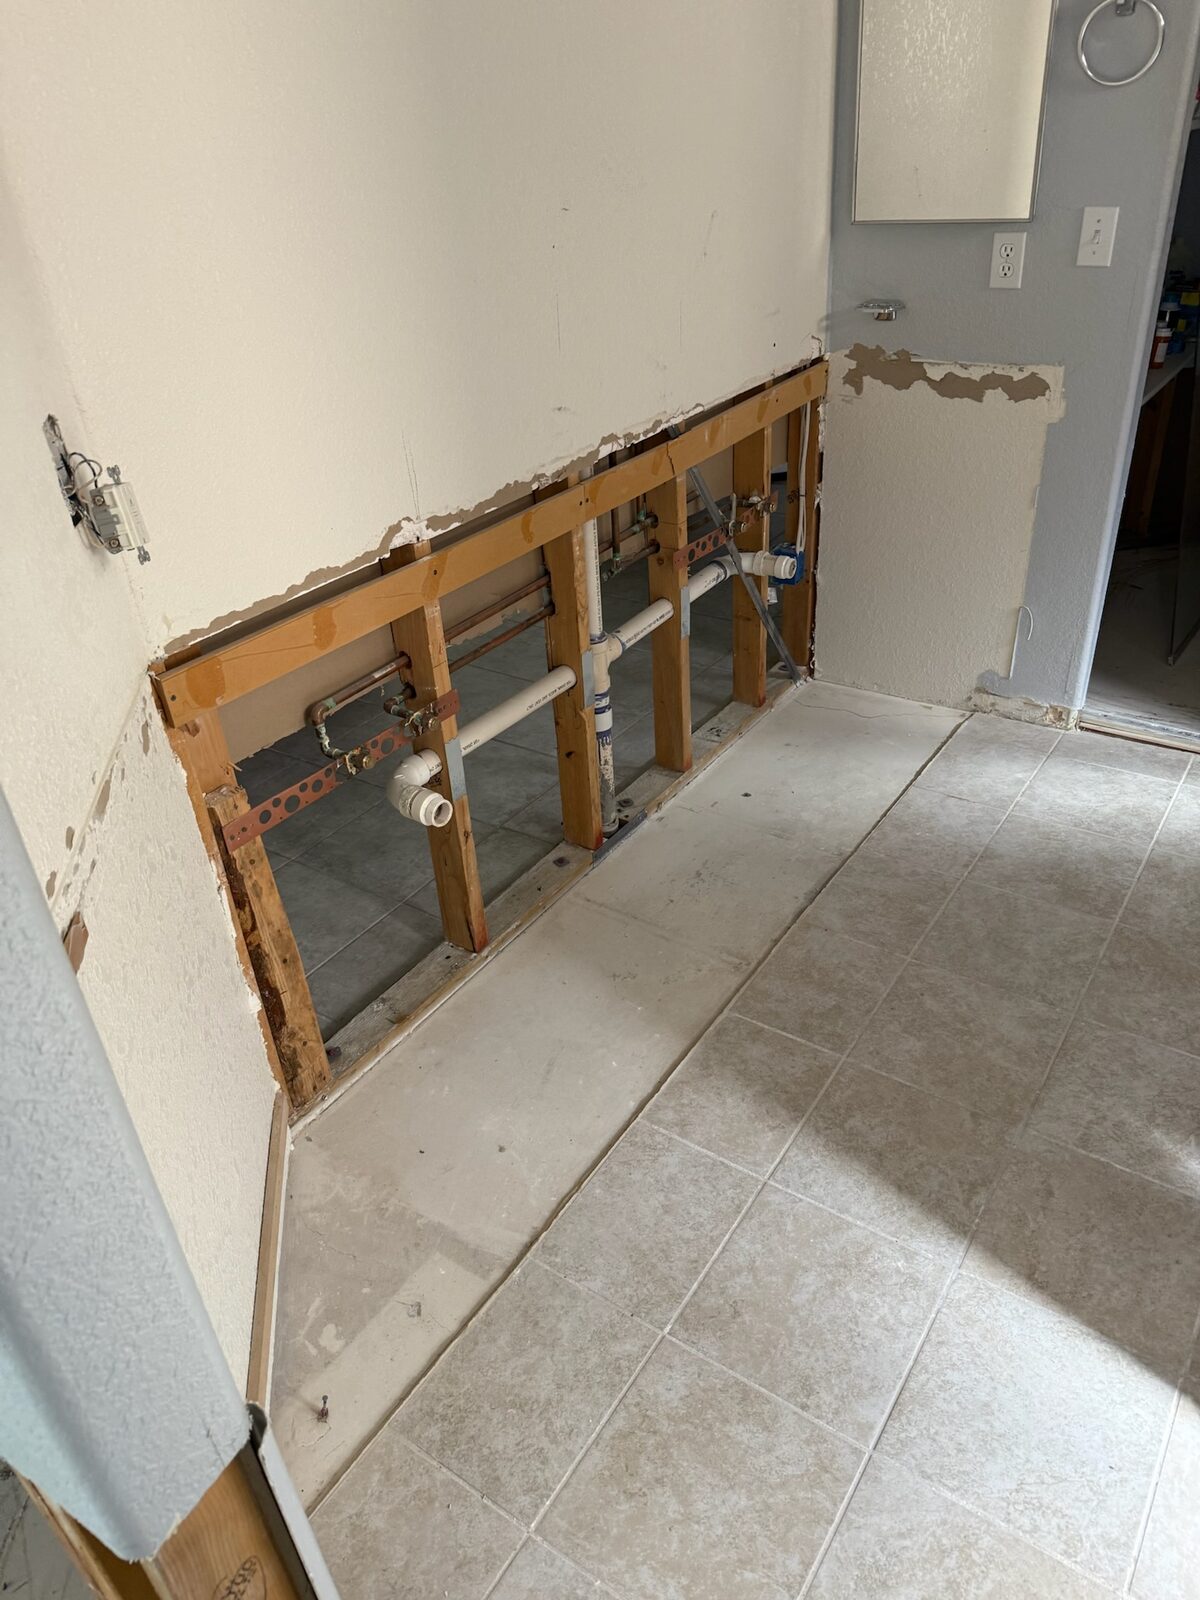
Bathroom wall opened to studs showing copper supply lines and drain plumbing
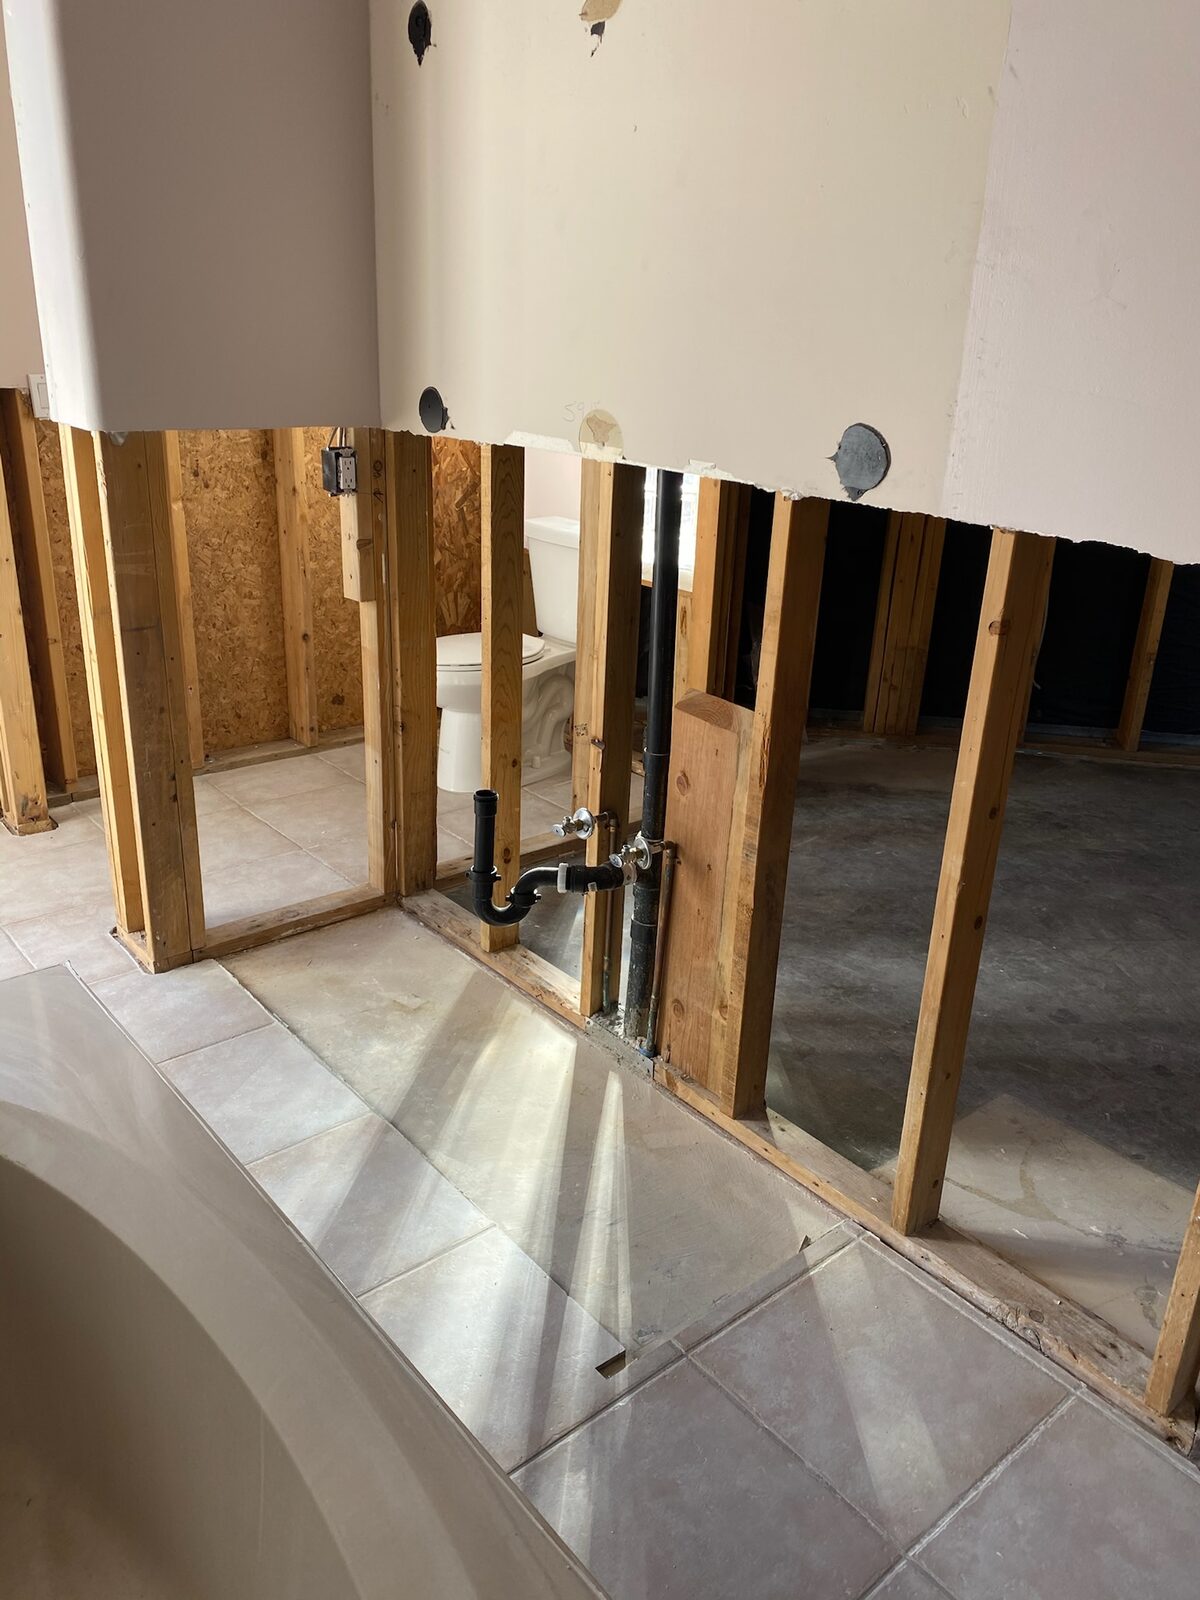
Bathroom walls removed to studs with drain plumbing exposed near a tub deck
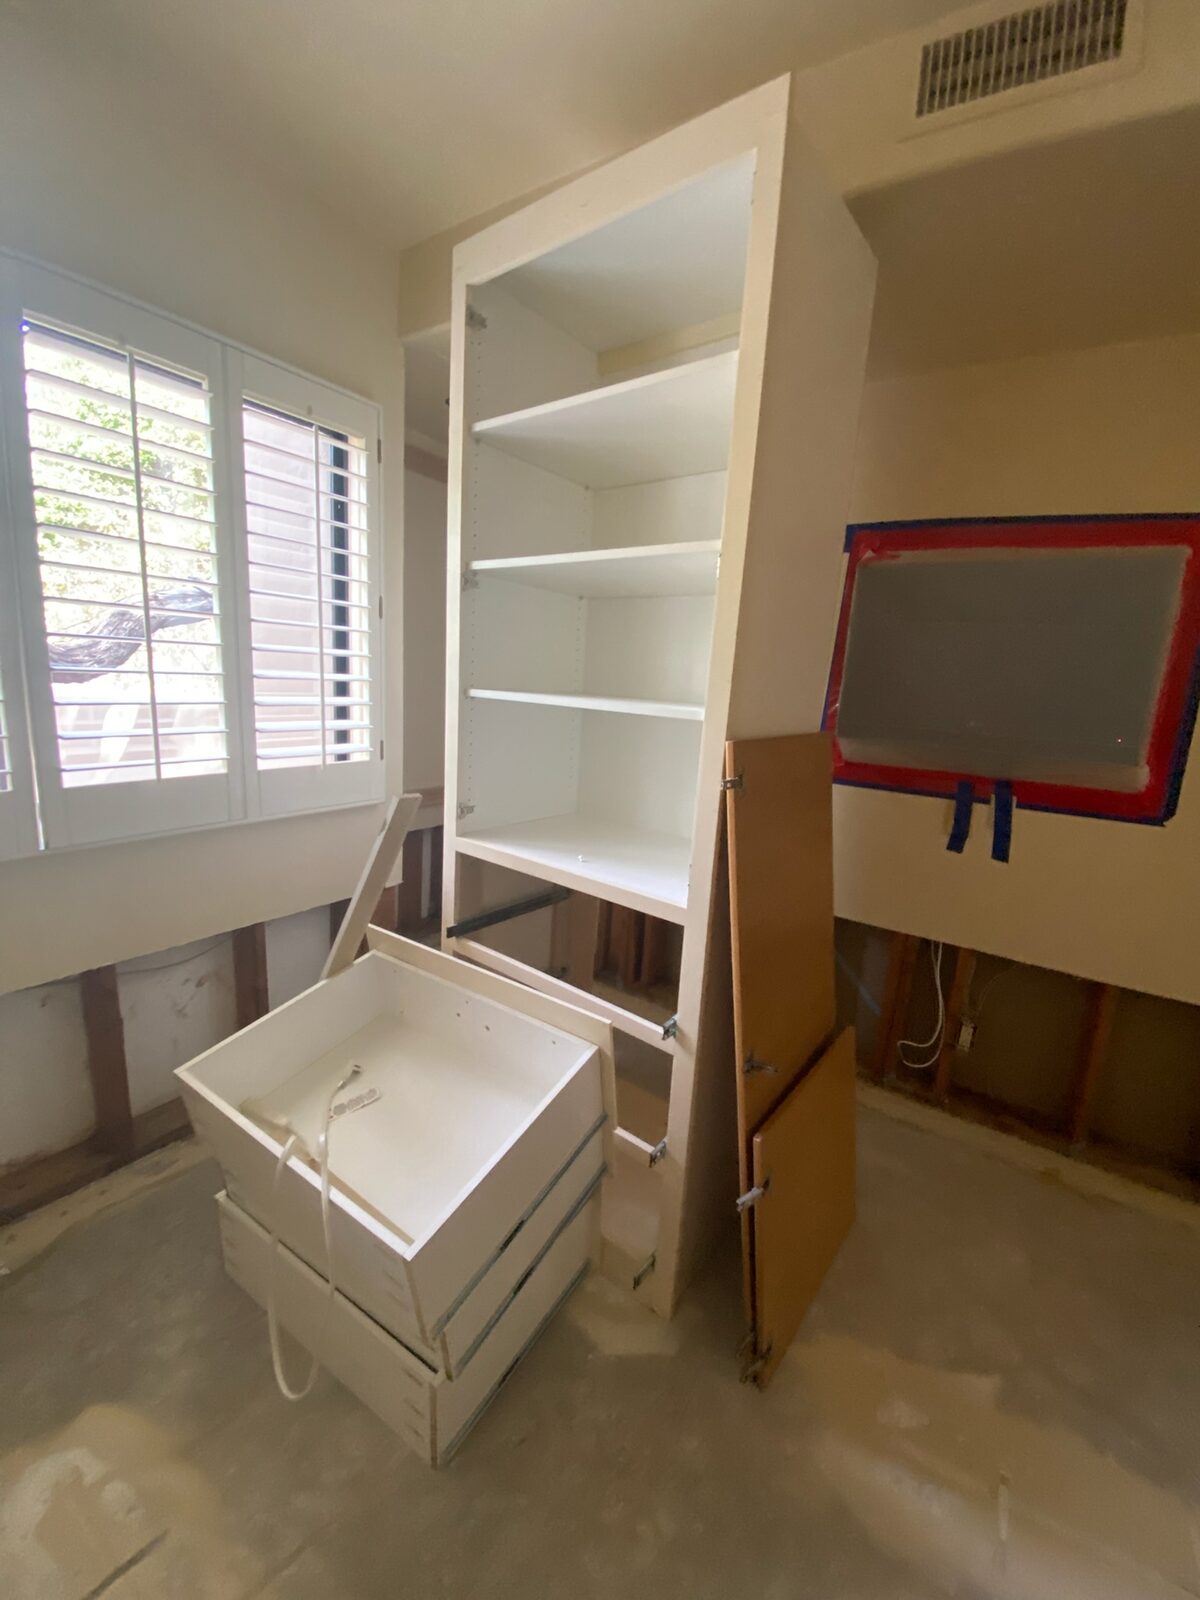
Built in shelving unit being removed in a room prepared for drying
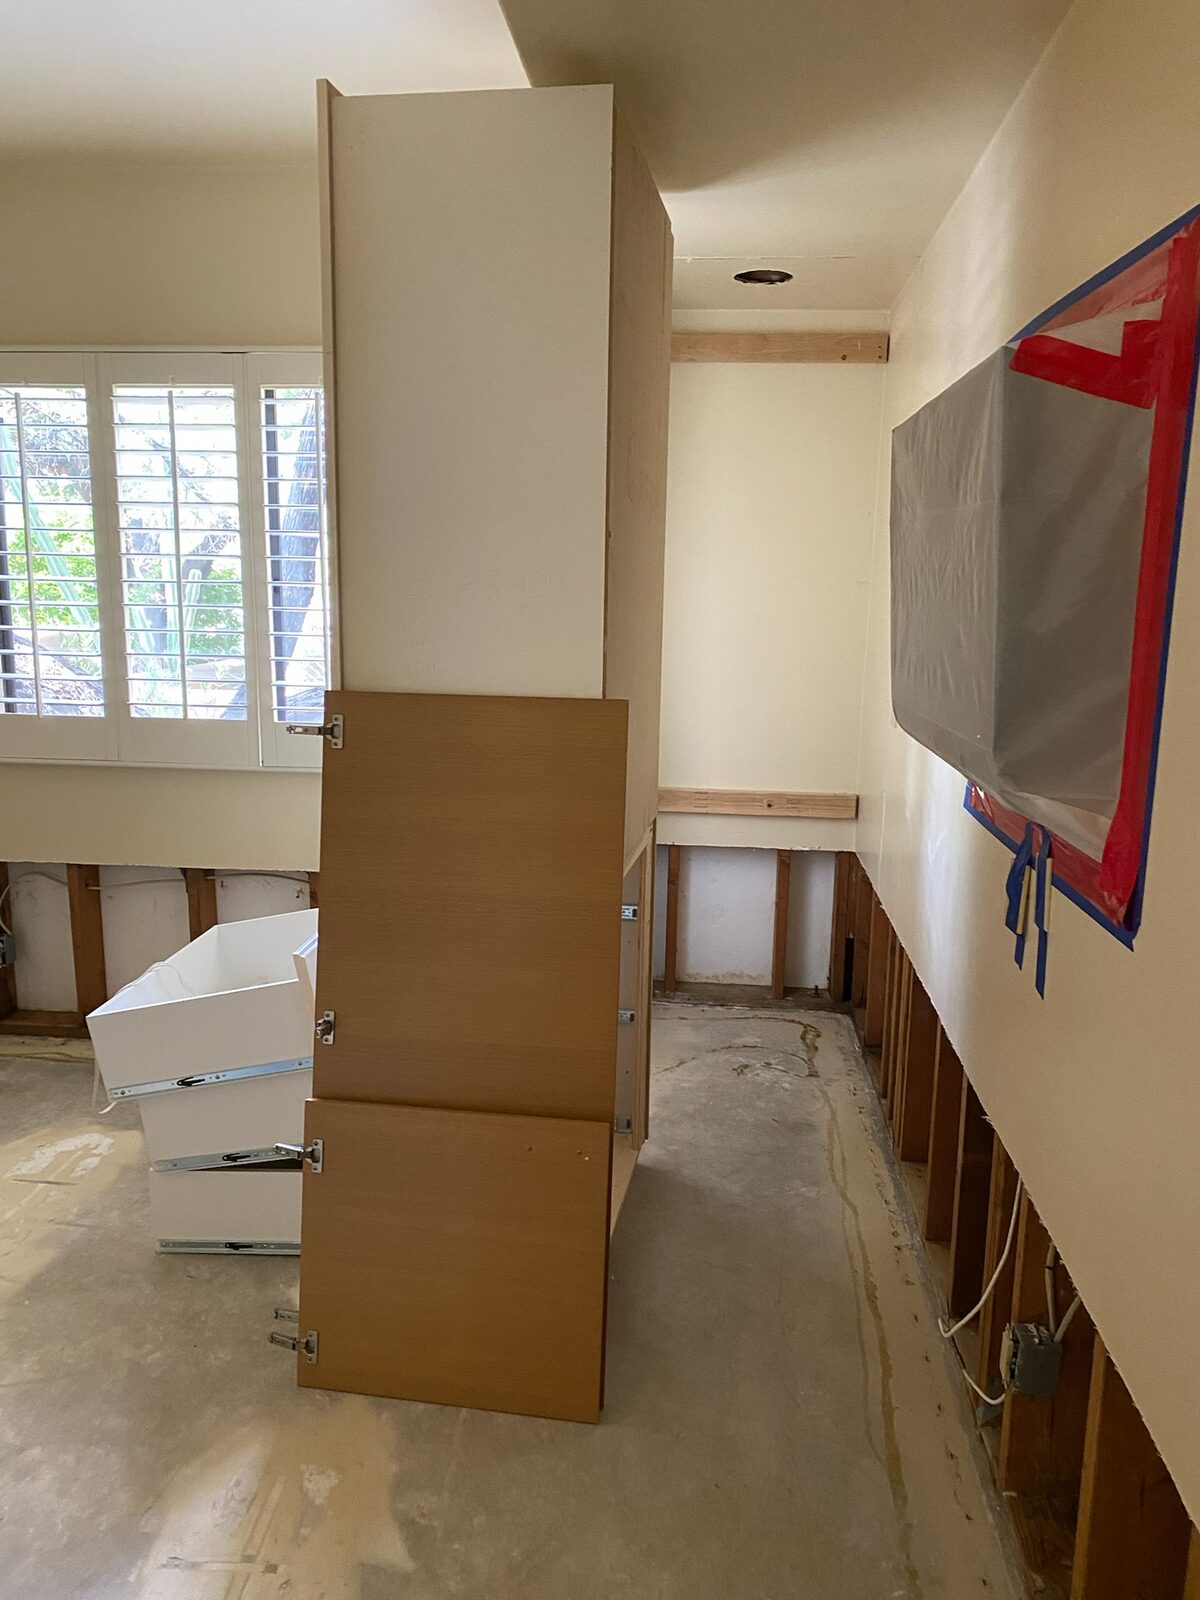
Cabinet tower being dismantled in a room with lower drywall removed for drying
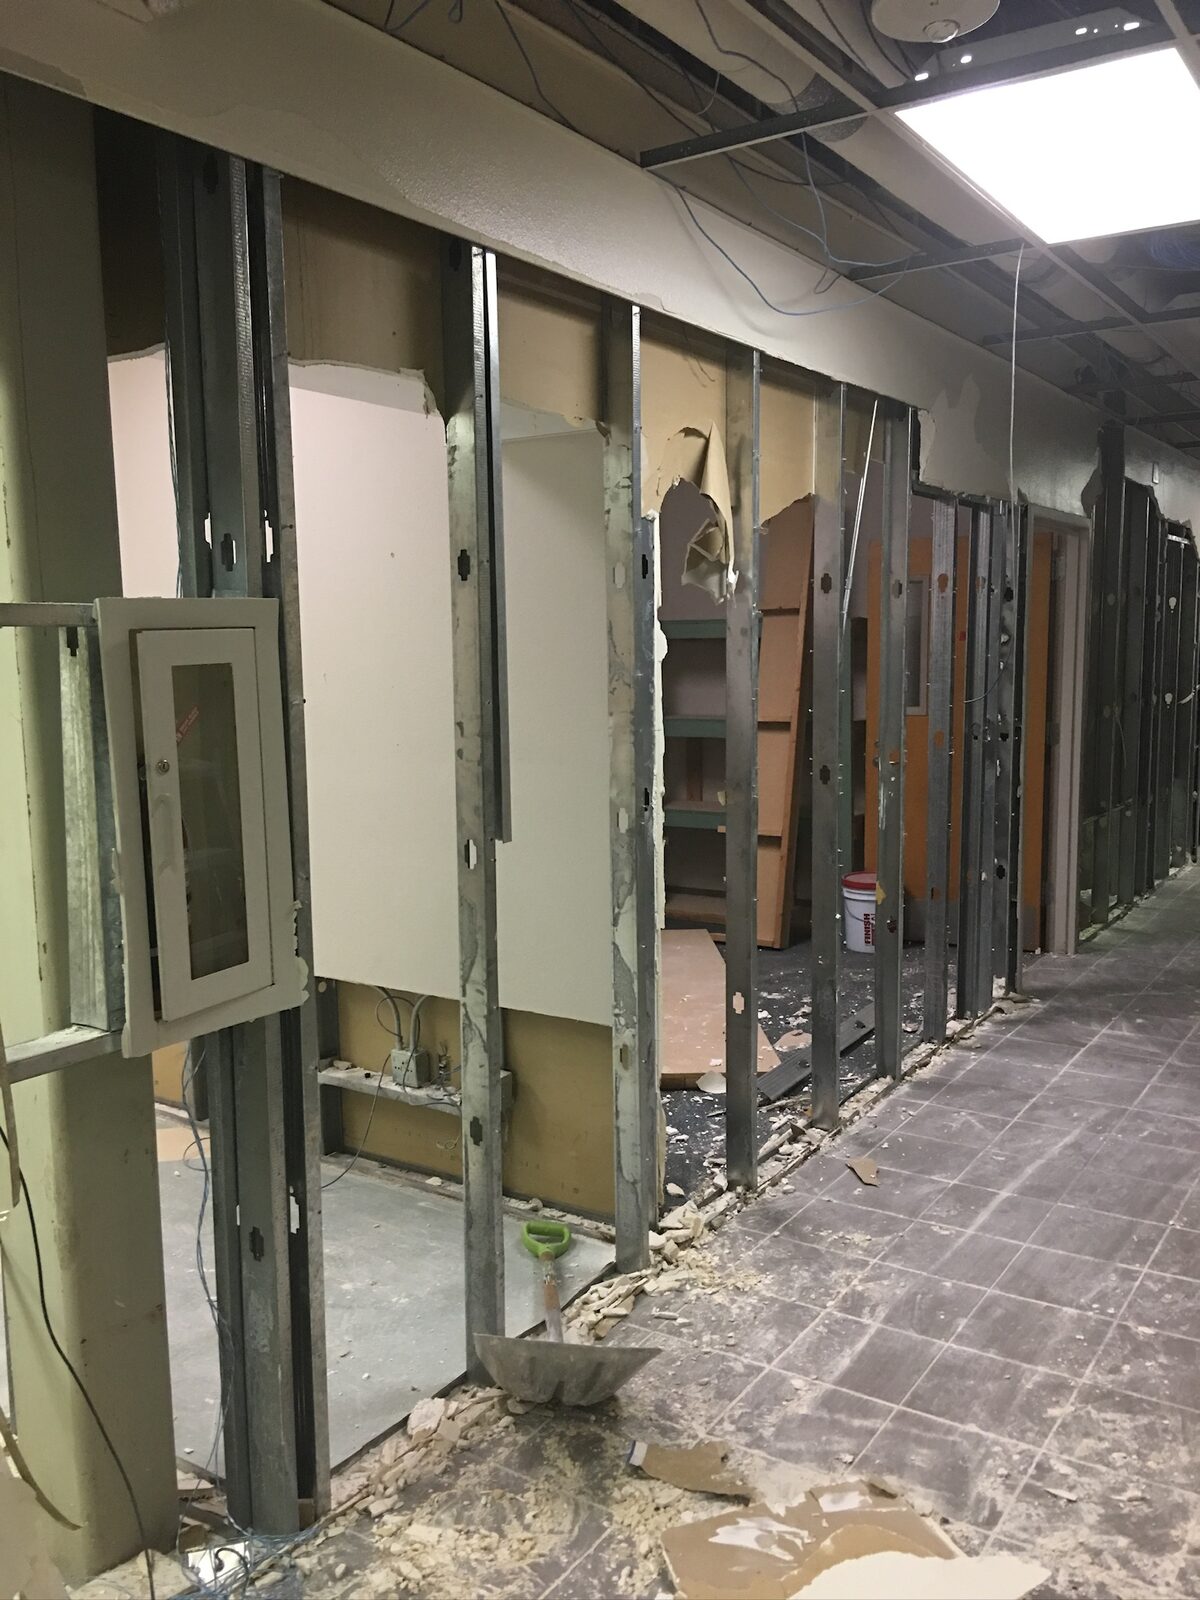
Commercial hallway with drywall removed from metal stud framing during demolition
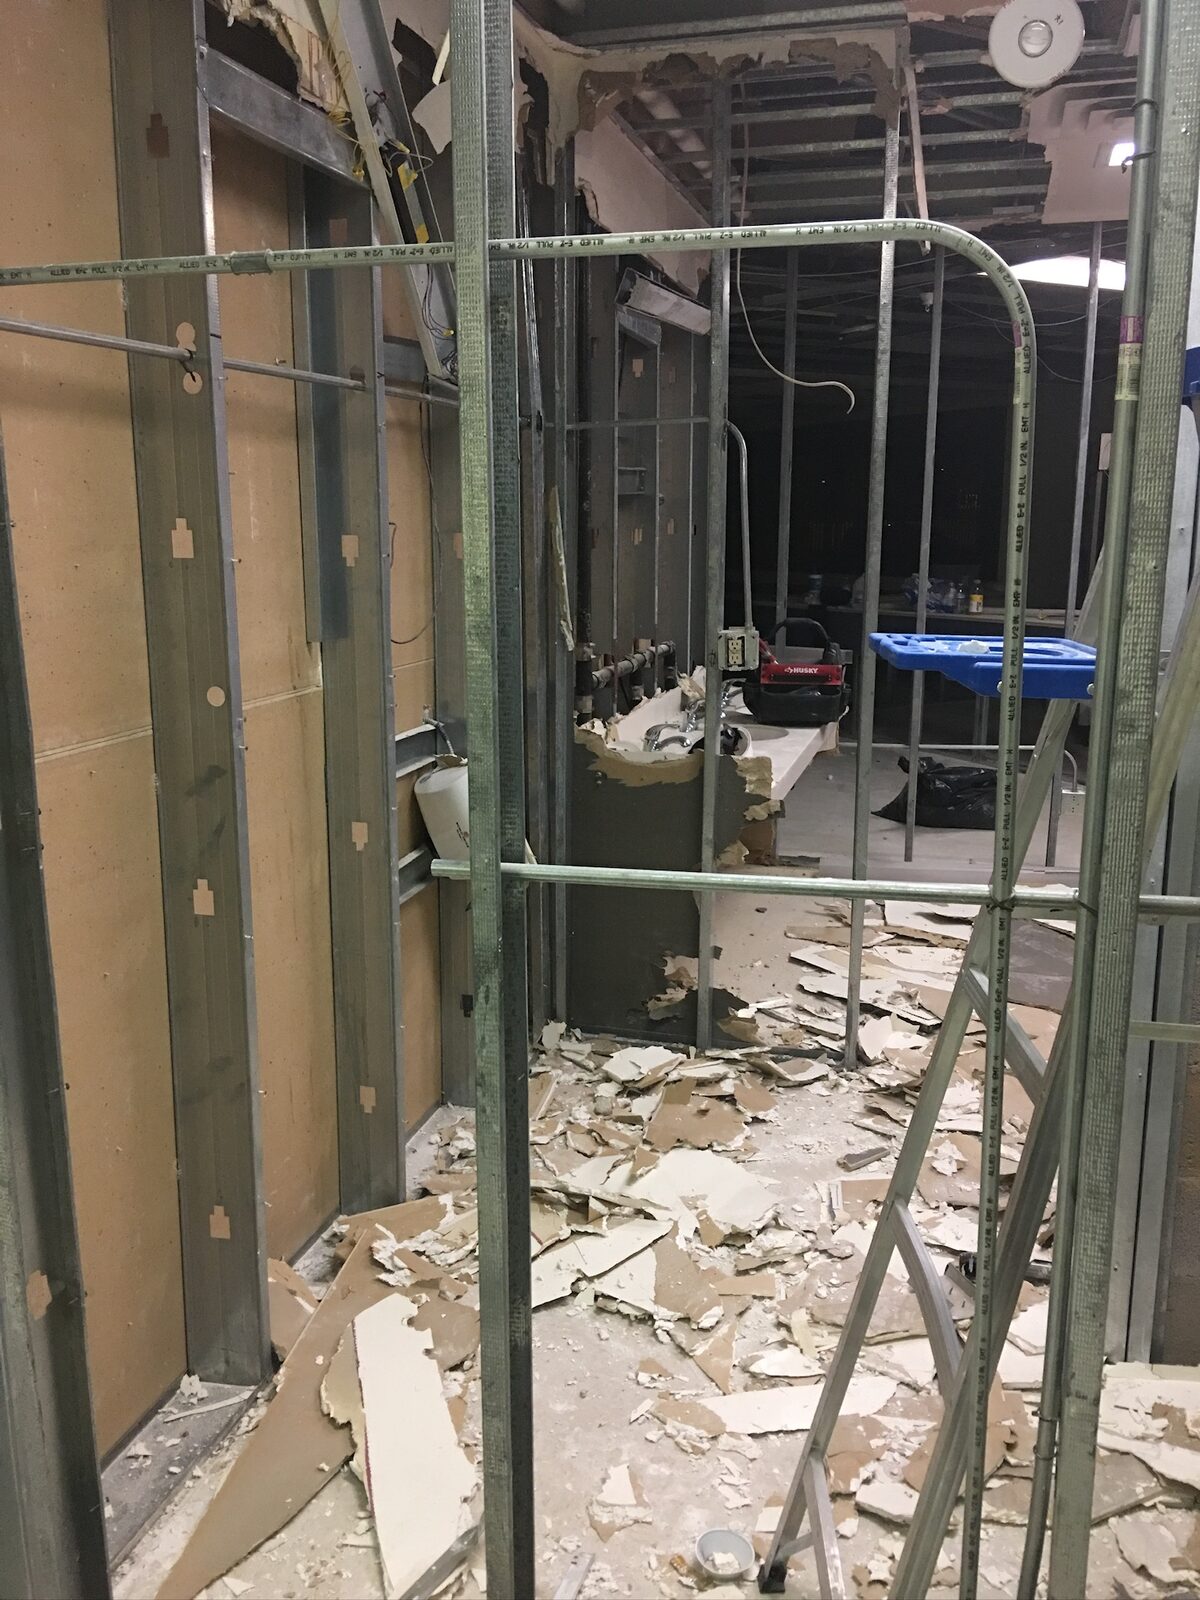
Commercial interior demolition with metal stud framing exposed and drywall debris on the floor
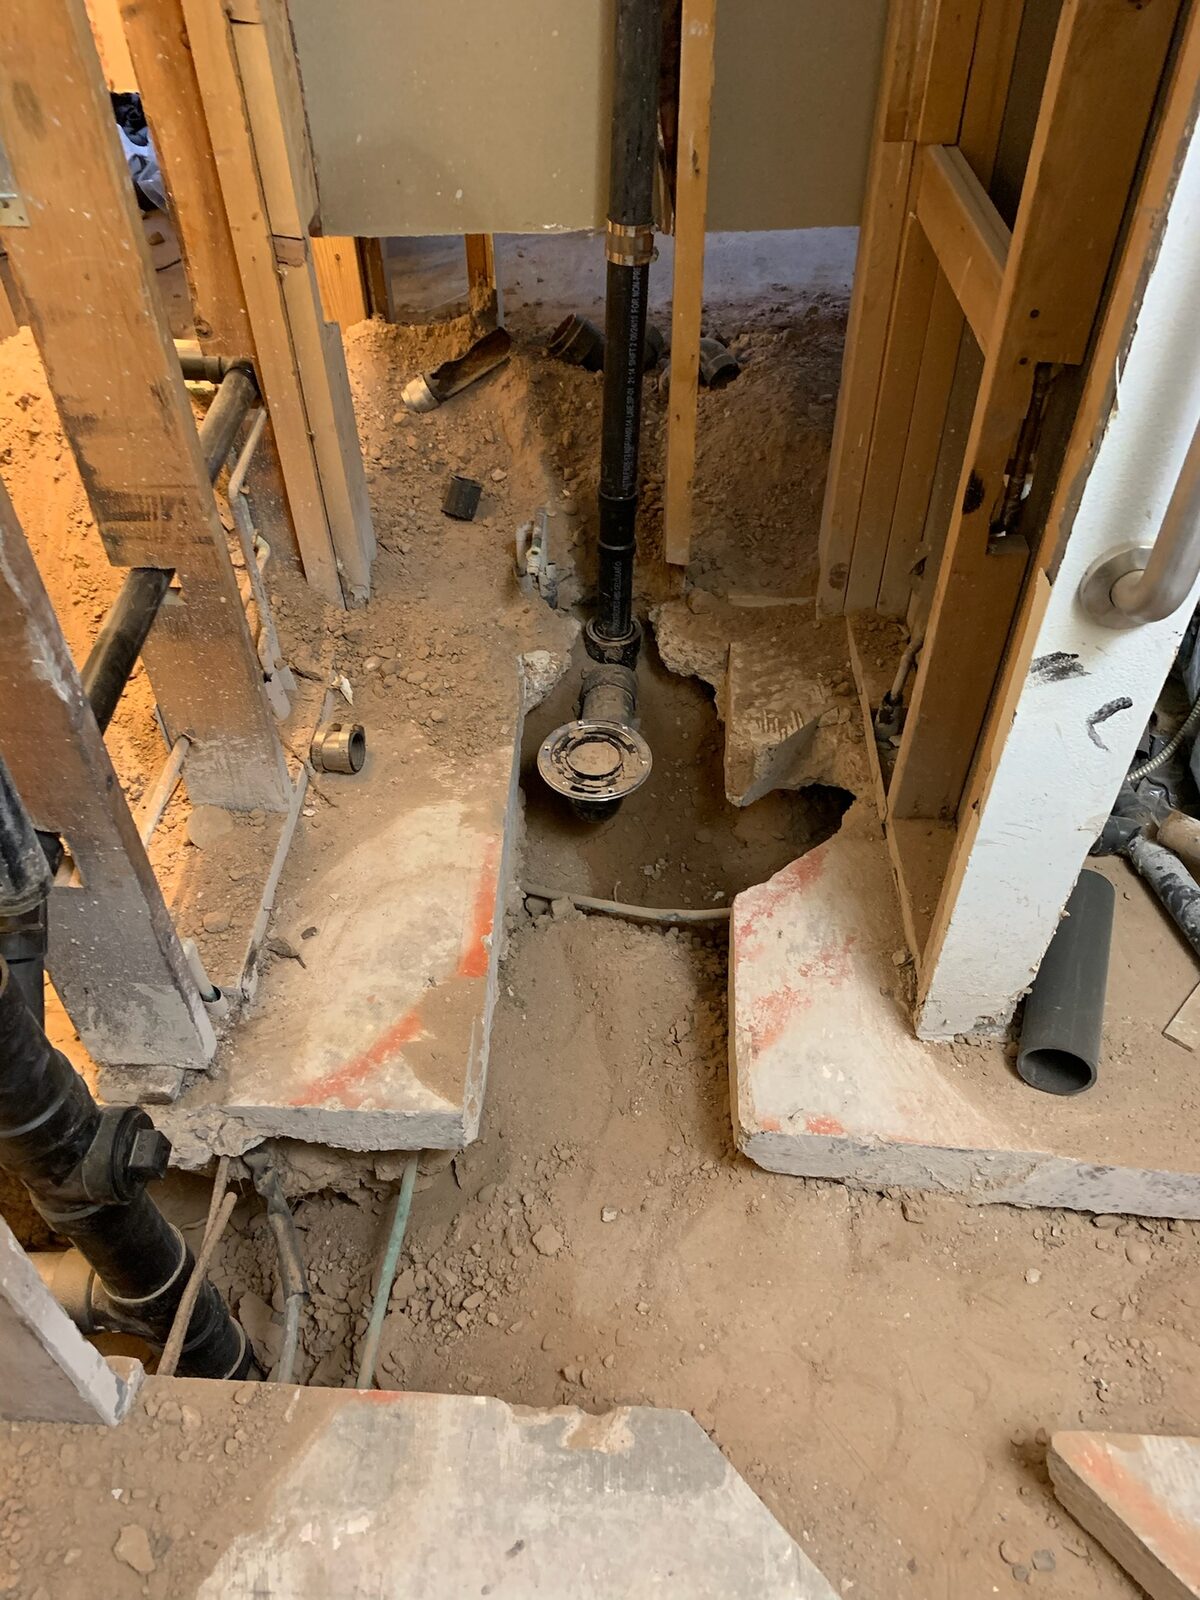
Concrete slab trenched for drain replacement with a new shower drain set between wall studs
Detached cabinet boxes staged in a room with drying equipment and flood cut walls
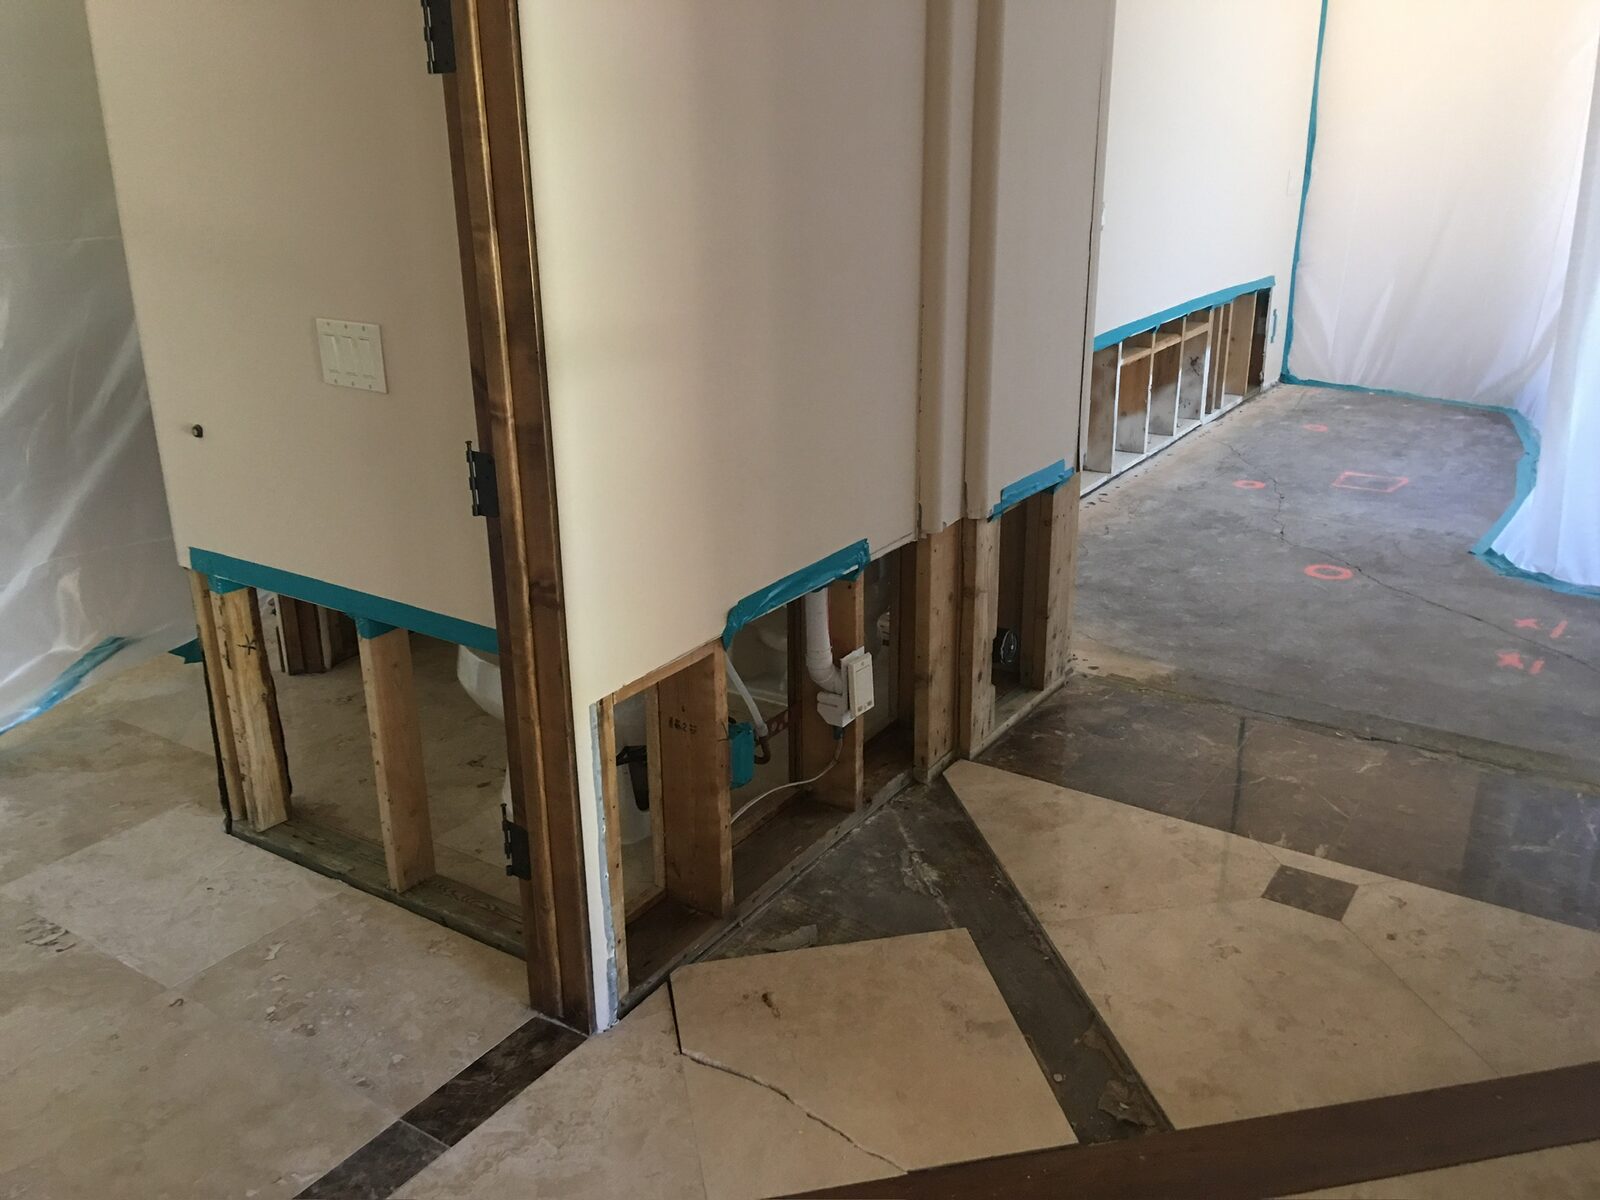
Flood cut walls with taped edges around a bathroom partition during water damage repair
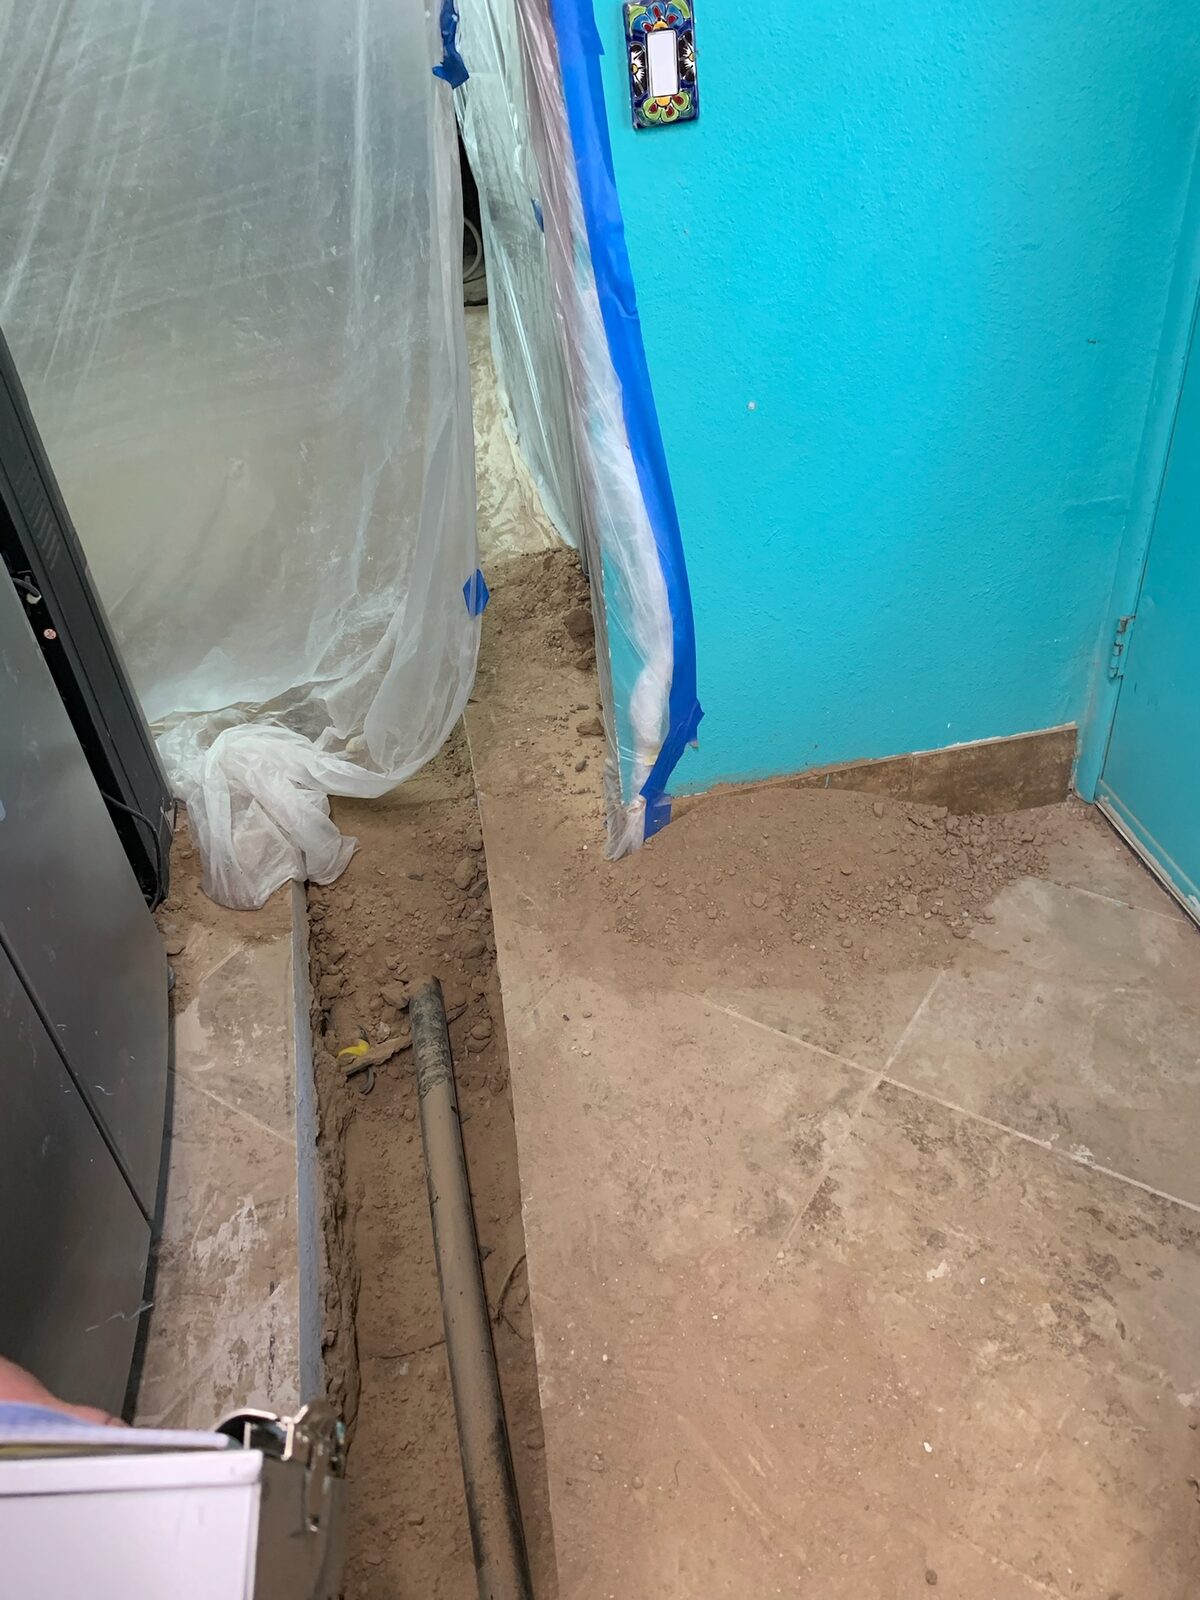
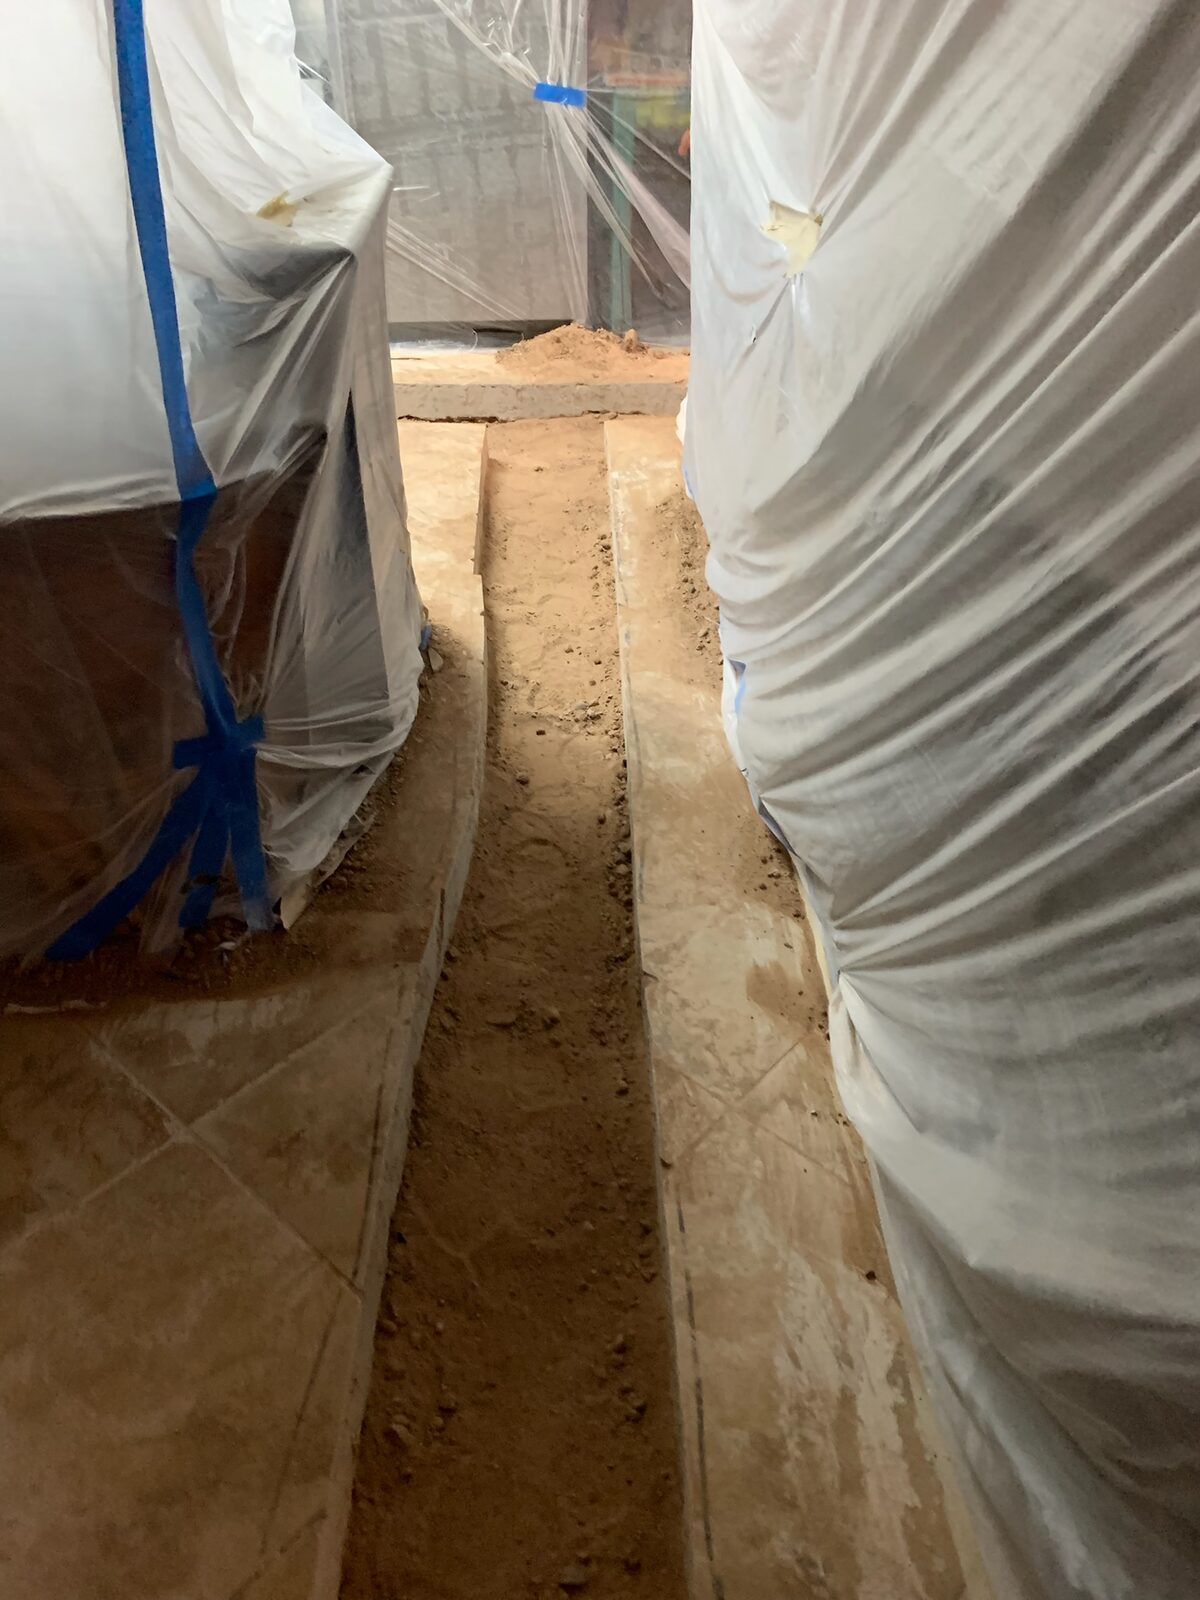
Floor trench dug along a wall for plumbing access with containment plastic hung nearby
Furniture wrapped in protective plastic beside a floor trenched for plumbing work
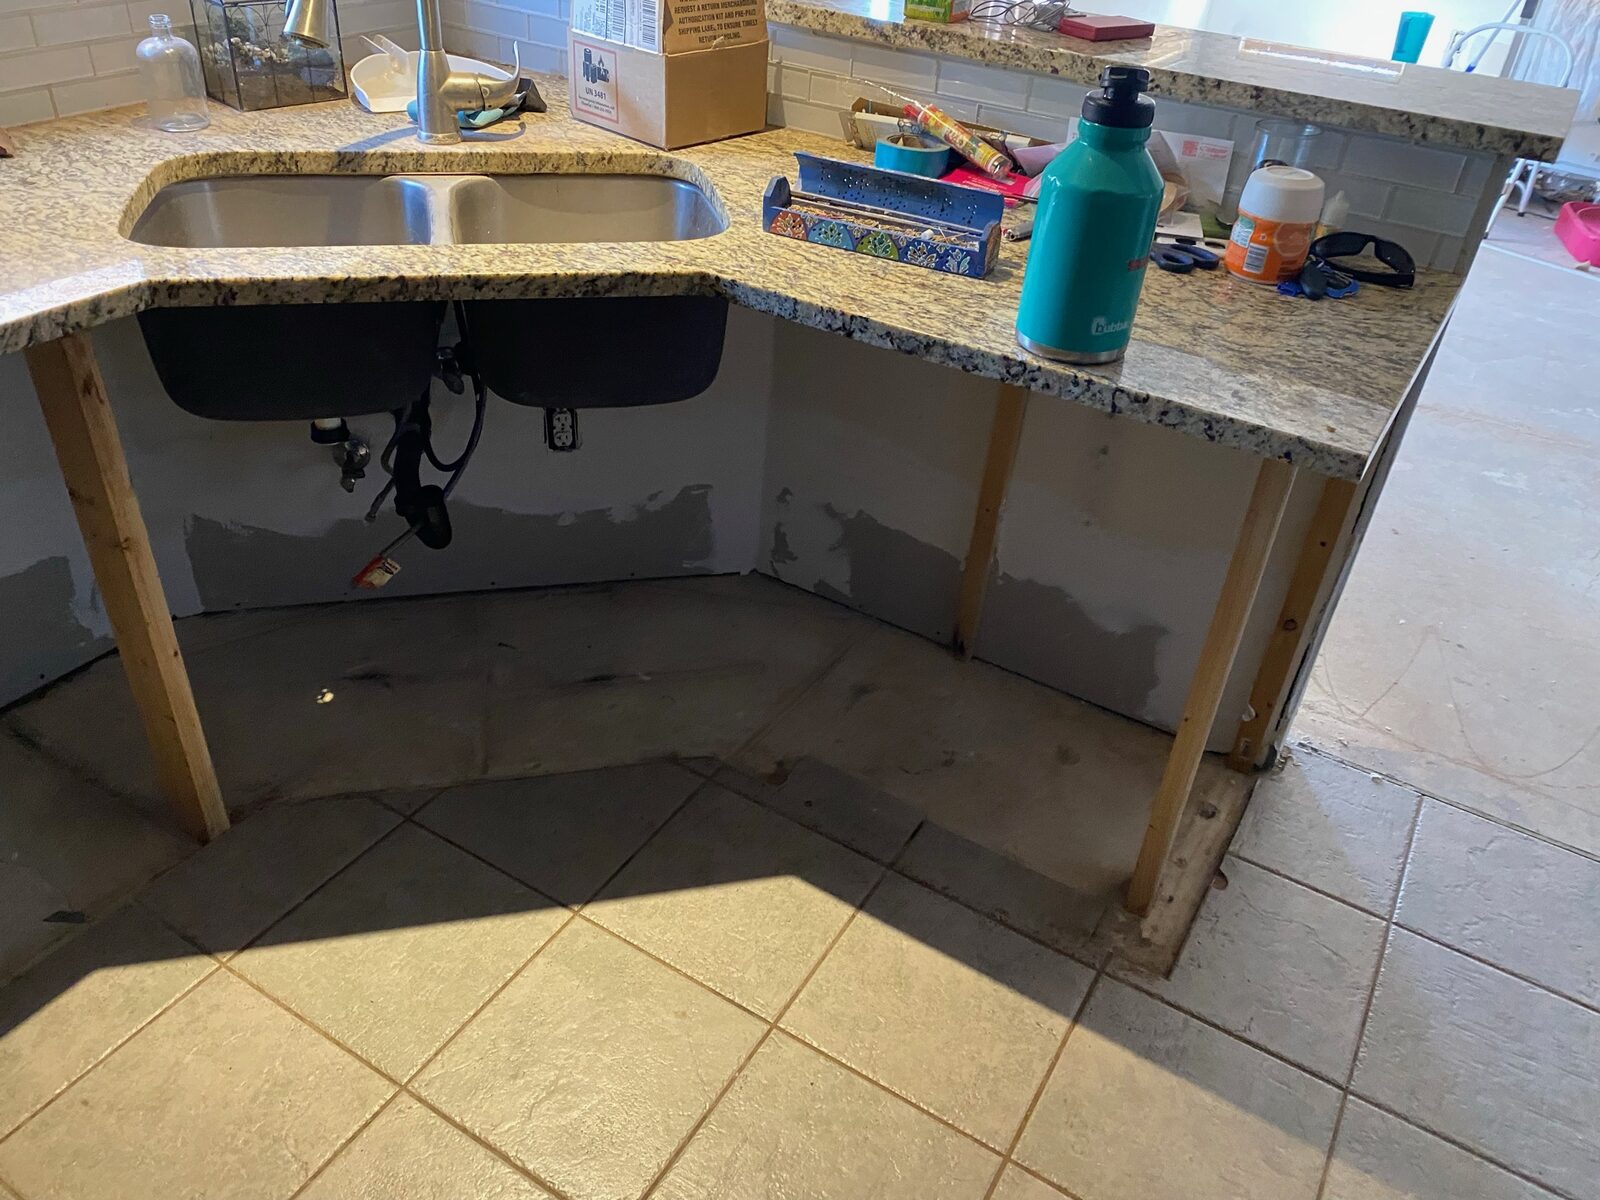
Granite countertop and sink held on temporary bracing after base cabinet removal
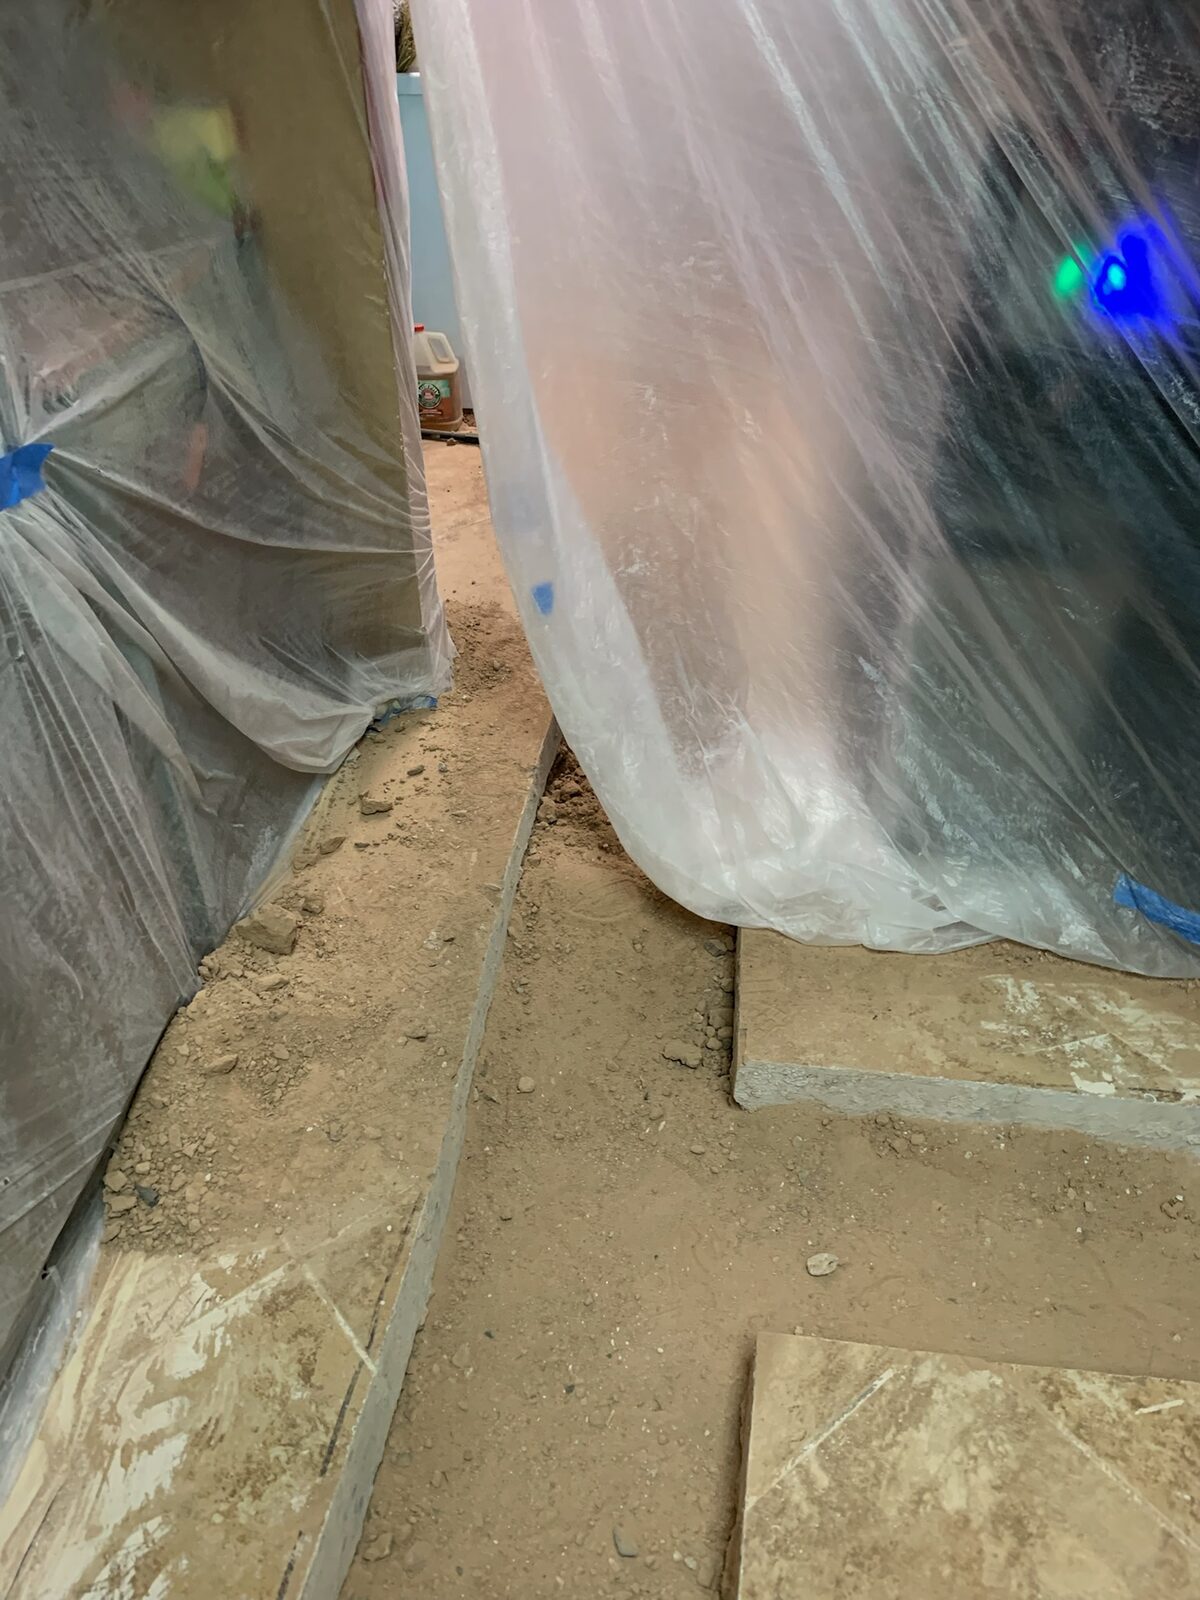
Granite countertop supported on temporary wood framing after base cabinets were removed
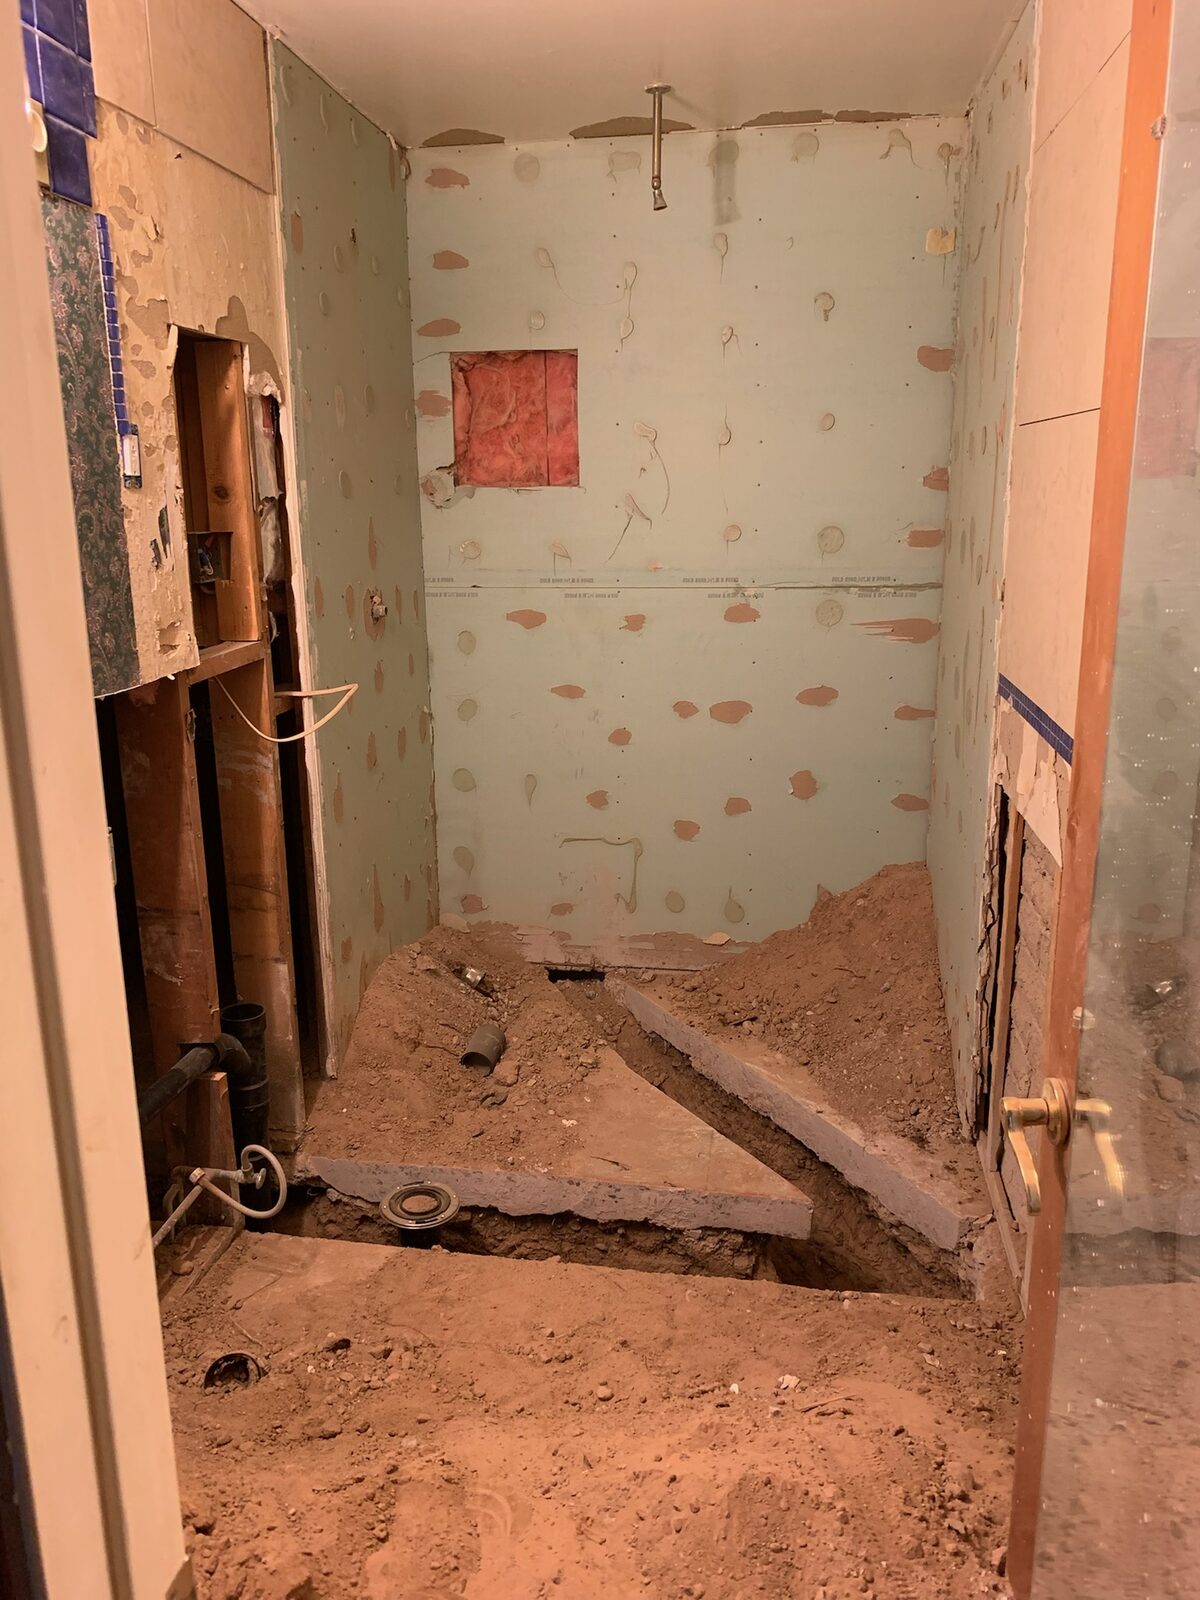
Gutted bathroom with floor slab opened and broken up for plumbing replacement
Gutted room with capped plumbing lines and adhesive covered subfloor prepared for rebuild
Gutted room with exposed wall framing, floor joists, and debris during demolition
Half wall with lower drywall removed exposing studs and outlets beside a tile floor
Half wall opened to framing with plumbing exposed and adjacent floor tile removed
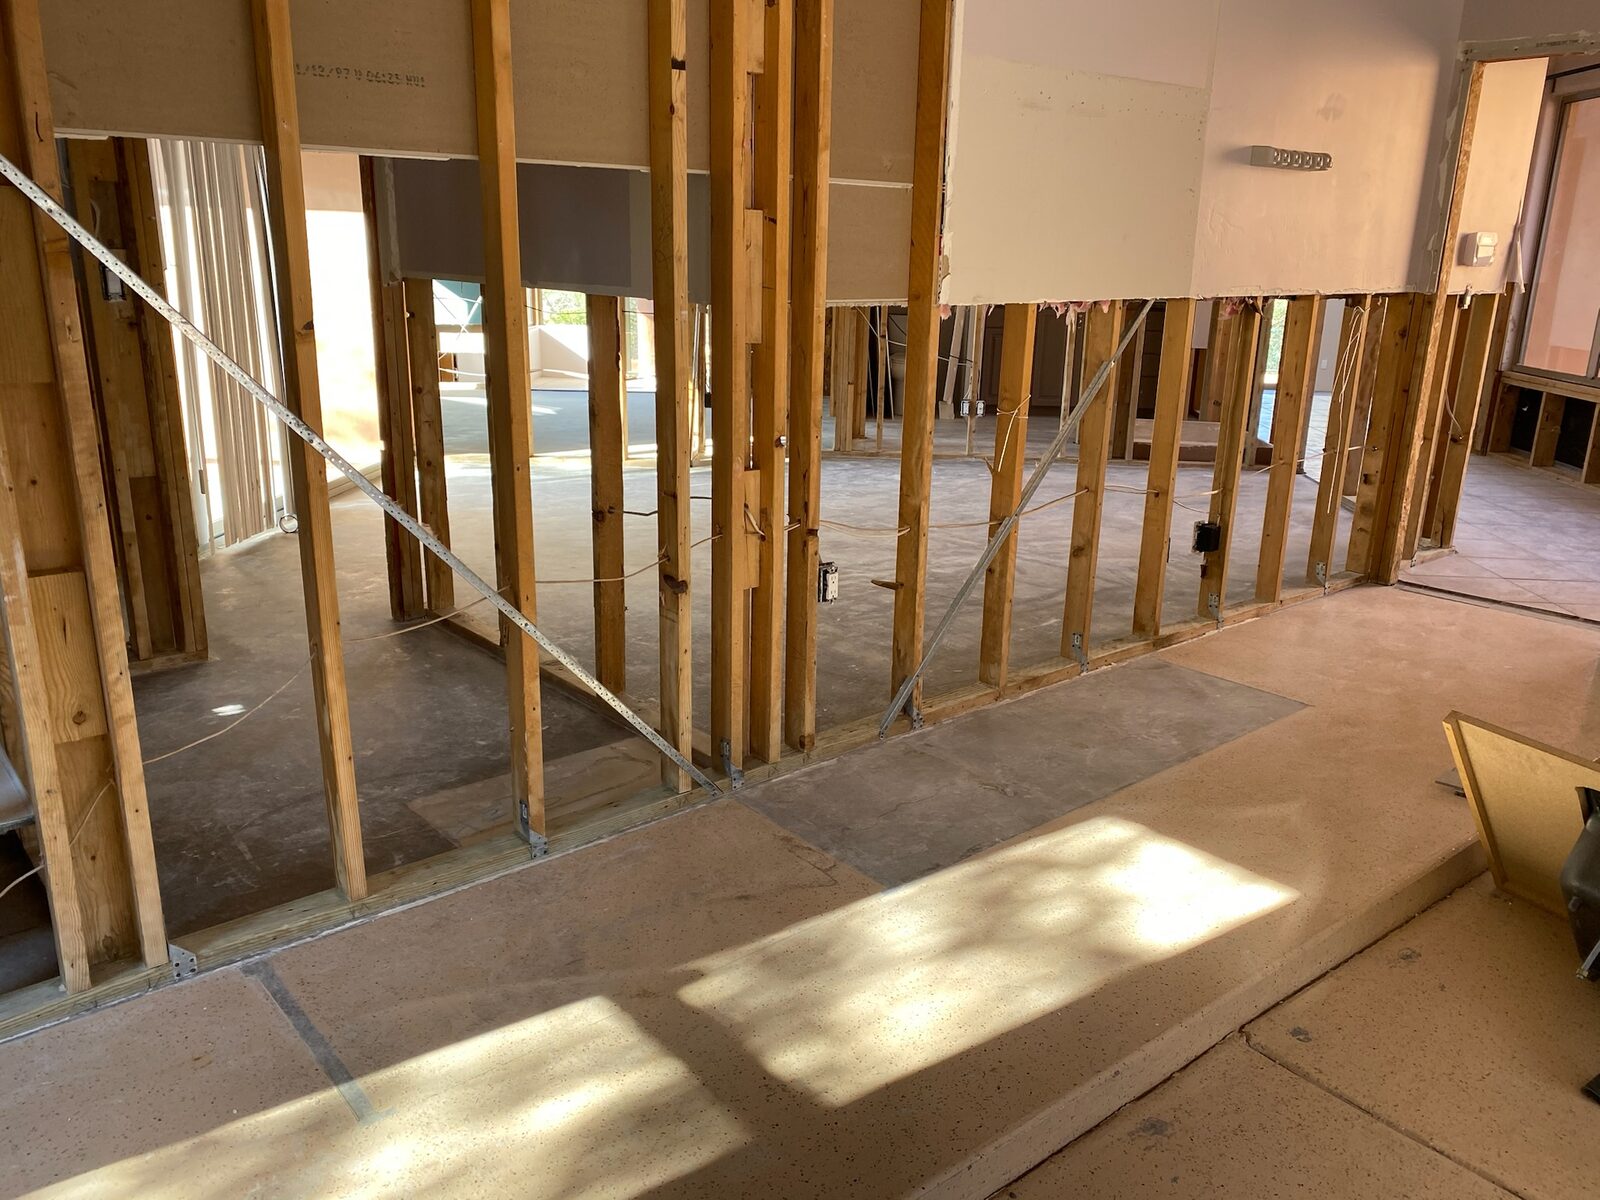
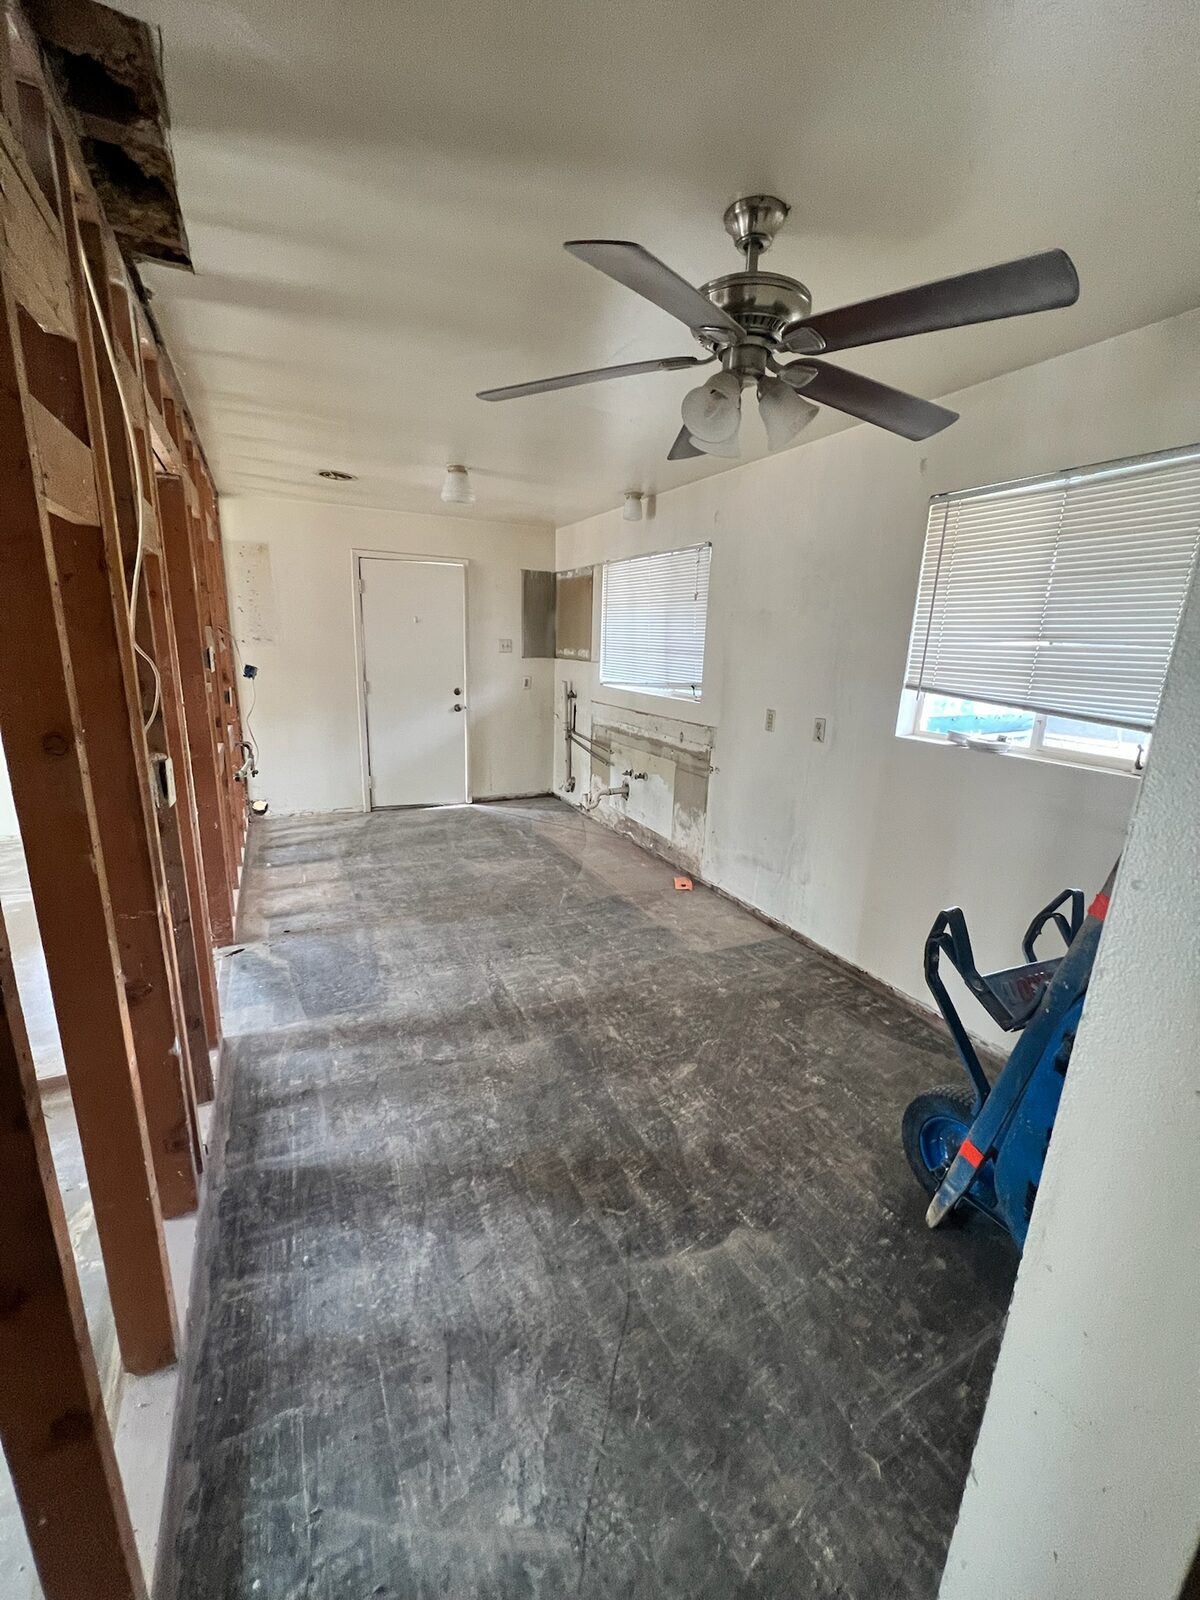
Interior walls stripped to wood studs with concrete floor exposed during demolition
Kitchen base cabinets partially removed below a granite countertop with wall studs exposed
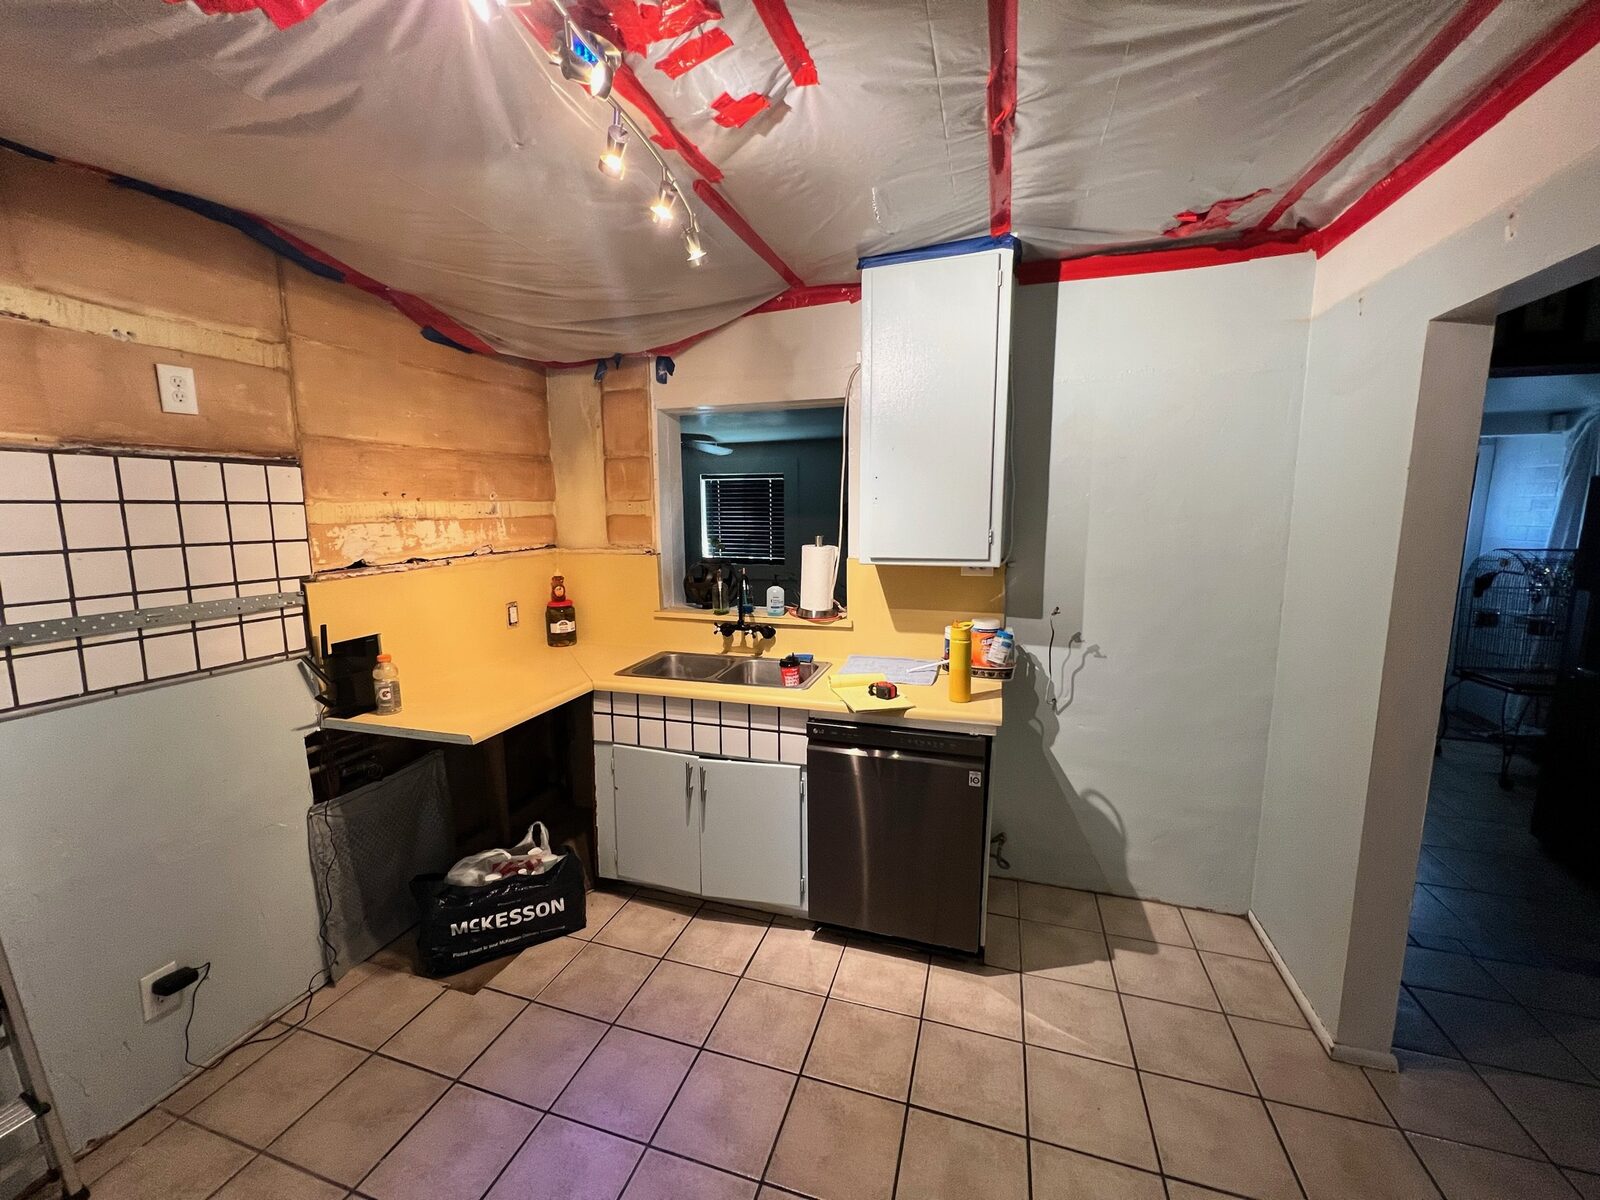
Kitchen with ceiling containment plastic and upper wall surfaces stripped for repair
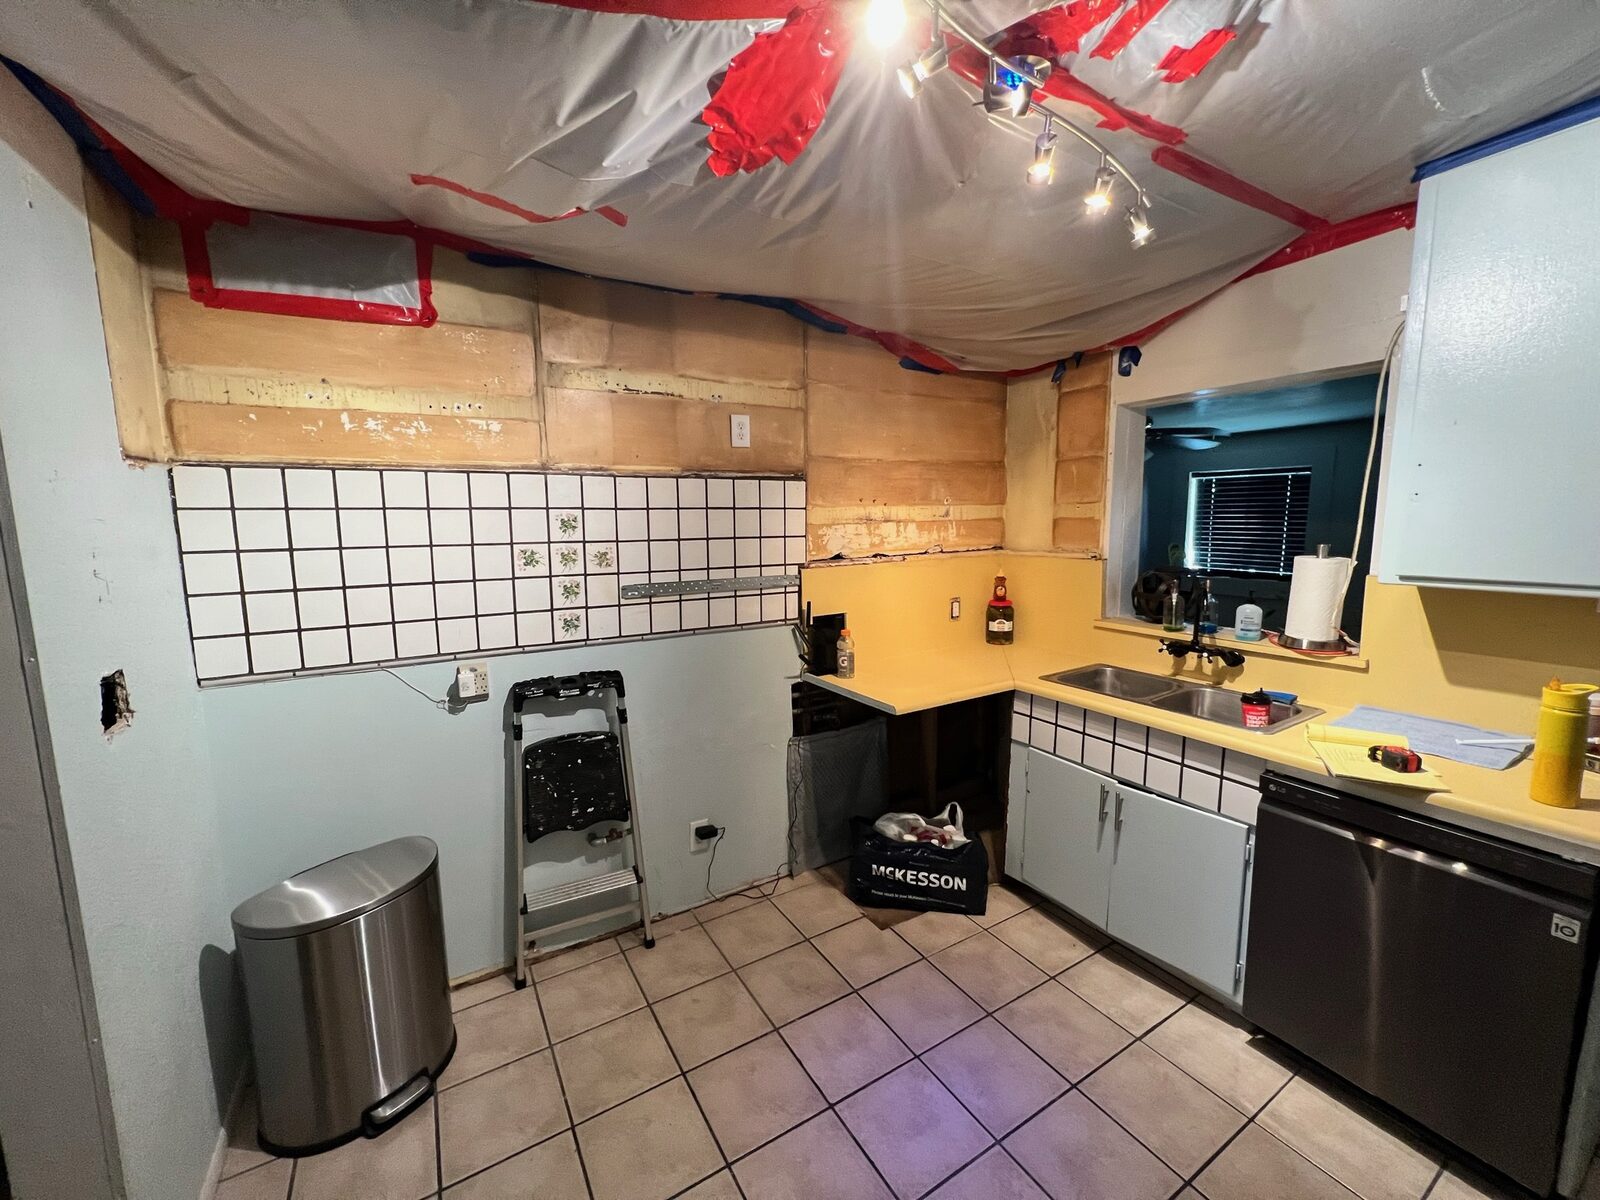
Kitchen with ceiling plastic sheeting and partial backsplash removal during restoration
Kitchen counters and walls covered with plastic sheeting before repair work
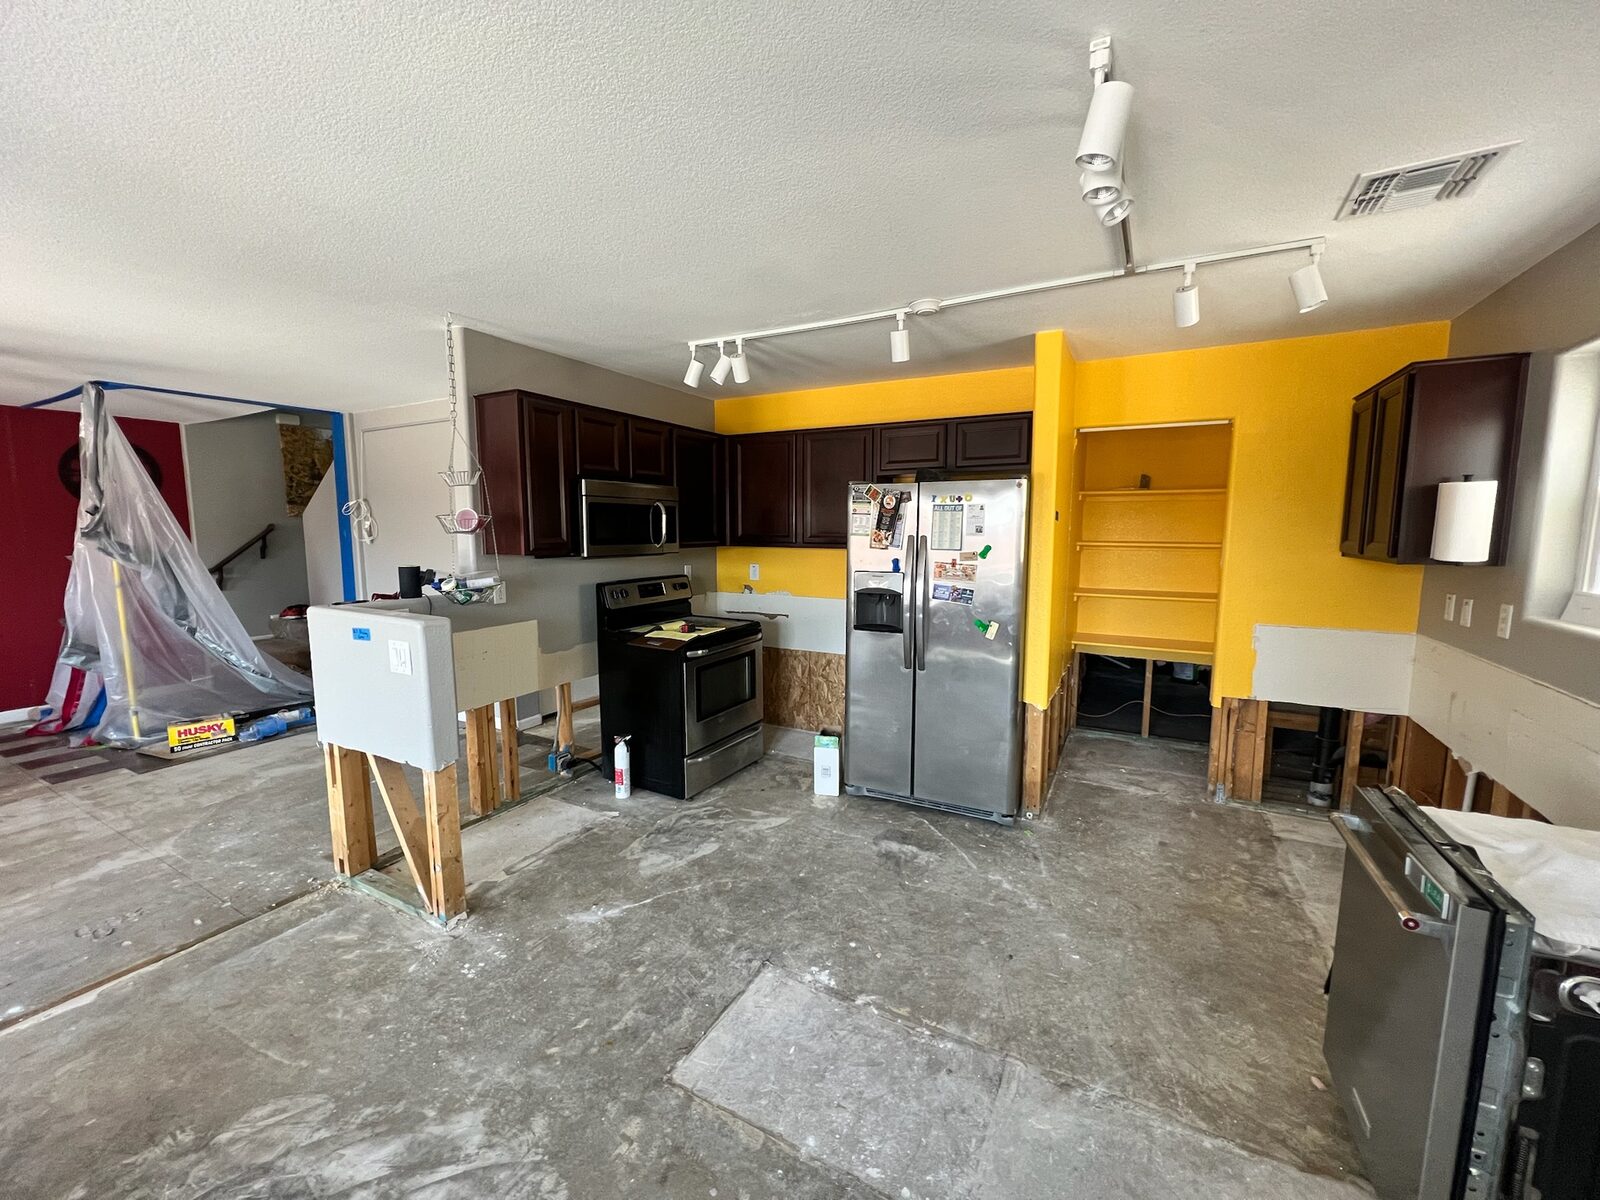
Kitchen during demolition with lower cabinets removed and flood cuts along the walls
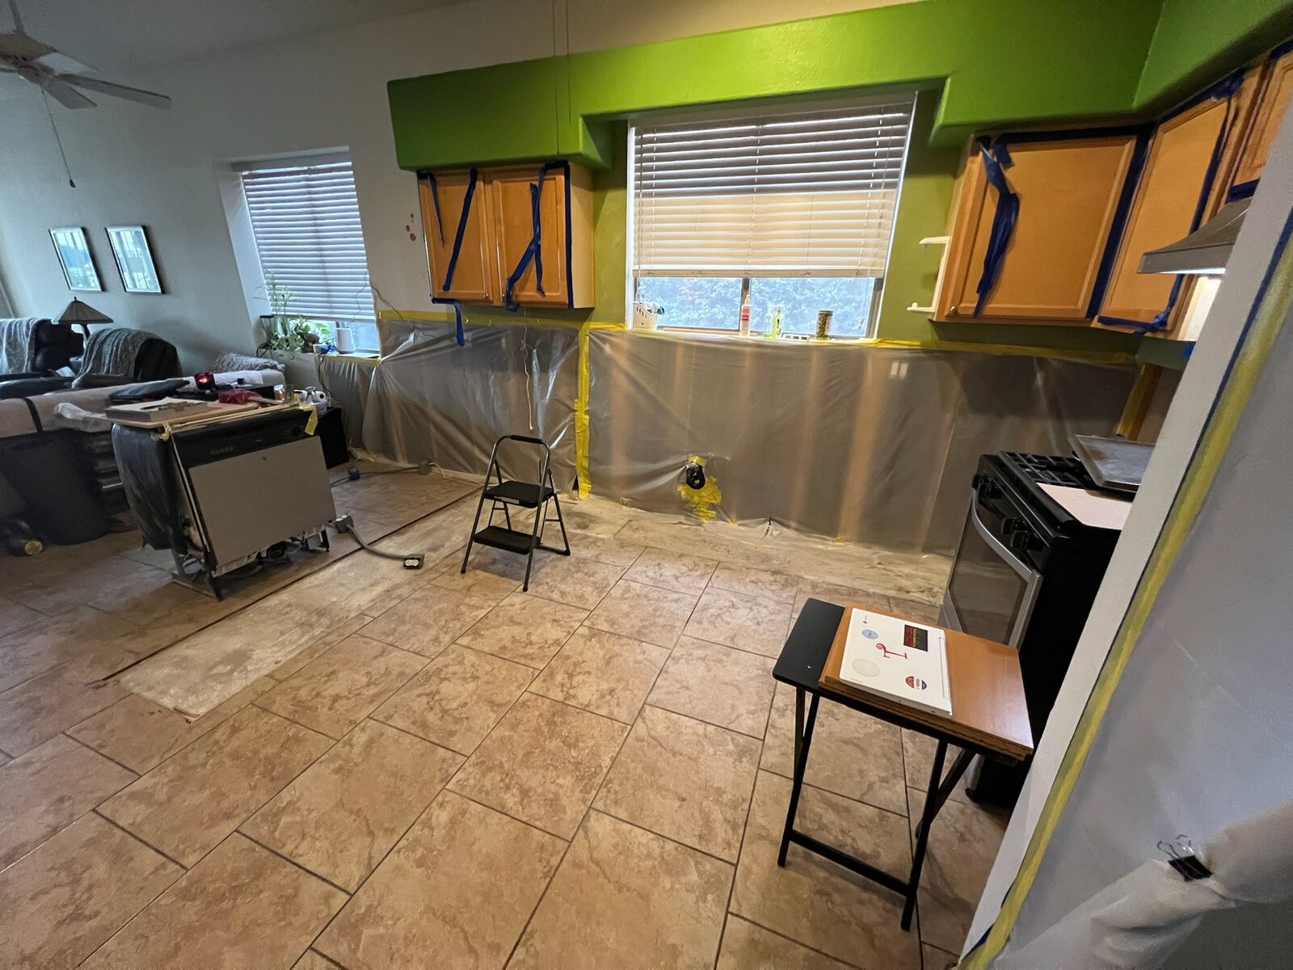
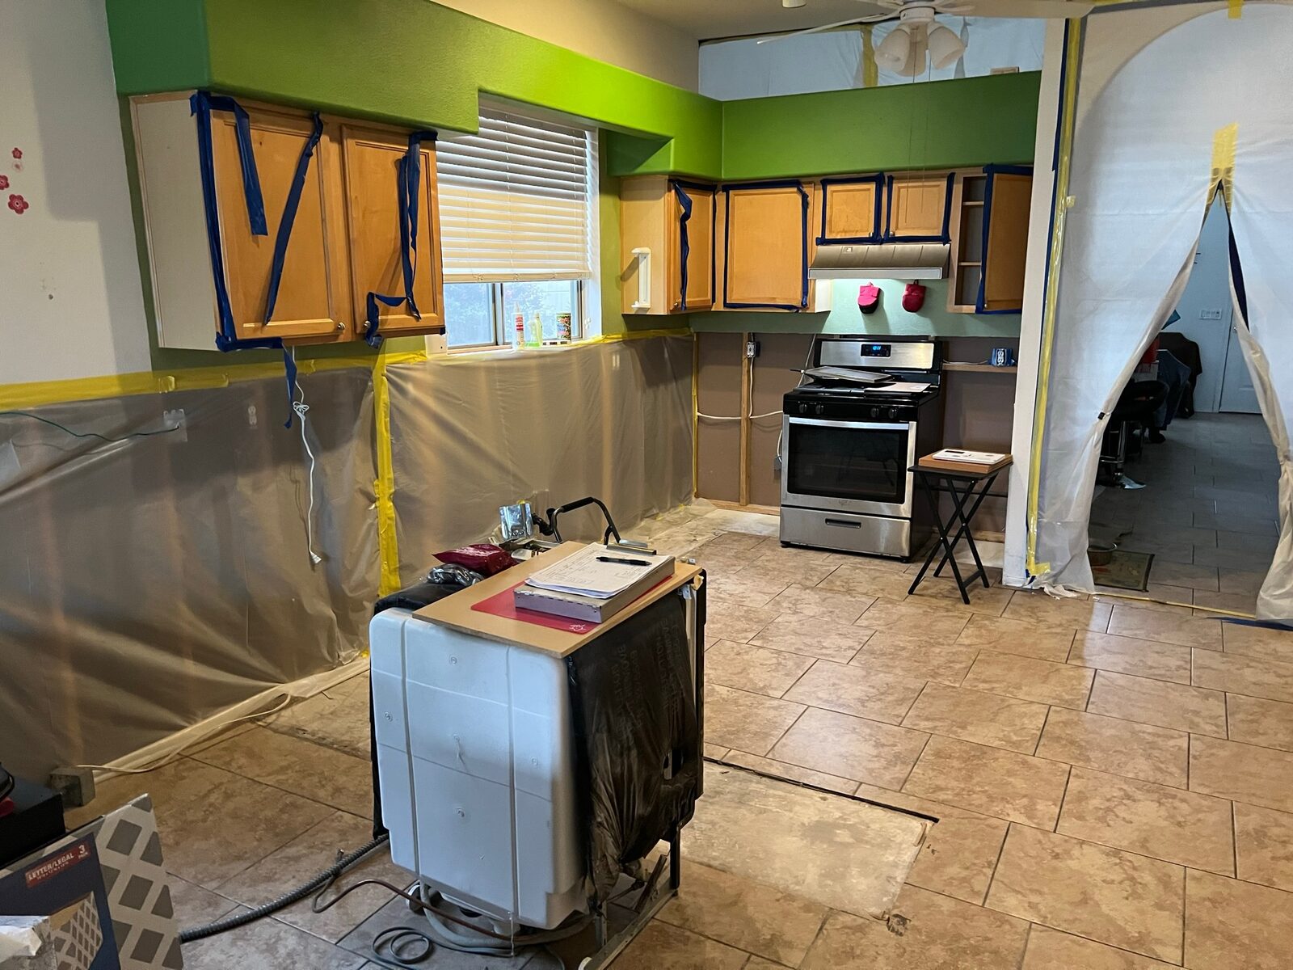
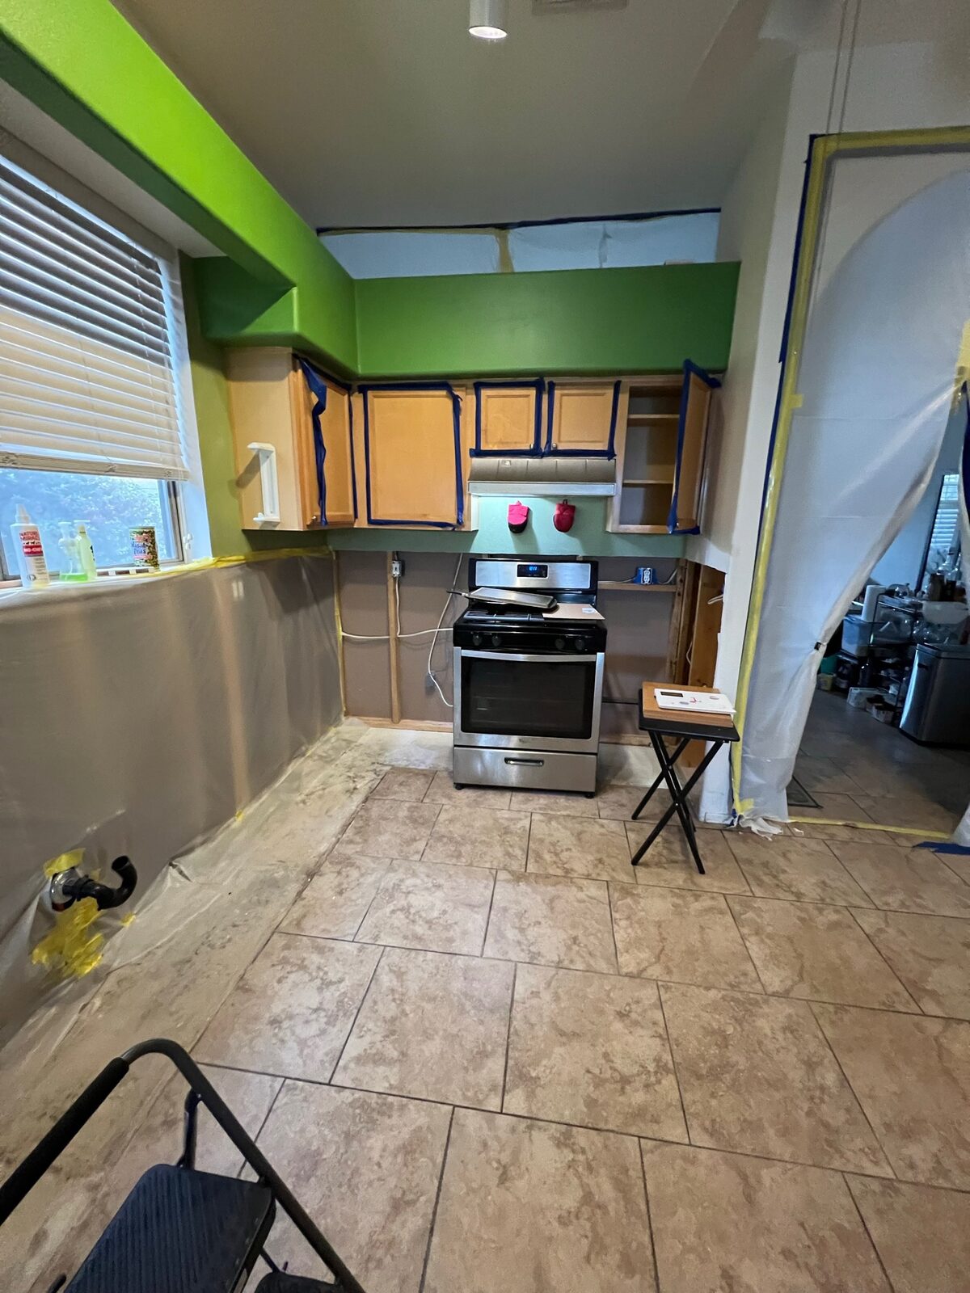
Kitchen prepared with plastic containment sheeting taped over lower walls and cabinets
Kitchen prepared with plastic sheeting and masking tape before restoration work
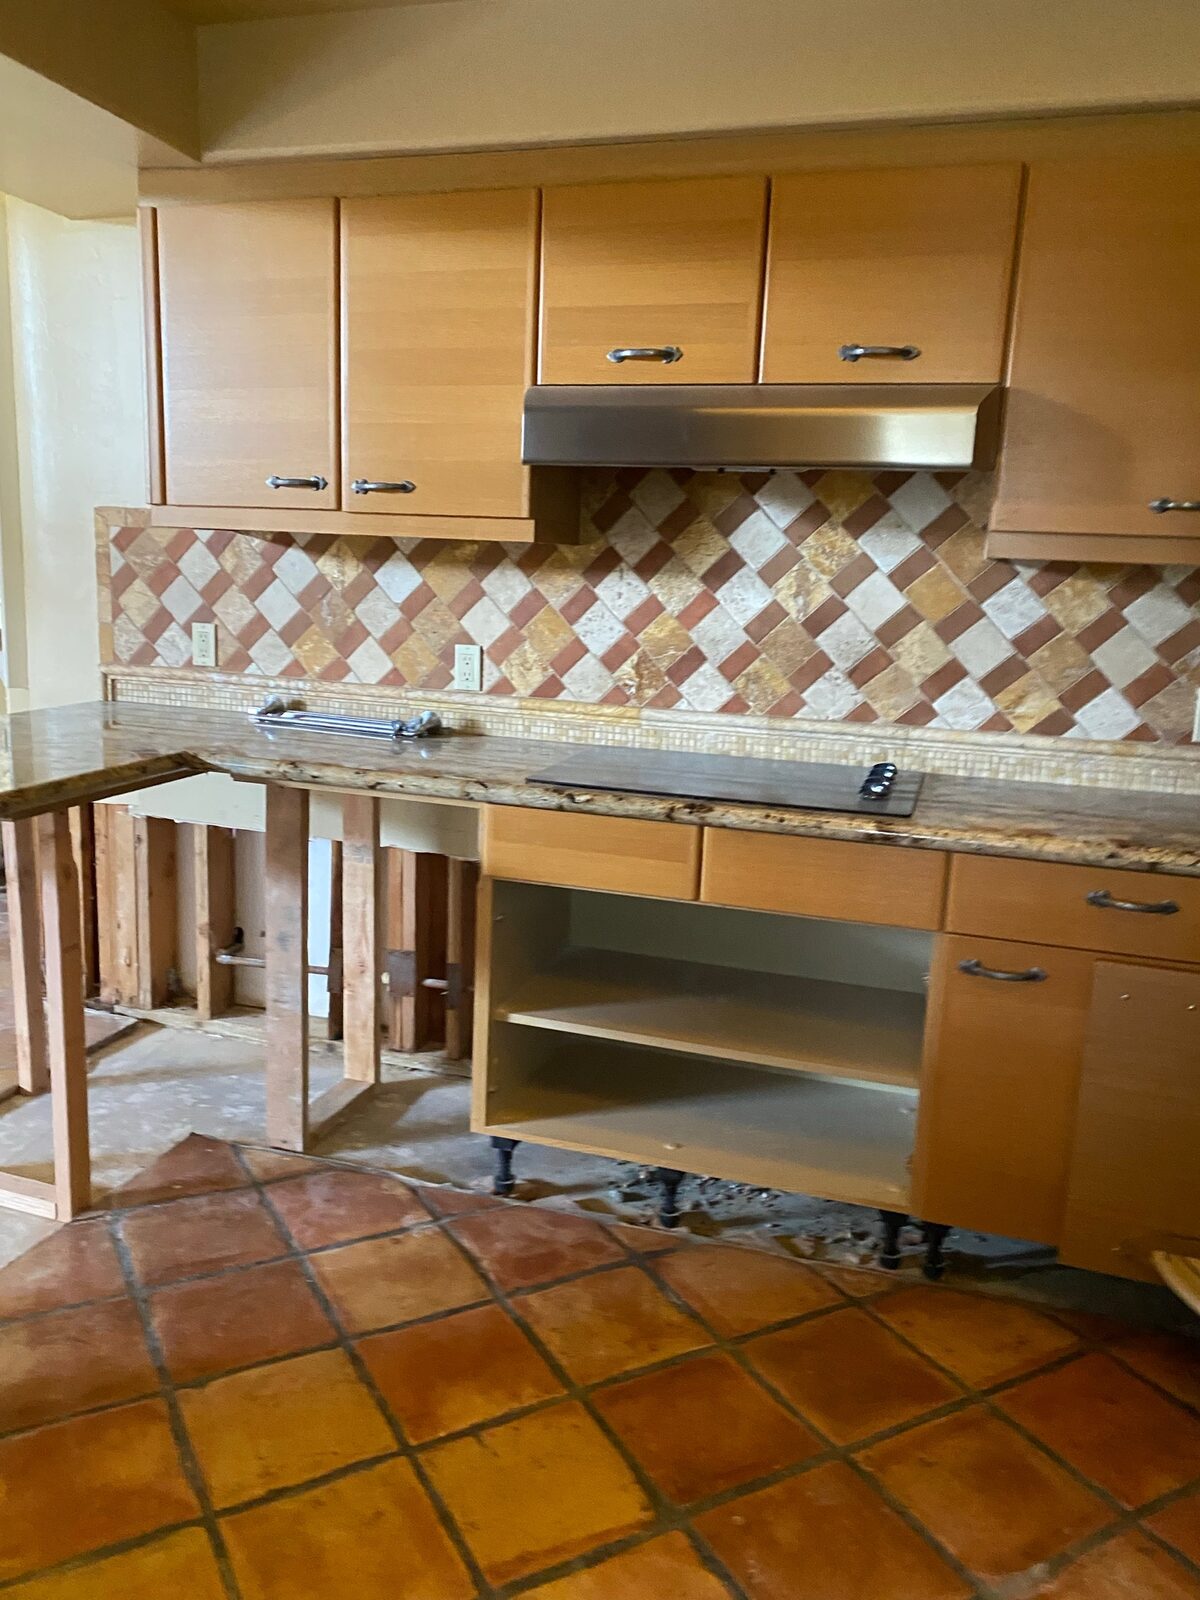
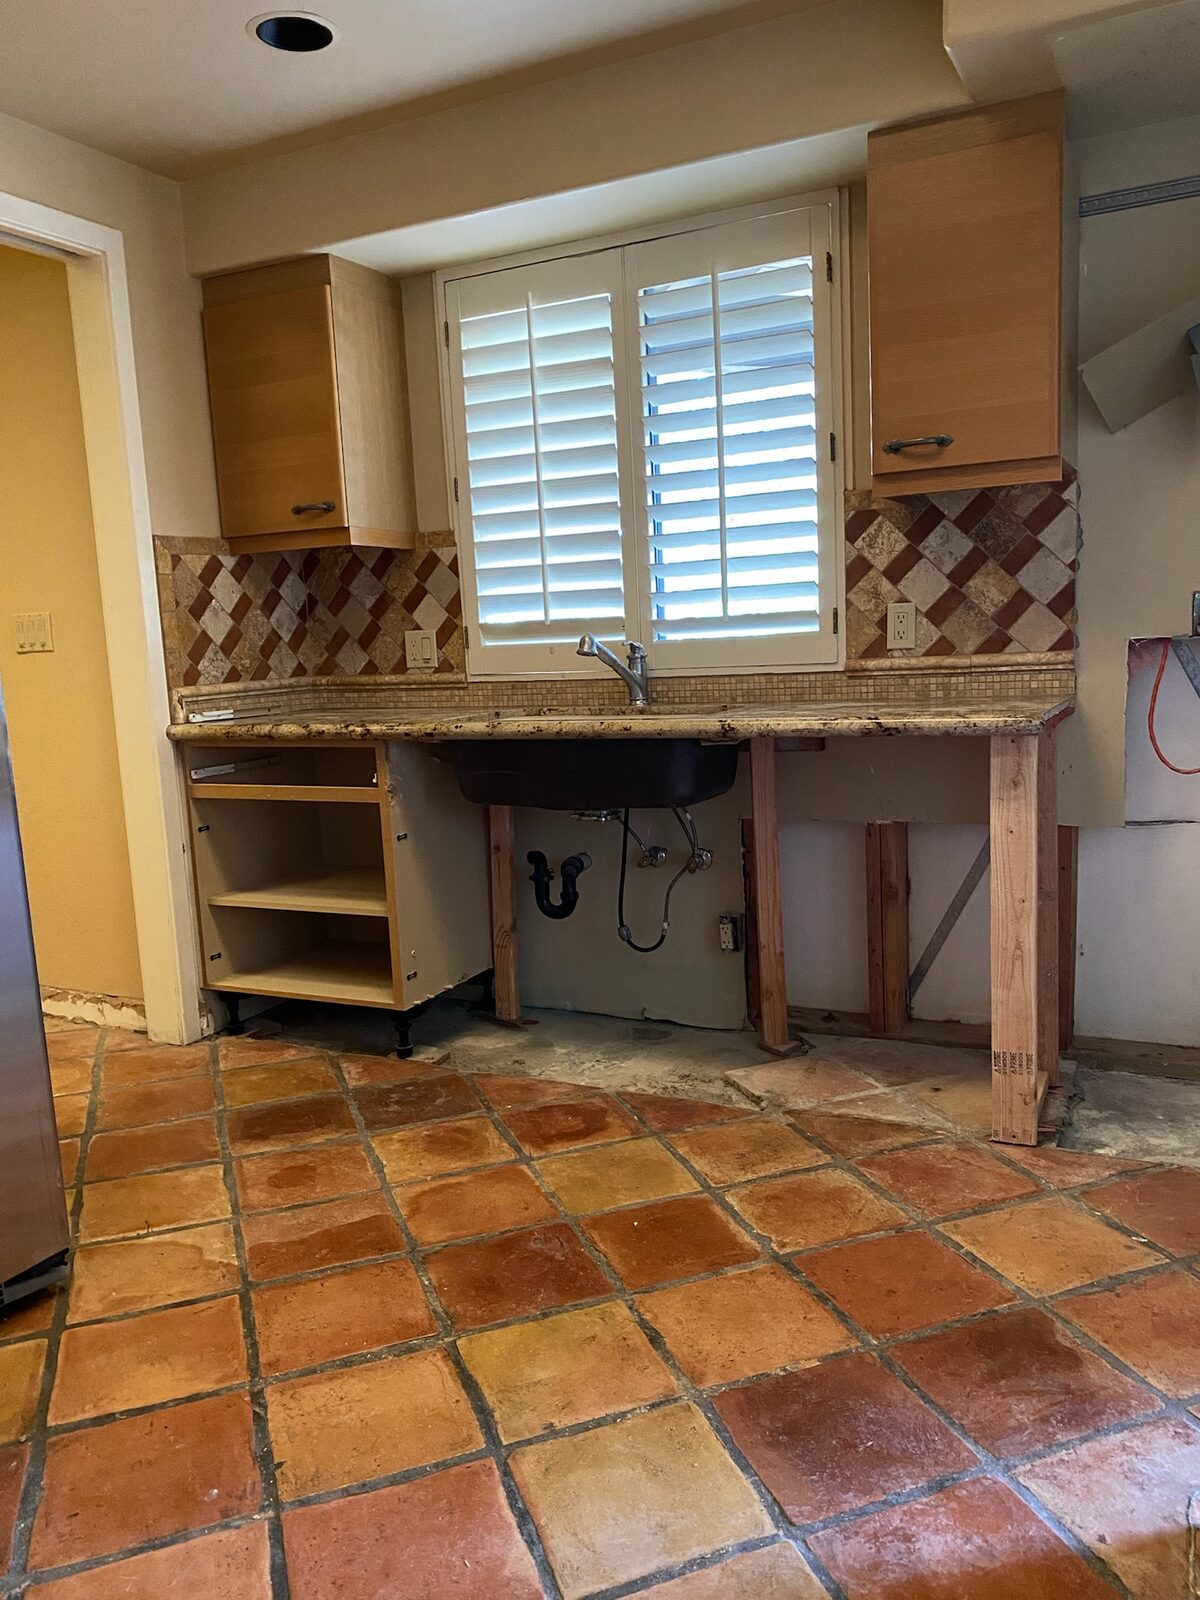
Kitchen sink cabinet removed with granite countertop supported on temporary lumber legs
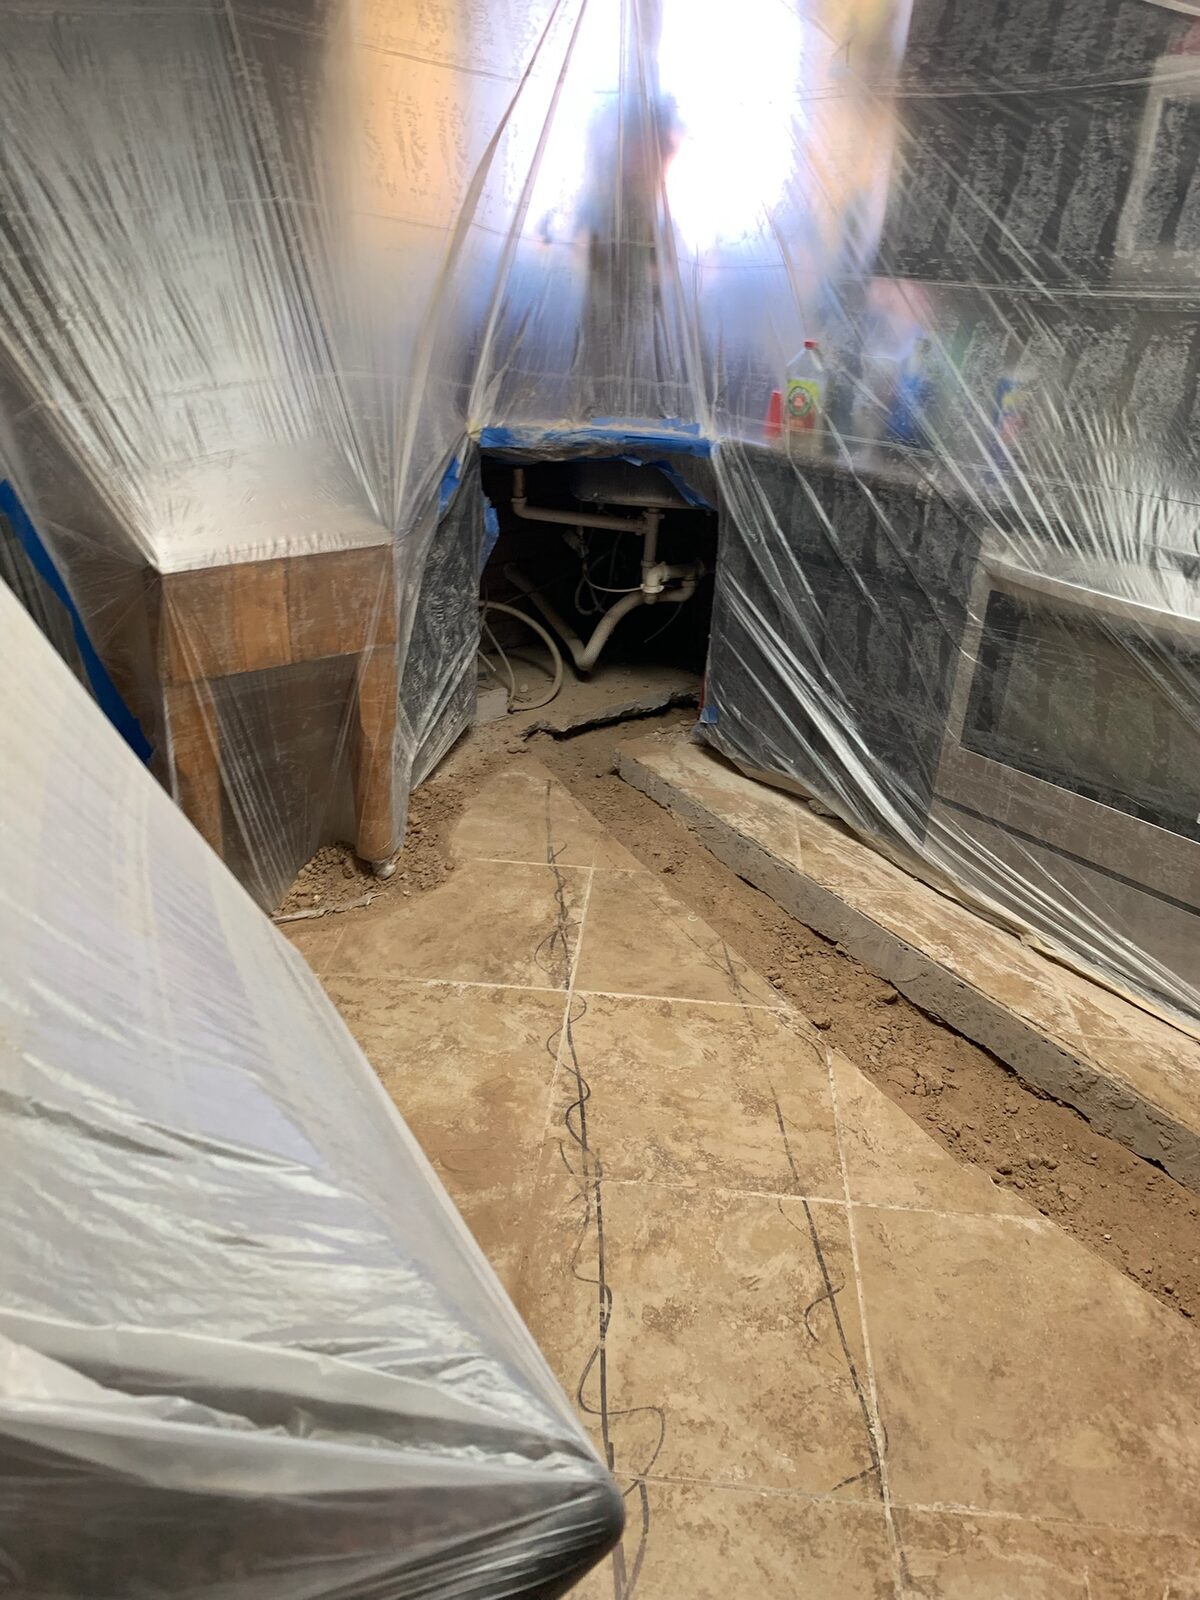
Kitchen under plastic containment with floor tile removed and a trench cut into the slab
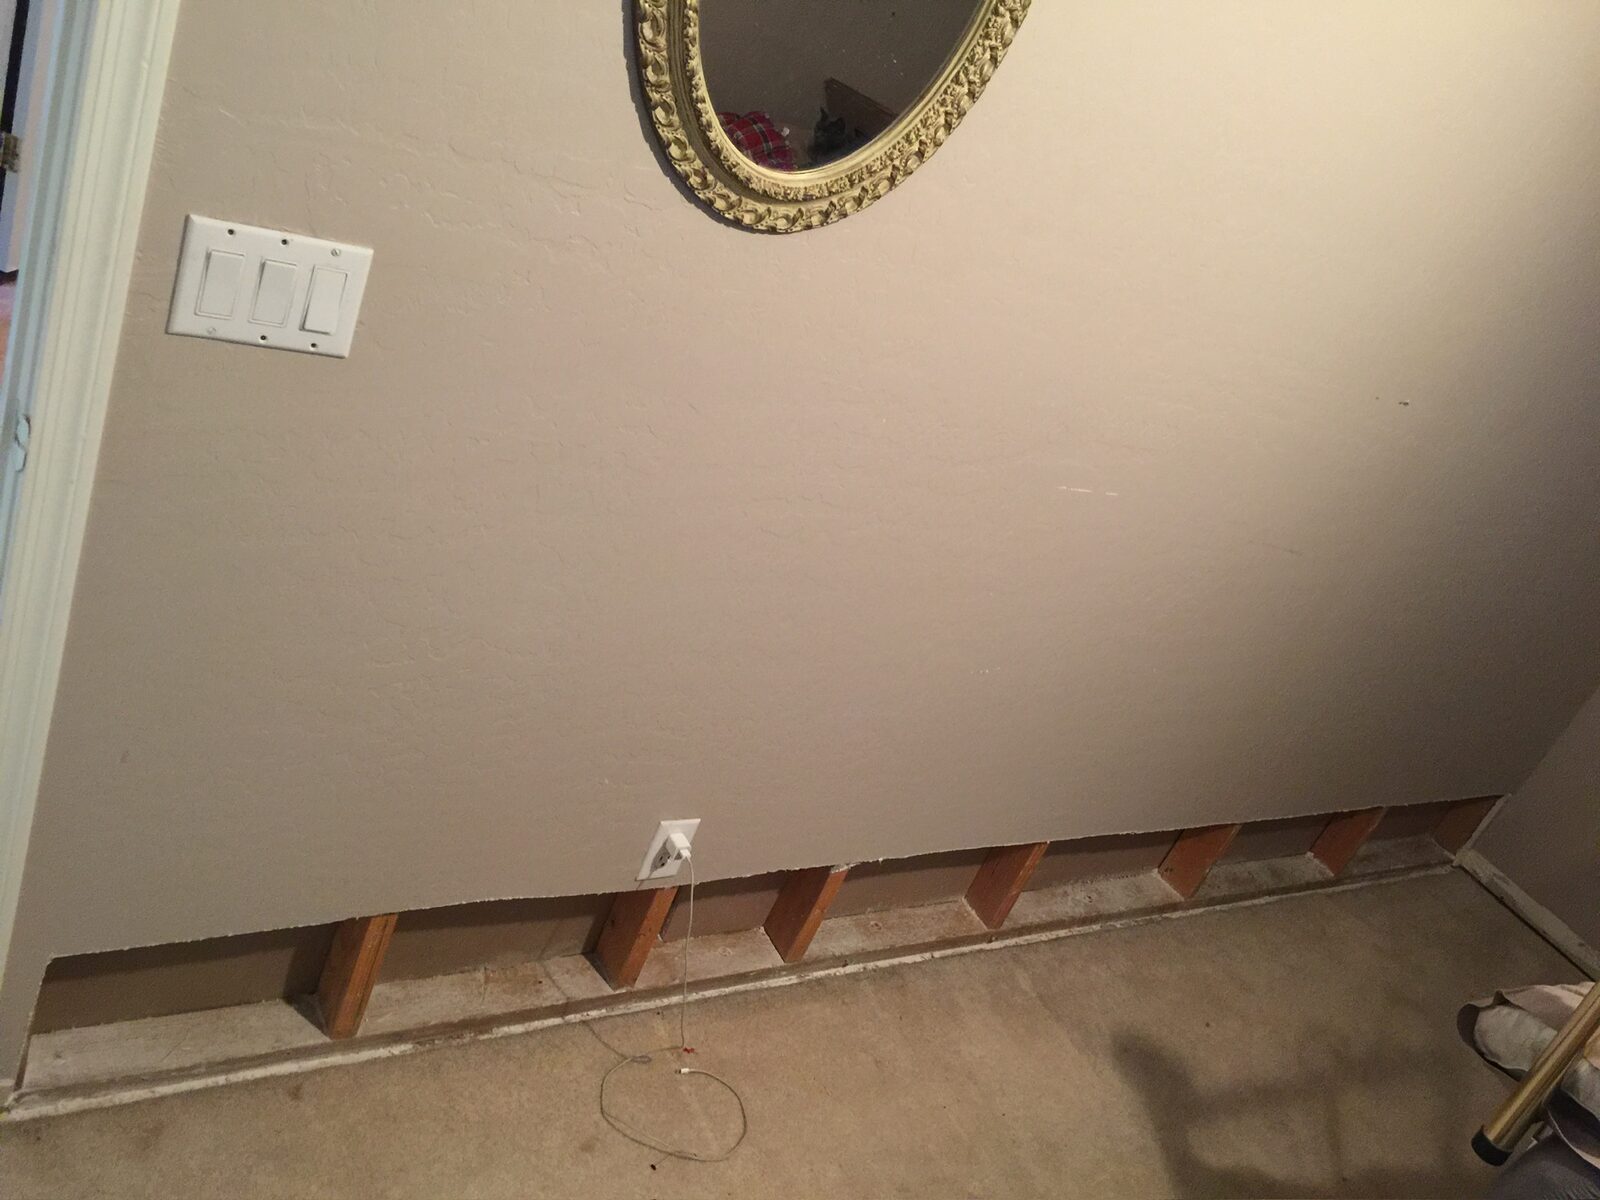
Lower drywall removed exposing wall studs along the base of a carpeted room
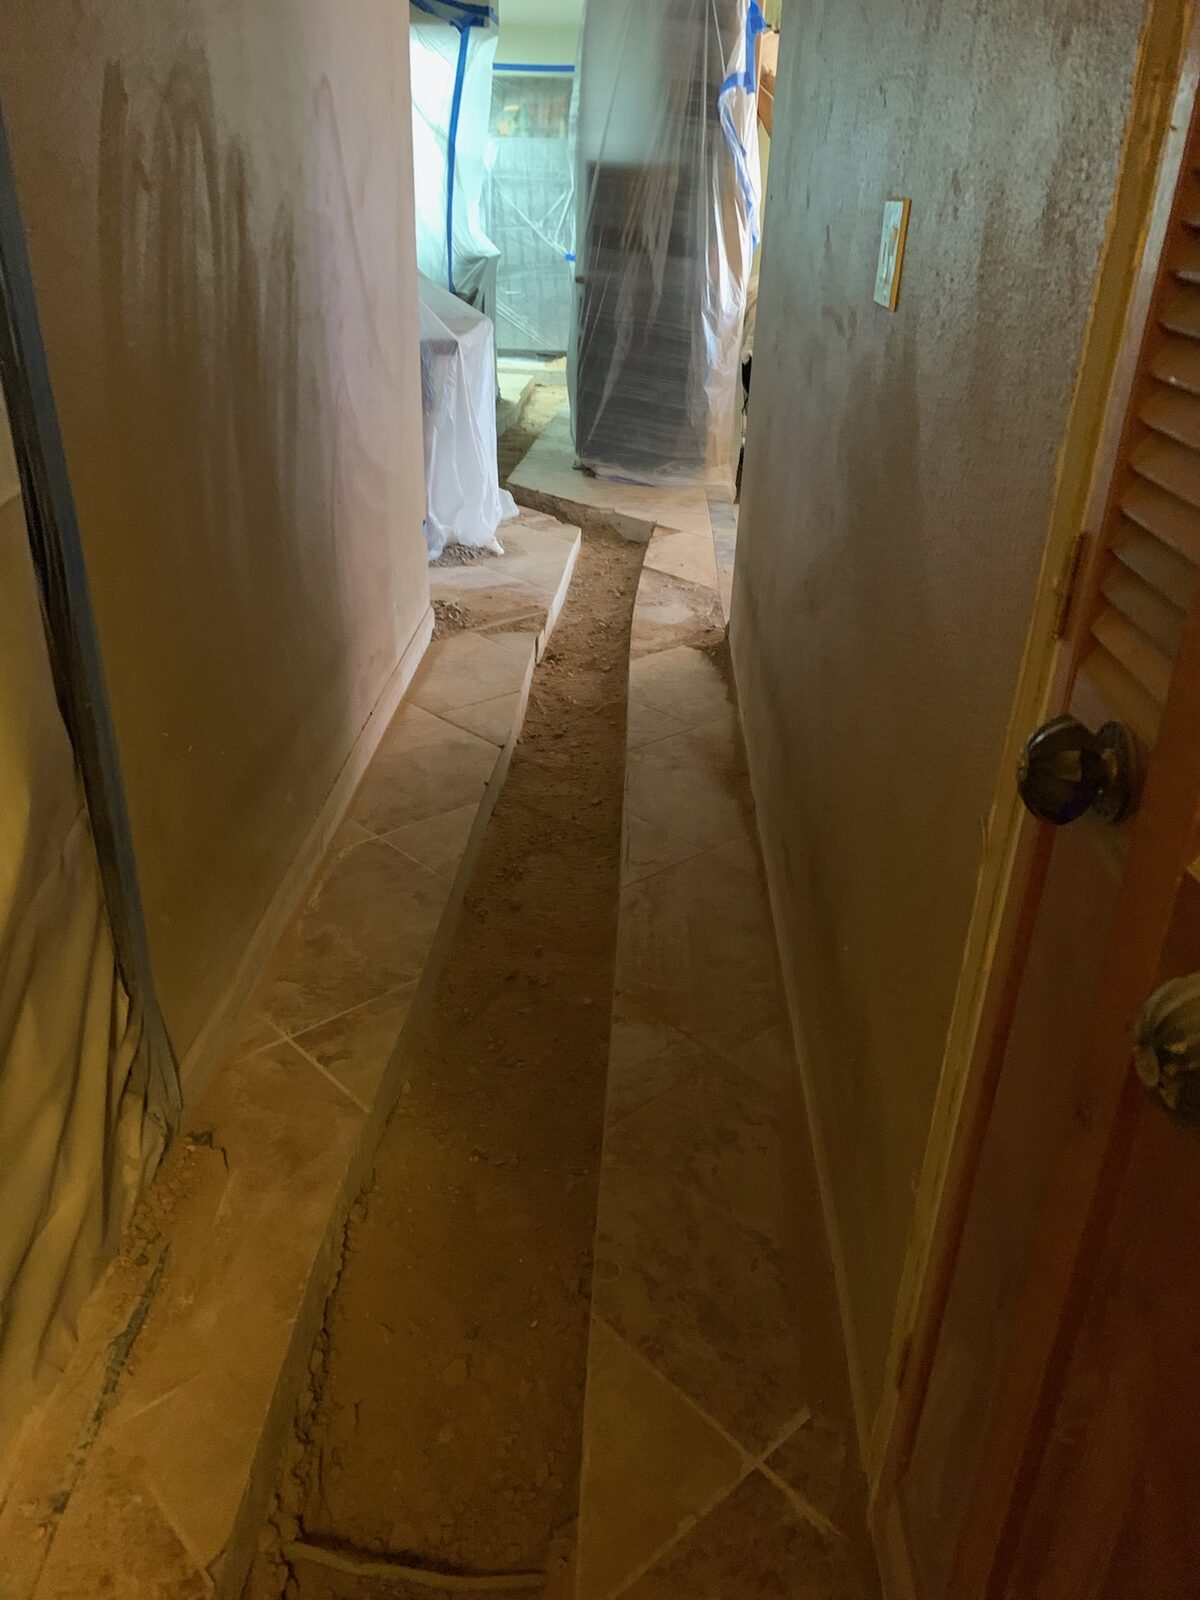
Narrow channel cut through tile floor in a hallway with furniture wrapped in plastic
Partition walls with lower drywall removed and taped edges beside a slab marked for trenching
Plastic containment barrier taped over a doorway during interior demolition
Plastic containment sheeting hung around a work area with dust and debris on the floor
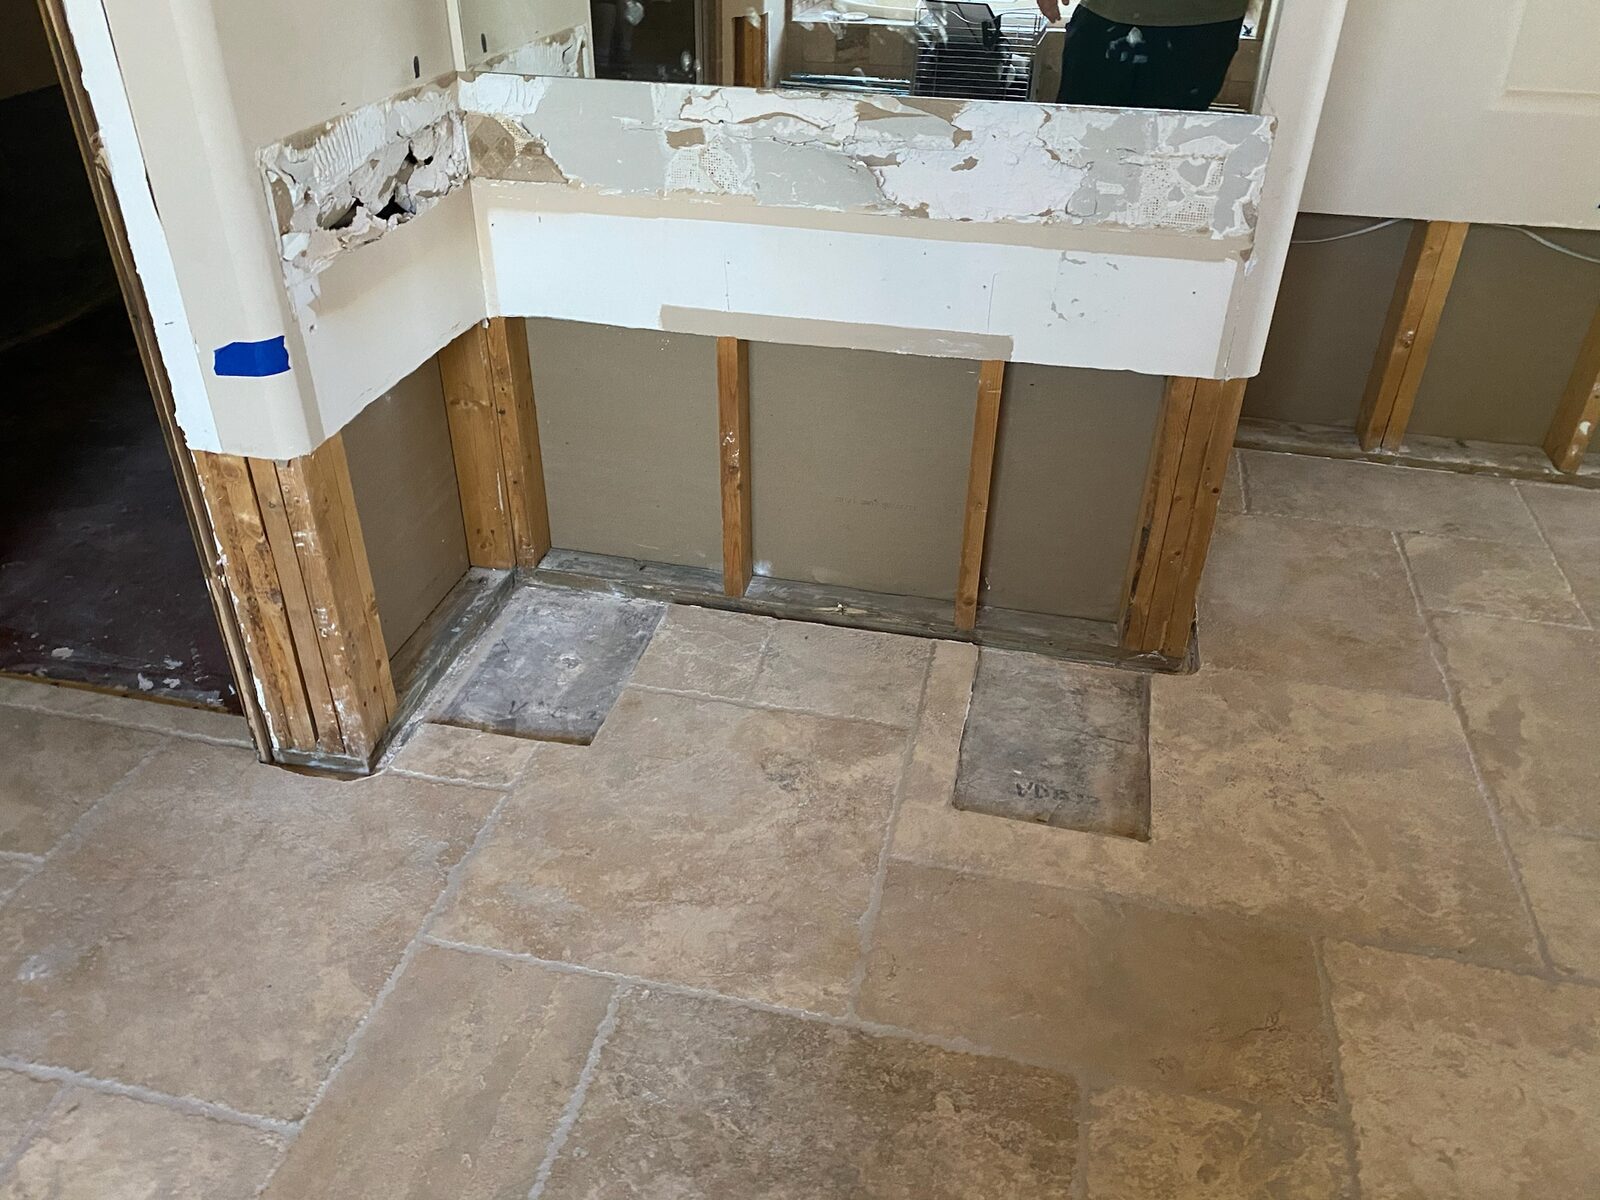
Pony wall stripped to studs beside a mirror in a room with travertine tile flooring
Room gutted to subfloor with one wall opened to the studs
Shower area with pan removed, walls patched and lower framing exposed
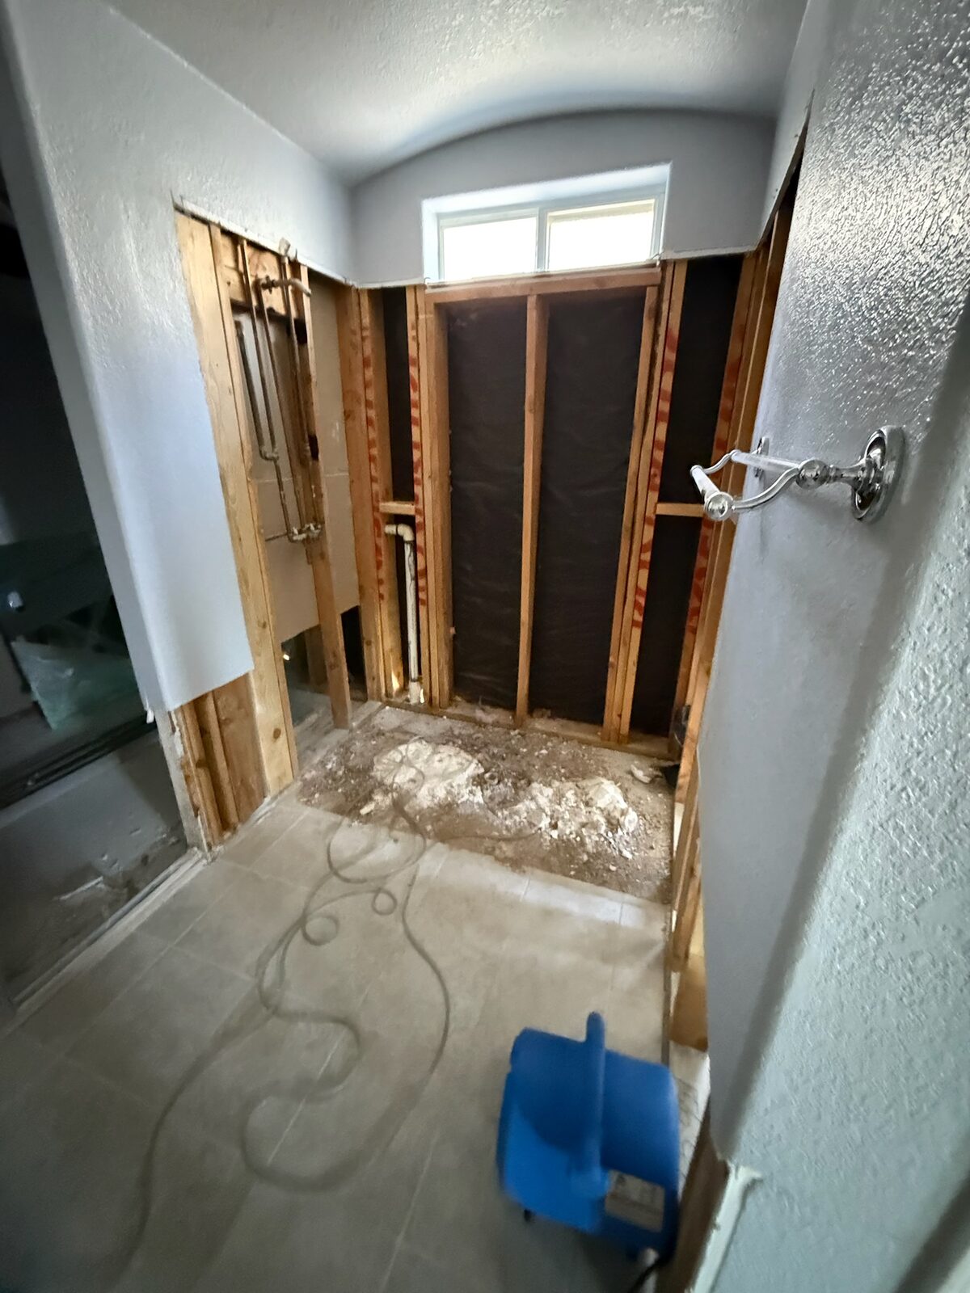
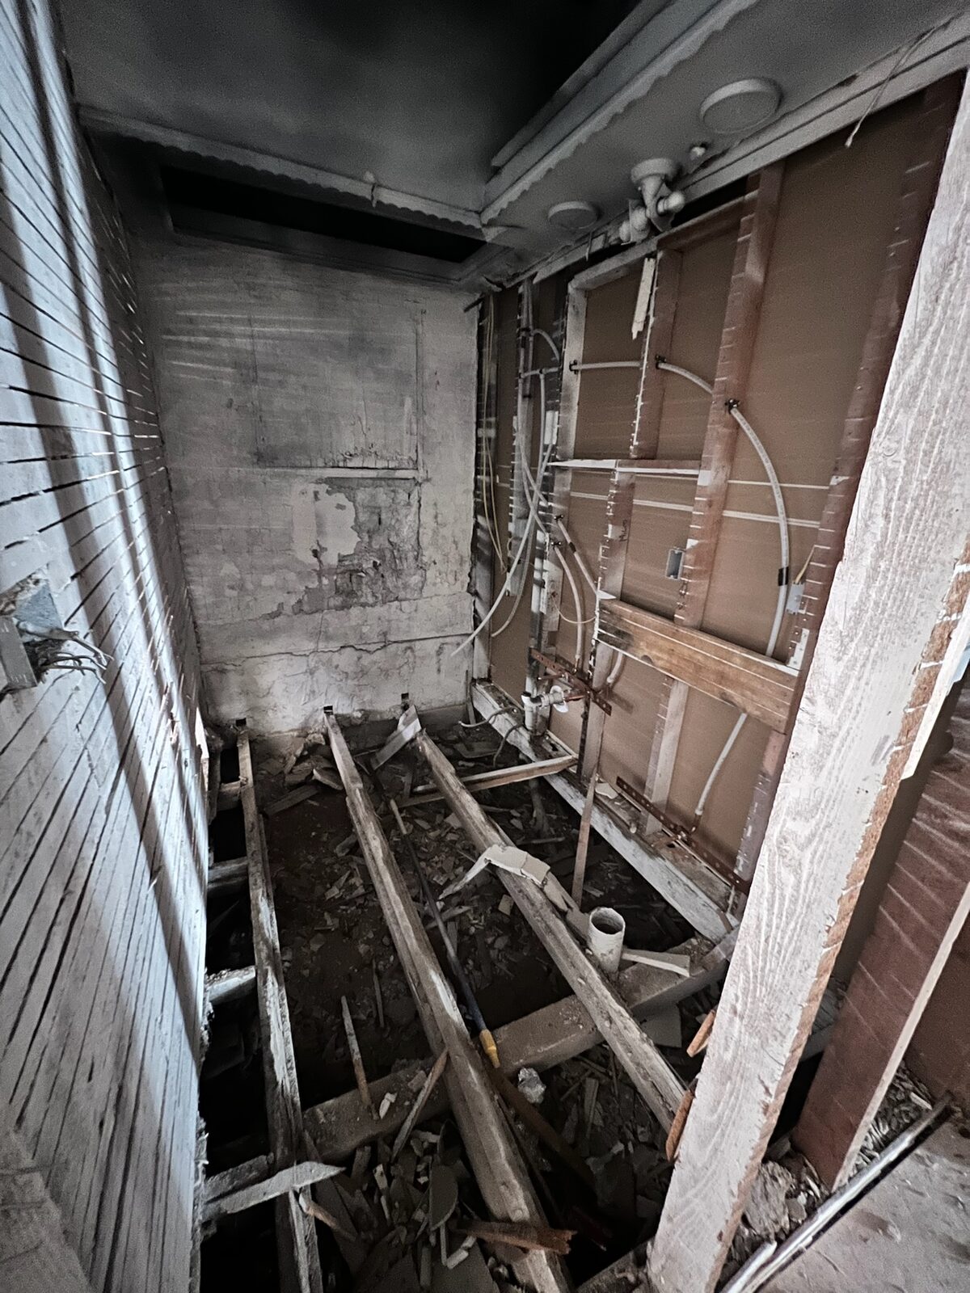
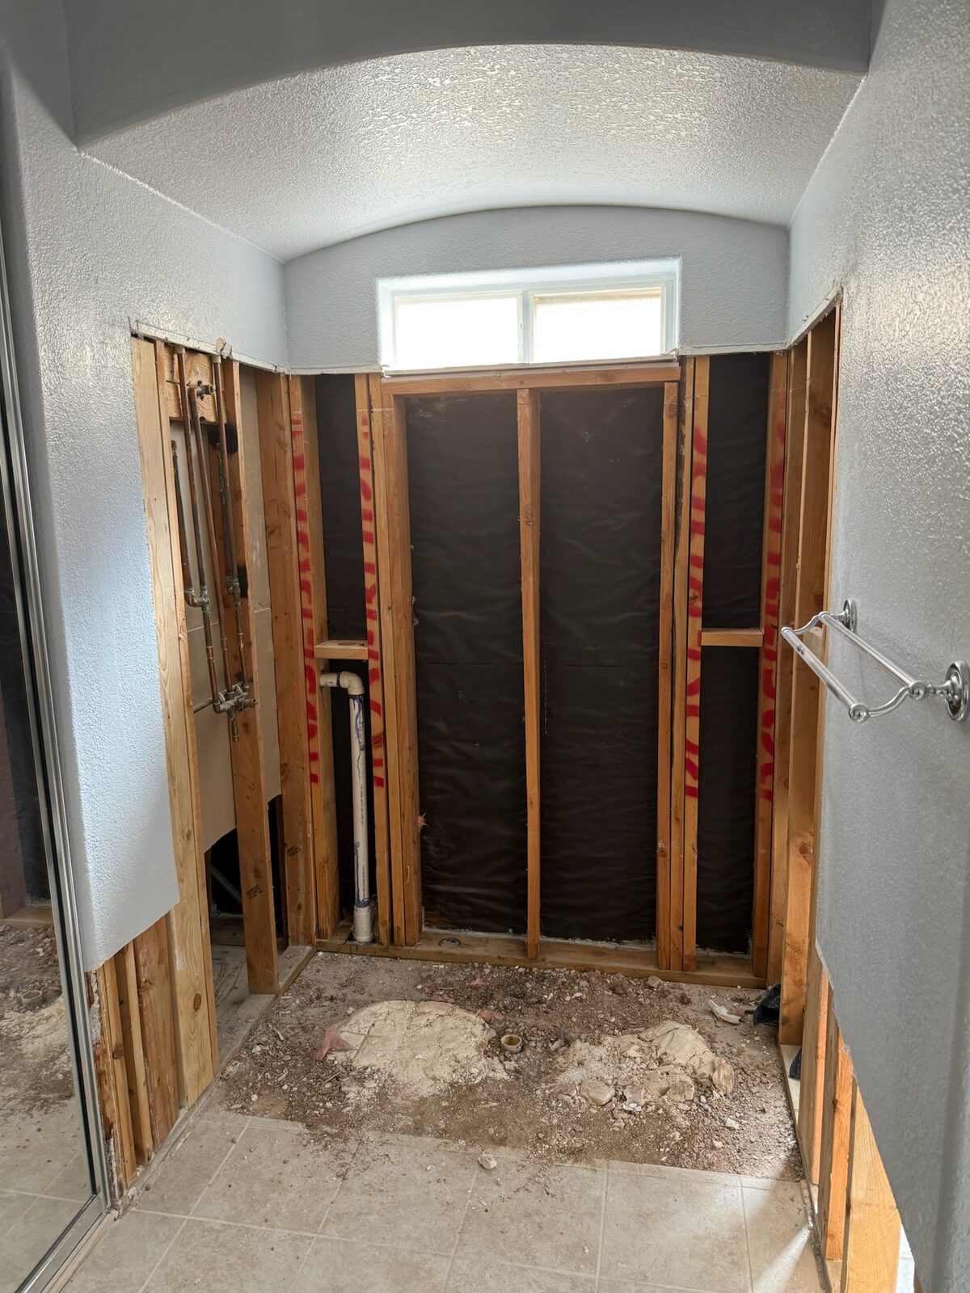
Shower area stripped to wood framing and moisture barrier below an arched ceiling
Shower enclosure stripped to studs with black moisture barrier during bathroom demolition
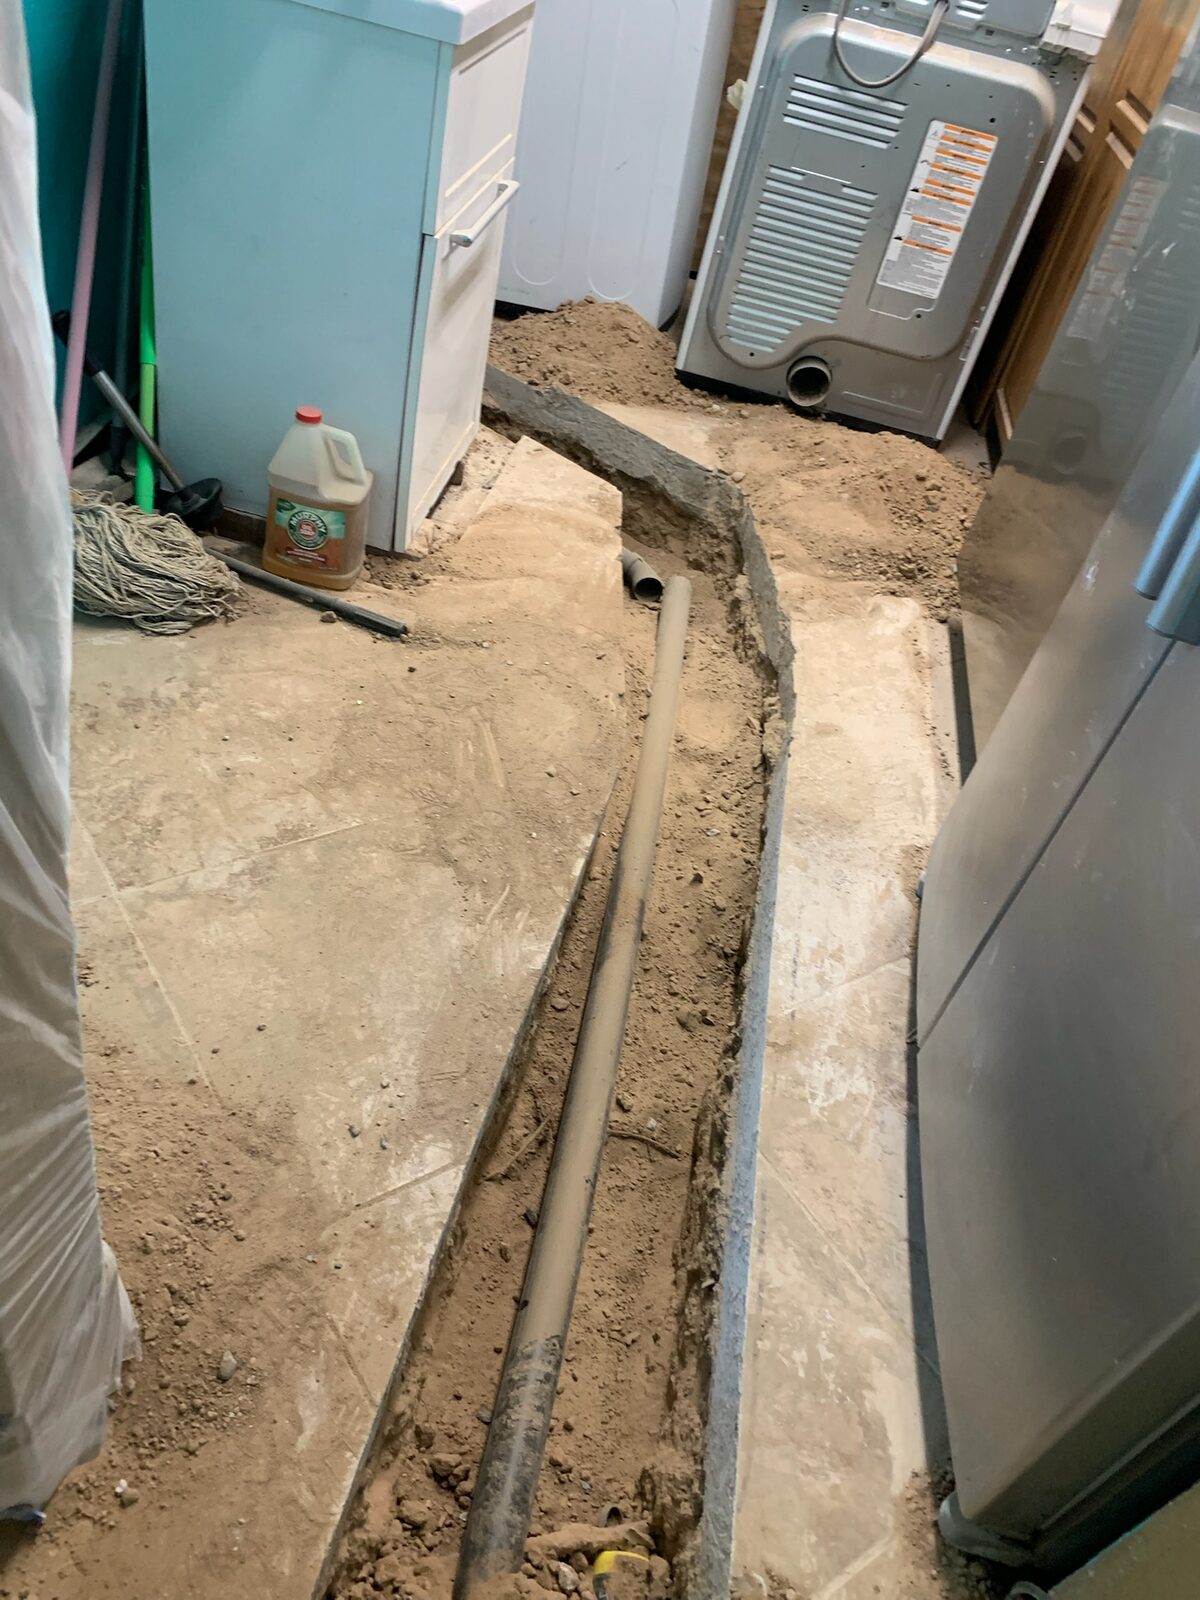
Trench cut through a concrete slab with a new drain line routed past laundry appliances
Vanity removed exposing wall framing and rough plumbing below a wall mirror
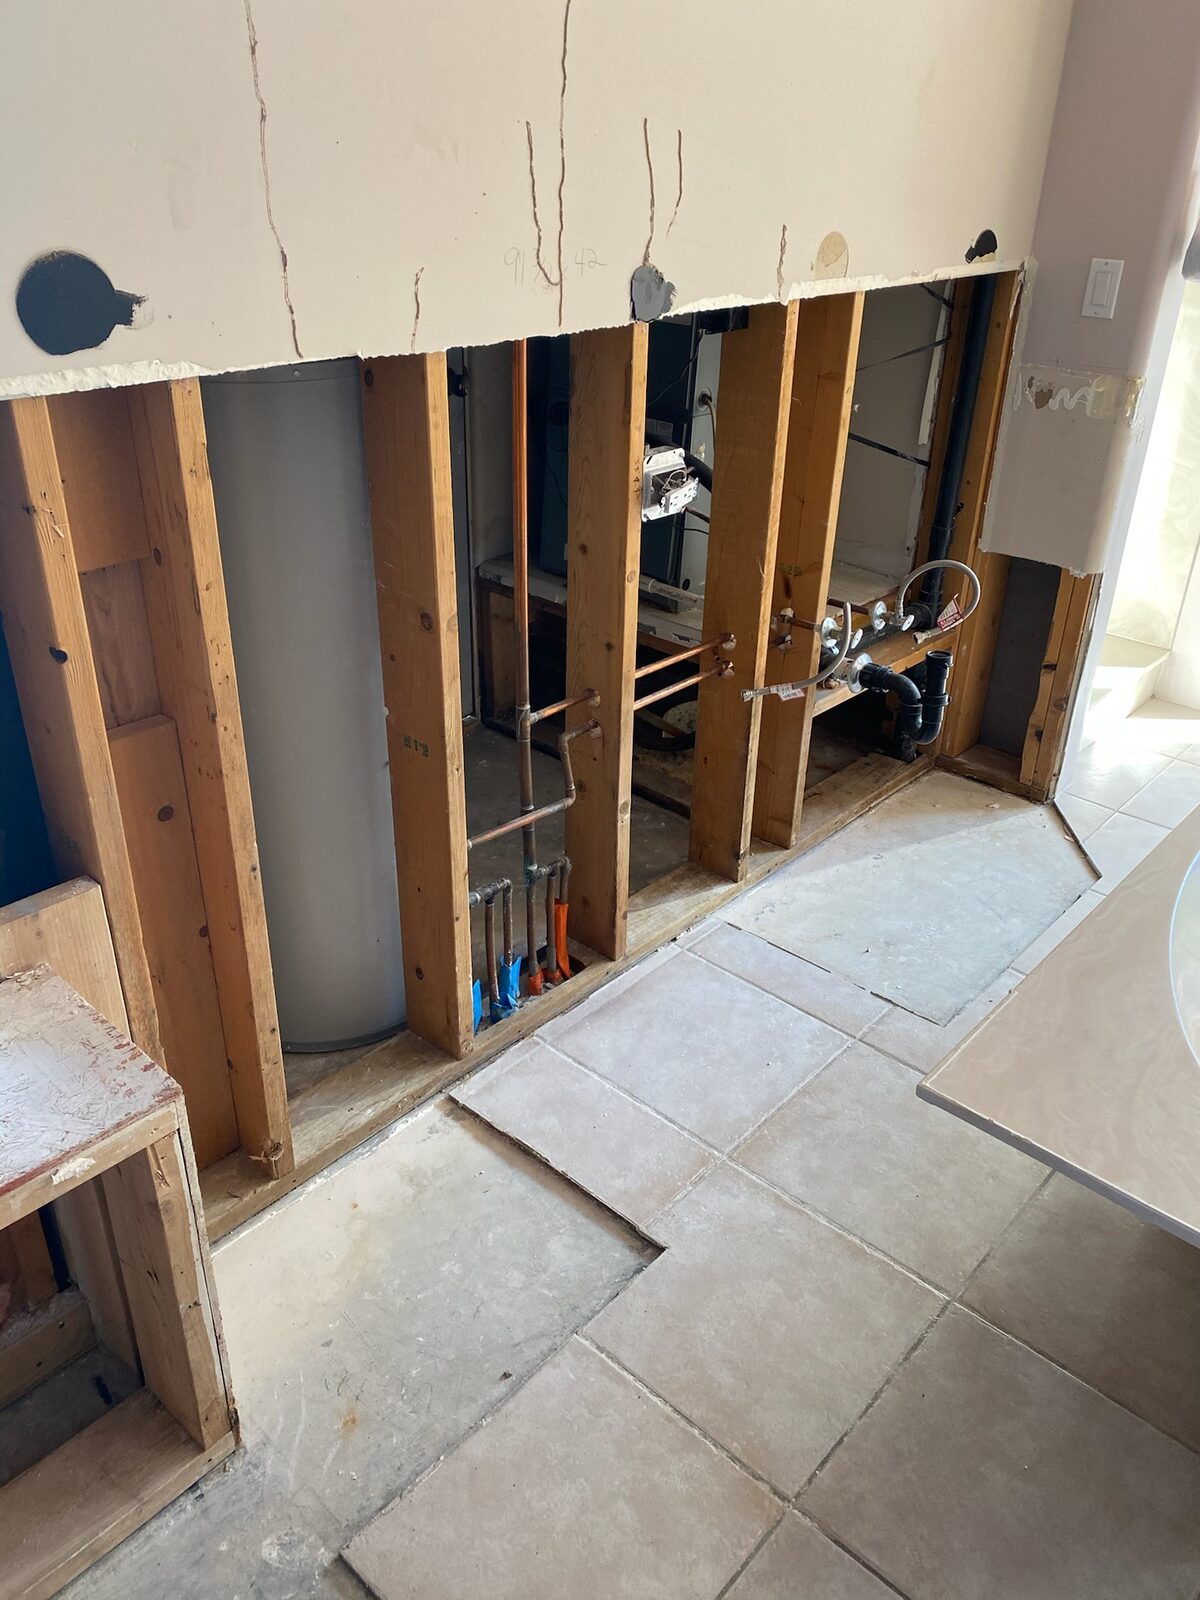
Wall opened to studs showing a water heater and copper supply lines during repairs
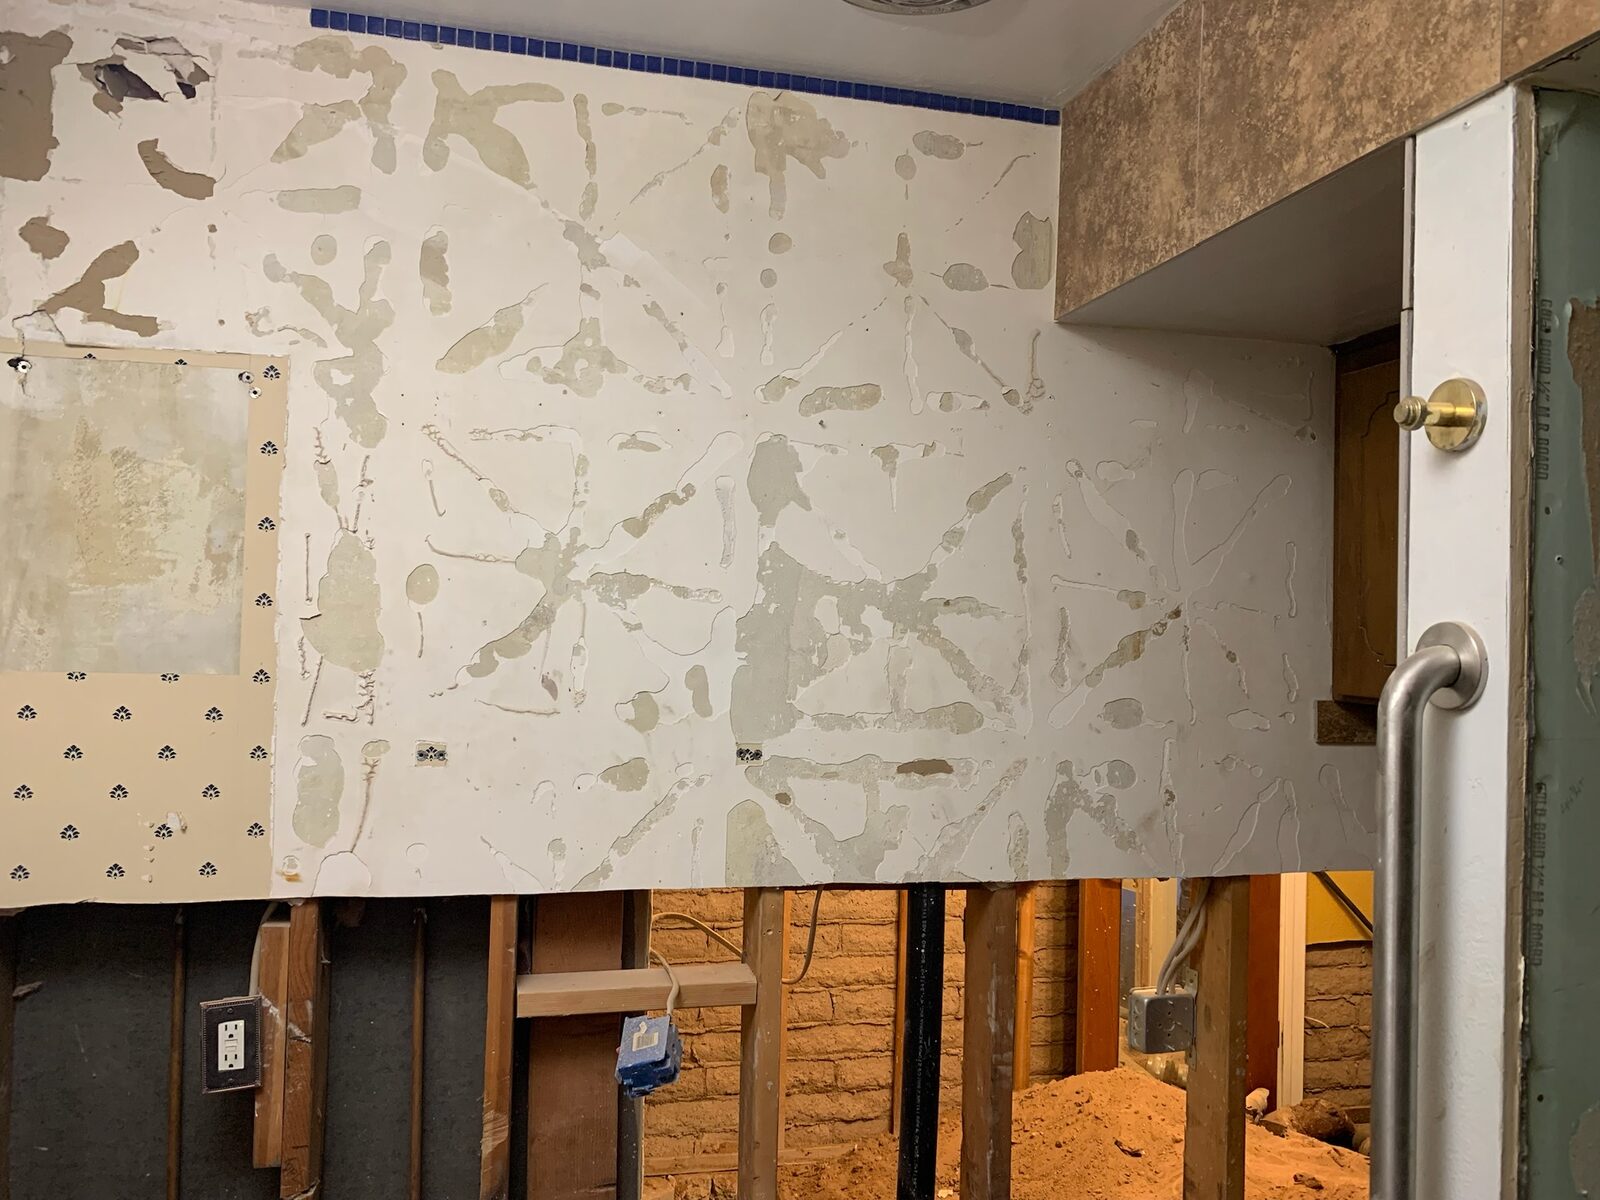
Wall showing adhesive residue after tile removal above exposed stud framing
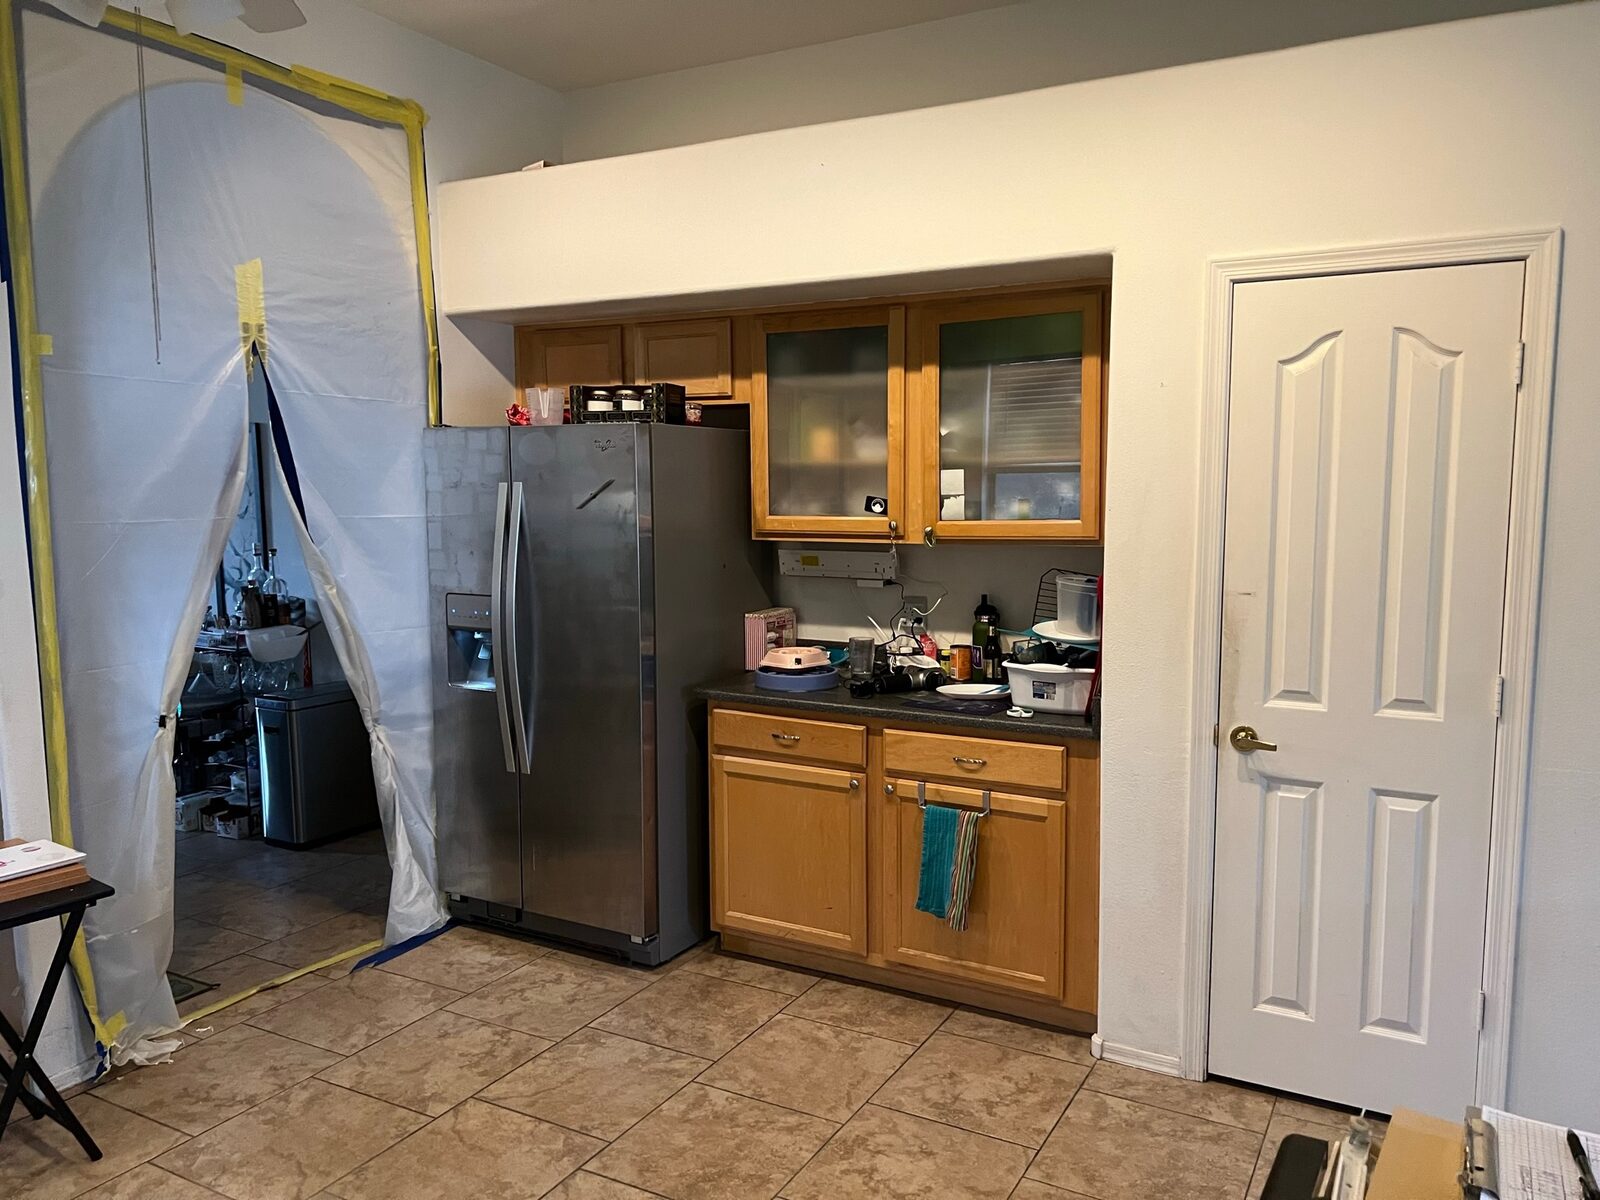
Zippered plastic containment doorway set up beside a kitchen refrigerator
Craftsmanship

Exterior
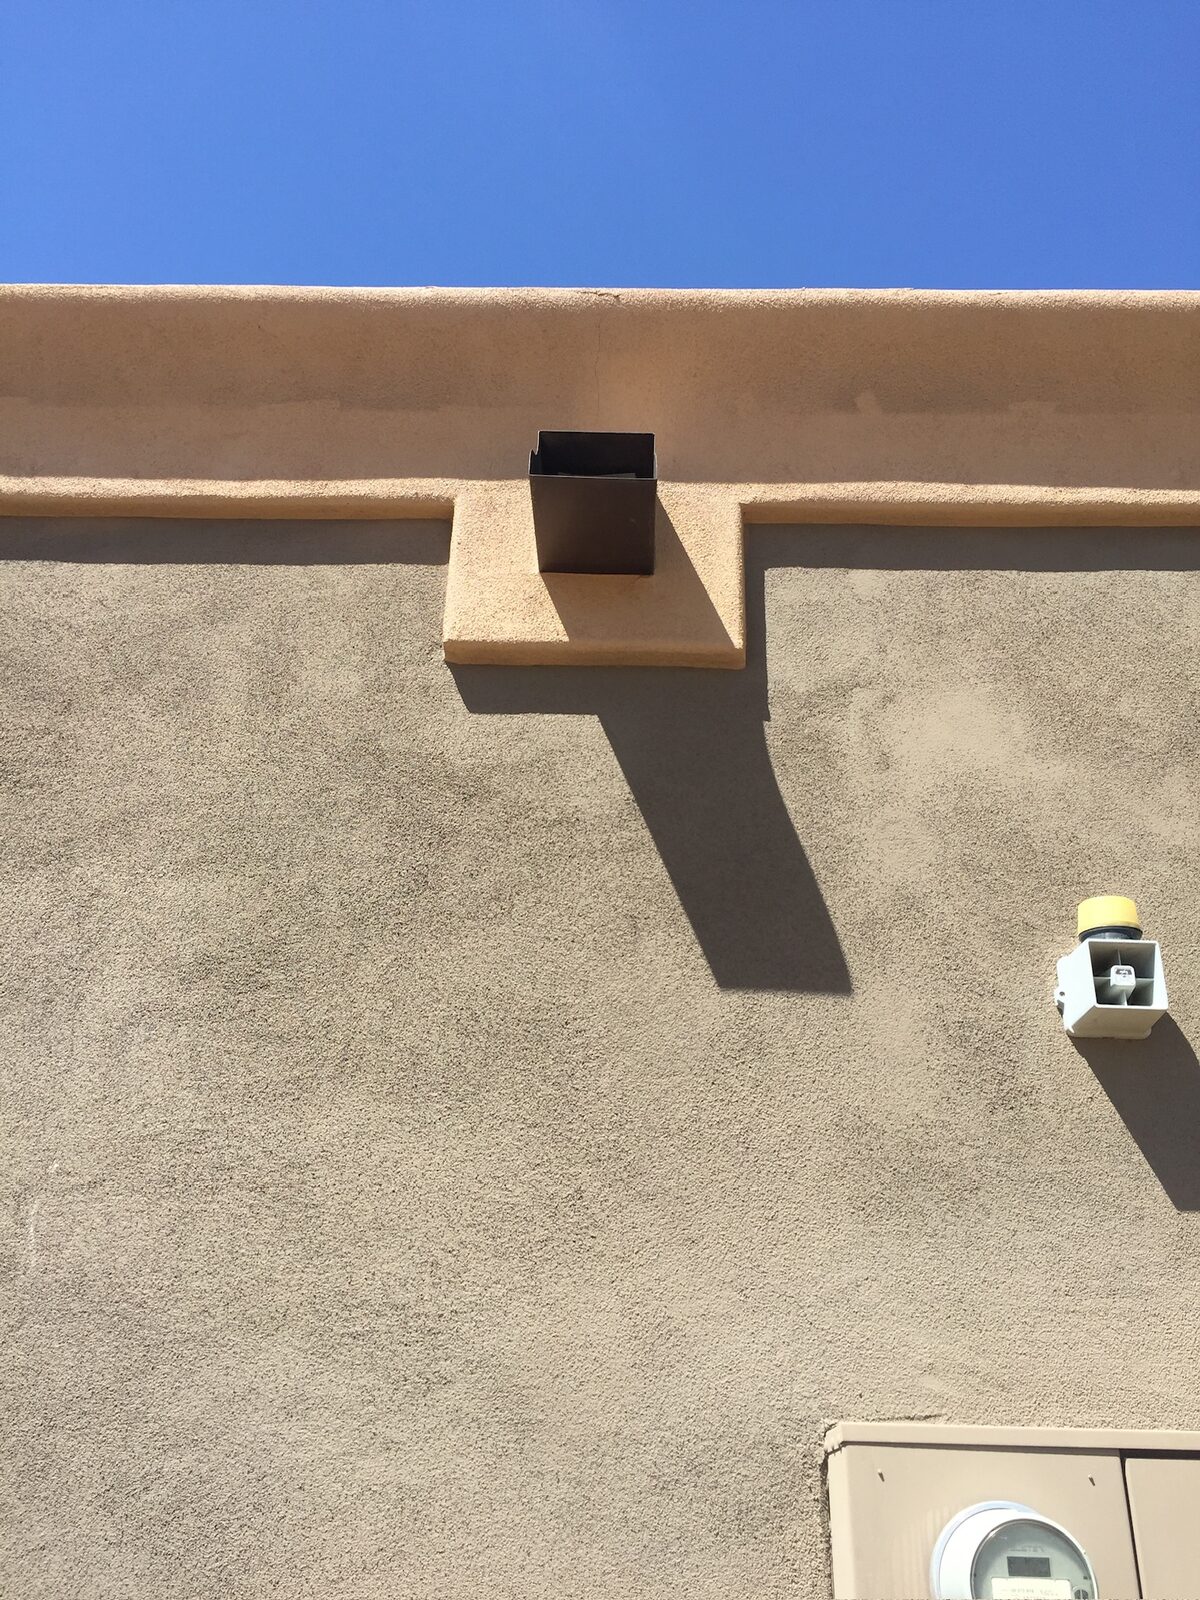
Stucco parapet wall with a metal scupper drain opening under a clear sky
Craftsmanship

On the Job

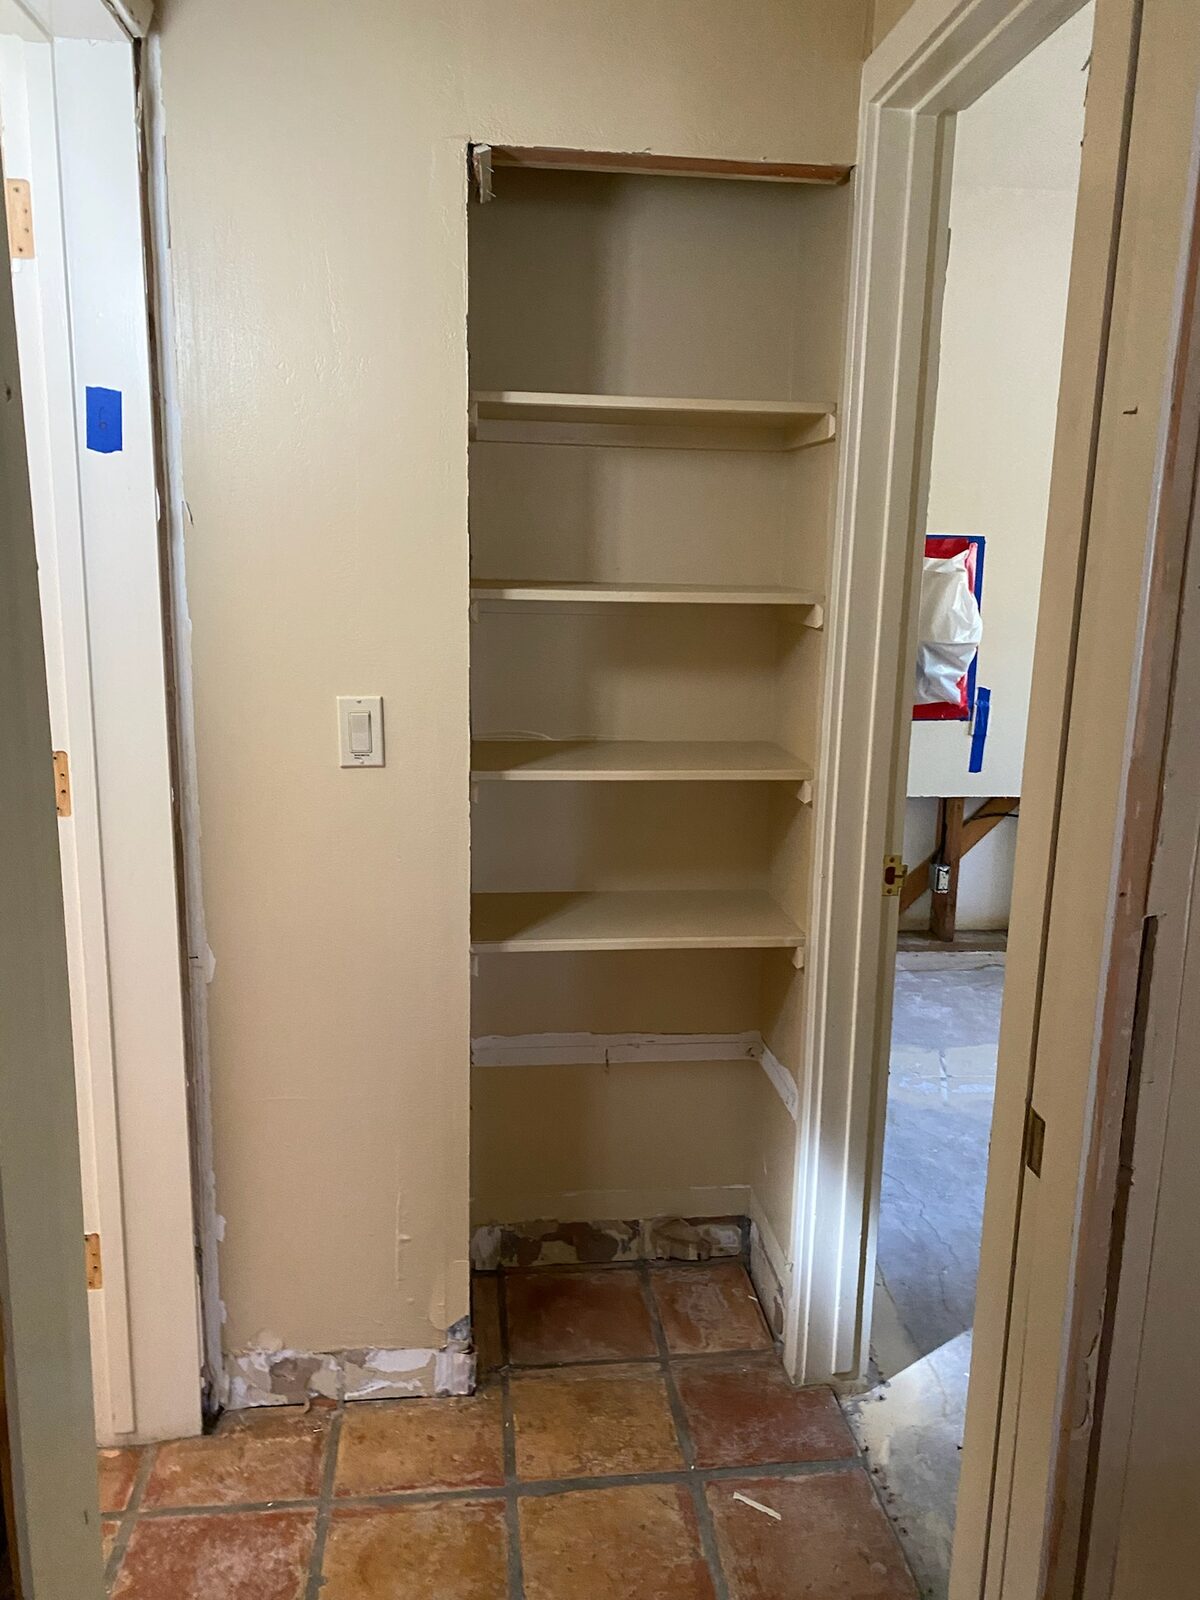
Built in closet shelves with baseboards removed and walls patched during repair
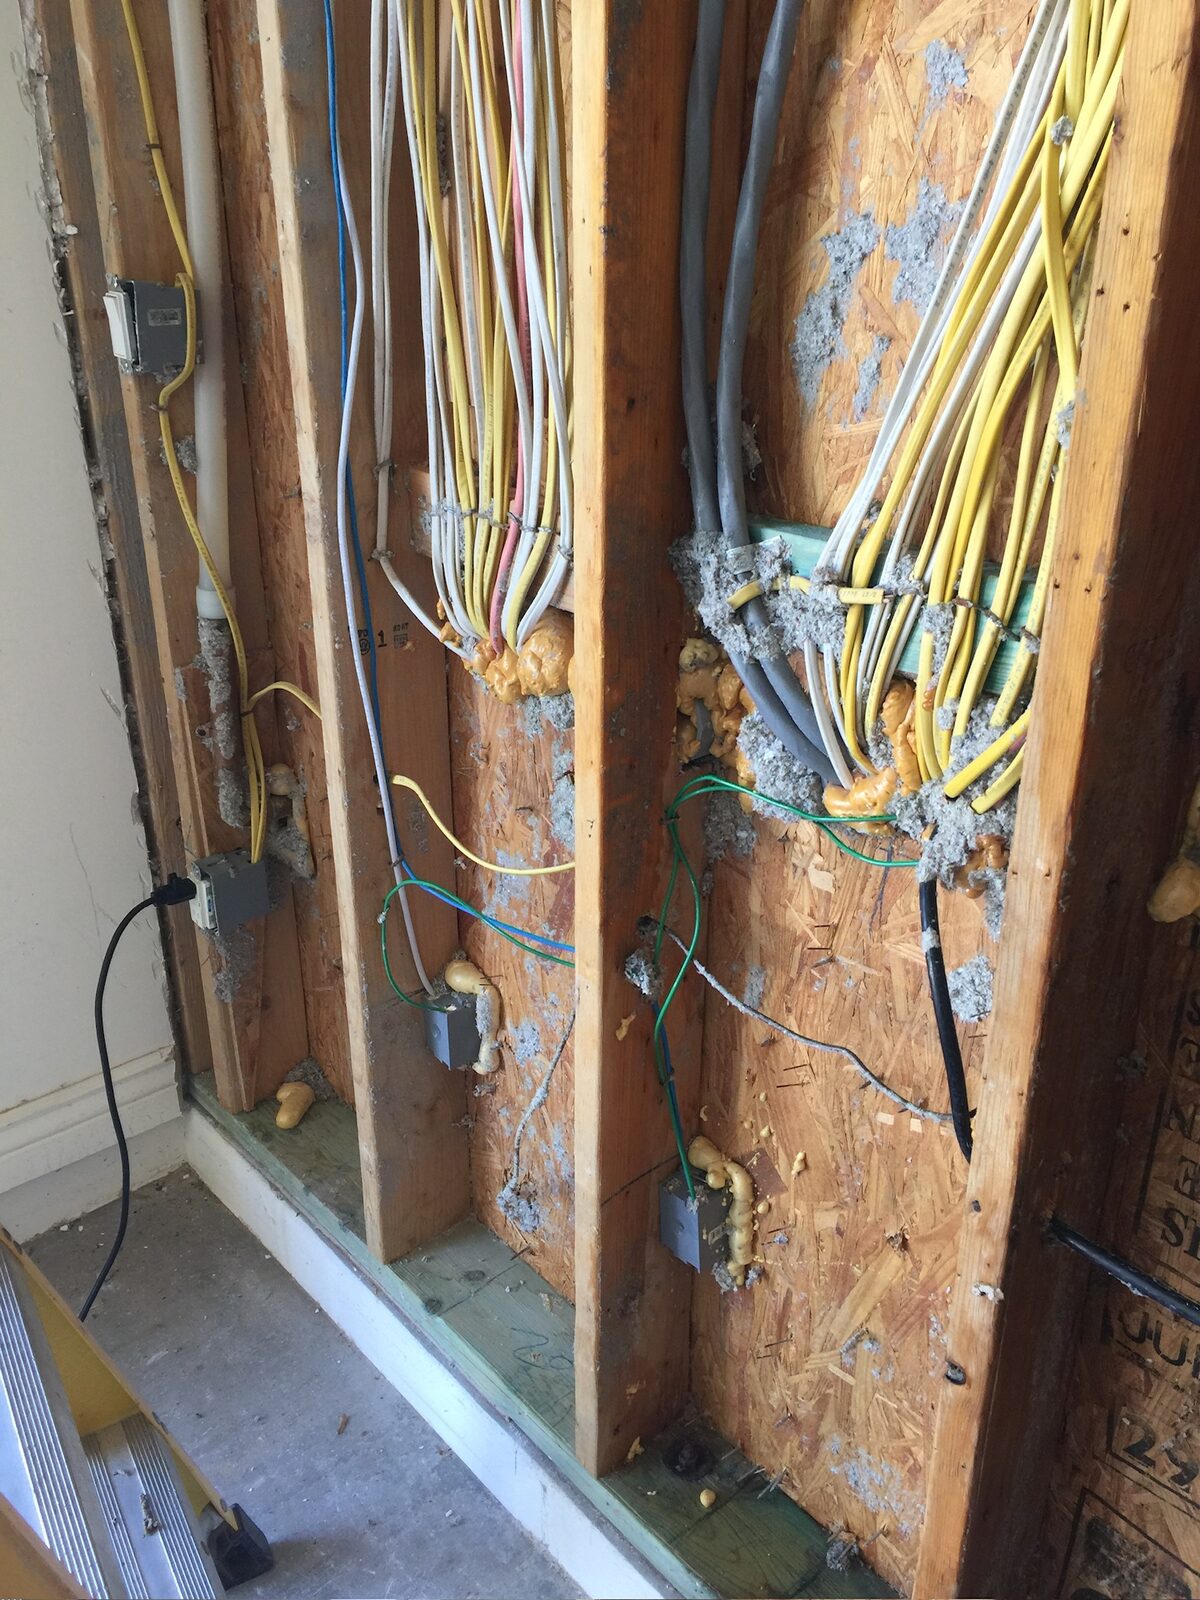
Electrical cables and junction boxes exposed in an open framed wall
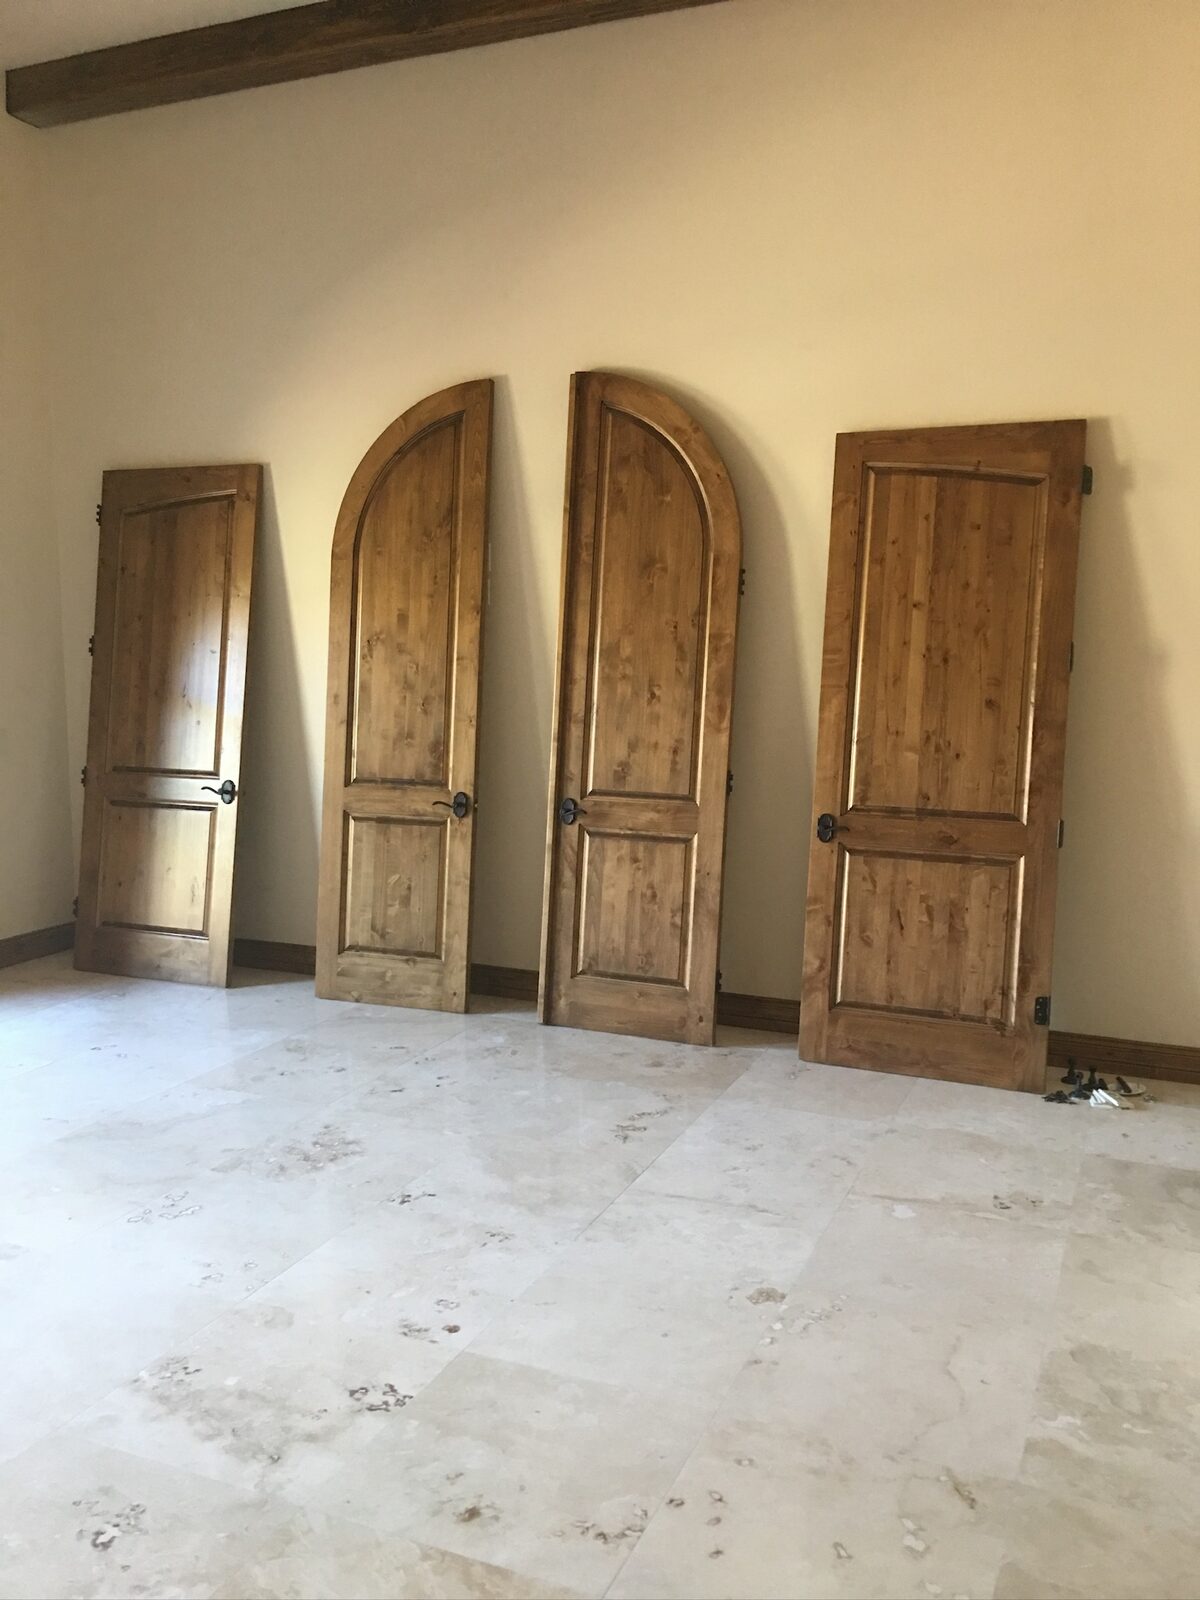
Four stained knotty alder doors, two with arched tops, staged against a wall before hanging
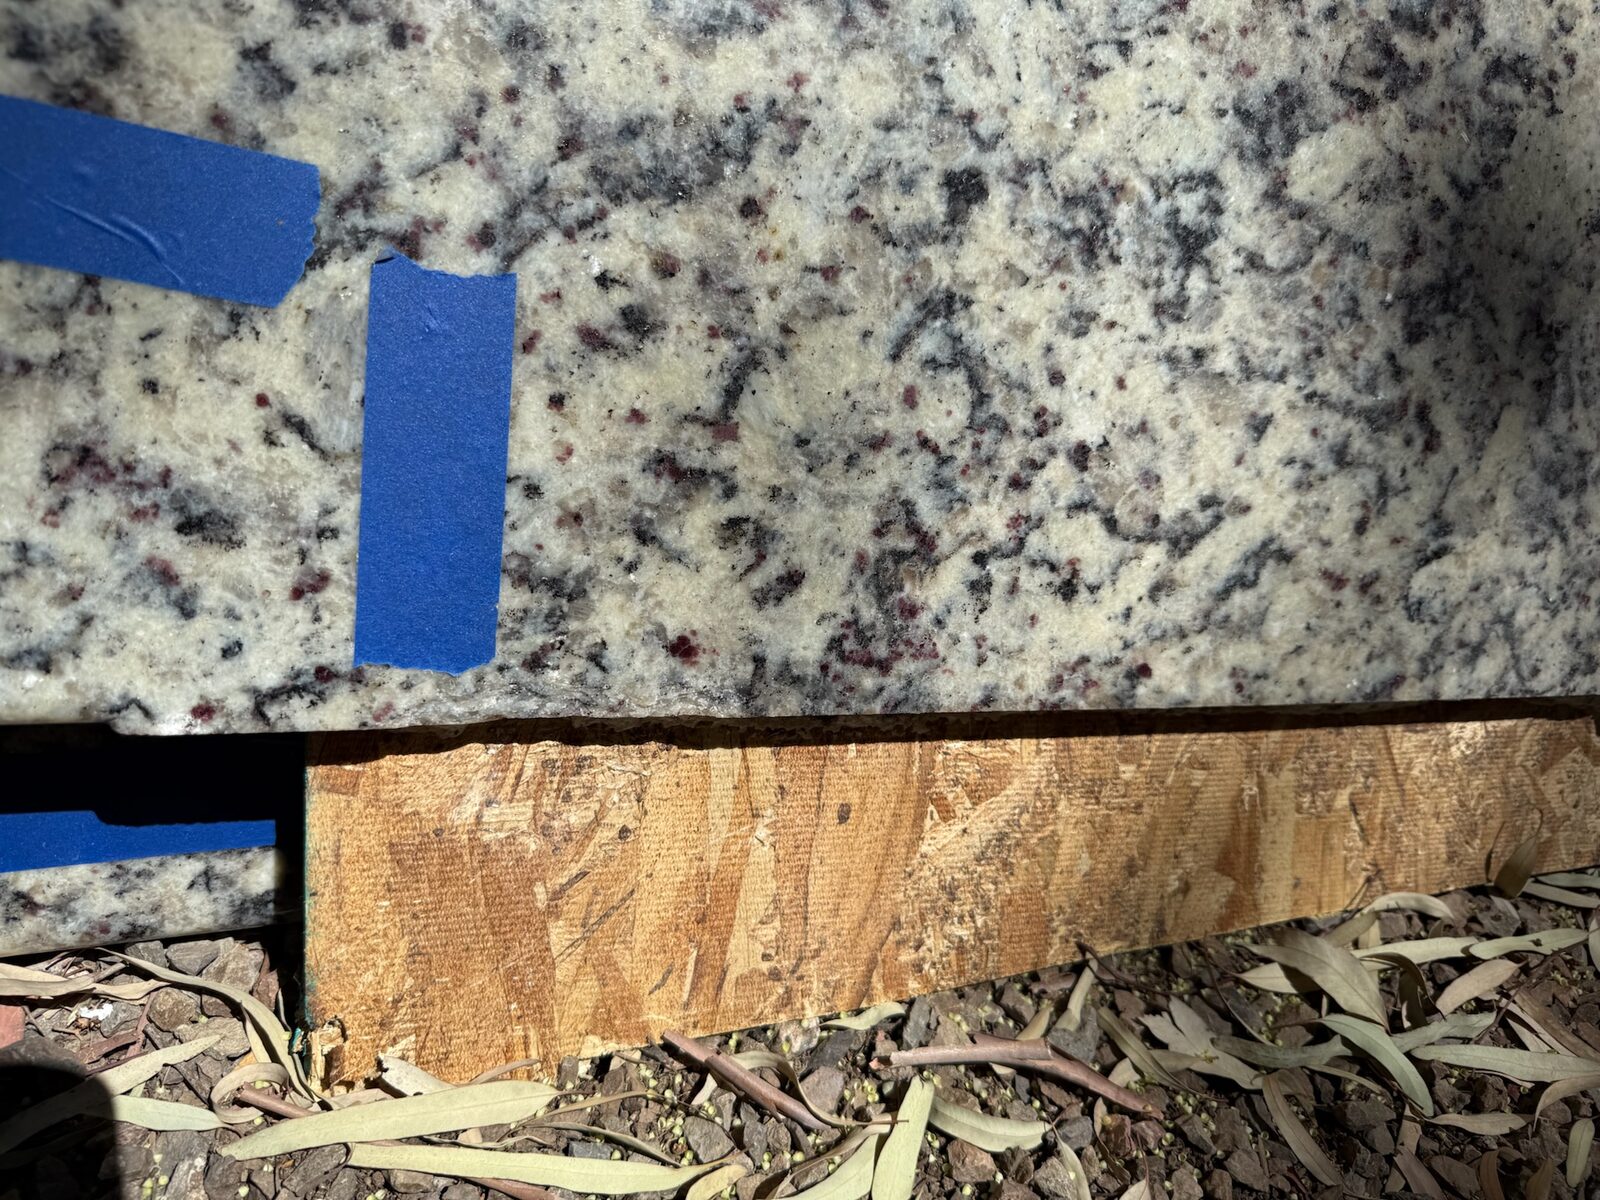
Granite countertop slab edge with painter's tape resting on a wood support outdoors
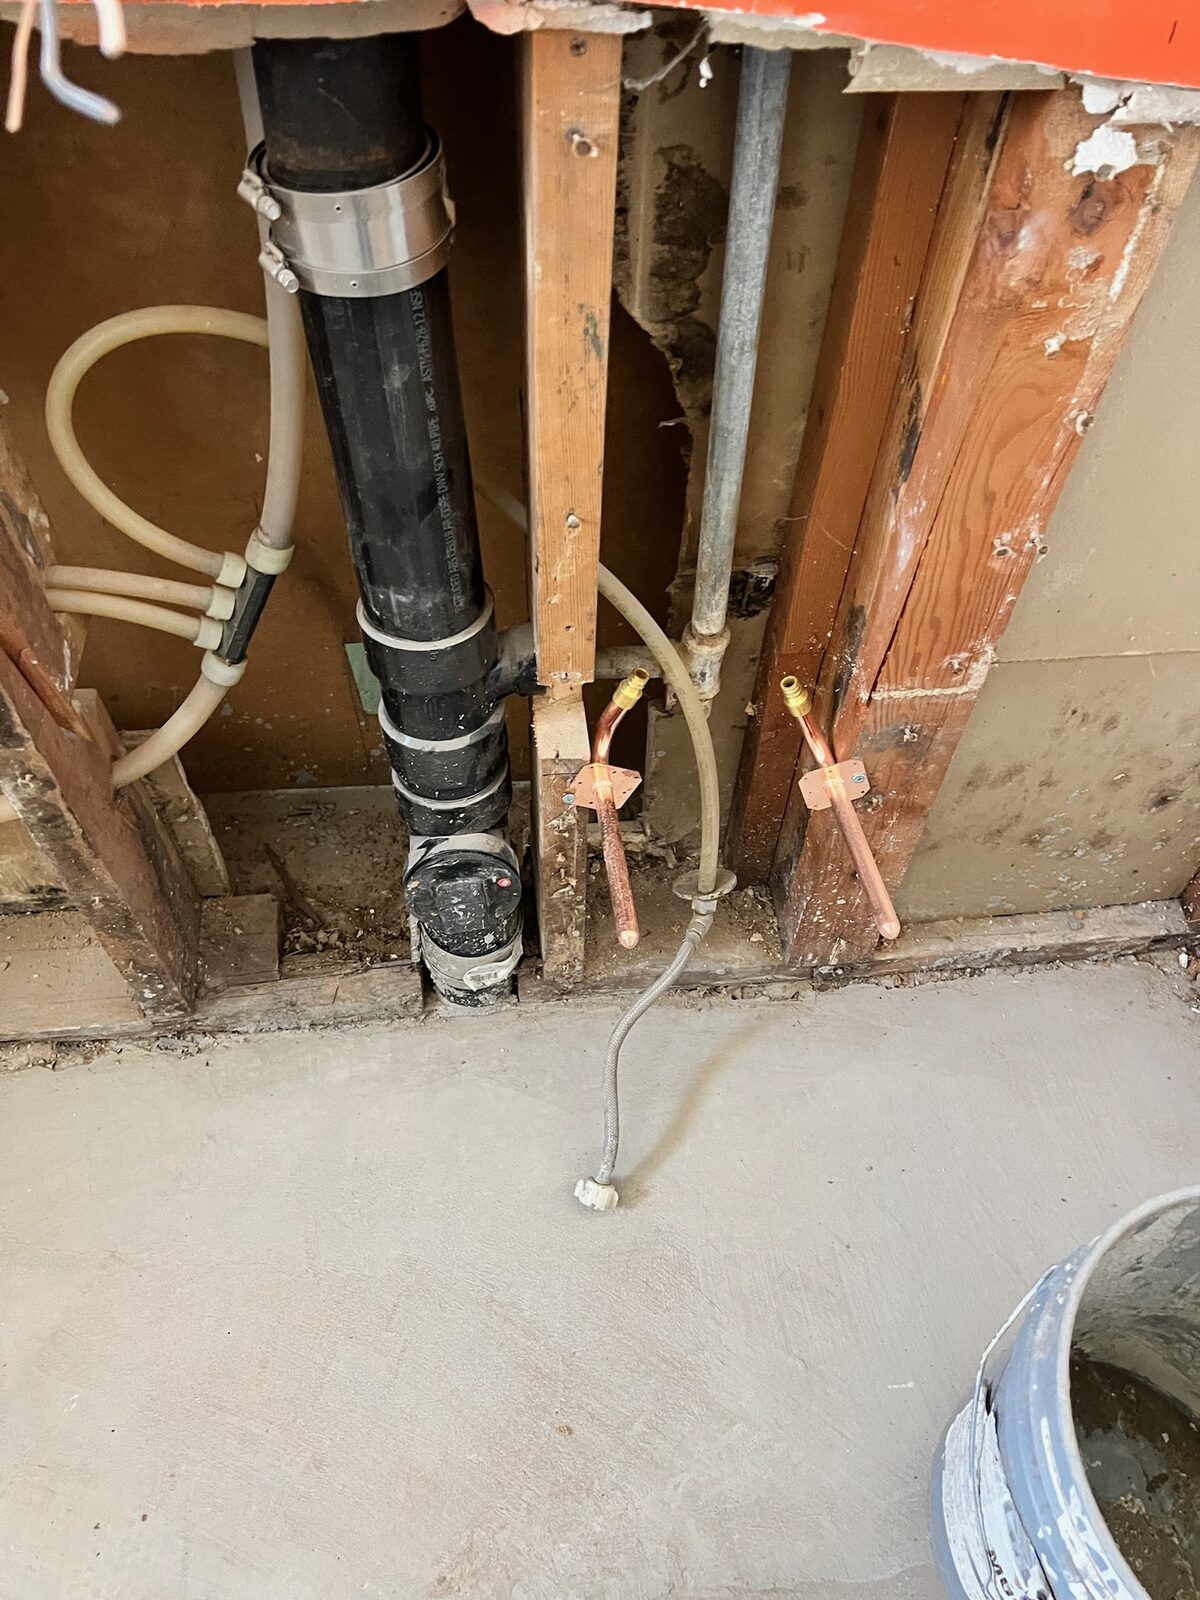
New copper stub outs and drain lines in an open wall during plumbing rough in
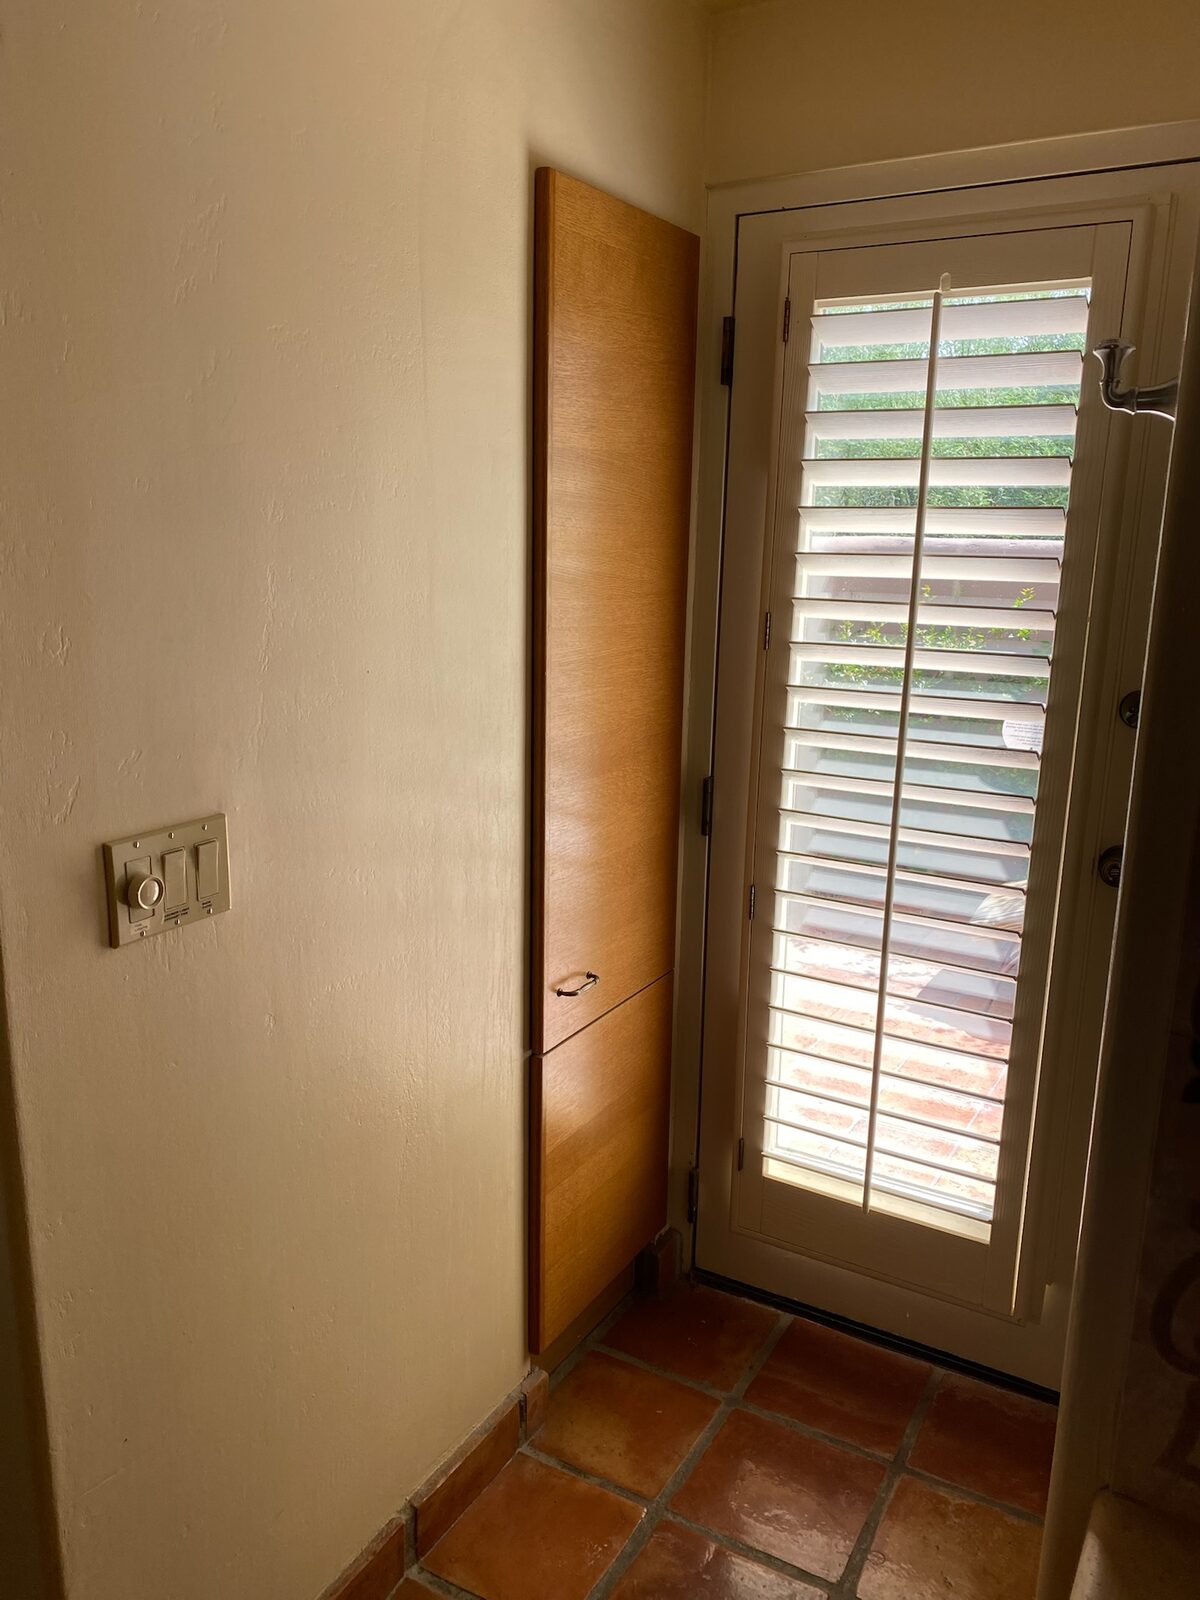
Tall wood cabinet beside a glass door with plantation shutters and terracotta tile floor
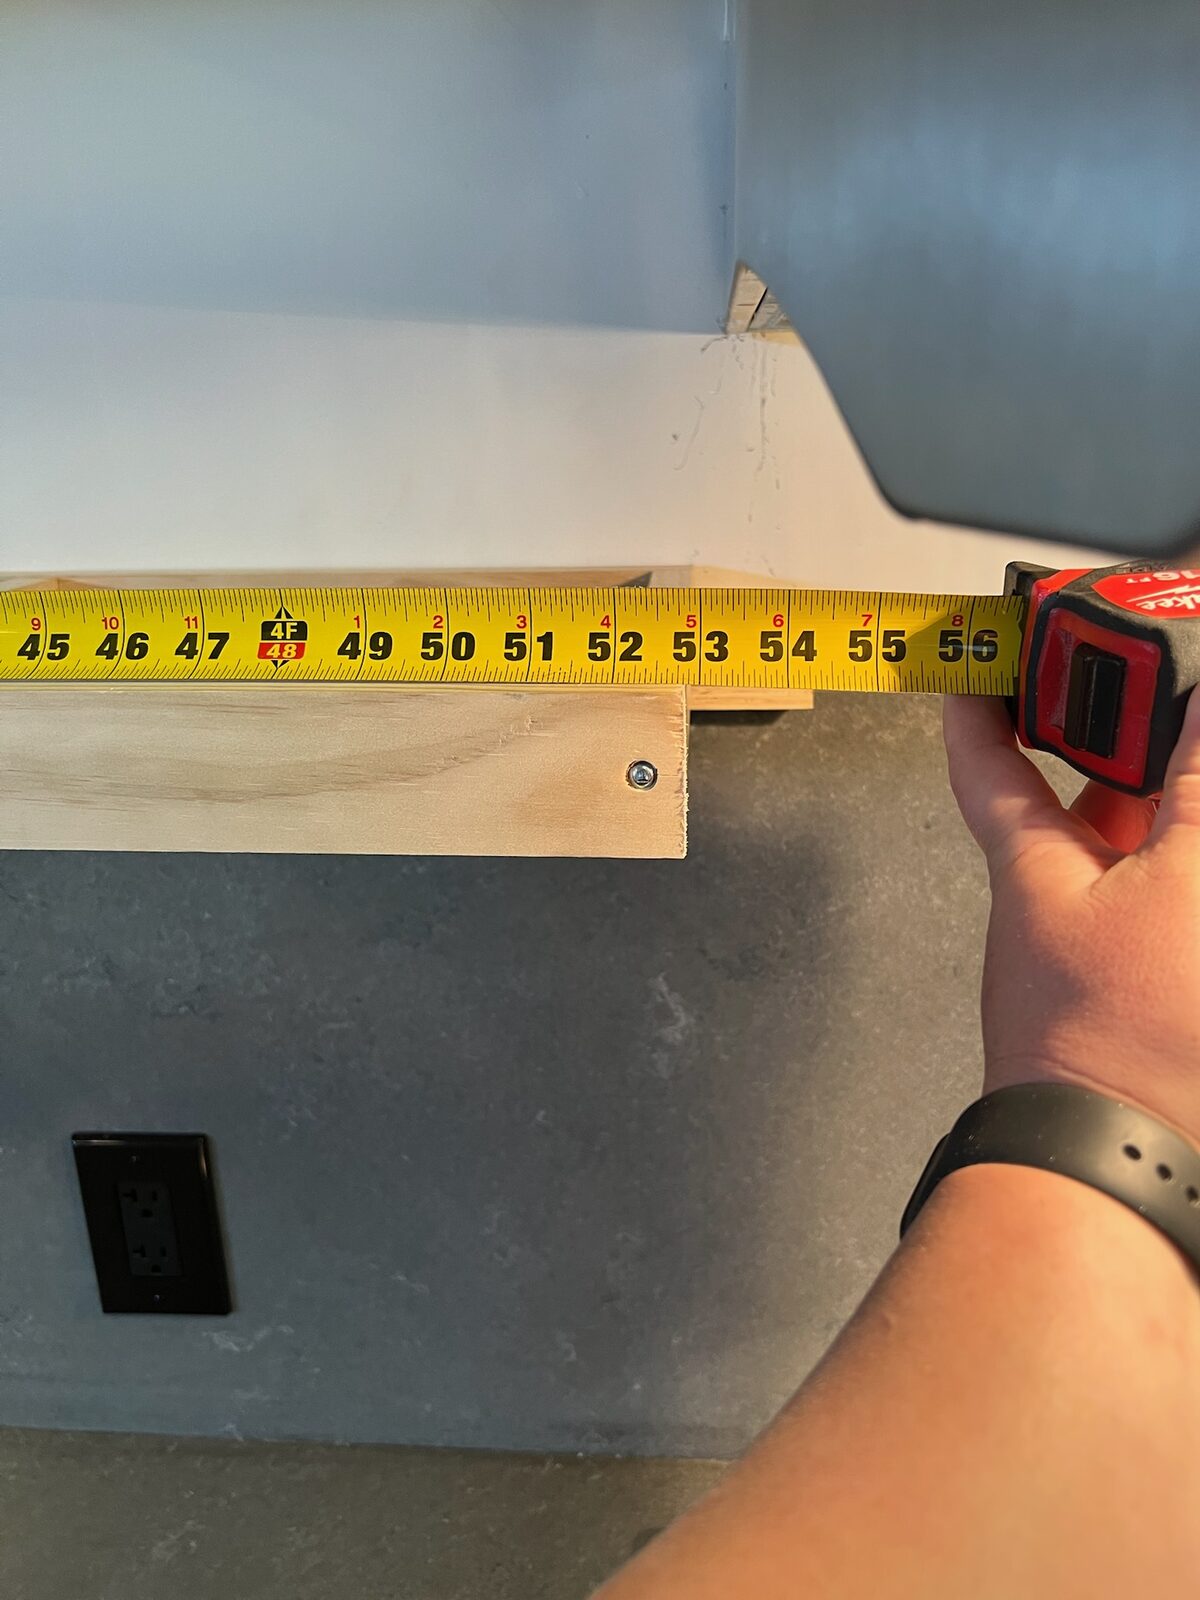
Tape measure extended along a wood shelf cleat above a stone backsplash
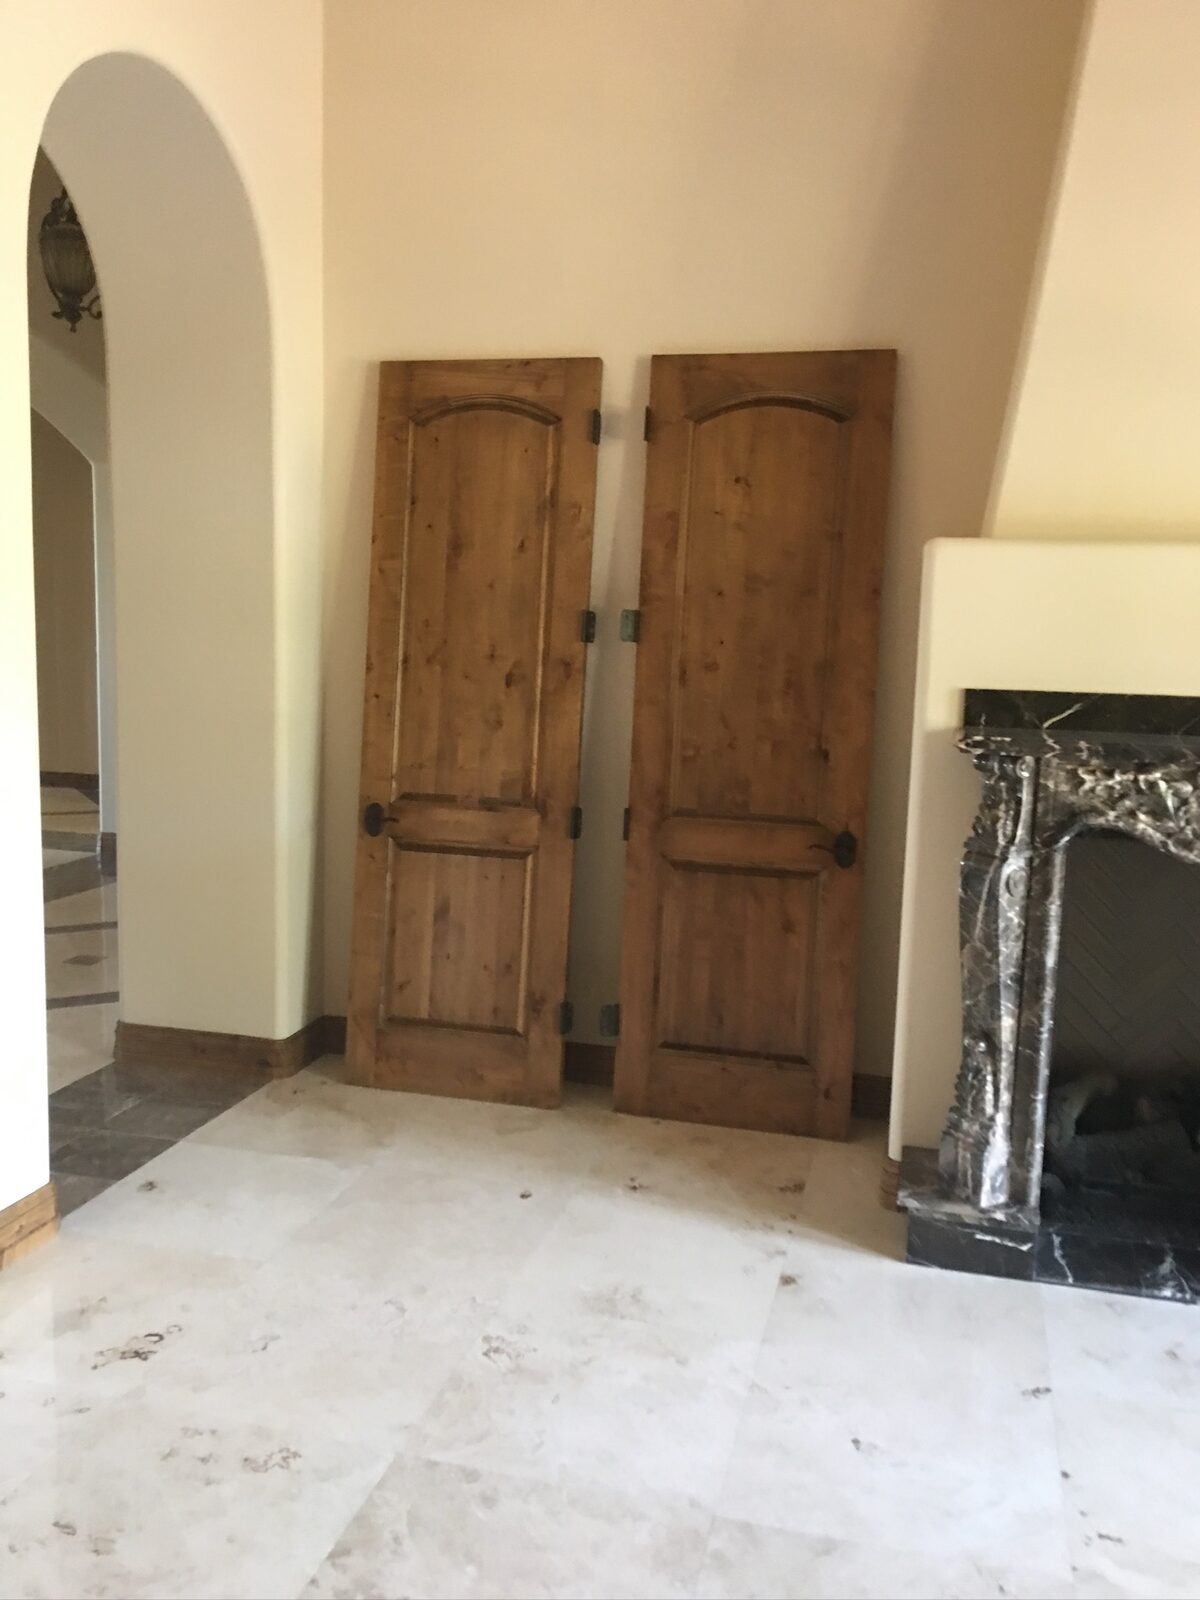
Two arched knotty alder doors staged beside a carved stone fireplace on travertine flooring
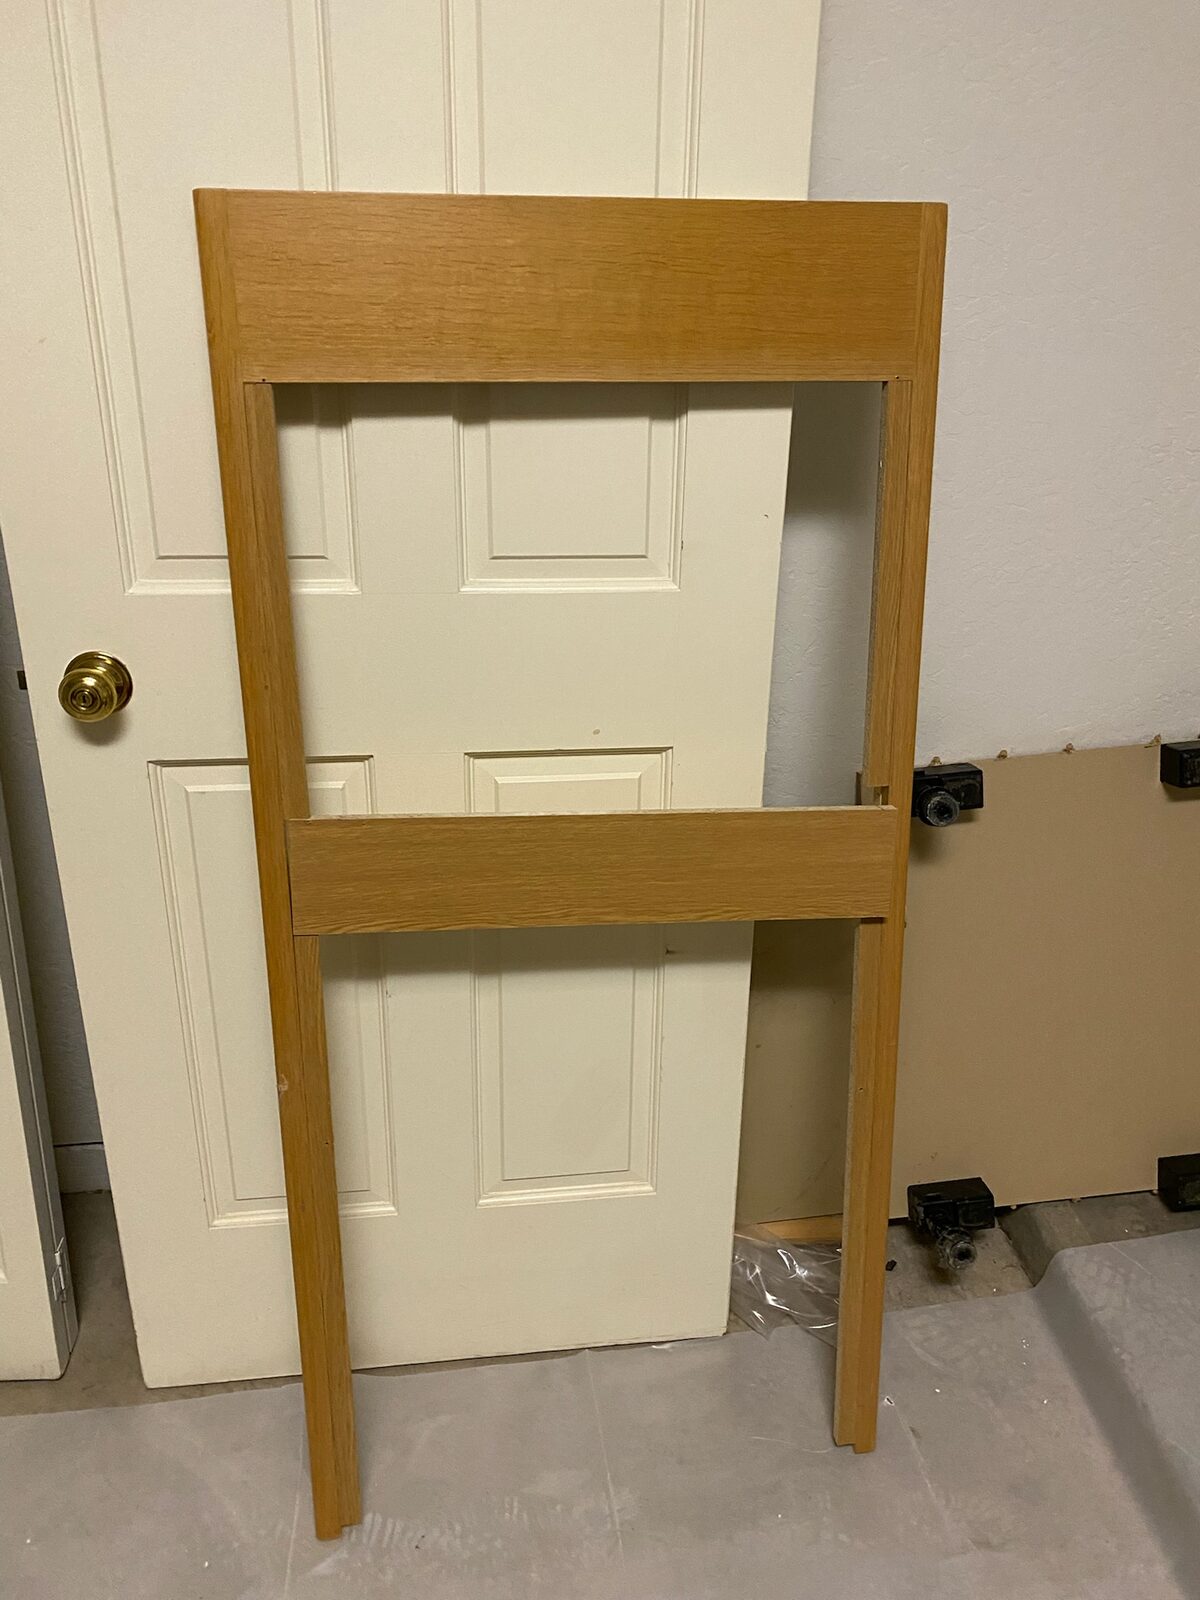
Wood cabinet face frame leaning against a white paneled door during cabinet repair

This is the standard we hold on your job

Residential reconstruction work by members of our team. Call for a free inspection and see it in person.

Call (480) 999-3339